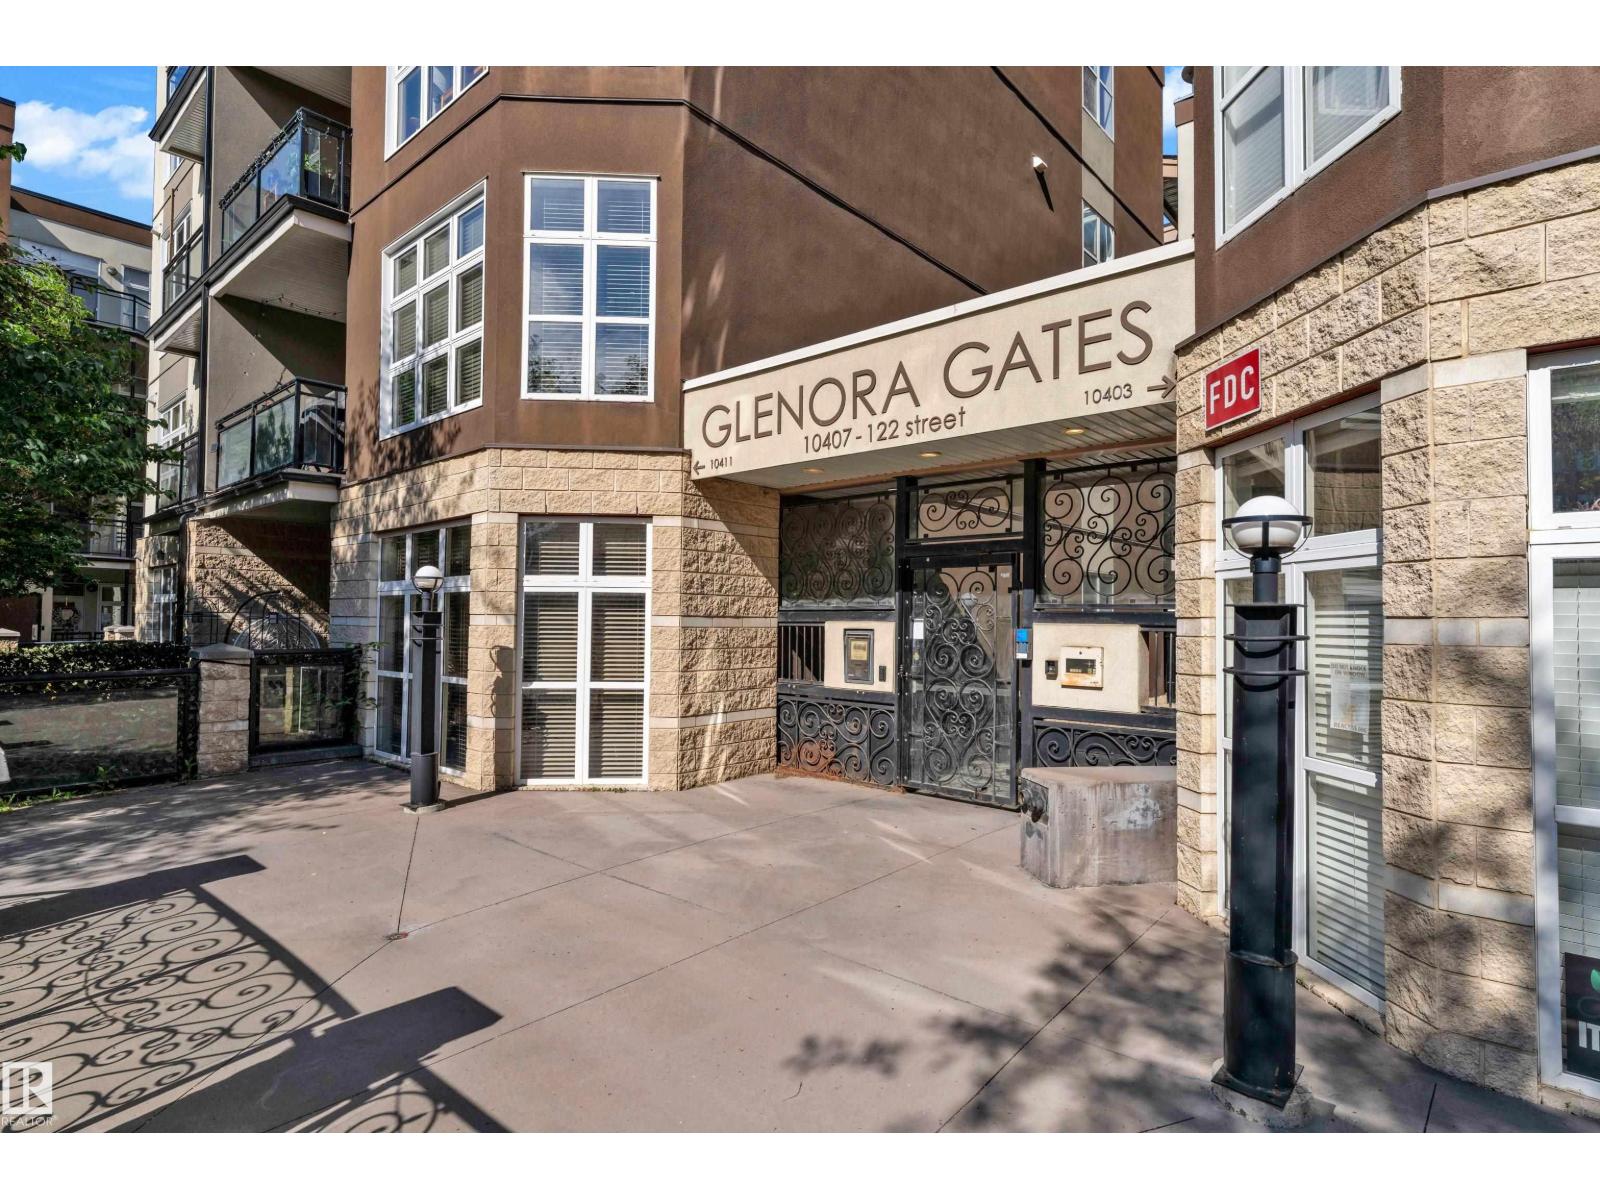
#129 – 10407 122 Street NW
Westmount · Edmonton, AB T5N 4B8
MLS® E4496188 · Listing courtesy of LPT Realty
$198,000Reduced $5,000 (2.5%) on
2 bedrooms · 1 bathrooms · 821 sq ft · Built 2003 · Condo
About this home
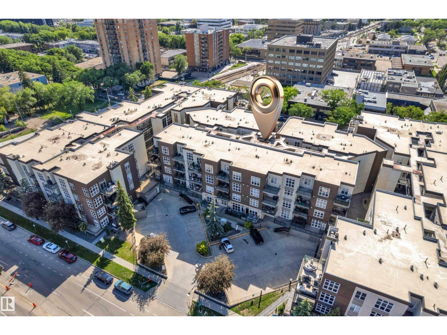
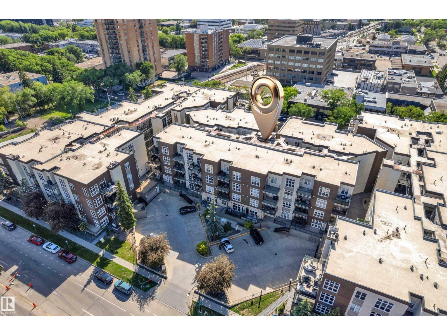
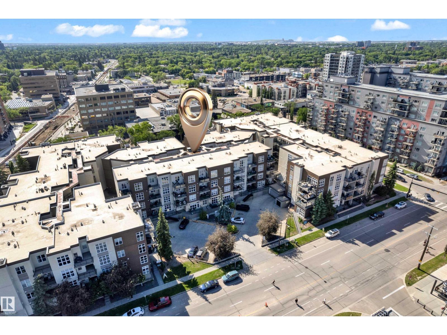
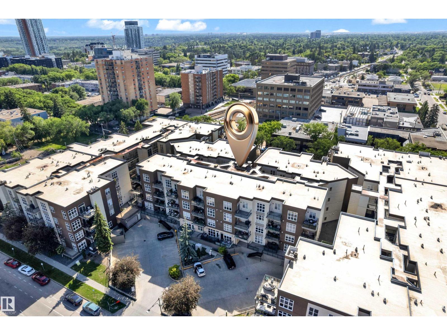
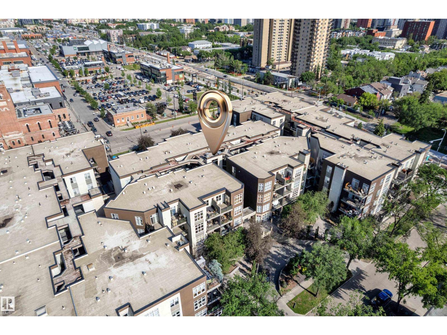
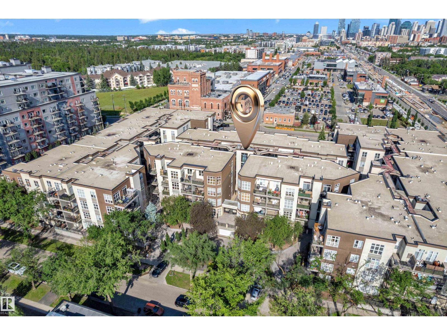
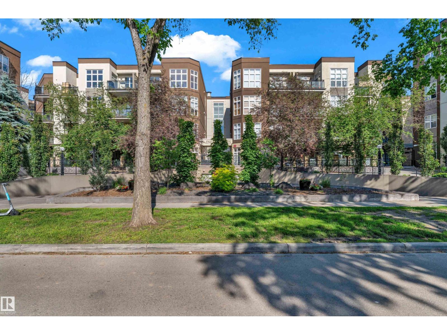
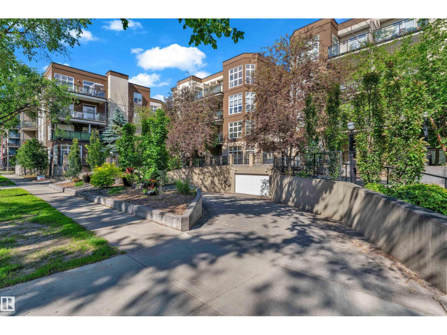
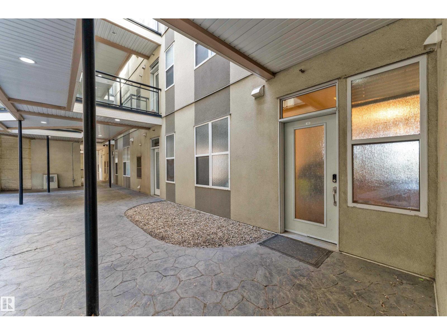
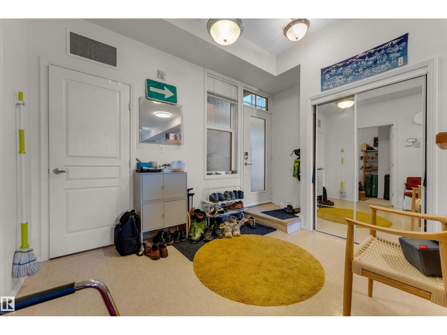
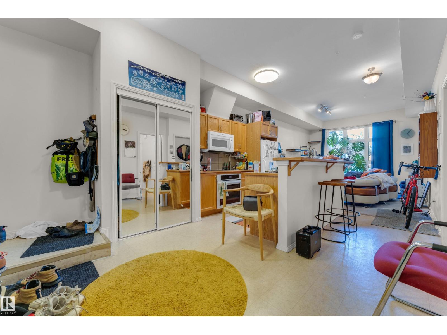
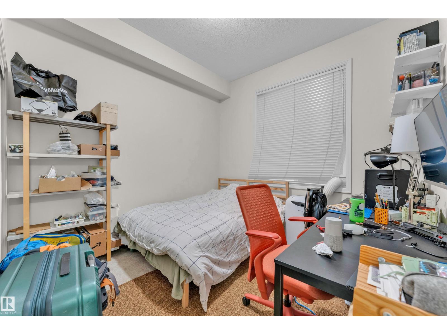
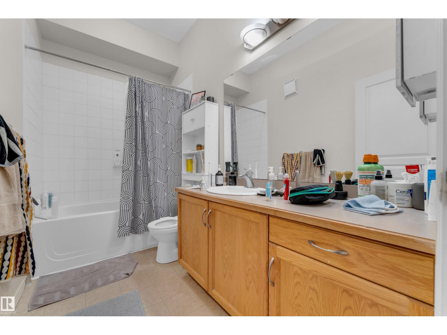
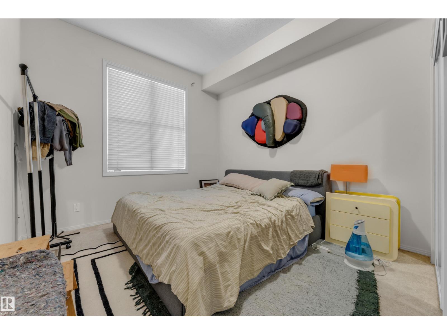
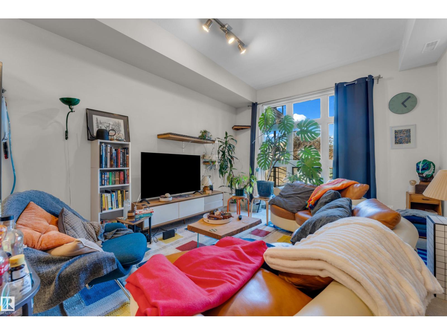
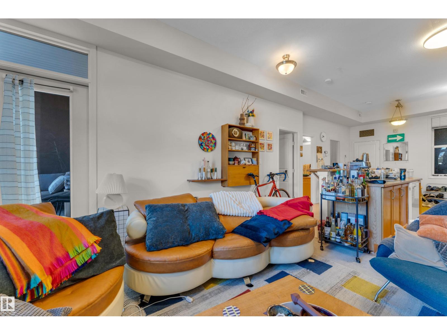
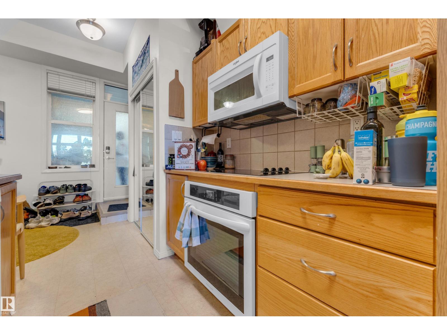
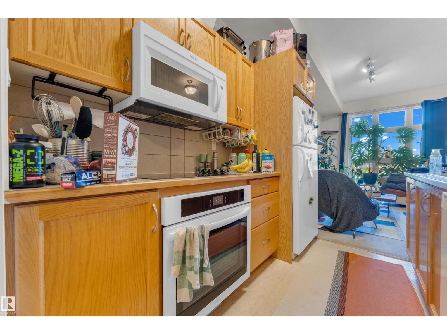
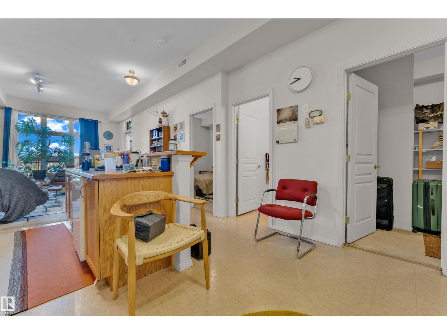
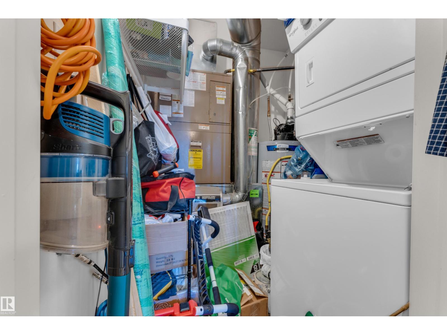
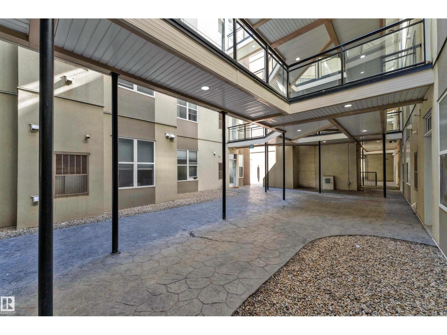
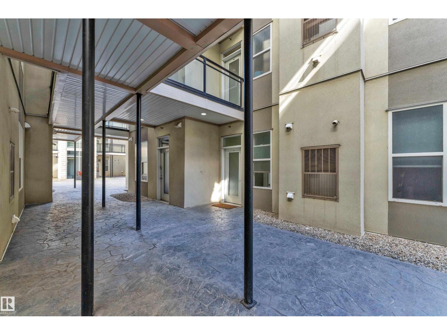
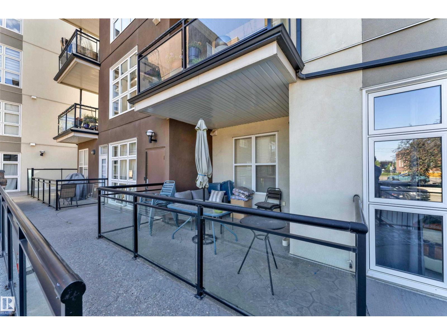
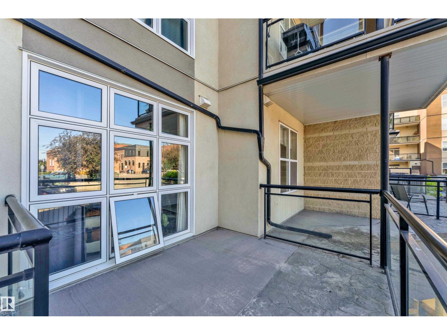
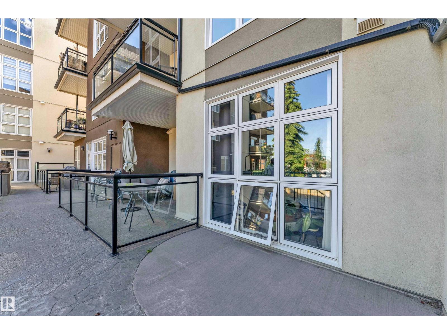
Welcome to this beautifully maintained open-concept condo featuring soaring 10-foot ceilings and an unbeatable location just steps from the Brewery District. The bright and spacious living room opens onto a private 11' x 11' balcony, perfect for relaxing or entertaining. The functional kitchen offers ample cabinetry and counter space, a centre island with breakfast bar, a newer stove (2023), microwave hood fan (2024), and a generous dining area. The spacious primary bedroom features a double closet with convenient access to the 4-piece bathroom. The thoughtfully designed split-bedroom floor plan places the second bedroom on the opposite side of the unit, providing added privacy for guests, roommates, or a home office. Additional features include brand-new in-suite laundry (2024), titled underground heated parking, and a private storage cage. Ideally situated close to downtown Edmonton, the Brewery District, MacEwan University, NAIT, the University of Alberta, shopping, restaurants, parks, public transit, (id:67053)
Property details
Property
- List price
- $193,000
- Previous price
- $198,000
- Price reduced
- Aug. 10, 2026 · $5,000 off
- Style
- Apartment
- Year built
- 2003
- Living area
- 821 square feet
- MLS® number
- E4496188
Interior
- Bedrooms
- 2
- Bathrooms
- 1
- Basement
- None
- Appliances
- Washer, Refrigerator, Dishwasher, Stove, Dryer, Microwave Range Hood Combo, Window Coverings
Systems
- Heating
- Forced air
Parking
- Parking
- Underground, Stall
Condo fee
- Fee
- $431 monthly
- Includes
- Common Area Maintenance, Exterior Maintenance, Landscaping, Property Management, Other, See Remarks
- Ownership
- Condo/Strata
City assessment
- Assessed value
- $198,000 (2025)
- Assessment class
- Residential
Lot & site
- Lot features
- See remarks
- Site influences
- See remarks, Public Swimming Pool
- Community
- Westmount
Rooms
Main level
- Living room—
- Primary Bedroom—
- Bedroom 2—
The building
Glenora Gates: sold prices, condo fees and every unit for sale in the building.
More homes in Westmount
All 62 homes for sale in Westmount, newest first, with schools, parks and what the neighbourhood sells for.
Listing courtesy of LPT Realty. Listing data is provided under copyright by the REALTORS® Association of Edmonton via the CREA Data Distribution Facility (DDF®). Information is deemed reliable but is not guaranteed accurate by CREA, the board, or Real Living, and should be independently verified. Not intended to solicit properties currently listed for sale.