10 bedrooms · 12 bathrooms · 4,532 sq ft · Built 2025 · Fourplex
About this home
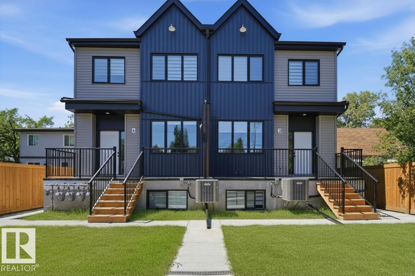
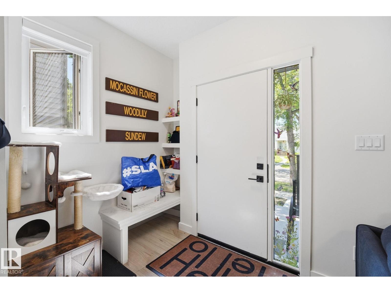
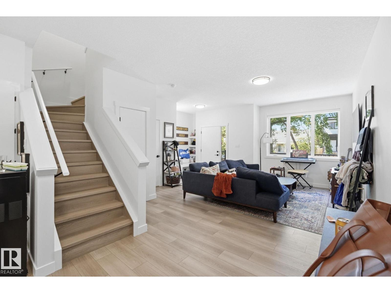
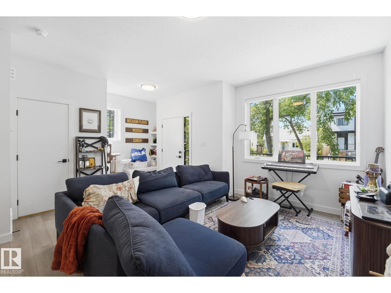
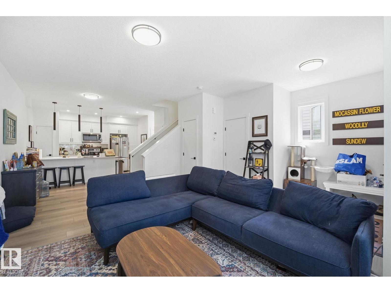
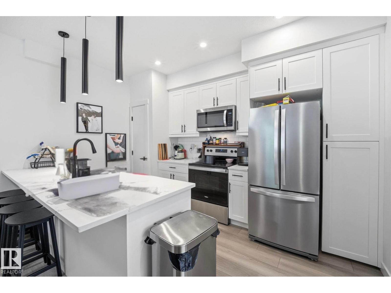
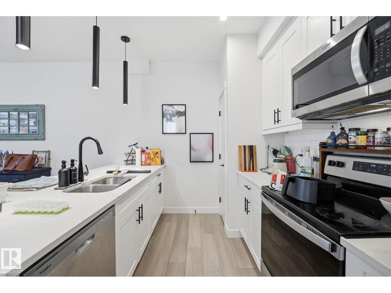
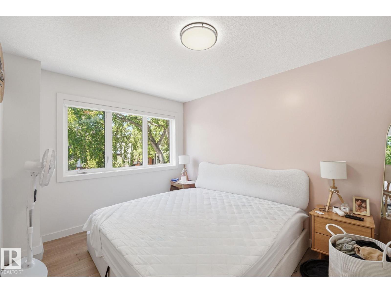
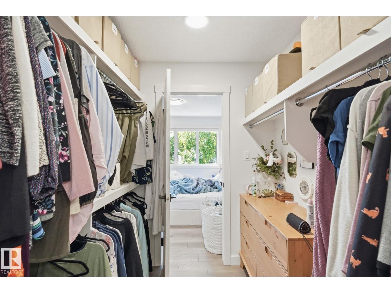
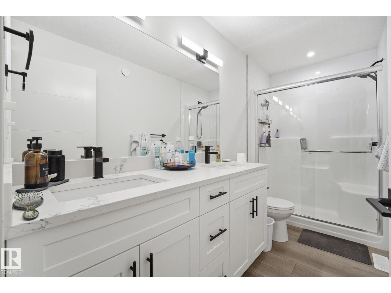
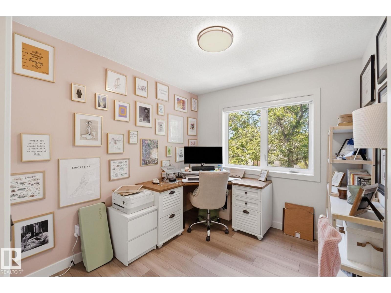
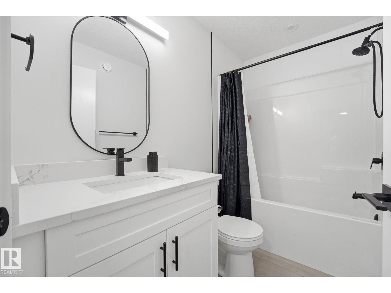
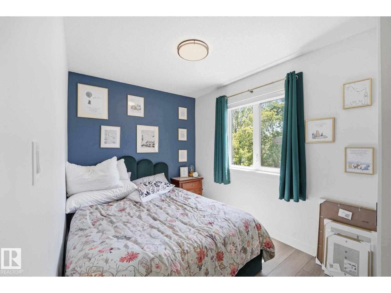
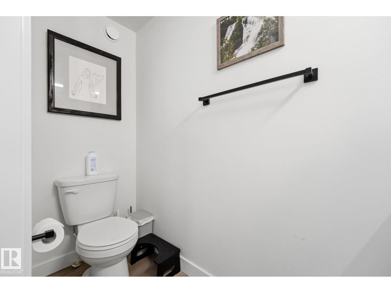
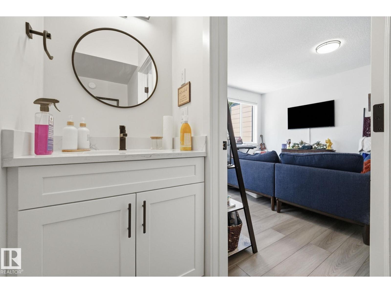
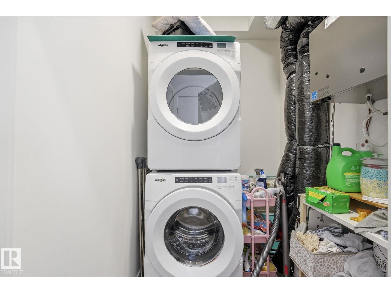
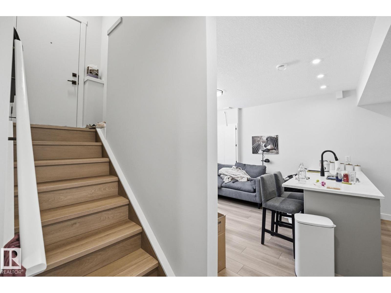
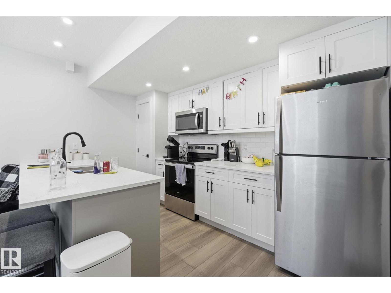
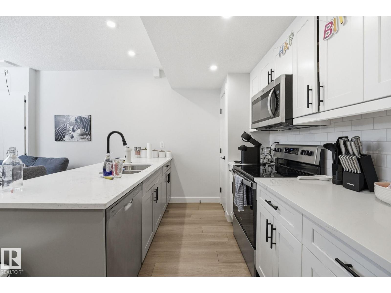
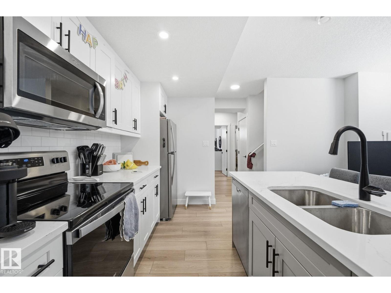
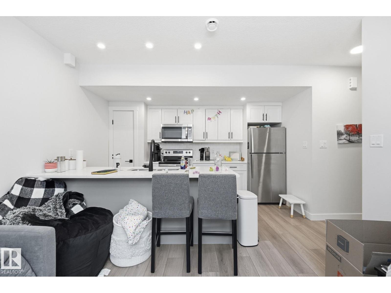
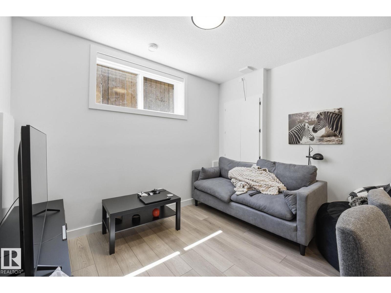
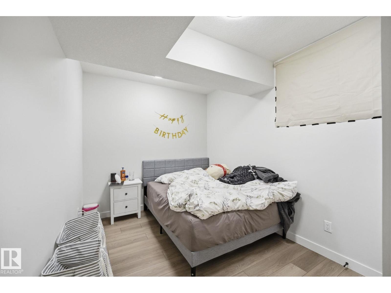
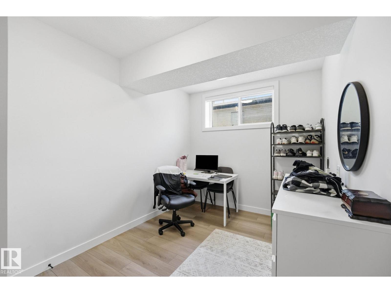
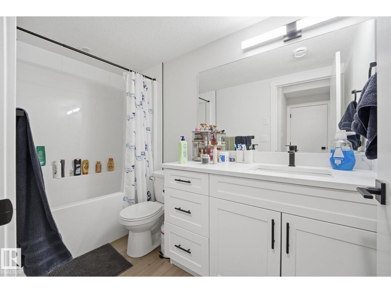
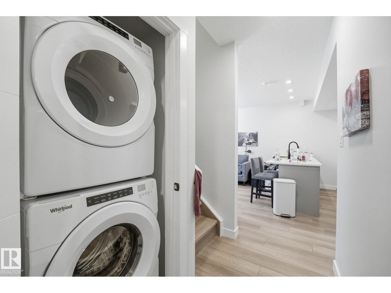
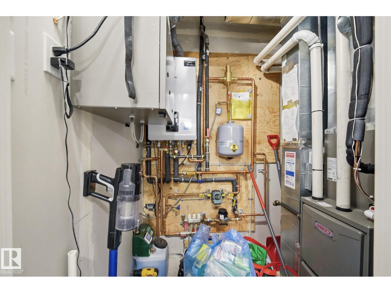
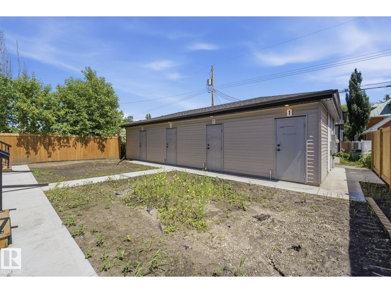
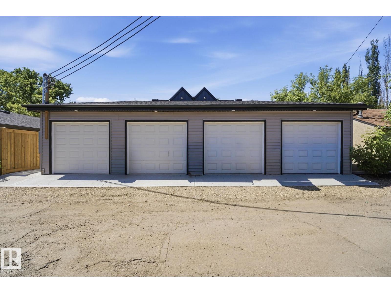
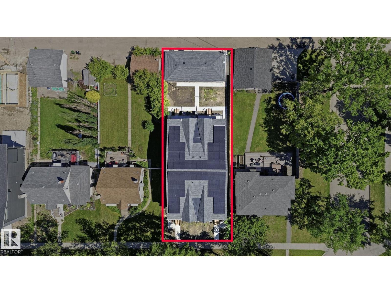
20 beds 20 baths! Position your portfolio for long term success with this newly constructed 8 unit investment property in Westmount. Designed to meet the demands of today's rental market, this purpose built development features four spacious 3 bedroom, 2.5 bath upper suites and four legal 2 bedroom basement suites, creating an attractive and versatile unit mix. Each suite offers contemporary finishes including quartz countertops, stainless steel appliances, vinyl plank flooring and in suite laundry. Solar panels contribute to improved energy efficiency and lower operating costs, while four garages and additional parking enhance convenience for tenants. Located in one of Edmonton's most established communities, residents enjoy easy access to downtown, schools, shopping, parks, transit and major commuter routes. Combining quality construction, strong tenant appeal and excellent income potential, this property is a compelling opportunity for investors seeking lasting value and consistent performance. (id:67053)
Property details
Property
- List price
- $2,550,000
- Style
- Fourplex
- Year built
- 2025
- Living area
- 4,532 square feet
- MLS® number
- E4493964
Interior
- Bedrooms
- 10
- Bathrooms
- 12
- Basement
- Finished, Full, Suite
- Appliances
- Washer, Dishwasher, Stove, Dryer, Microwave Range Hood Combo, Garage door opener
Systems
- Heating
- Forced air
Parking
- Parking
- Detached Garage
Condo fee
- Ownership
- Freehold
City assessment
- Assessed value
- $1,487,500 (2025)
- Assessment class
- Other Residential
Lot & site
- Lot size
- 650 m² (6,998 sq ft)
- Lot features
- See remarks, Flat site, Lane, Closet Organizers
- Site influences
- See remarks, Flat site, Lane, Closet Organizers
- Community
- Westmount
Rooms
Main level
- Kitchen—
Upper Level
- Primary Bedroom—
- Bedroom 2—
- Bedroom 3—
- Bedroom 4—
- Bedroom 5—
Lower level
- Bedroom 6—
Above
- Additional bedroom—
- Bedroom—
More homes in Westmount
All 57 homes for sale in Westmount, newest first, with schools, parks and what the neighbourhood sells for.
Listing courtesy of Exp Realty. Listing data is provided under copyright by the REALTORS® Association of Edmonton via the CREA Data Distribution Facility (DDF®). Information is deemed reliable but is not guaranteed accurate by CREA, the board, or Real Living, and should be independently verified. Not intended to solicit properties currently listed for sale.