#606 – 10108 125 Street NW
Westmount · Edmonton, AB T5N 4B6
MLS® E4483998 · Listing courtesy of Century 21 All Stars Realty Ltd
2 bedrooms · 2 bathrooms · 1,315 sq ft · Built 2002 · Condo
About this home
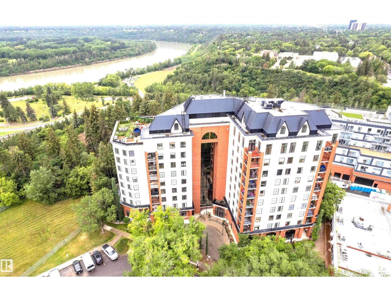
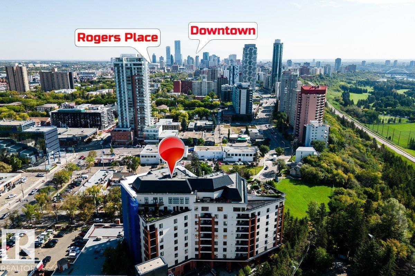
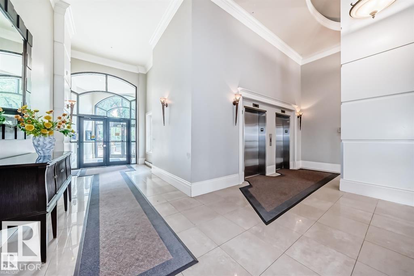
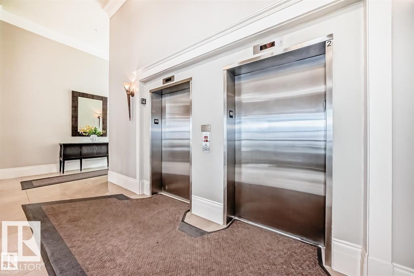
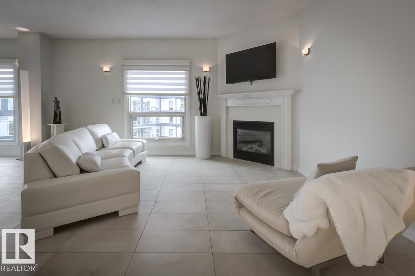
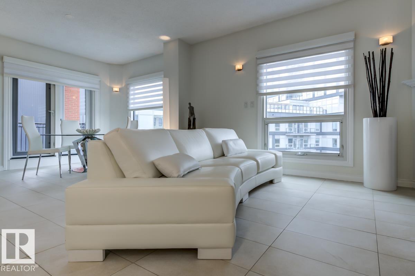
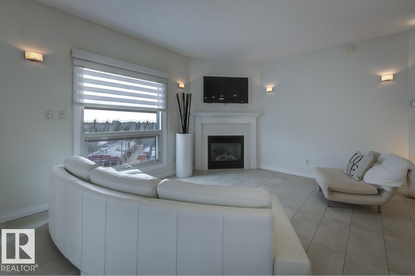
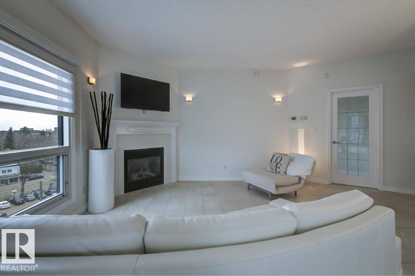
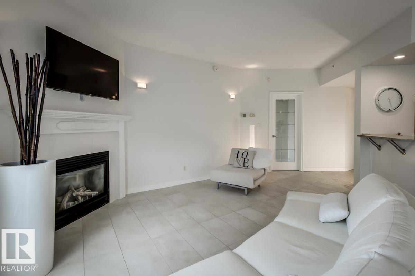
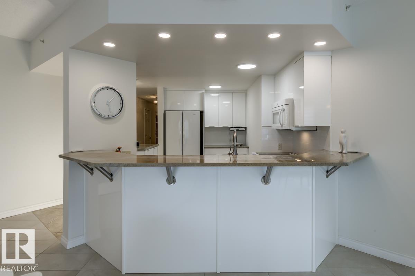
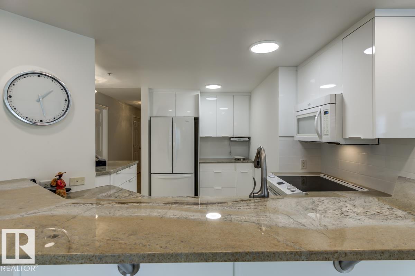
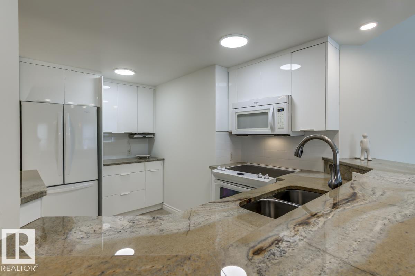
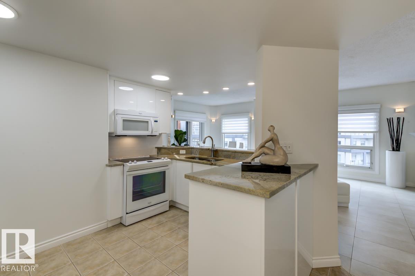
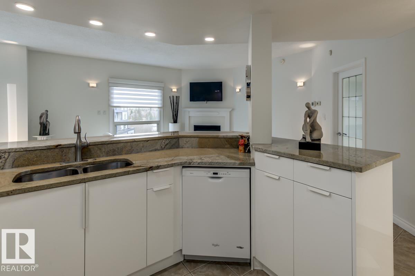
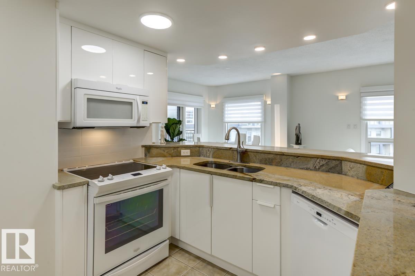
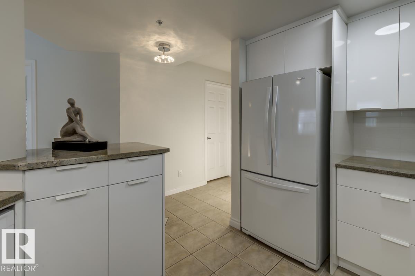
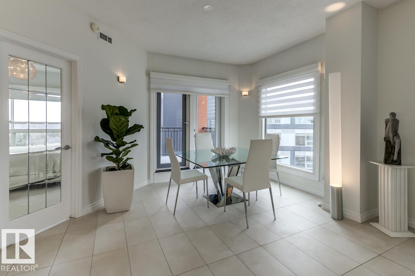
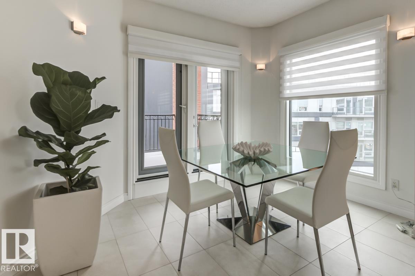
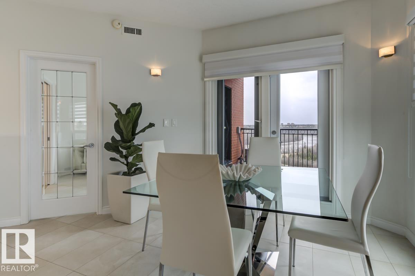
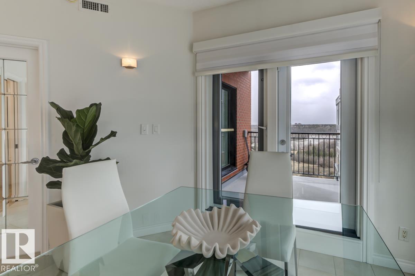
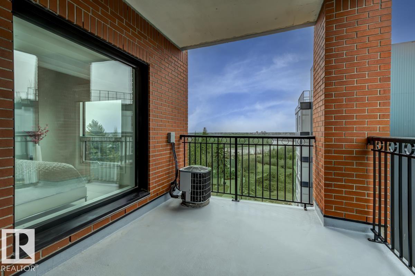
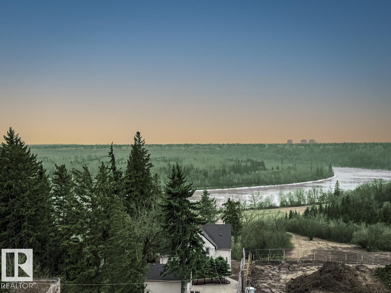
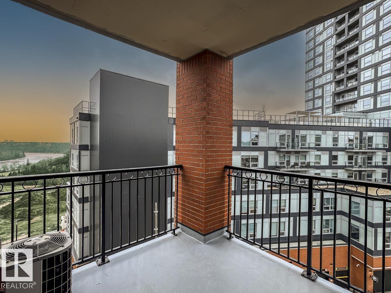
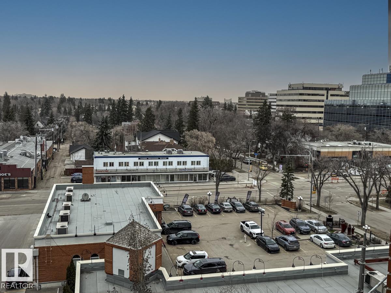
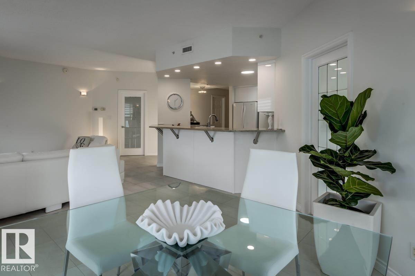
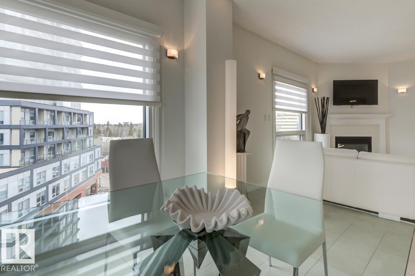
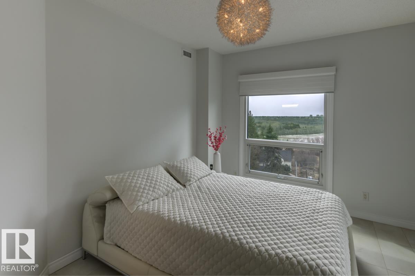
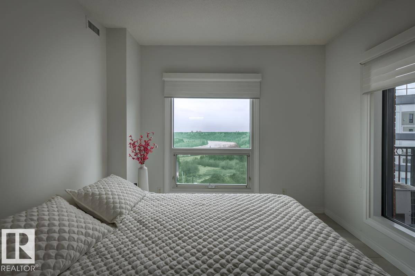
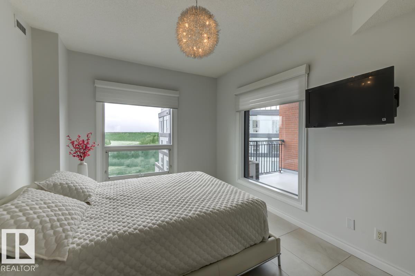
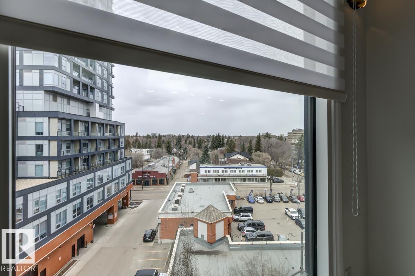
Welcome to this Executive, Professionally Renovated unit where 9-ft ceilings and Gleaming tile floors set the tone. Open-concept living boasts sweeping city and river valley views with a cozy gas fireplace rounding it out. The kitchen features high-gloss lacquer cabinetry, granite counters, and quality appliances. Both bedrooms offer walk-in closets, and the in-suite laundry adds everyday convenience. Step outside on your patio and soak in the views. Building amenities include a glass elevator, full gym, and an outdoor social patio designed for those who appreciate a refined urban lifestyle. Just steps to top dining, art galleries, and river valley trails. Enjoy it’s Style, Functionality, and the Premium Location. (id:67053)
Property details
Property
- List price
- $450,000
- Style
- Apartment
- Year built
- 2002
- Living area
- 1,315 square feet
- MLS® number
- E4483998
Interior
- Bedrooms
- 2
- Bathrooms
- 2
- Basement
- None
- Appliances
- Washer, Refrigerator, Dishwasher, Stove, Dryer, Microwave Range Hood Combo
Systems
- Heating
- Forced air
Parking
- Parking
- Underground, Heated Garage
Condo fee
- Fee
- $1,072 monthly
- Includes
- Common Area Maintenance, Exterior Maintenance, Property Management, Heat, Water, Insurance, Other, See Remarks
- Ownership
- Condo/Strata
City assessment
- Assessed value
- $403,000 (2025)
- Assessment class
- Residential
Lot & site
- Lot size
- 41 m² (444 sq ft)
- Lot features
- Ravine, No Animal Home, No Smoking Home
- Site influences
- Ravine, No Animal Home, No Smoking Home
- Community
- Westmount
Rooms
Main level
- Living room—
- Dining room—
- Kitchen—
- Primary Bedroom—
- Bedroom 2—
The building
Properties On High Street: sold prices, condo fees and every unit for sale in the building.
More homes in Westmount
All 57 homes for sale in Westmount, newest first, with schools, parks and what the neighbourhood sells for.
Listing courtesy of Century 21 All Stars Realty Ltd. Listing data is provided under copyright by the REALTORS® Association of Edmonton via the CREA Data Distribution Facility (DDF®). Information is deemed reliable but is not guaranteed accurate by CREA, the board, or Real Living, and should be independently verified. Not intended to solicit properties currently listed for sale.