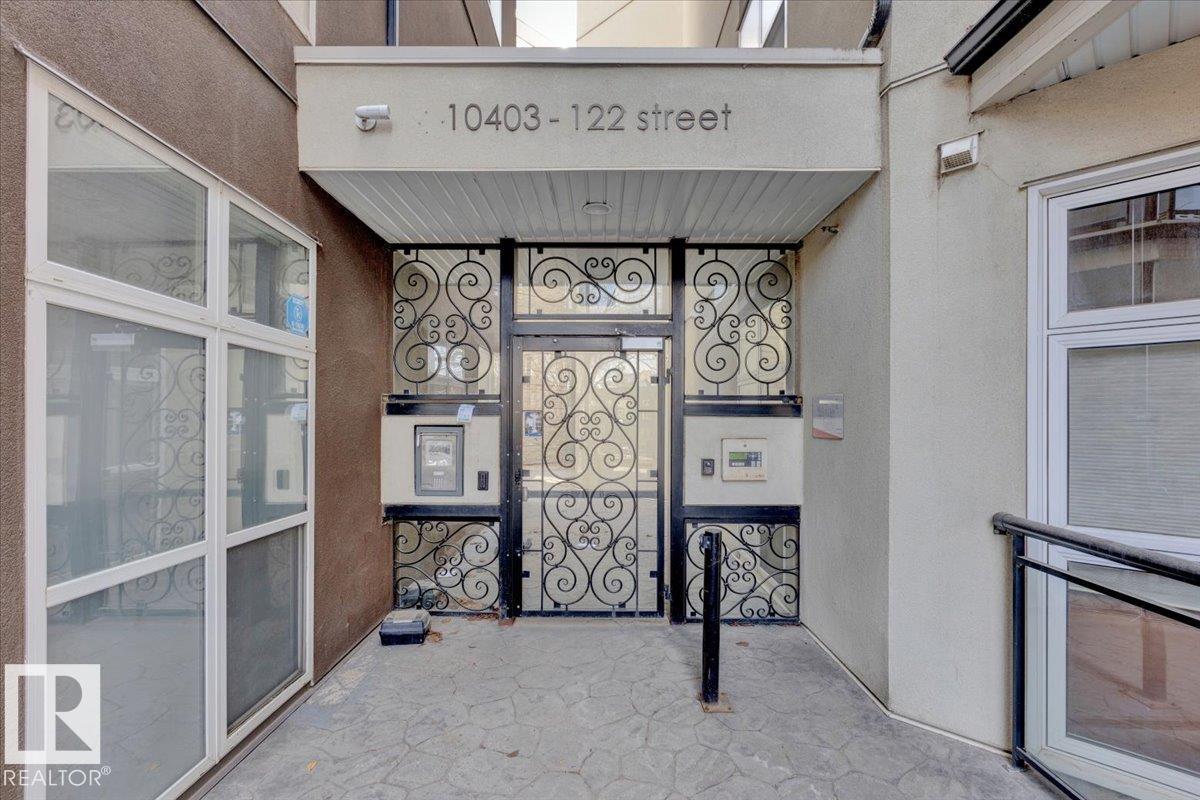
#453 – 10403 122 Street NW
Westmount · Edmonton, AB T5N 4C1
MLS® E4475017 · Listing courtesy of The E Group Real Estate
$168,900Reduced $8,901 (5.3%) on
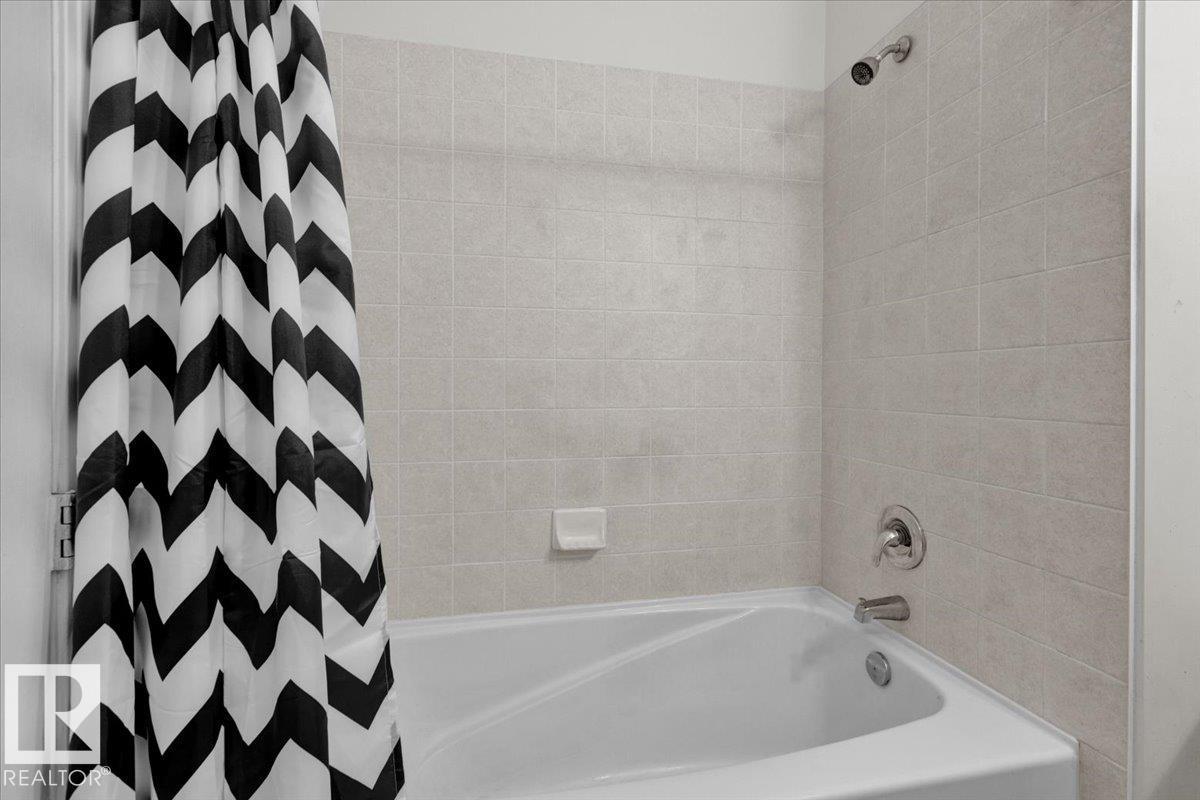
1 bedrooms · 1 bathrooms · 632 sq ft · Built 2003 · Condo
About this home
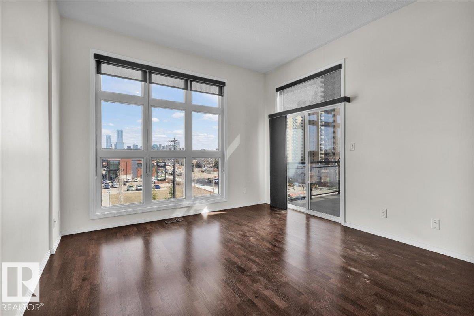
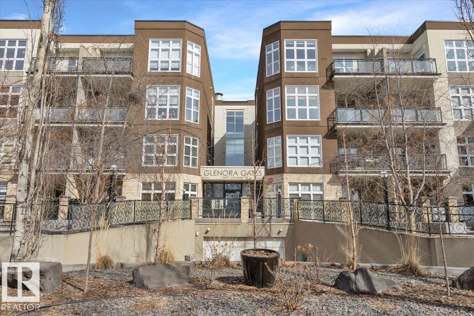
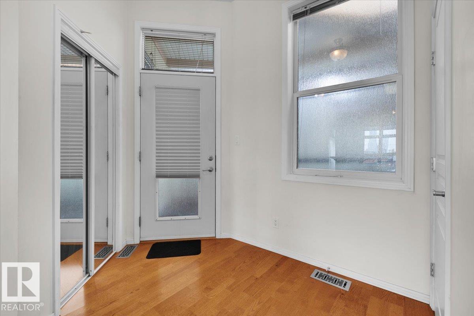
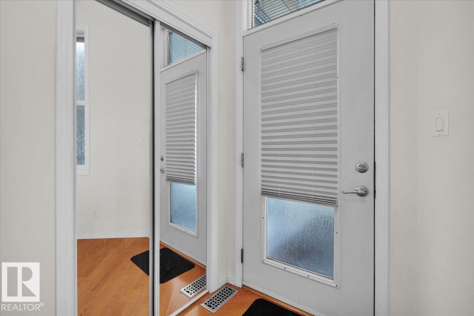
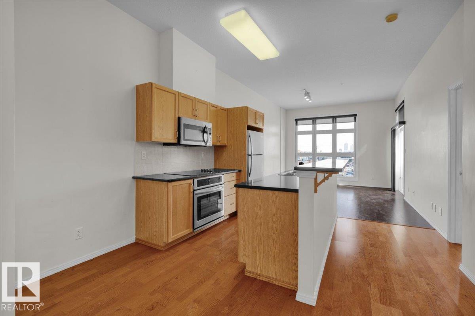
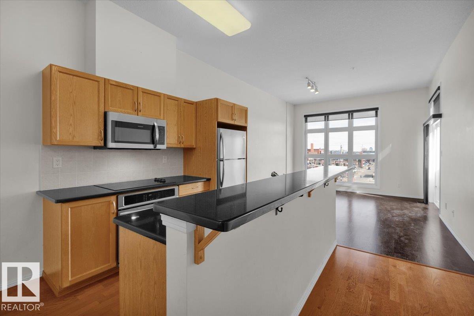

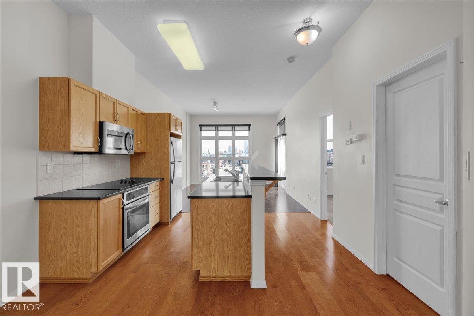
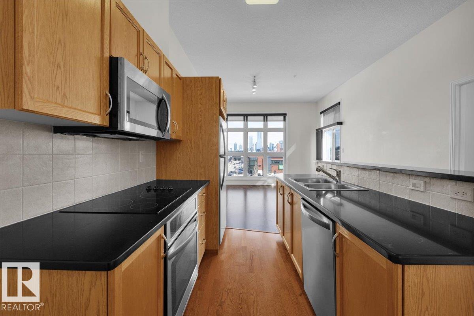
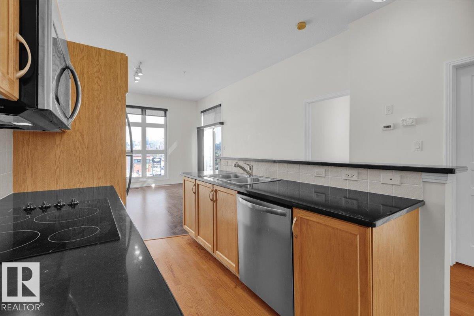
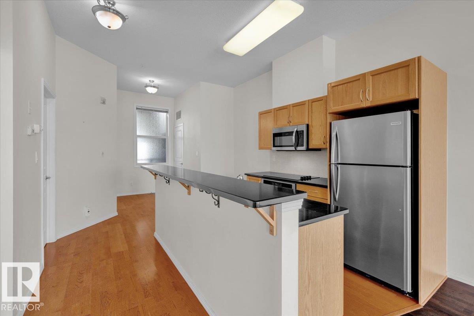
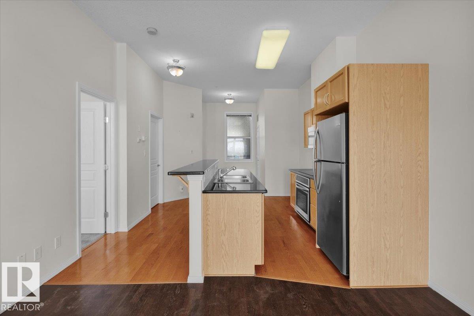
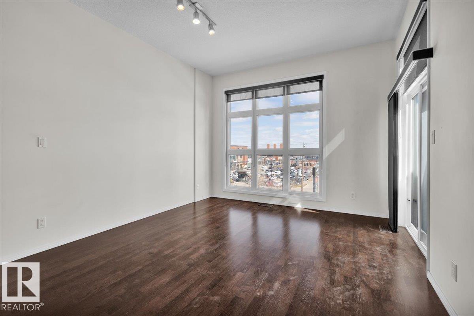
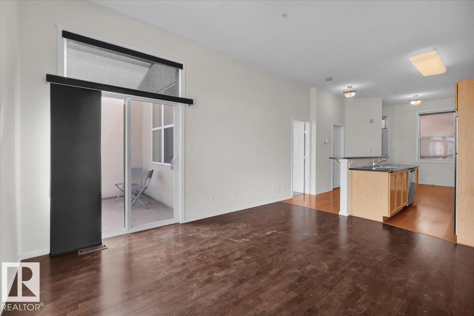
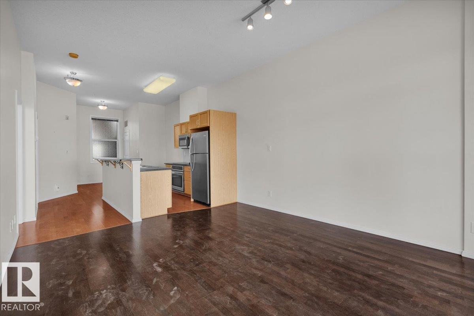
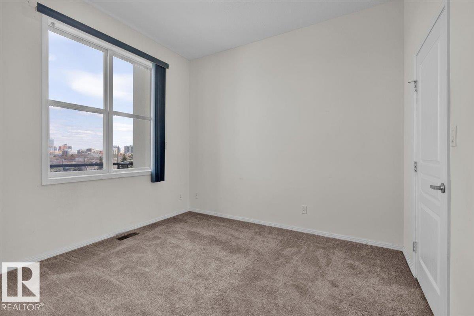
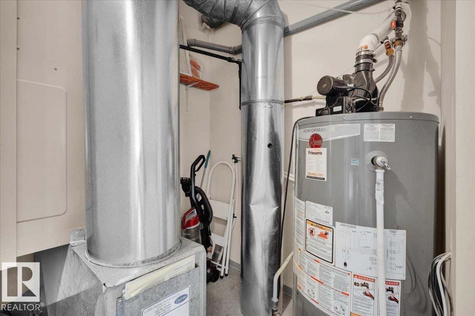
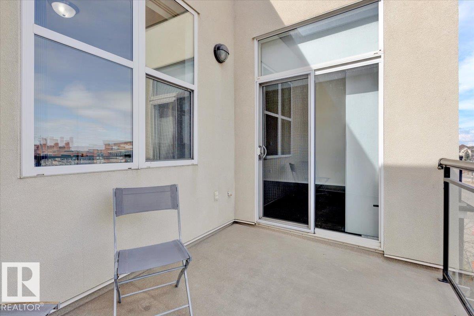
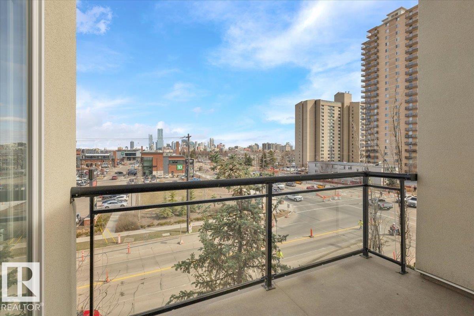
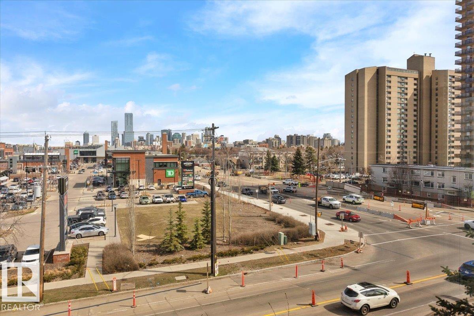
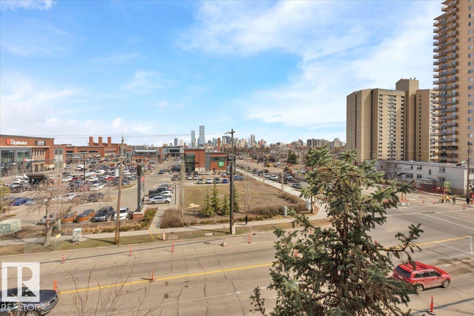
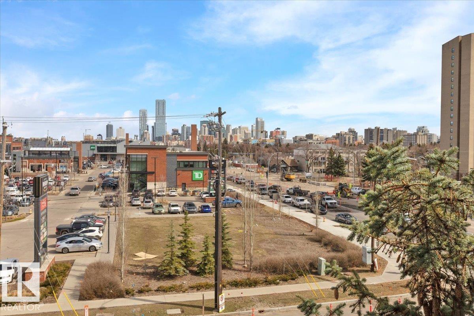
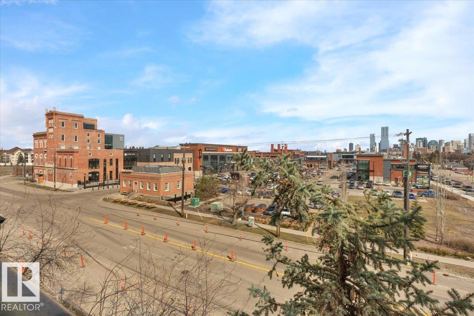
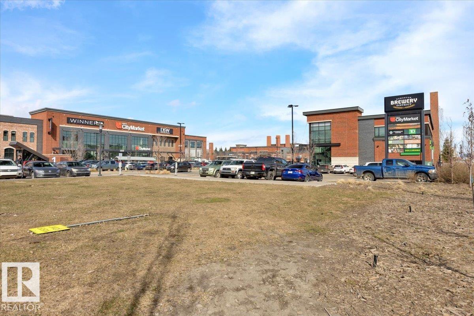
Top-floor condo at Glenora Gates with unobstructed downtown views in the heart of Edmonton — Low condo fees and Pet-friendly building, it's perfect for first-time buyers, students, or investors! This bright unit features soaring 10-foot ceilings with large East-facing windows, equipped with modern blinds, that fill the space with natural light. Unbeatable location just steps from 124th Street, Manchester Square, Brewery District, Roger's place, MacEwan, and more — Great access to local shops, restaurants, gyms...etc. The upcoming Valley West LRT station is less than a block away for quick access to anywhere in the city. Everything you need right at your doorstep! Multiple River Valley trails are just blocks away. Upgrades include a newer carpet in the Bedroom, engineered hardwood, quartz countertops in the kitchen with a breakfast bar, newer SS appliances, Central A/C for the HOT summer months, & HWT replaced in 2018. Comes with a secure Underground parking stall and private storage cage. Don't Miss Out! (id:67053)
Property details
Property
- List price
- $159,999
- Previous price
- $168,900
- Price reduced
- Aug. 21, 2026 · $8,901 off
- Style
- Apartment
- Year built
- 2003
- Living area
- 632 square feet
- MLS® number
- E4475017
Interior
- Bedrooms
- 1
- Bathrooms
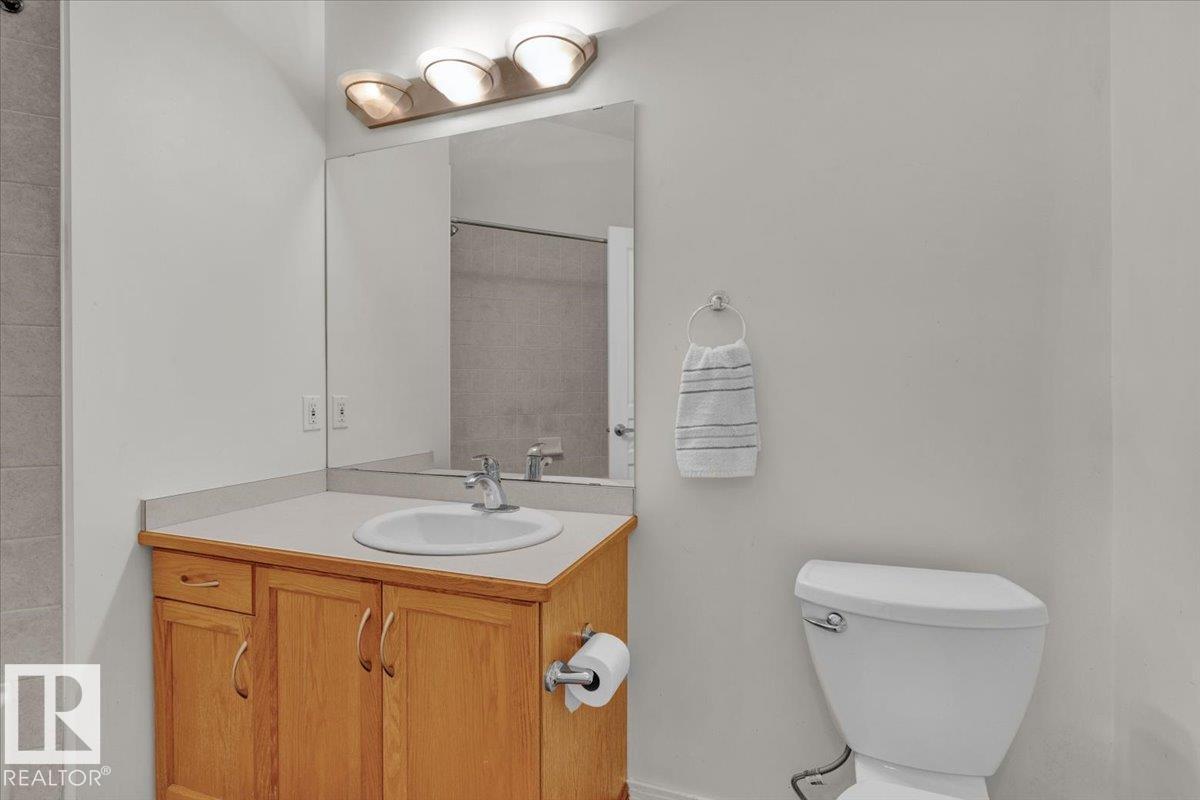
- 1
- Basement
- None
- Appliances
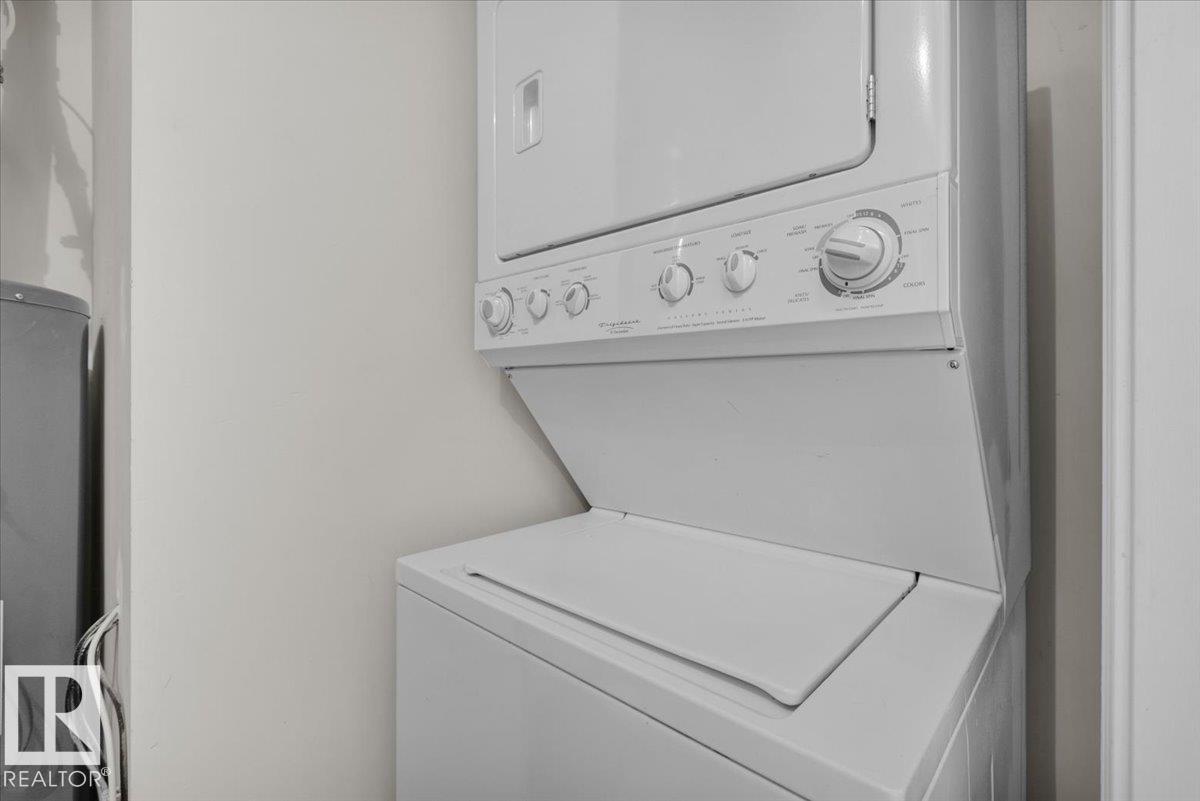
- Refrigerator, Dishwasher, Stove, Microwave Range Hood Combo, Oven - Built-In, Window Coverings, Garage door opener remote(s), Washer/Dryer Stack-Up
Systems
- Heating
- Forced air
Parking
- Parking
- Underground
Condo fee
- Fee
- $351 monthly
- Includes
- Exterior Maintenance, Property Management, Insurance, Other, See Remarks
- Ownership
- Condo/Strata
City assessment
- Assessed value
- $172,000 (2025)
- Assessment class
- Residential
Lot & site
- Lot features
- Private setting, See remarks
- Site influences
- Private setting, See remarks
- Community
- Westmount
Rooms
Main level
- Living room4.43 × 3.72 meters
- Kitchen4.13 × 3.71 meters
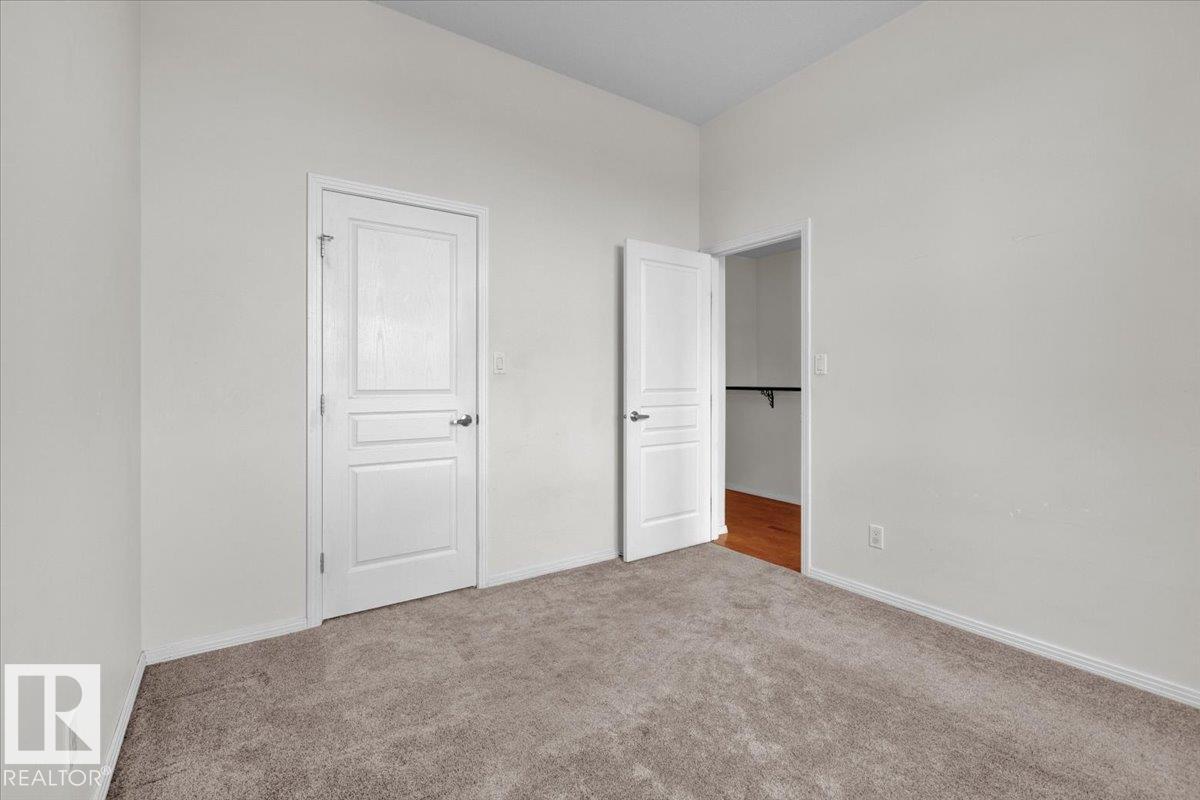
- Primary Bedroom3.39 × 3.11 meters
The building
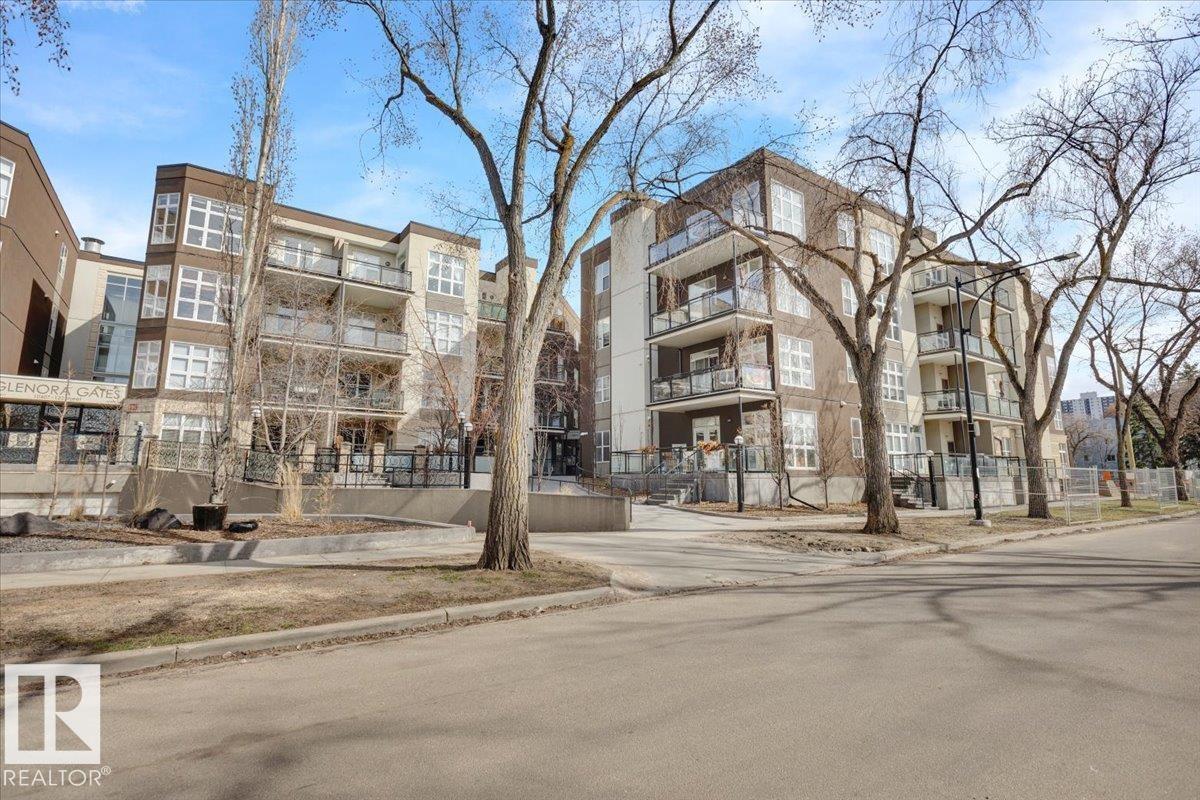
Glenora Gates: sold prices, condo fees and every unit for sale in the building.
More homes in Westmount
All 62 homes for sale in Westmount, newest first, with schools, parks and what the neighbourhood sells for.
Listing courtesy of The E Group Real Estate. Listing data is provided under copyright by the REALTORS® Association of Edmonton via the CREA Data Distribution Facility (DDF®). Information is deemed reliable but is not guaranteed accurate by CREA, the board, or Real Living, and should be independently verified. Not intended to solicit properties currently listed for sale.