12719 39 Avenue NW
Westbrook Estate · Edmonton, AB T6J 0N3
MLS® E4512247 · Listing courtesy of REMAX River City
4 bedrooms · 5 bathrooms · 4,191 sq ft · Built 1981 · House
About this home
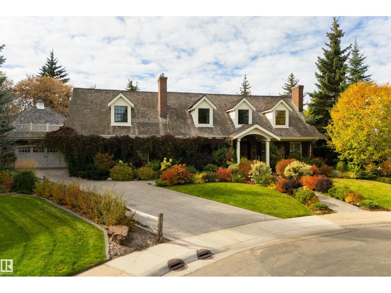
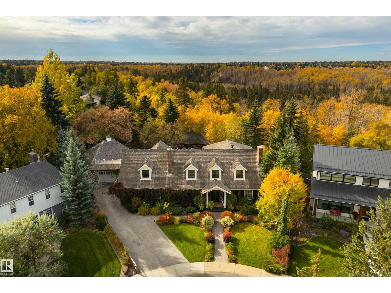
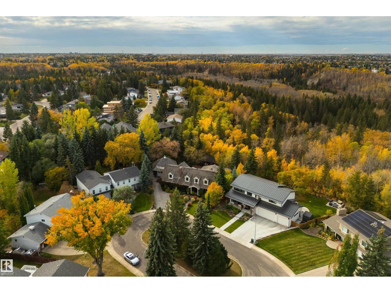
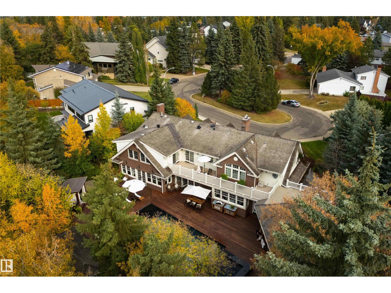
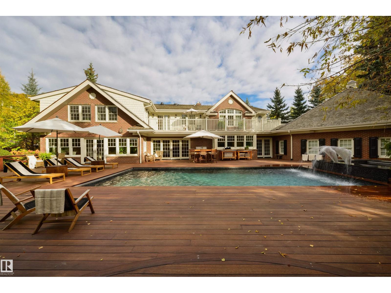
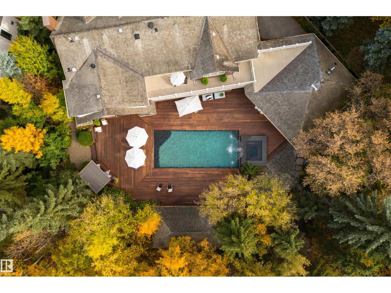
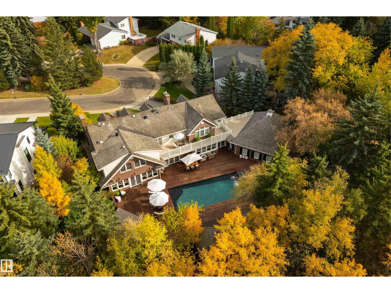
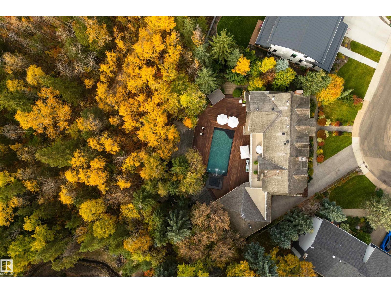
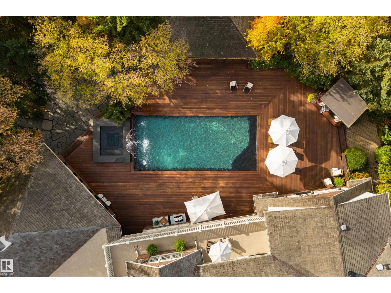
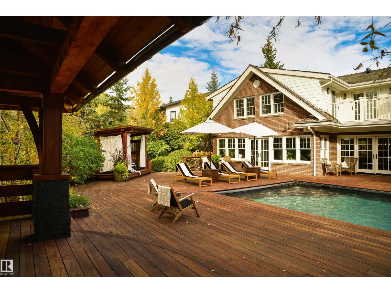
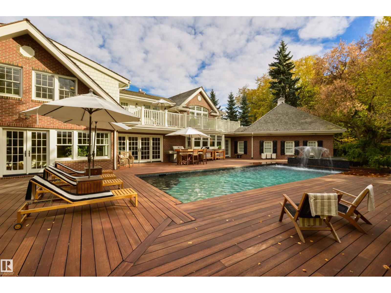
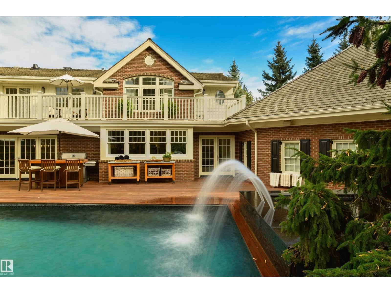
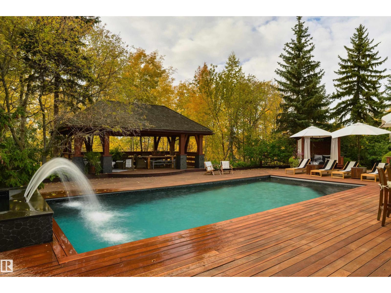
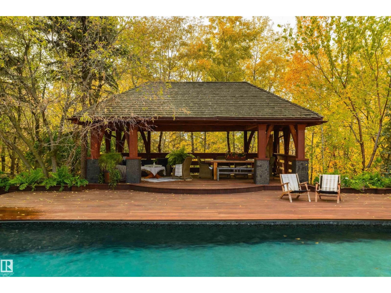
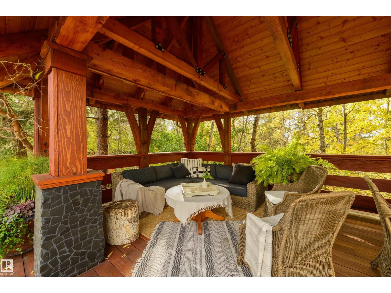
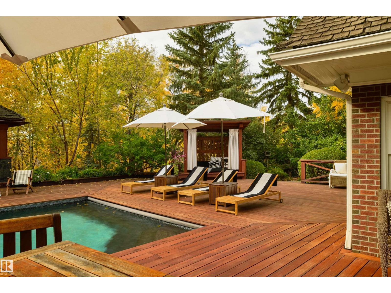
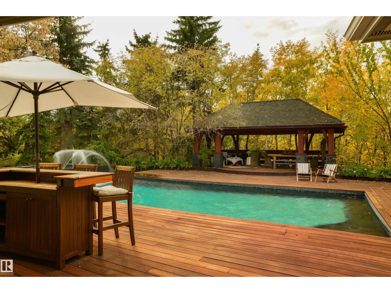
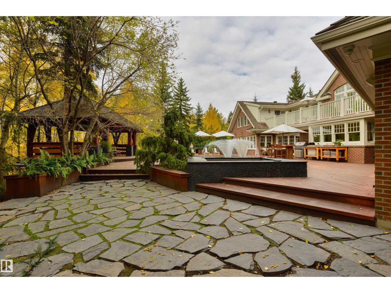
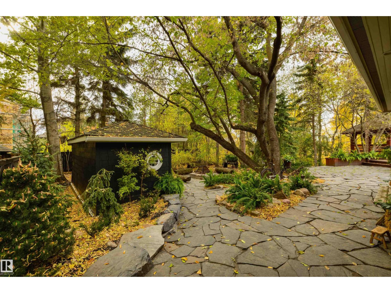
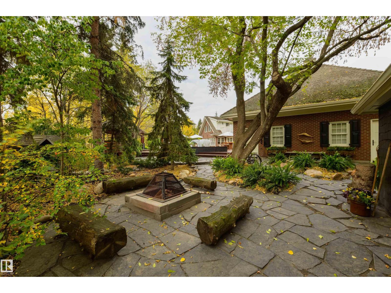
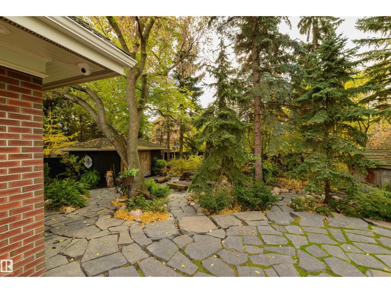
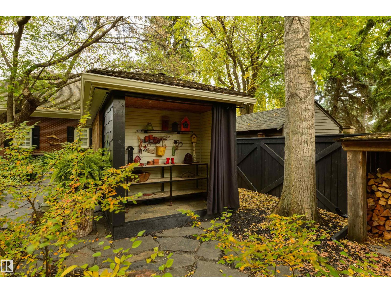
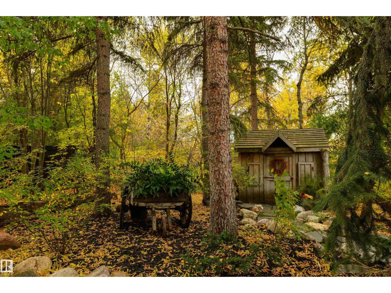
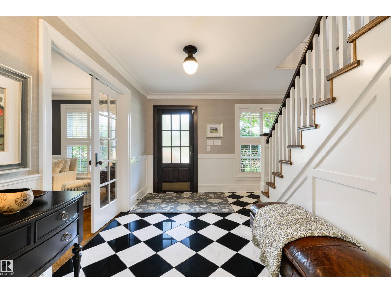
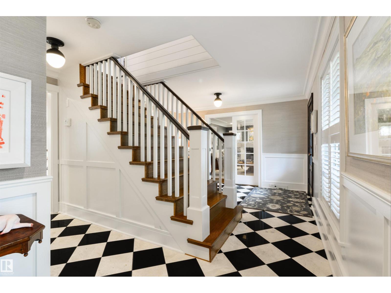
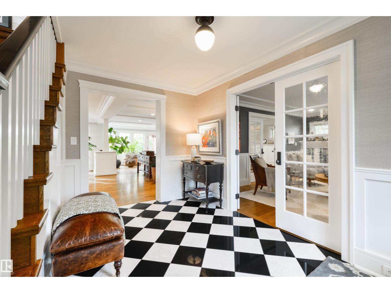
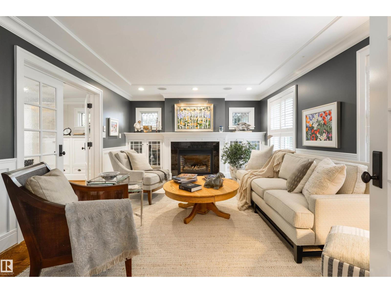
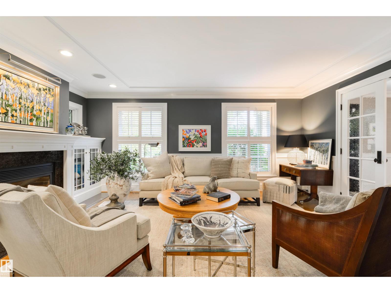
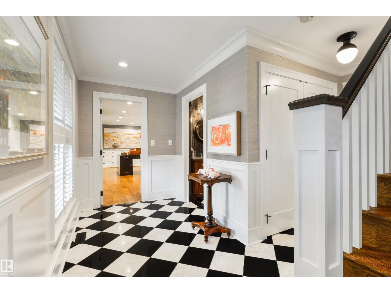
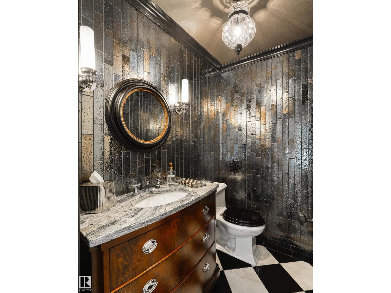
When a home becomes the most talked-about property on the block, you know it has a certain kind of magic. Walking up the driveway, this luxury home is, quite simply, picture-perfect. Set on a quiet cul-de-sac in Westbrook Estates the home rests on 17,228sqft of land, it does not just have curb appeal; it has a Blockbuster movie-quality presence – with 5671sqft of finished living space – 4 beds, 4.5 baths – stunning on every level. Its cascading ivy, brick & Hardie board exterior, cedar roof & classic white-framed windows, the home is the epitome of Cape Cod design. Backing onto the Whitemud Creek Ravine. While the front façade & interior grabs attention, it’s the beautiful backyard that truly sets this home apart. Surrounded by a nature reserve, the home offers a level of privacy & natural beauty that’s hard to find. A gazebo & cabana overlook the ravine, a hidden playhouse sits tucked amongst the trees & at the heart of it all lies a stone-tiled swimming pool & hot tub creating a resort-style retreat. (id:67053)
Property details
Property
- List price
- $4,295,000
- Style
- House
- Year built
- 1981
- Living area
- 4,191 square feet
- MLS® number
- E4512247
Interior
- Bedrooms
- 4
- Bathrooms
- 5
- Basement
- Finished, Full
- Appliances
- Washer, Water softener, Central Vacuum, Gas stove(s), Dishwasher, Dryer, Microwave, Freezer, Window Coverings, Garage door opener, Garage door opener remote(s), Two Refrigerators
Systems
- Heating
- Forced air, In Floor Heating
Parking
- Parking
- Attached Garage, See Remarks, Heated Garage
Condo fee
- Ownership
- Freehold
City assessment
- Assessed value
- $2,204,000 (2025)
- Assessment class
- Residential
Lot & site
- Lot size
- 1,601 m² (17,229 sq ft)
- Lot features
- Cul-de-sac, Hillside, Treed, Ravine, Closet Organizers, Exterior Walls- 2x6"
- Site influences
- Cul-de-sac, Hillside, Treed, Ravine, Closet Organizers, Exterior Walls- 2x6"
- Community
- Westbrook Estate
Rooms
Main level
- Living room7.49 × 6.75 meters
- Dining room5.75 × 5.28 meters
- Kitchen5.63 × 4.34 meters
- Family room5.31 × 3.93 meters
- Office7.16 × 3.6 meters
Upper Level
- Primary Bedroom7.03 × 4.54 meters
- Bedroom 24.52 × 4.24 meters
- Bedroom 33.42 × 3.37 meters
- Bedroom 43.4 × 3.4 meters
- Recreation room4.49 × 3.42 meters
Basement
- Recreation room7.79 × 3.53 meters
- Recreation room4.01 × 3.45 meters
More homes in Westbrook Estate
All 7 homes for sale in Westbrook Estate, newest first, with schools, parks and what the neighbourhood sells for.
Listing courtesy of REMAX River City. Listing data is provided under copyright by the REALTORS® Association of Edmonton via the CREA Data Distribution Facility (DDF®). Information is deemed reliable but is not guaranteed accurate by CREA, the board, or Real Living, and should be independently verified. Not intended to solicit properties currently listed for sale.