120 Ironwood Place NW
Westbrook Estate · Edmonton, AB T6J 6R4
MLS® E4501813 · Listing courtesy of RE/MAX Elite
$924,900Reduced $25,000 (2.7%) on
4 bedrooms · 3 bathrooms · 1,907 sq ft · Built 1988 · Bungalow
About this home
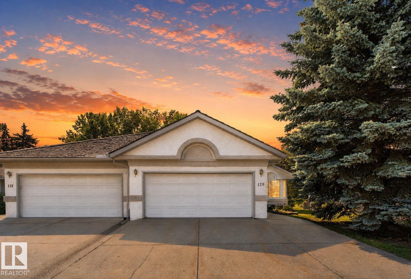
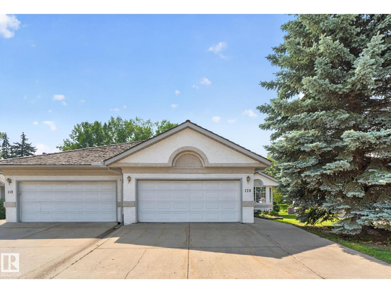
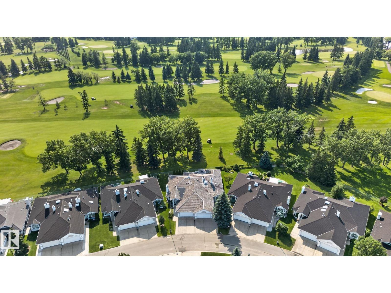
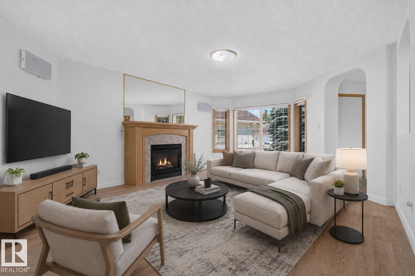
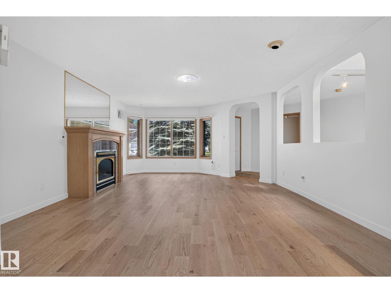
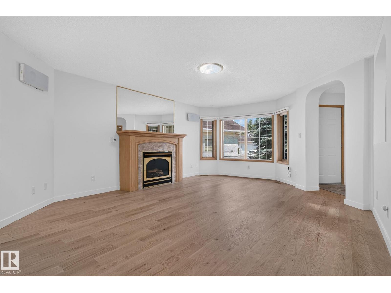
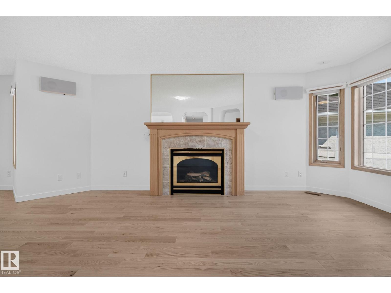
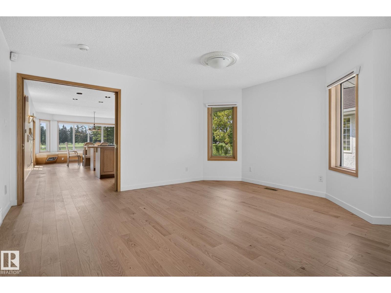
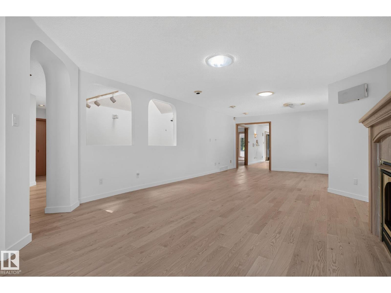
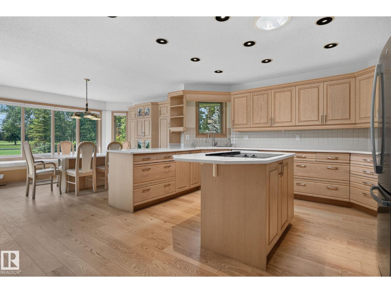
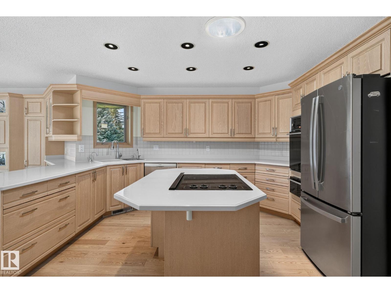
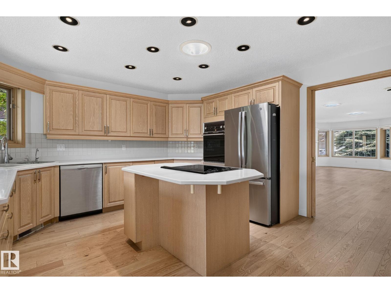
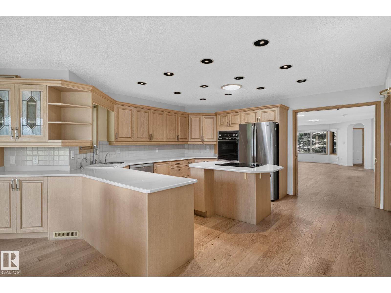
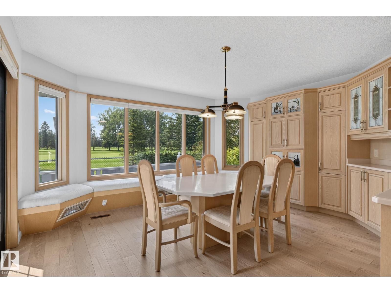
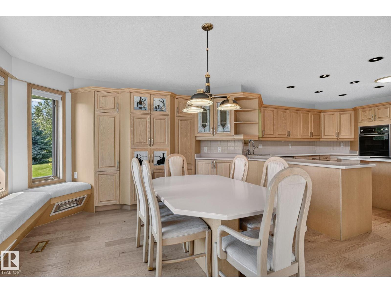
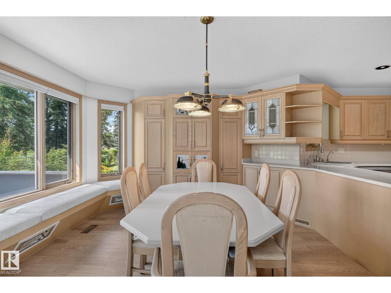
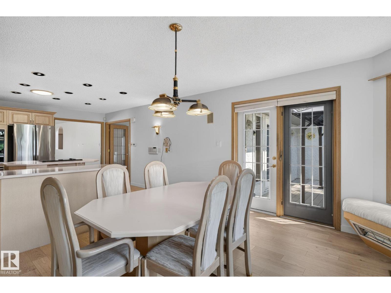
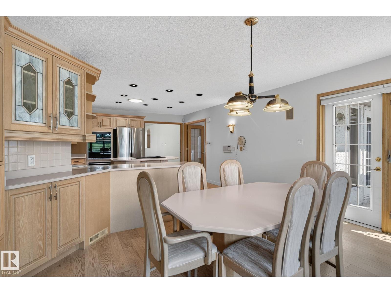
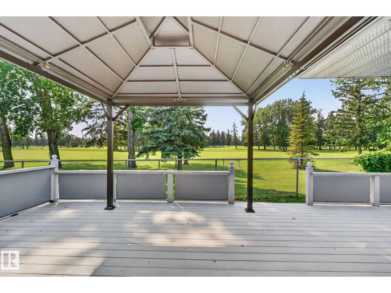
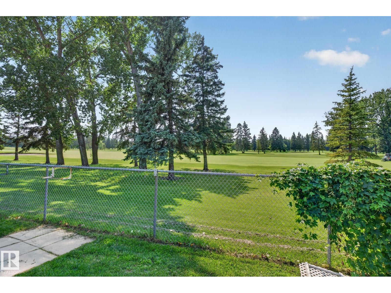
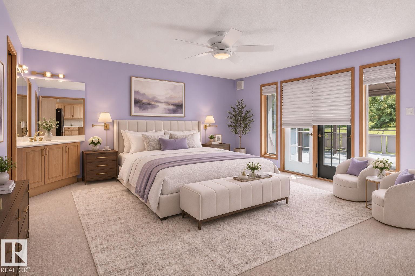
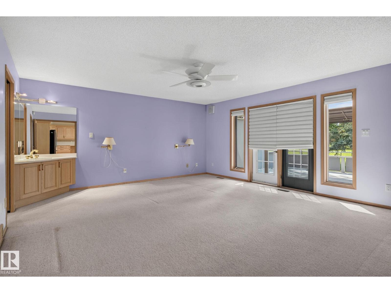
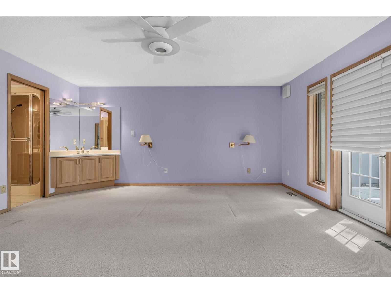
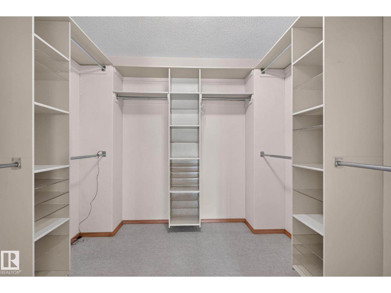
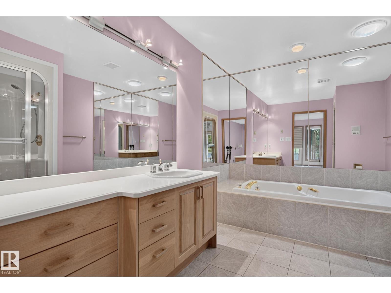
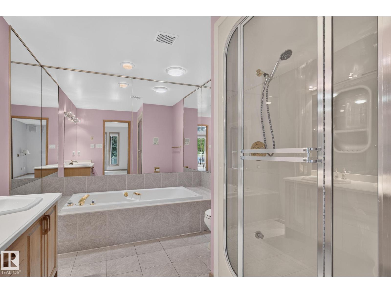
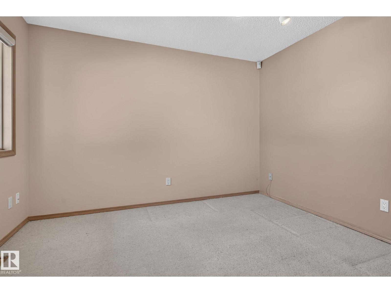
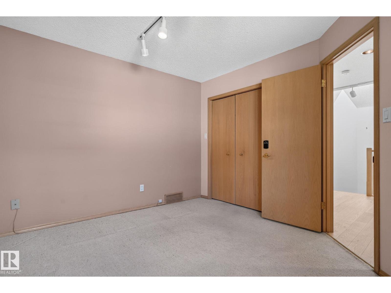
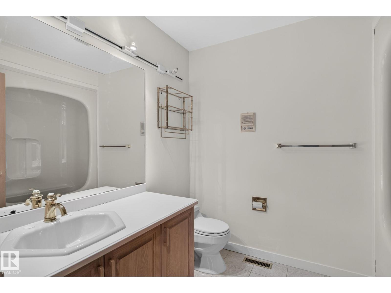
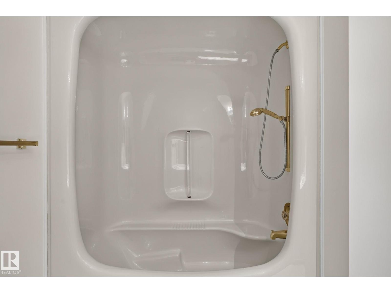
Backing directly onto the Derrick Golf Course and one of the largest units on the street. RARE 1900sqft BUNGALOW with a FULLY FINSIHED basement in IMMACULATE condition. Gorgeous views of the Golf course, WEST backing in the prestigious neighbourhood of Westbrook Estates. Stunning newer hardwood floors throughout the large living room, gas fireplace and high ceilings with solar lights. BRIGHT! Massive kitchen with tons of storage and endless workable space. Open to a dining nook with bay windows and seating bench overlooking your deck facing the Derrick! The views are fantastic and it is so relaxing and quiet. Primary bedroom is very large, features a walk-in closet and a 4pc ensuite. 2nd bedroom, additional 4 pc bath and laundry complete this level. Fully finished basement offers an additional ~1800sqft of space. MASSIVE rec room, additional family room, storage space, 2 more huge bedrooms, 4pc bath and UPGRADED mechanical! The only words to truly describe this home are RARE, VALUE and OPPORTUNITY! (id:67053)
Property details
Property
- List price
- $899,900
- Previous price
- $924,900
- Price reduced
- Aug. 20, 2026 · $25,000 off
- Style
- Bungalow
- Year built
- 1988
- Living area
- 1,907 square feet
- MLS® number
- E4501813
Interior
- Bedrooms
- 4
- Bathrooms
- 3
- Basement
- Finished, Full
- Appliances
- Washer, Refrigerator, Dishwasher, Stove, Dryer, Window Coverings
Systems
- Heating
- Forced air
Parking
- Parking
- Attached Garage
Condo fee
- Ownership
- Freehold
City assessment
- Assessed value
- $908,000 (2025)
- Assessment class
- Residential
Lot & site
- Lot size
- 458 m² (4,933 sq ft)
- Lot features
- Park/reserve
- Site influences
- Park/reserve
- Community
- Westbrook Estate
Rooms
Main level
- Living room4.59 × 5.79 meters
- Dining room4.59 × 3.57 meters
- Kitchen4.57 × 4.26 meters
- Primary Bedroom5.44 × 5.02 meters
- Bedroom 23.5 × 3.27 meters
Basement
- Family room6.58 × 5.68 meters
- Bedroom 33.96 × 4.14 meters
- Bedroom 44.05 × 6.27 meters
- Recreation room5.68 × 10.17 meters
More homes in Westbrook Estate
All 7 homes for sale in Westbrook Estate, newest first, with schools, parks and what the neighbourhood sells for.
Listing courtesy of RE/MAX Elite. Listing data is provided under copyright by the REALTORS® Association of Edmonton via the CREA Data Distribution Facility (DDF®). Information is deemed reliable but is not guaranteed accurate by CREA, the board, or Real Living, and should be independently verified. Not intended to solicit properties currently listed for sale.