112 Westbrook Drive NW
Westbrook Estate · Edmonton, AB T6J 2E1
MLS® E4486583 · Listing courtesy of REMAX River City
$5,495,000Reduced $500,000 (9.1%) on
2 bedrooms · 3 bathrooms · 2,944 sq ft · Built 2013 · Bungalow
About this home
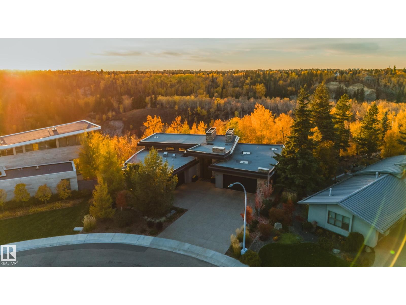
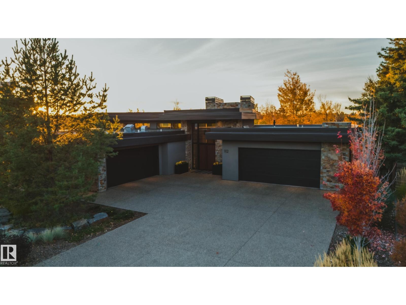
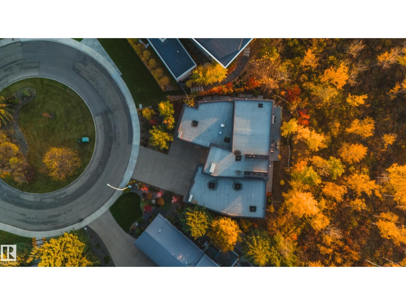
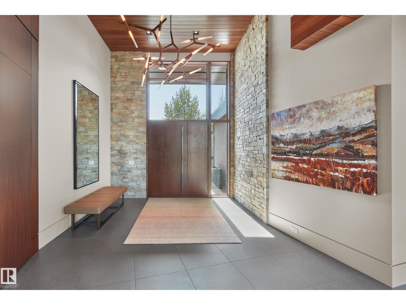
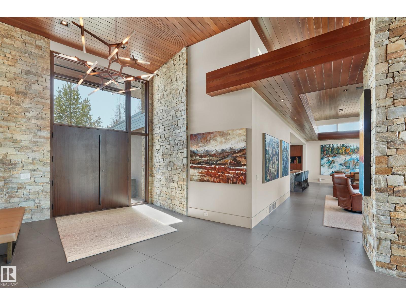
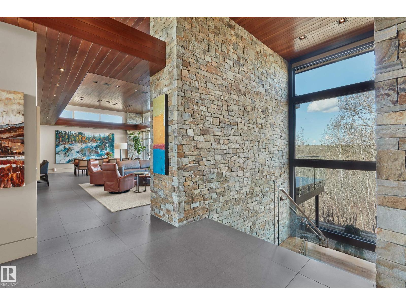
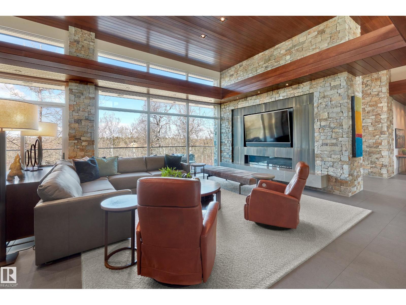
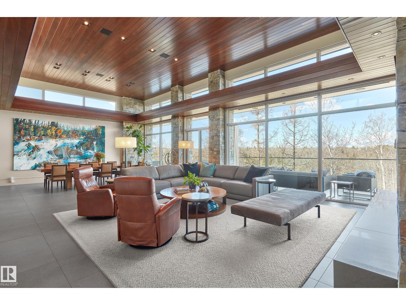
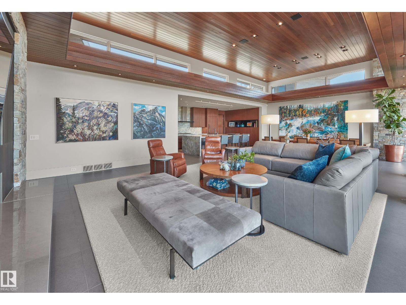
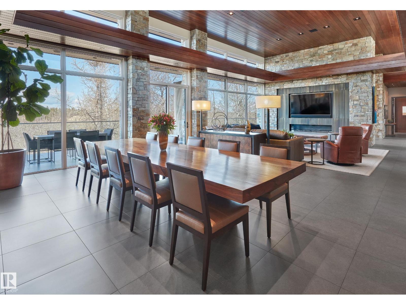
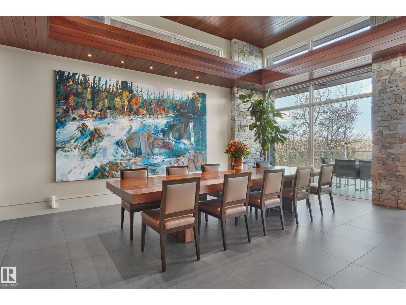
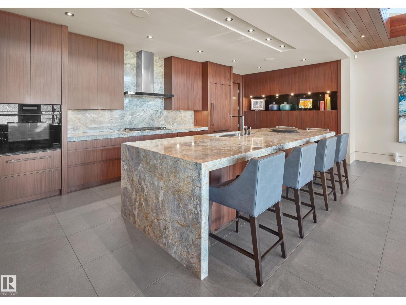
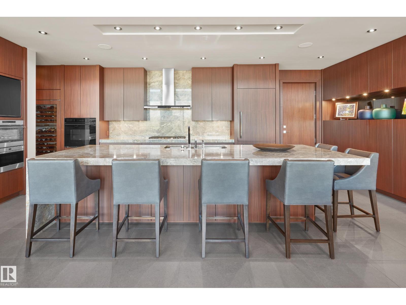
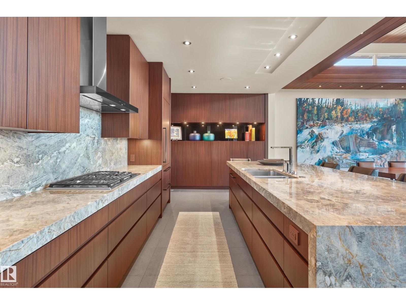
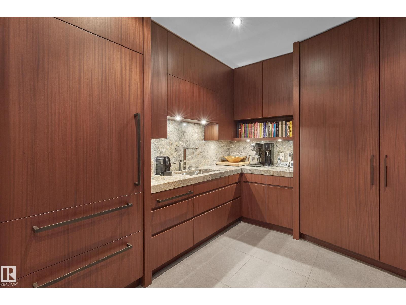
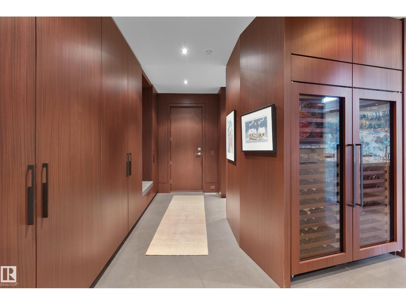
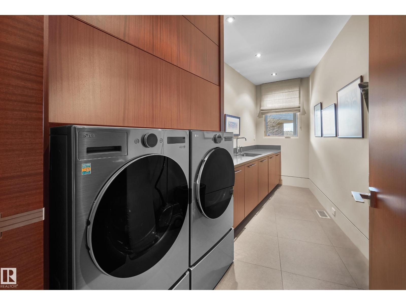
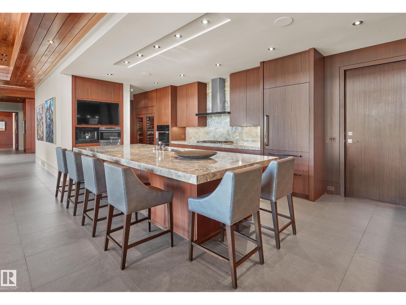
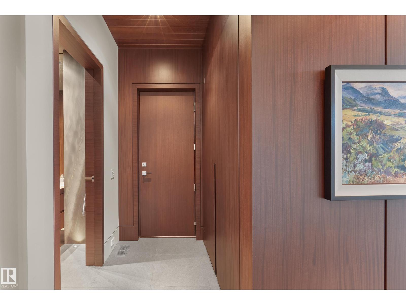
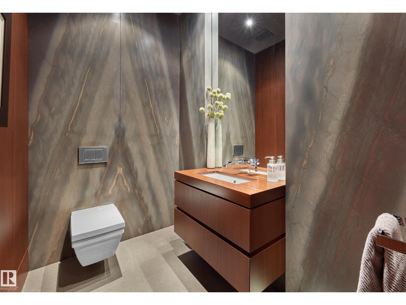
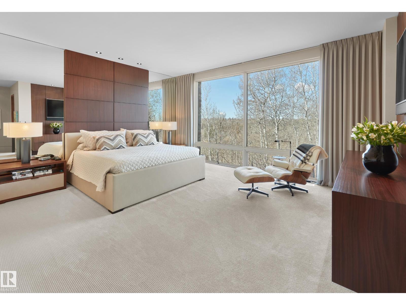
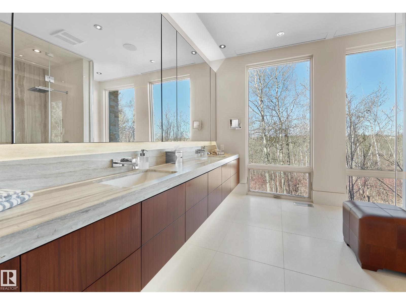
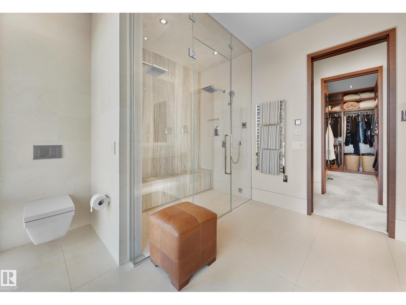
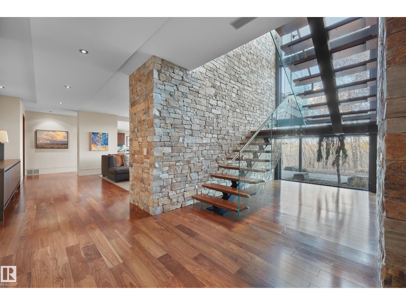
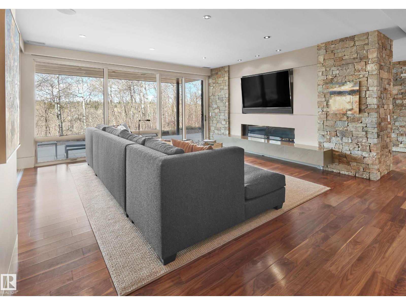
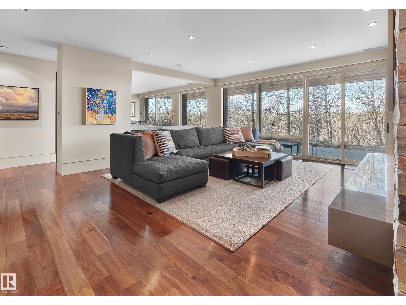
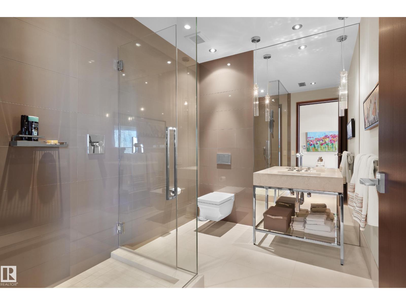
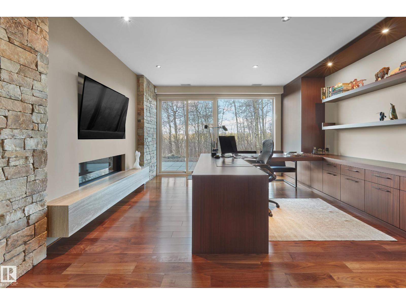
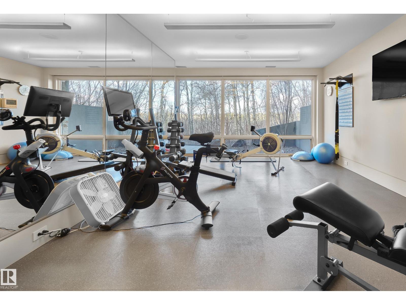
Panoramic RIVER VALLEY views – backing onto Whitemud Creek Ravine – full unobstructed view on this over 12,000sqft lot! The stunning home encompasses 5897 SQFT of developed living space with walkout basement – luxury beds, Gym, Art Room, Office, 2.5 baths, 15ft ceilings – North & South Garages - Quad attached garage (extra height for car lifts) – the entire back of the home is floor to ceiling windows.The attention to detail provides the perfect fusion between structural strength & architectural form – Urbis Architecture, Mitchell Freedland Design/Vancouver! This home seamlessly blends indoor/outdoor spaces capturing all elements of luxury – Flawless design covers every inch of this stunning home well-appointed & sophistication throughout. Every finish was hand selected for a luxurious feel - custom millwork & cabinetry, superior lighting & plumbing fixtures - the craftsmanship is like no other fit & finish you have never seen before – West Coast Luxury in YEG - boasting every state-of-the-art finish. (id:67053)
Property details
Property
- List price
- $4,995,000
- Previous price
- $5,495,000
- Price reduced
- Aug. 10, 2026 · $500,000 off
- Style
- Bungalow
- Year built
- 2013
- Living area
- 2,944 square feet
- MLS® number
- E4486583
Interior
- Bedrooms
- 2
- Bathrooms
- 3
- Basement
- Finished, Full, Walk out
- Appliances
- Washer, Refrigerator, Dishwasher, Wine Fridge, Stove, Dryer, Alarm System, Freezer, Oven - Built-In, Garage door opener, Garage door opener remote(s)
Systems
- Heating
- Forced air, In Floor Heating
Parking
- Parking
- Attached Garage, Oversize, Heated Garage
Condo fee
- Ownership
- Freehold
City assessment
- Assessed value
- $3,976,000 (2025)
- Assessment class
- Residential
Lot & site
- Lot size
- 1,115 m² (12,005 sq ft)
- Lot features
- Cul-de-sac, Private setting, Treed, See remarks, Wet bar, Closet Organizers
- Site influences
- Cul-de-sac, Private setting, Treed, See remarks, Wet bar, Closet Organizers
- Community
- Westbrook Estate
Rooms
Main level
- Living room7.42 × 6.62 meters
- Dining room6.62 × 3.92 meters
- Kitchen7.14 × 3.38 meters
- Primary Bedroom5.39 × 4.53 meters
- Laundry room4.78 × 1.88 meters
- Mud room3.5 × 1.95 meters
- Pantry3.48 × 3.3 meters
Basement
- Family room7.11 × 4.79 meters
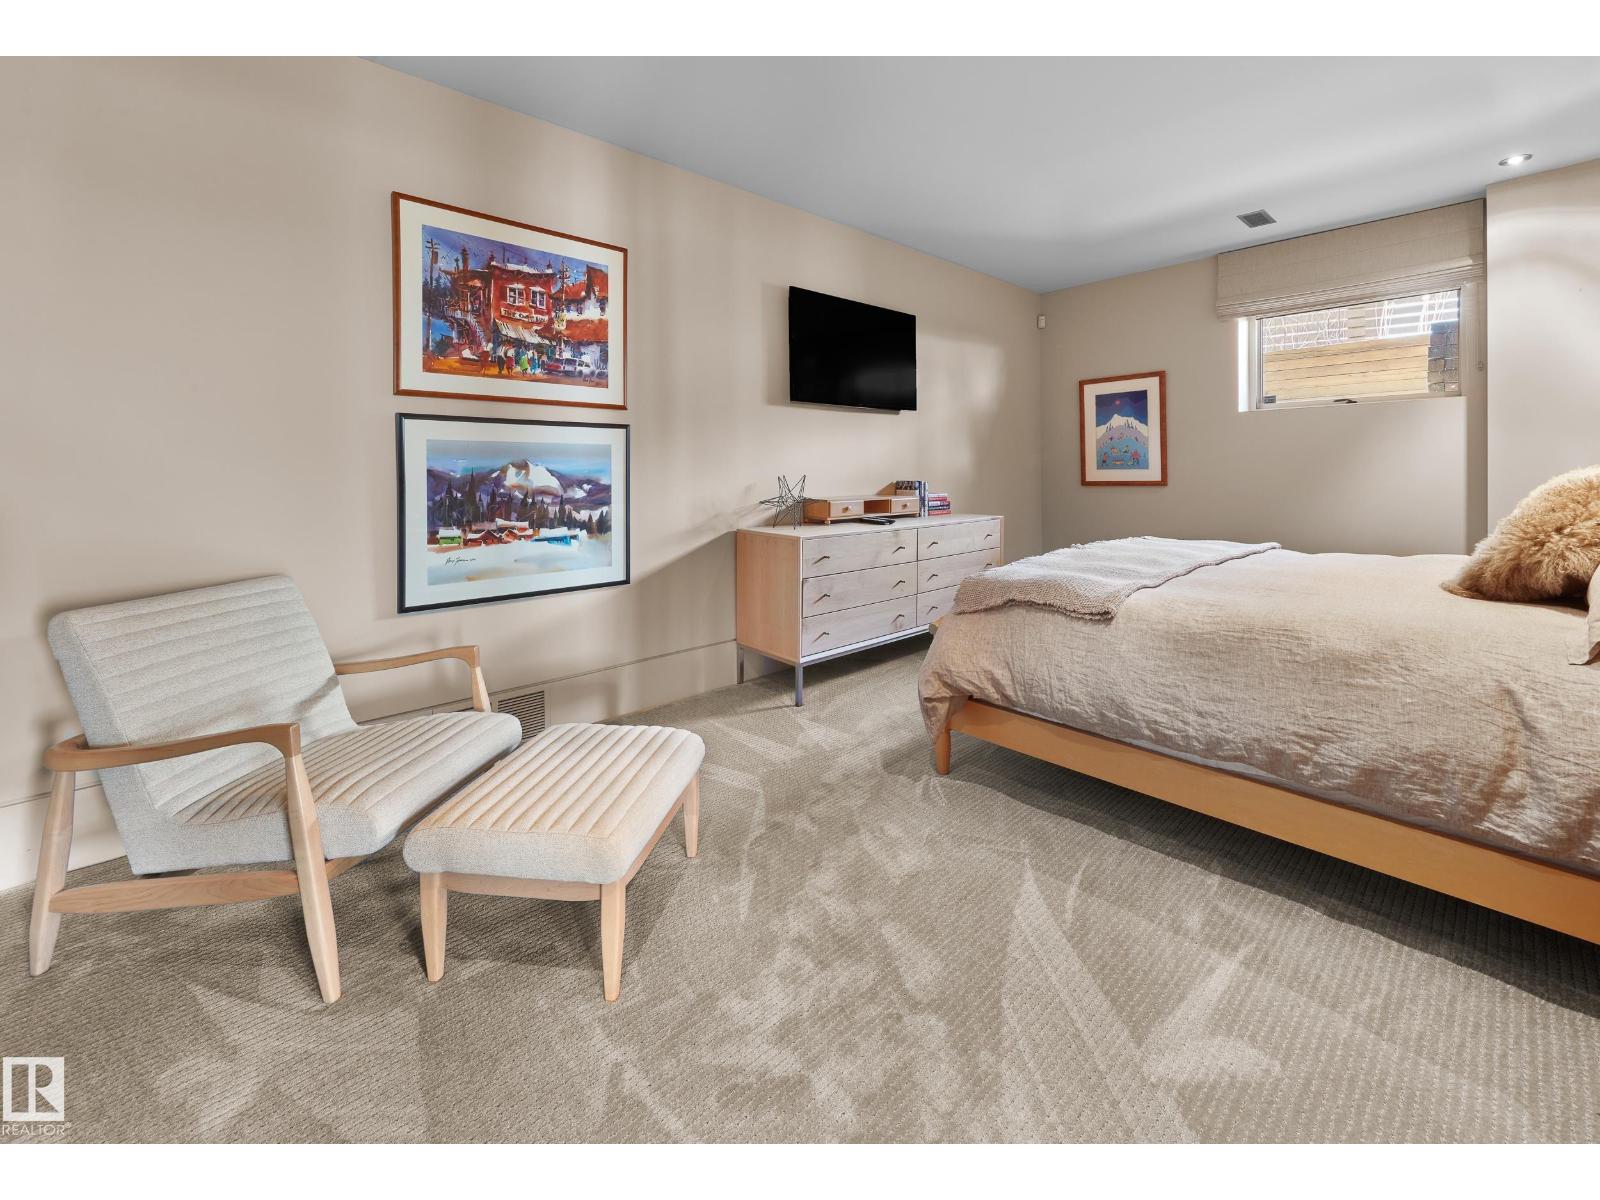
- Bedroom 25.86 × 3.6 meters
- Office4.58 × 4.49 meters
More homes in Westbrook Estate
All 7 homes for sale in Westbrook Estate, newest first, with schools, parks and what the neighbourhood sells for.
Listing courtesy of REMAX River City. Listing data is provided under copyright by the REALTORS® Association of Edmonton via the CREA Data Distribution Facility (DDF®). Information is deemed reliable but is not guaranteed accurate by CREA, the board, or Real Living, and should be independently verified. Not intended to solicit properties currently listed for sale.