4823 32 Avenue NW
Weinlos · Edmonton, AB T6L 4Y7
MLS® E4499877 · Listing courtesy of Royal LePage Prestige Realty
$349,990Reduced $39,990 (11.4%) on
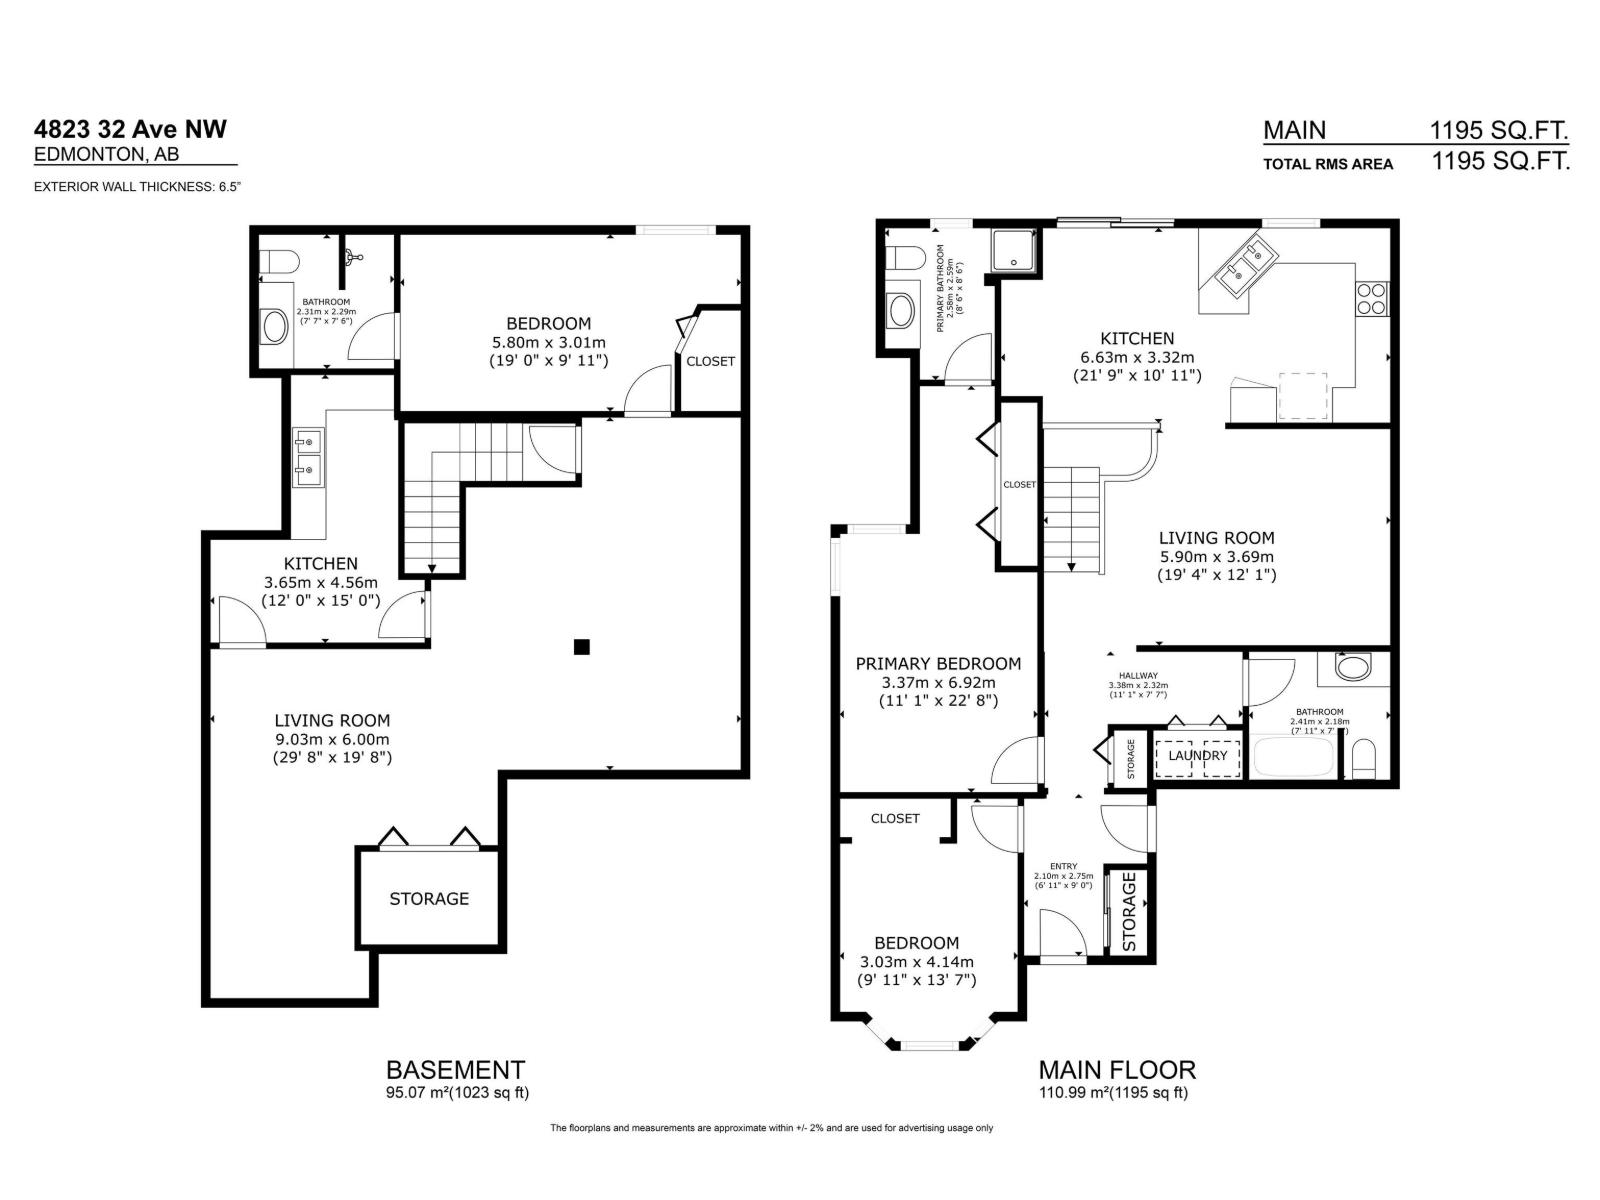
3 bedrooms · 3 bathrooms · 1,195 sq ft · Built 1990 · Bungalow
About this home
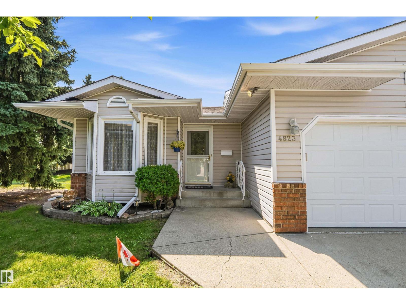
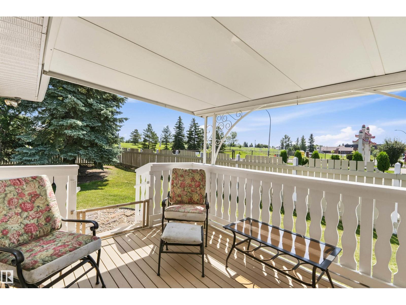
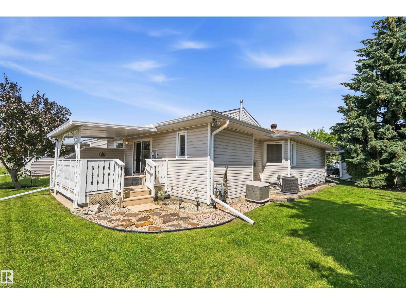
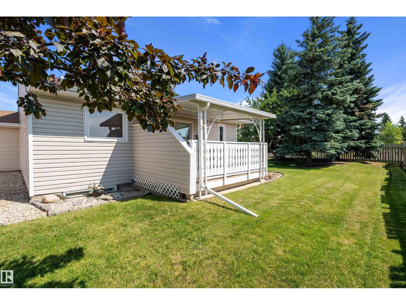
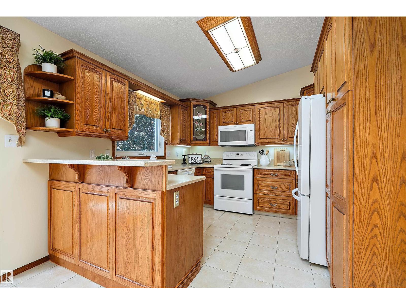
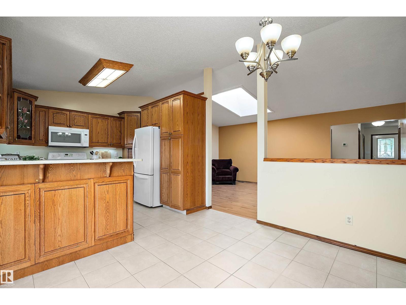
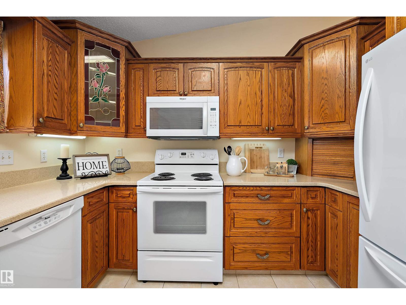
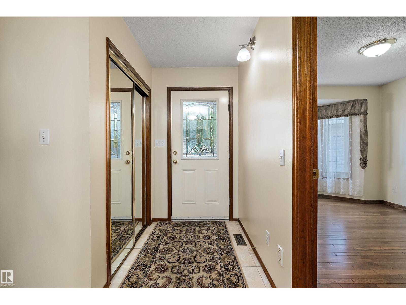
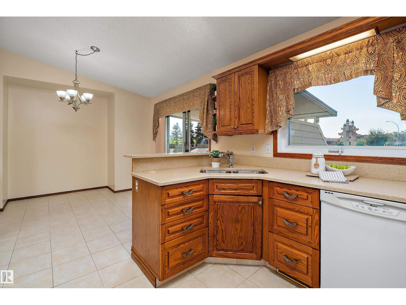
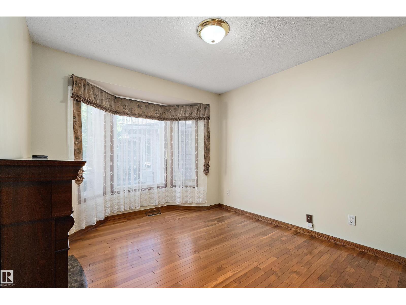
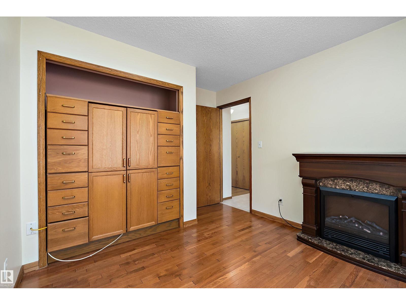
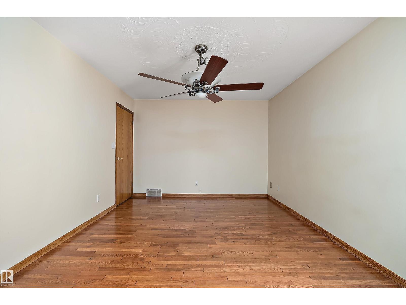
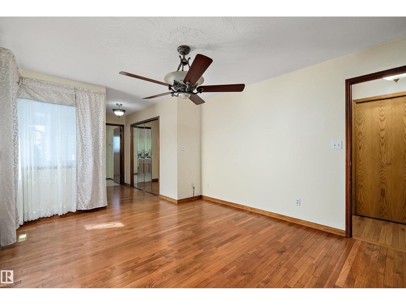
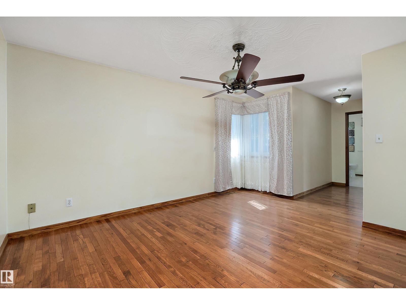
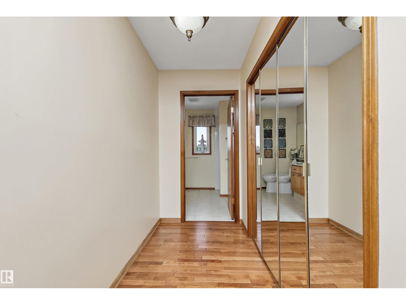
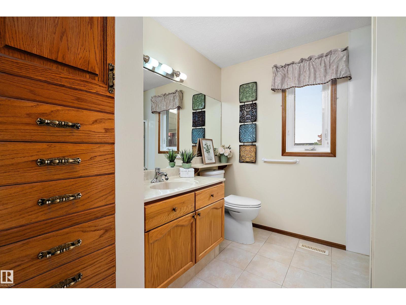
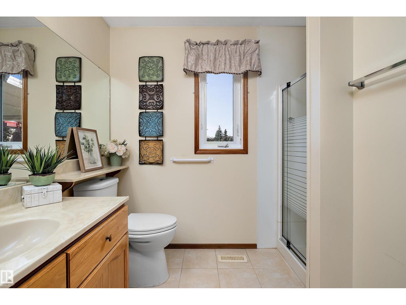
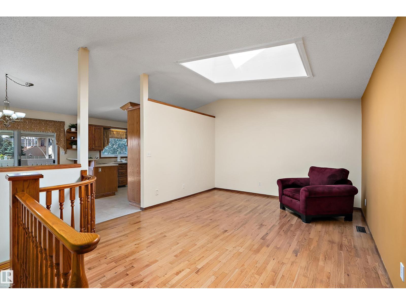
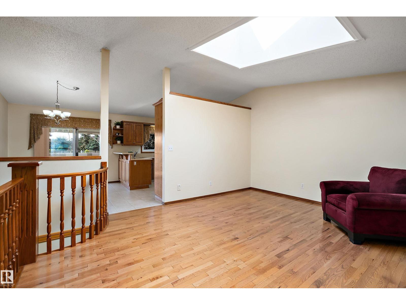
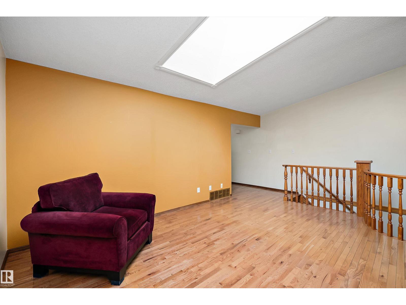
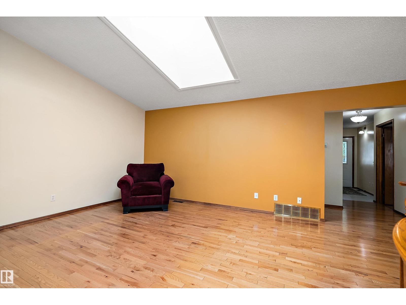
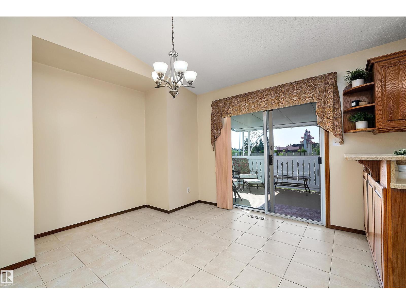
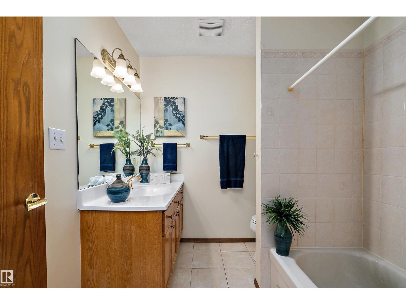
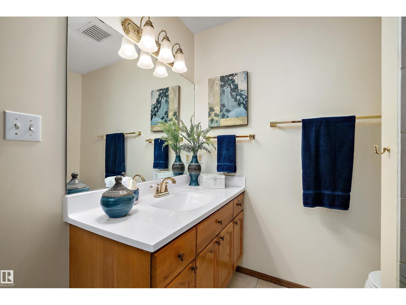
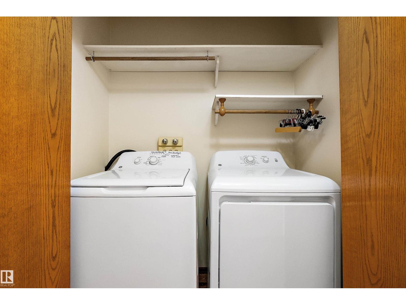
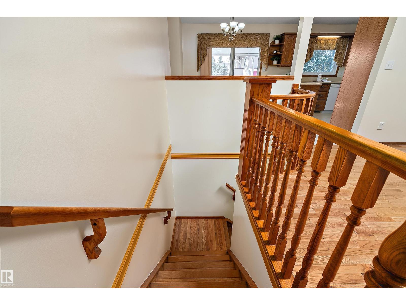
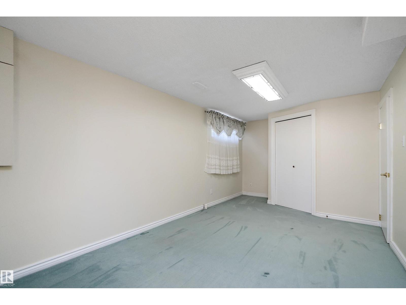
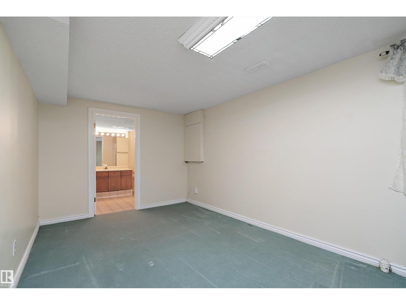
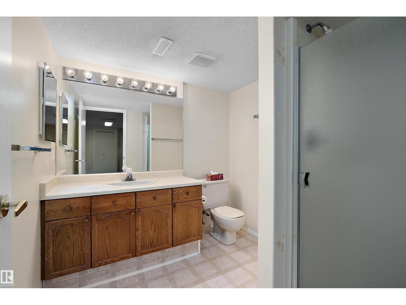
Welcome to Prima Villas II, a welcoming 45+ community in Weinlos offering comfortable, low-maintenance living in a convenient location! This bright end-unit bungalow is designed for easy one-level living, with a wheelchair-friendly main floor, main-floor laundry, vaulted ceilings, skylight and beautiful hardwood flooring. The updated kitchen offers refreshed counters, cabinetry and a handy corner pantry. Patio doors lead to a covered deck and private, south-facing backyard with no rear neighbours—perfect for enjoying your morning coffee or relaxing outdoors. The main floor features 2 bedrooms, including a spacious king-sized primary with 3-piece ensuite, plus a 4-piece main bath. Downstairs, the fully finished basement adds a huge family room, upgraded carpeting and a third bedroom with its own private ensuite—ideal for guests or hobbies. Enjoy central A/C, an insulated double attached garage and access to the community clubhouse. Pets welcome with board approval. (id:67053)
Property details
Property
- List price
- $310,000
- Previous price
- $349,990
- Price reduced
- Sept. 12, 2026 · $39,990 off
- Style
- Bungalow
- Year built
- 1990
- Living area
- 1,195 square feet
- MLS® number
- E4499877
Interior
- Bedrooms
- 3
- Bathrooms
- 3
- Basement
- Finished, Full
- Appliances
- Washer, Refrigerator, Dishwasher, Stove, Dryer, Freezer, Microwave Range Hood Combo, Garage door opener, Garage door opener remote(s)
Systems
- Heating
- Forced air
Parking
- Parking
- Attached Garage
Condo fee
- Fee
- $486 monthly
- Includes
- Exterior Maintenance, Landscaping, Property Management, Insurance, Other, See Remarks
- Ownership
- Condo/Strata
City assessment
- Assessed value
- $344,000 (2025)
- Assessment class
- Residential
Lot & site
- Lot size
- 486 m² (5,236 sq ft)
- Lot features
- No back lane
- Site influences
- No back lane
- Community
- Weinlos
Rooms
Main level
- Living room3.79 × 4.92 meters
- Dining room3.26 × 3.33 meters
- Kitchen3.25 × 3.32 meters
- Primary Bedroom7.01 × 3.4 meters
- Bedroom 24.16 × 3.04 meters
Basement
- Family room—
Lower level
- Bedroom 35.85 × 2.98 meters
More homes in Weinlos
All 15 homes for sale in Weinlos, newest first, with schools, parks and what the neighbourhood sells for.
Listing courtesy of Royal LePage Prestige Realty. Listing data is provided under copyright by the REALTORS® Association of Edmonton via the CREA Data Distribution Facility (DDF®). Information is deemed reliable but is not guaranteed accurate by CREA, the board, or Real Living, and should be independently verified. Not intended to solicit properties currently listed for sale.