168 Weaver Drive NW
Wedgewood Heights · Edmonton, AB T6M 2K3
MLS® E4507983 · Listing courtesy of Liv Real Estate
5 bedrooms · 4 bathrooms · 2,794 sq ft · Built 1990 · House

About this home
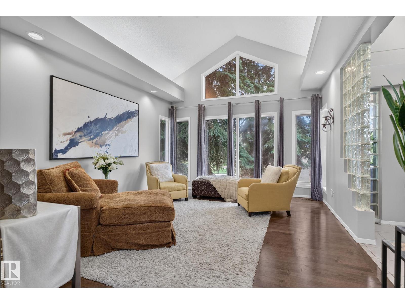
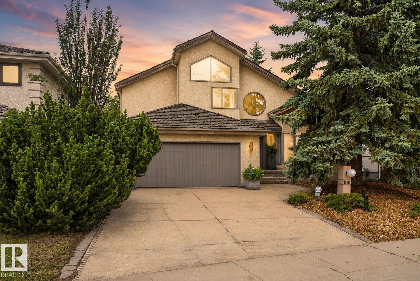
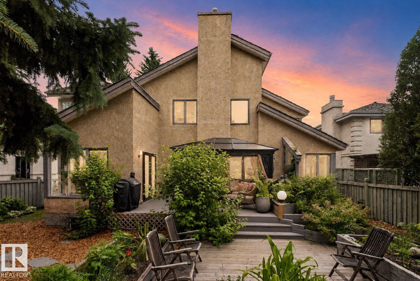
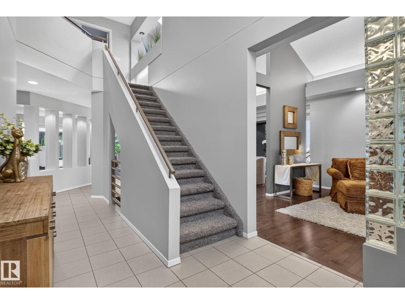
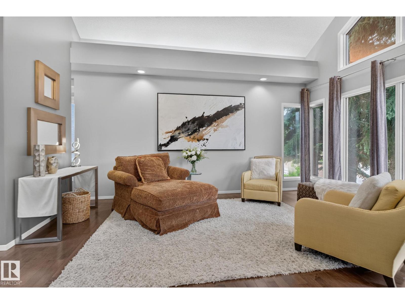
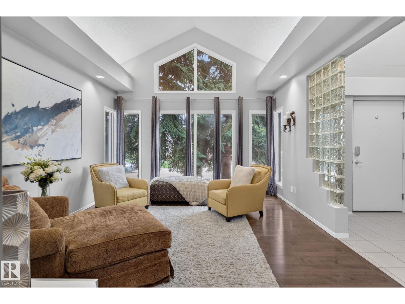
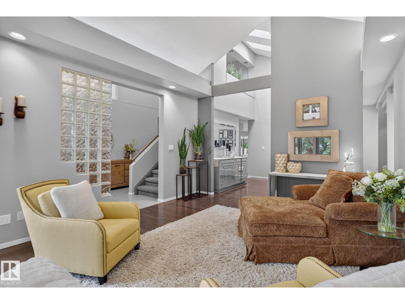
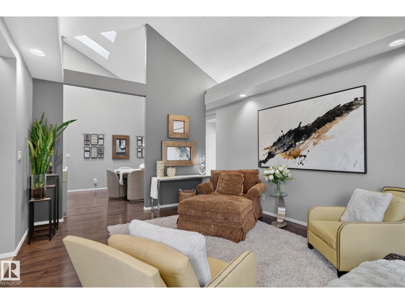
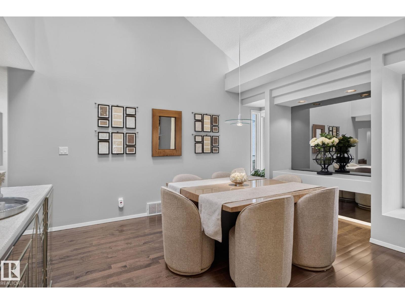
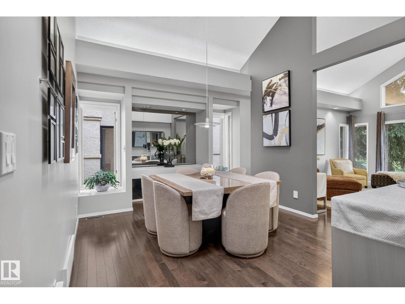
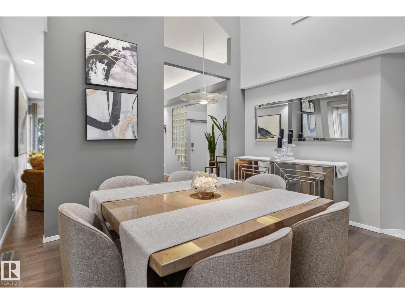
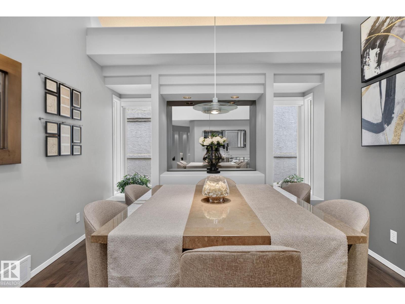
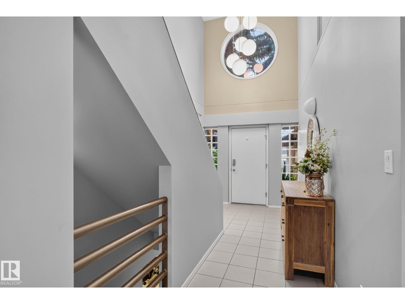
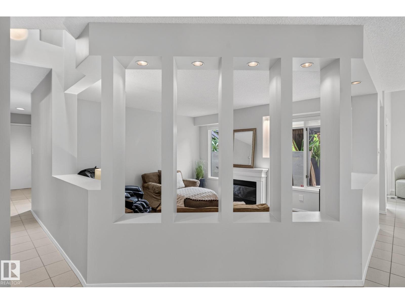
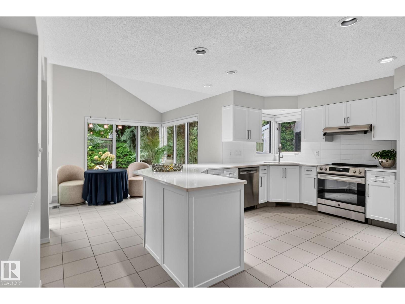
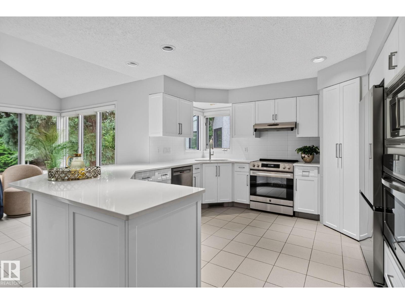
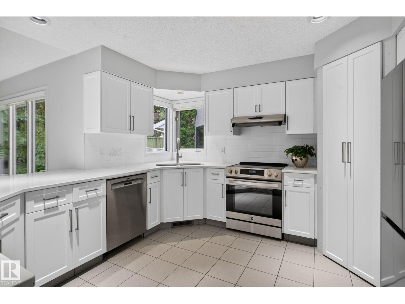
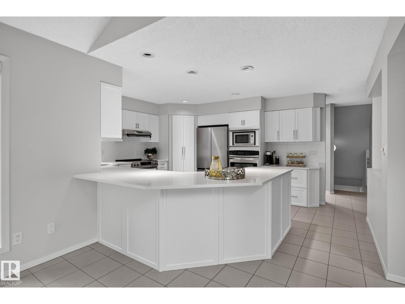
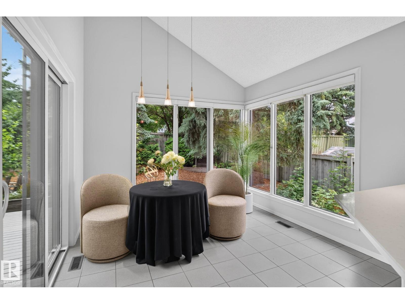
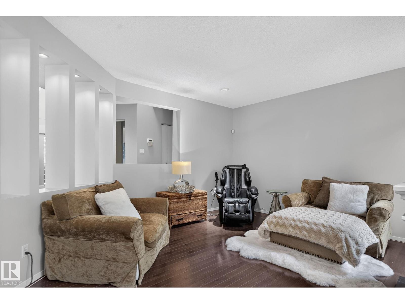
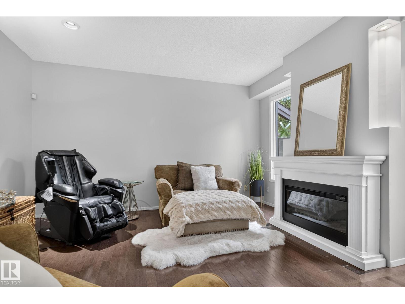
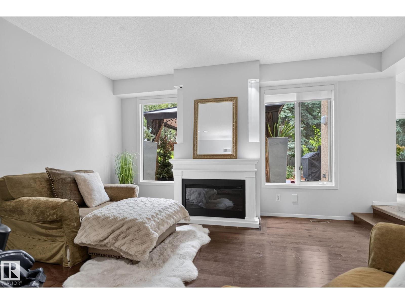
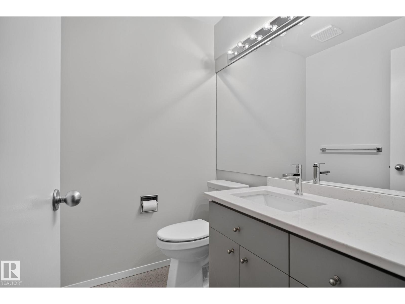
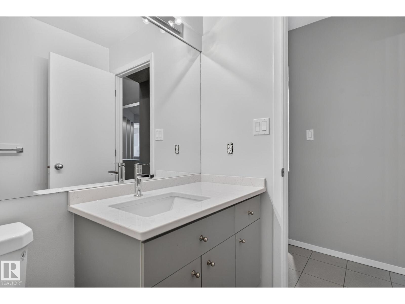
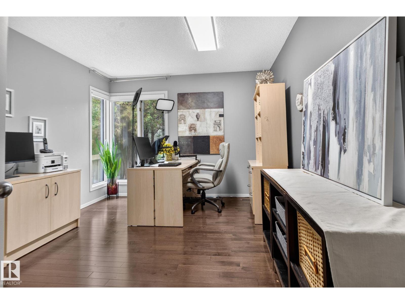
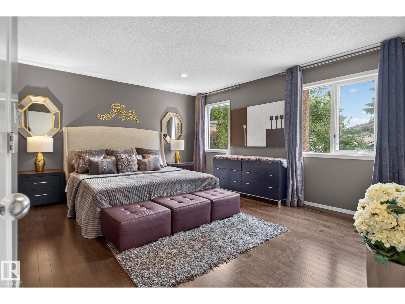
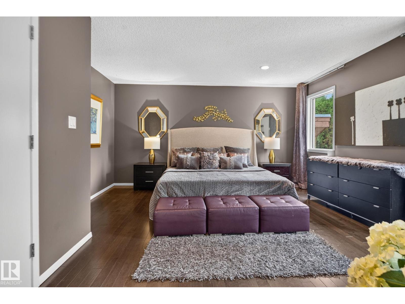
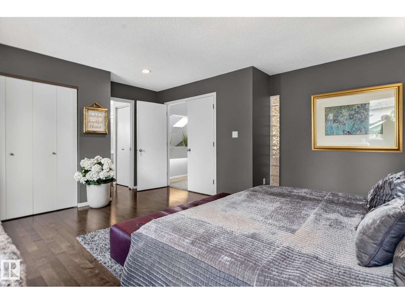
STUNNING CUSTOM-BUILT HOME in sought-after Wedgewood Heights! Nearly 2,800 sq. ft. above grade plus a fully finished basement, soaring ceilings and walls of windows create a true sense of space and light. The updated chef’s kitchen features white cabinetry, new quartz countertops and backsplash, induction range and built-in oven. The spacious primary retreat offers a walk-in closet and spa-inspired ensuite, while updated bathrooms feature new quartz, sinks, faucets and toilets. The finished basement offers versatile space for family, guests, work, or recreation. Step outside to a private, beautifully landscaped, maintenance-free yard and enjoy the ravine and walking trails directly across the street. Major updates include two new furnaces, complete Poly-B plumbing replacement, new triple-pane patio door, updated plumbing fixtures, and fresh interior and exterior paint. A rare combination of architectural design, modern updates, natural light, style and an unbeatable connection to nature! (id:67053)
Property details
Property
- List price
- $859,998
- Style
- House
- Year built
- 1990
- Living area
- 2,794 square feet
- MLS® number
- E4507983
Interior
- Bedrooms
- 5
- Bathrooms
- 4
- Basement
- Finished, Full
- Appliances
- Washer, Refrigerator, Dishwasher, Stove, Dryer, Garburator, Microwave Range Hood Combo, Oven - Built-In, Window Coverings, Garage door opener, Garage door opener remote(s)
Systems
- Heating
- Forced air
Parking
- Parking
- Attached Garage
Condo fee
- Ownership
- Freehold
City assessment
- Assessed value
- $695,000 (2025)
- Assessment class
- Residential
Lot & site
- Lot features
- No back lane, No Smoking Home
- Site influences
- No back lane, No Smoking Home
- Community
- Wedgewood Heights
Rooms
Main level
- Living room4.08 × 5.21 meters
- Dining room4.76 × 3.63 meters
- Kitchen4.97 × 3.82 meters
- Family room4.78 × 4.48 meters
- Bedroom 43.28 × 4.42 meters
- Breakfast3.04 × 3.23 meters
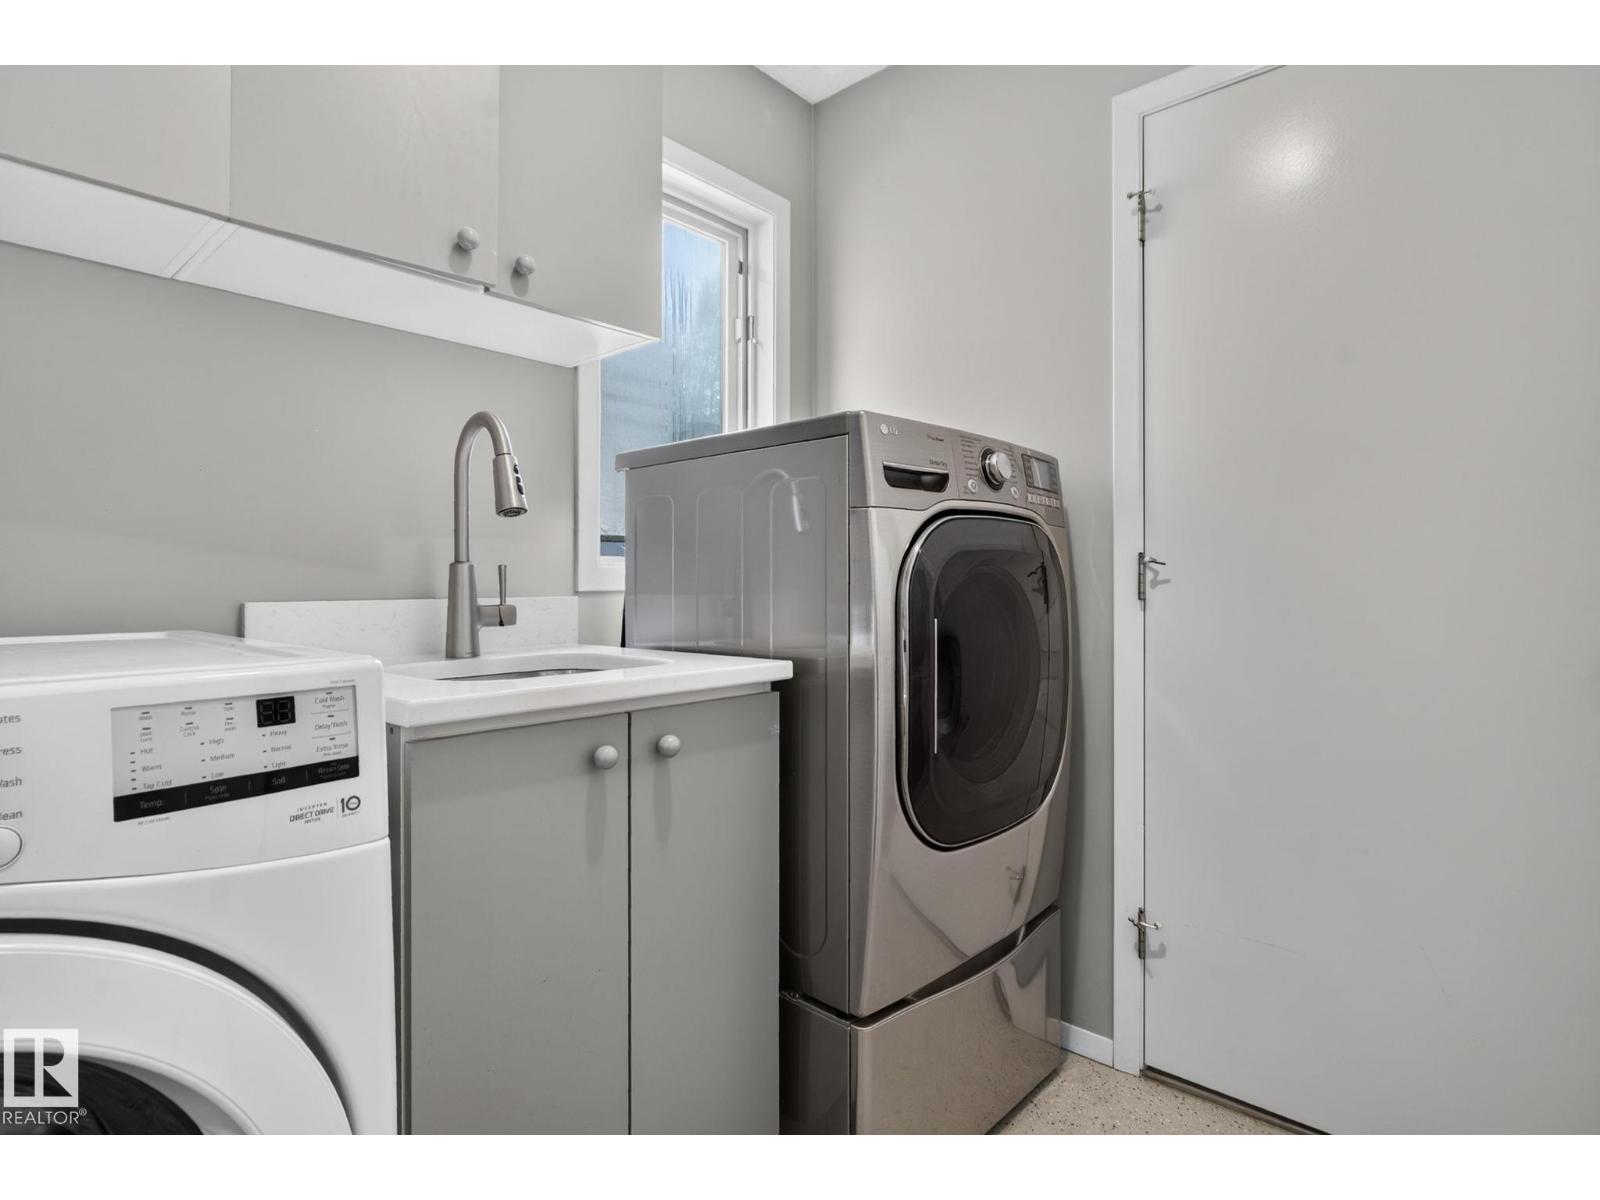
- Laundry room1.9 × 2.2 meters
Upper Level
- Primary Bedroom5.48 × 4.51 meters
- Bedroom 23.12 × 3.72 meters
- Bedroom 35.09 × 3.38 meters
Basement
- Recreation room5.68 × 9.65 meters
- Bedroom 53.04 × 4.06 meters
More homes in Wedgewood Heights
All 5 homes for sale in Wedgewood Heights, newest first, with schools, parks and what the neighbourhood sells for.
Listing courtesy of Liv Real Estate. Listing data is provided under copyright by the REALTORS® Association of Edmonton via the CREA Data Distribution Facility (DDF®). Information is deemed reliable but is not guaranteed accurate by CREA, the board, or Real Living, and should be independently verified. Not intended to solicit properties currently listed for sale.