627 Wotherspoon Close NW
Wedgewood Heights · Edmonton, AB T6M 2K2
MLS® E4502261 · Listing courtesy of RE/MAX Excellence
$735,000Reduced $20,100 (2.7%) on
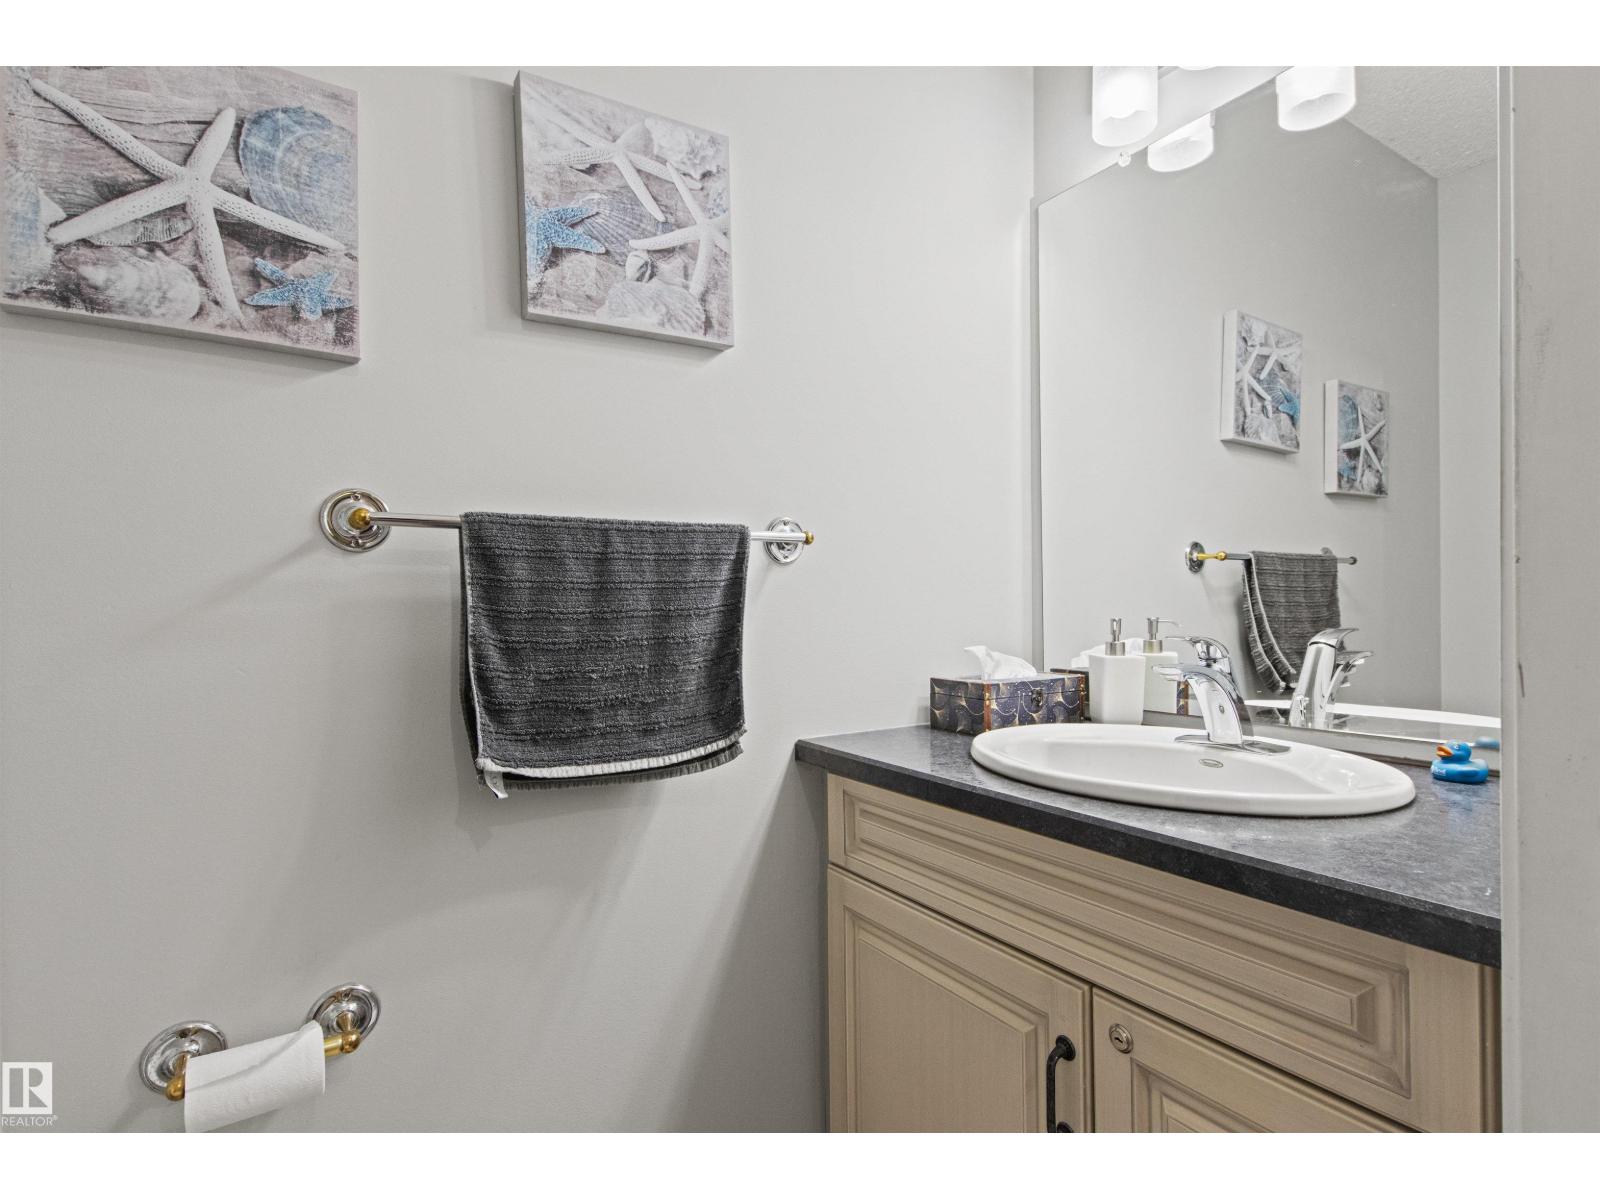
4 bedrooms · 4 bathrooms · 2,056 sq ft · Built 1994 · House
About this home
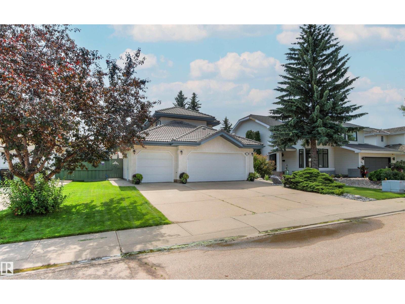
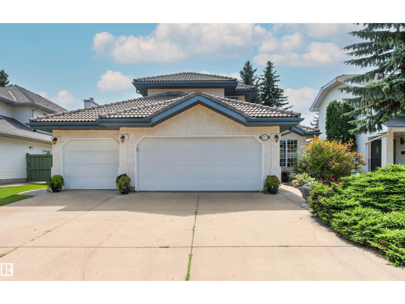
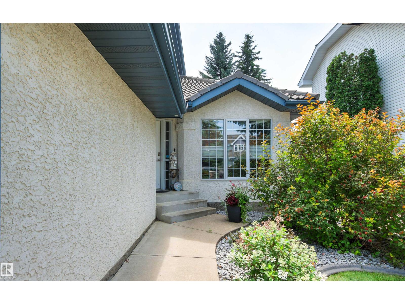
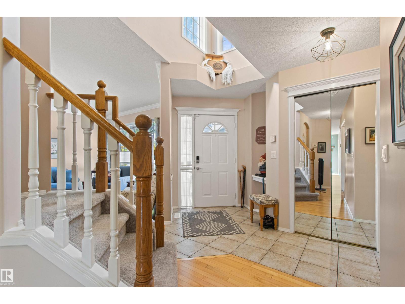
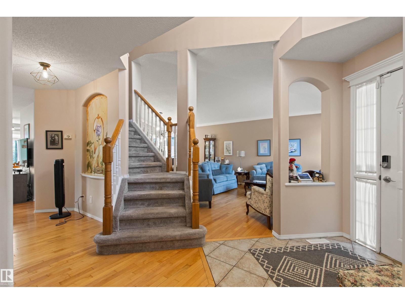
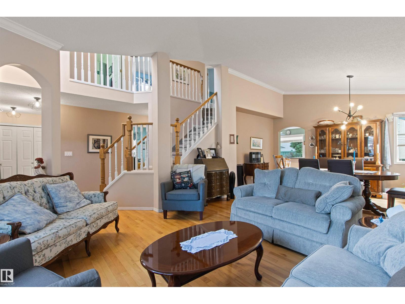
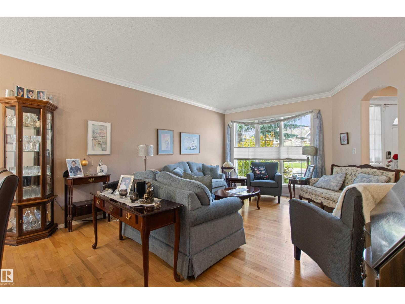
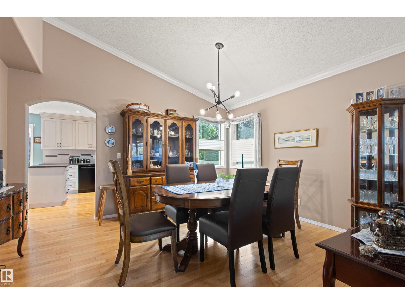
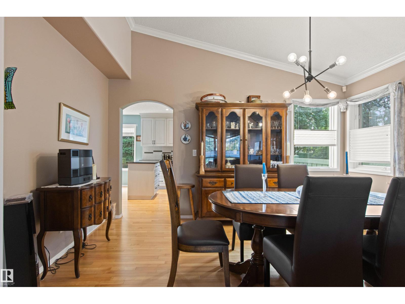
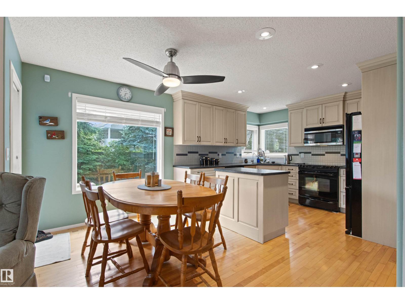
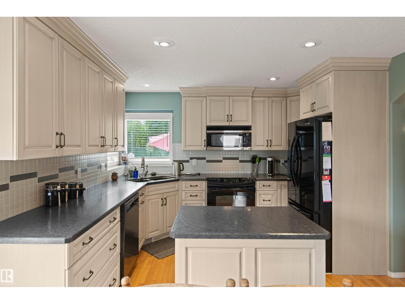
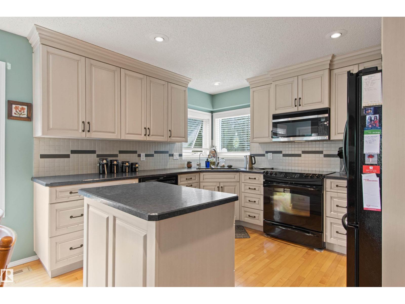
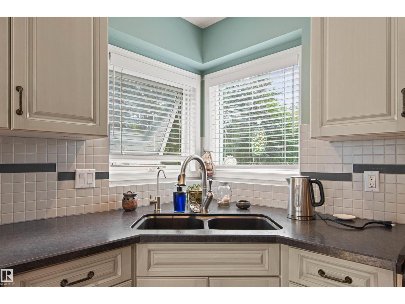
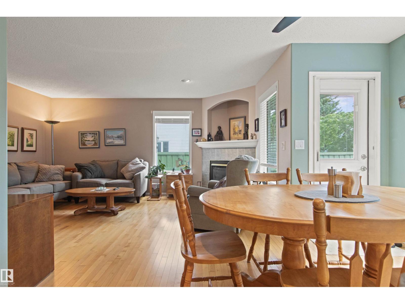
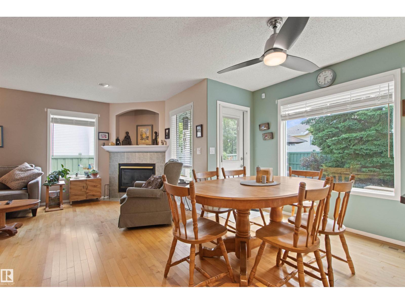
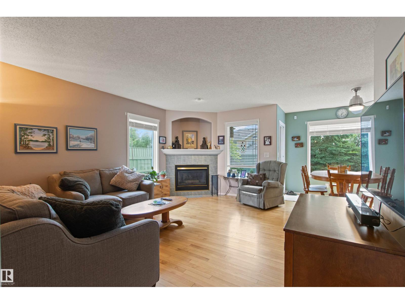
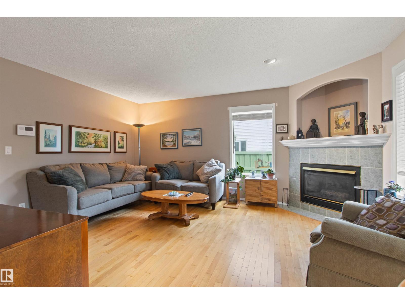

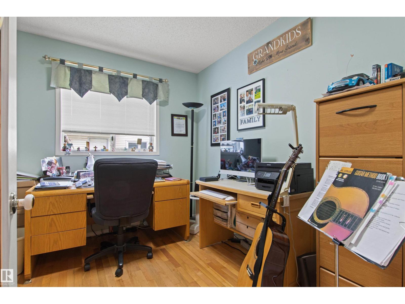
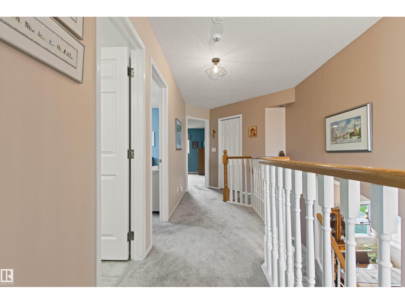
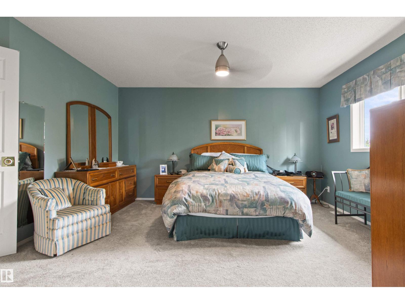
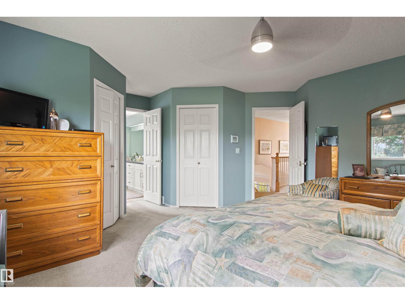
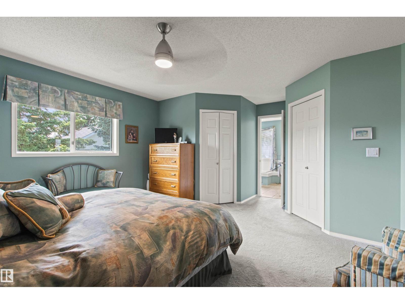
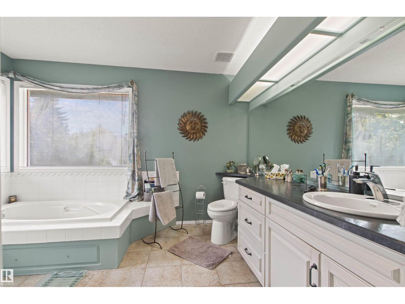
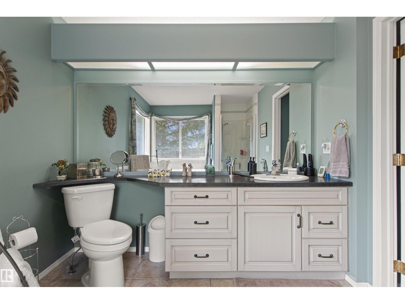
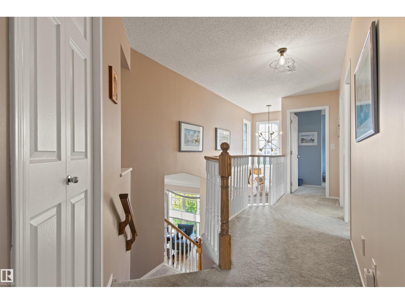
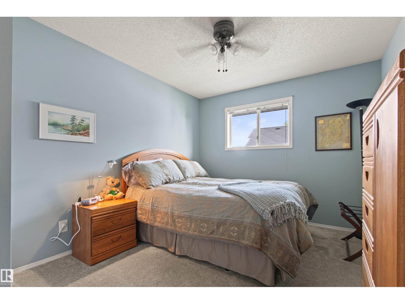
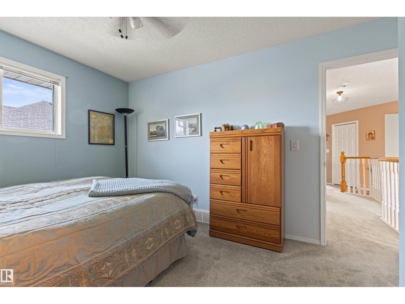
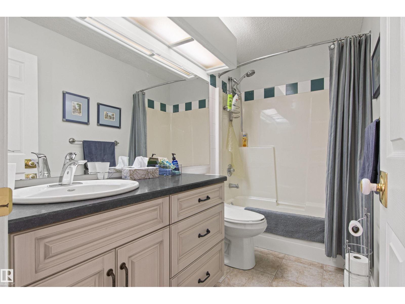
Welcome to this beautifully maintained 2055 sqft 2 storey nestled in a quiet cul-de-sac in the sought after community of Wedgewood. This private setting offers exceptional peace & privacy. Large windows throughout fill the home with natural light while the spacious kitchen provides picturesque views of the beautifully landscaped backyard. The main features a welcoming formal living & dining room, cozy family room with fireplace & a versatile den perfect for a home office. Upstairs, you'll find a spacious primary featuring a 4pc ensuite & his and hers closets, along with 2 additional bedrooms & 4pc bath. The fully finished basement provides even more living space with a massive rec room, 4th bedroom & 3 pc bath. Completing the home is a heated triple attached garage with a dedicated workshop, ideal for hobbyists. Step outside to a private backyard with mature trees, a stone patio and storage shed. Offering space, functionality & an unbeatable location, this home is one you won't want to miss! (id:67053)
Property details
Property
- List price
- $714,900
- Previous price
- $735,000
- Price reduced
- Sept. 25, 2026 · $20,100 off
- Style
- House
- Year built
- 1994
- Living area
- 2,056 square feet
- MLS® number
- E4502261
Interior
- Bedrooms
- 4
- Bathrooms
- 4
- Basement
- Finished, Full
- Appliances
- Washer, Refrigerator, Central Vacuum, Dishwasher, Stove, Dryer, Microwave Range Hood Combo, Window Coverings, Garage door opener, Garage door opener remote(s)
Systems
- Heating
- Forced air
Parking
- Parking
- Attached Garage, Heated Garage
Condo fee
- Ownership
- Freehold
City assessment
- Assessed value
- $561,000 (2025)
- Assessment class
- Residential
Lot & site
- Lot size
- 598 m² (6,434 sq ft)
- Lot features
- Cul-de-sac, Park/reserve
- Site influences
- Cul-de-sac, Park/reserve
- Community
- Wedgewood Heights
Rooms
Main level
- Living room4.63 × 4.56 meters
- Dining room4.15 × 3.02 meters
- Kitchen3.0 × 3.48 meters
- Family room4.58 × 4.8 meters
- Den2.83 × 3.72 meters
- Breakfast2.45 × 3.49 meters
Upper Level
- Primary Bedroom5.37 × 5.02 meters
- Bedroom 24.07 × 3.01 meters
- Bedroom 32.88 × 3.61 meters
Basement
- Bedroom 43.3 × 4.43 meters
- Recreation room6.27 × 10.9 meters
- Storage2.16 × 2.38 meters
More homes in Wedgewood Heights
All 5 homes for sale in Wedgewood Heights, newest first, with schools, parks and what the neighbourhood sells for.
Listing courtesy of RE/MAX Excellence. Listing data is provided under copyright by the REALTORS® Association of Edmonton via the CREA Data Distribution Facility (DDF®). Information is deemed reliable but is not guaranteed accurate by CREA, the board, or Real Living, and should be independently verified. Not intended to solicit properties currently listed for sale.