9523 212 Street NW
Webber Greens · Edmonton, AB T5T 4J6
MLS® E4511826 · Listing courtesy of MaxWell Challenge Realty
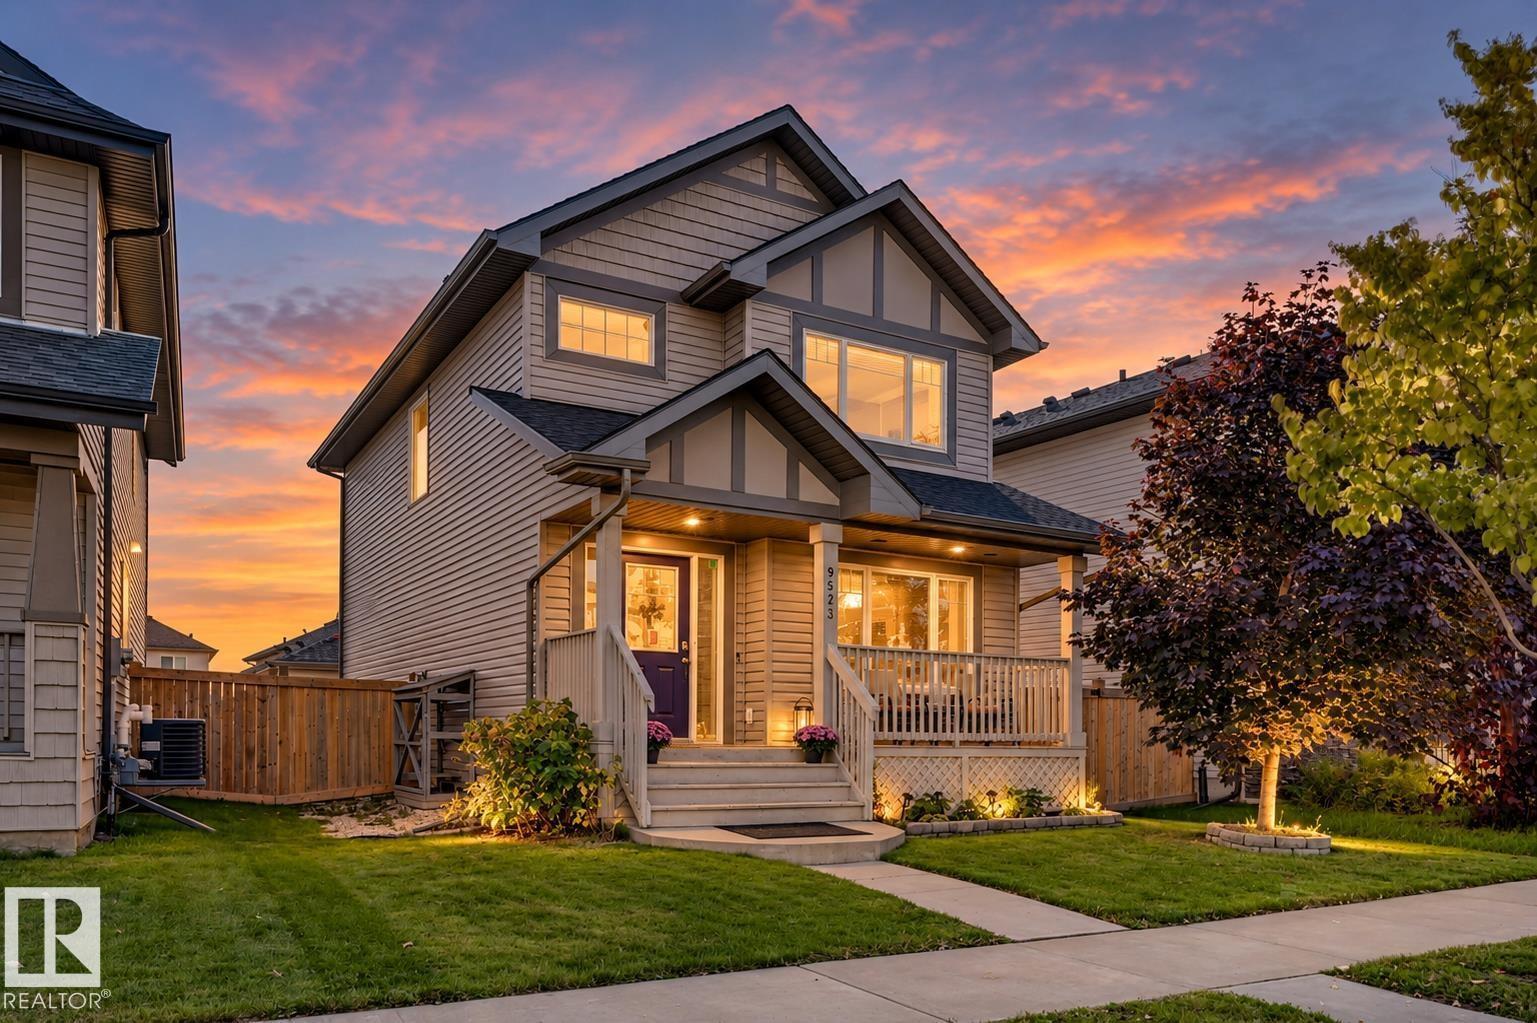
4 bedrooms · 4 bathrooms · 1,587 sq ft · Built 2013 · House
About this home
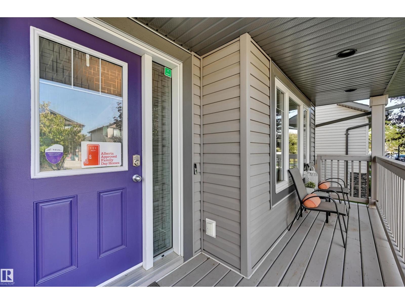
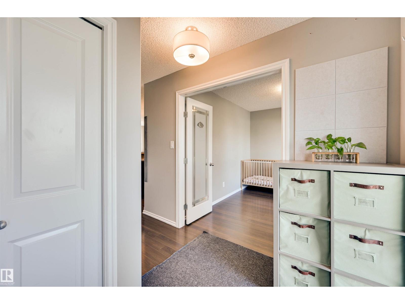
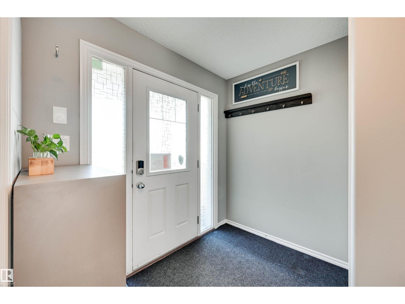
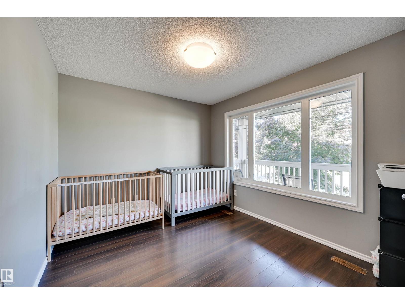
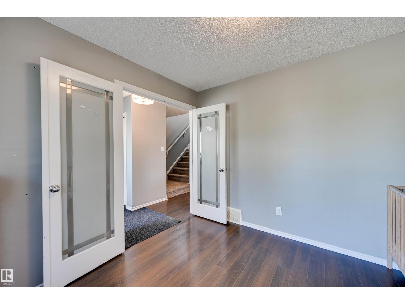
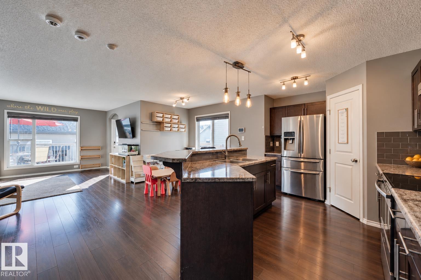
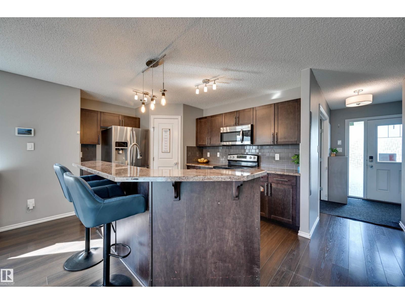
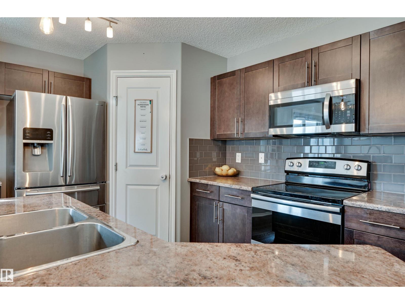
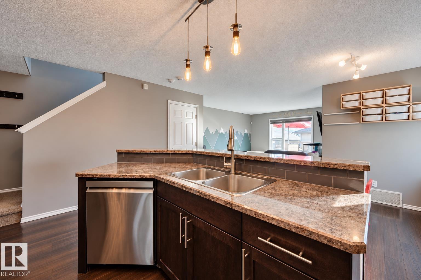
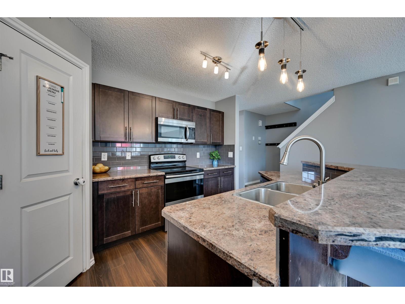
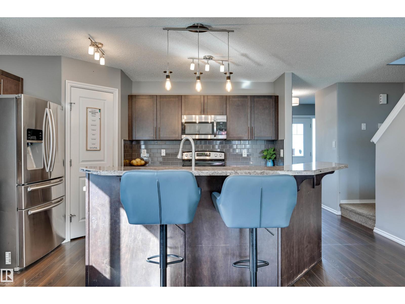
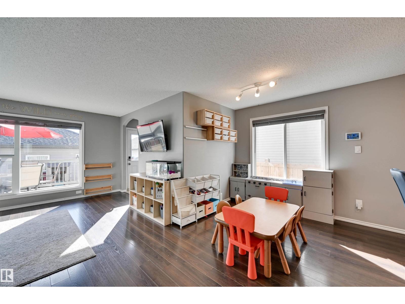
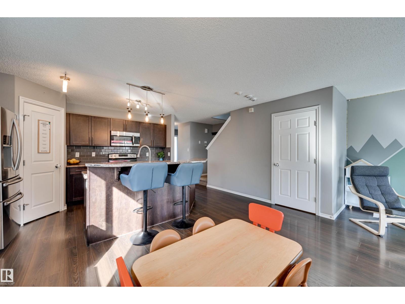
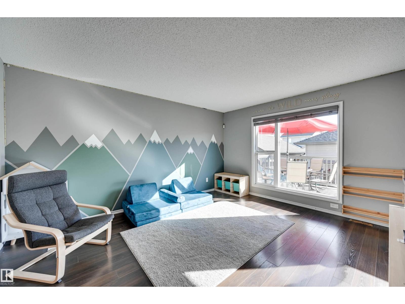
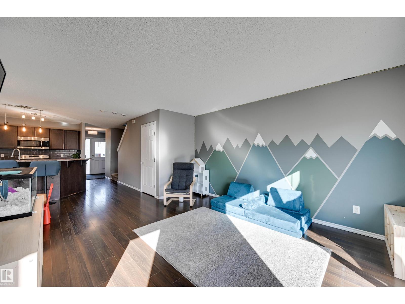
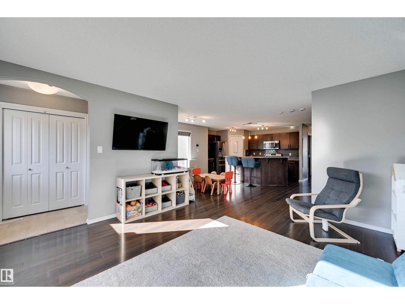
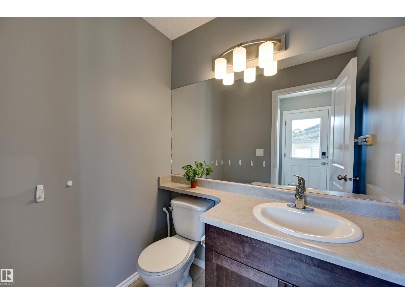
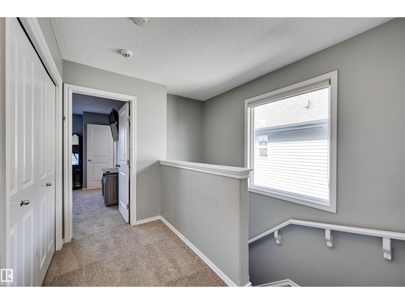
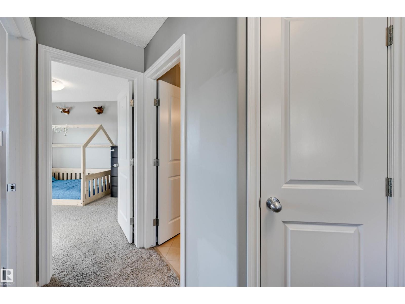
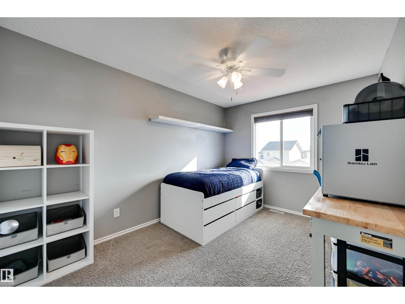
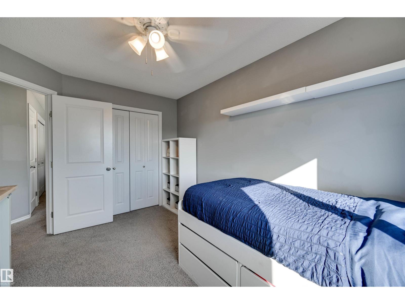
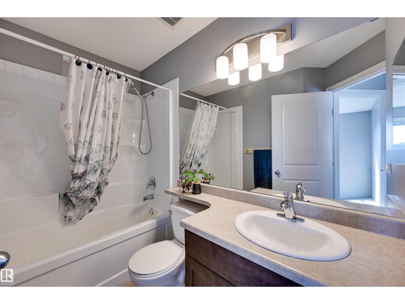
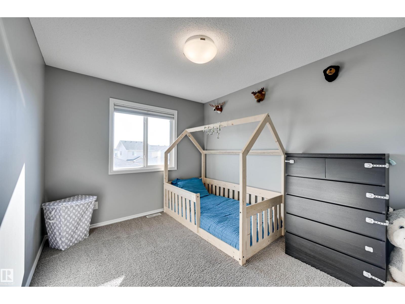
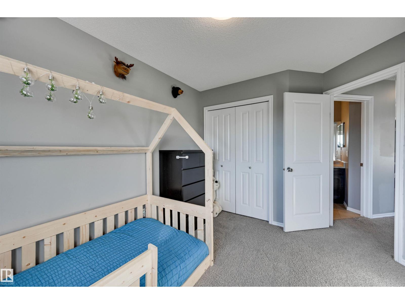
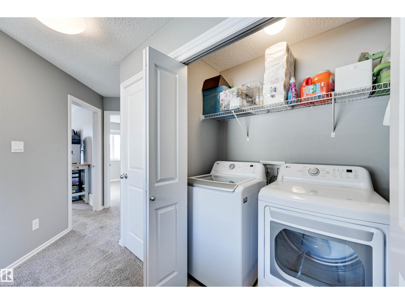
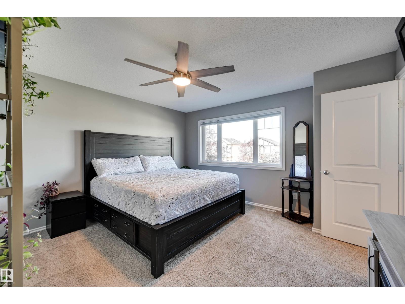
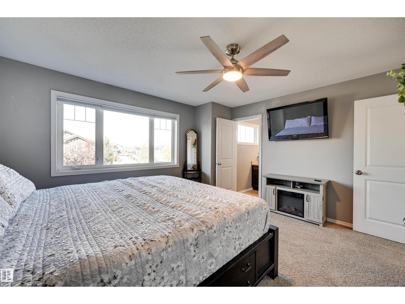
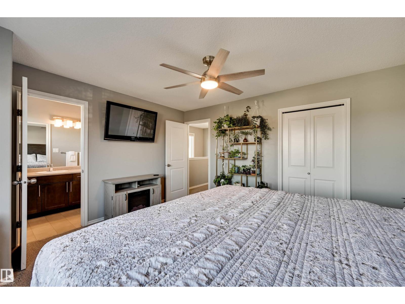
*** OTHER LISTINGS HAVE BONUS ROOMS. THIS ONE HAS AN ARCHERY RANGE. *** Seriously. Dear Buyer, if your family needs more SPACE—And apparently somewhere to practice for the apocalypse—Welcome to Webber Greens! Here’s What You’re Getting: MAIN FLOOR: Open-Concept. Front den/office/guest room. 2pc bath. Big Kitchen. UPSTAIRS: 3 bedrooms, 2 baths + UPPER-FLOOR LAUNDRY because hauling baskets downstairs is ridiculous. BUT WAIT...the basement is now FULLY FINISHED WITH PERMITS: MASSIVE family room, 4th bedroom, 3pc bath AND dedicated ARCHERY RANGE ROOM. (Yes. Really.) The furniture upstairs looks tiny because the seller runs a dayhome. The house however, is NOT tiny, with nearly 2400 sqft of total living space! OUTSIDE: Fully fenced to keep kids/pets safe. Deck + HEATED Double Detached Garage. Costco moments away. Amenities on 87 Ave/215 St + quick Henday/Whitemud/Hwy16A access. If your house hunt has been missing the mark…Maybe you just found the BULLSEYE. Come see it today! (id:67053)
Property details
Property
- List price
- $429,900
- Style
- House
- Year built
- 2013
- Living area
- 1,587 square feet
- MLS® number
- E4511826
Interior
- Bedrooms
- 4
- Bathrooms
- 4
- Basement
- Finished, Full
- Appliances
- Washer, Refrigerator, Dishwasher, Stove, Dryer, Microwave Range Hood Combo, Garage door opener
Systems
- Heating
- Forced air
Parking
- Parking
- Detached Garage, Rear
Condo fee
- Ownership
- Freehold
City assessment
- Assessed value
- $503,000 (2025)
- Assessment class
- Residential
Lot & site
- Lot size
- 341 m² (3,669 sq ft)
- Lot features
- See remarks, Park/reserve, Lane
- Site influences
- See remarks, Park/reserve, Lane
- Community
- Webber Greens
Rooms
Main level
- Living room—
- Dining room—
- Kitchen—
- Den—
Basement
- Family room—
- Bedroom 4—
Upper Level
- Primary Bedroom—
- Bedroom 2—
- Bedroom 3—
- Laundry room—
More homes in Webber Greens
All 5 homes for sale in Webber Greens, newest first, with schools, parks and what the neighbourhood sells for.
Listing courtesy of MaxWell Challenge Realty. Listing data is provided under copyright by the REALTORS® Association of Edmonton via the CREA Data Distribution Facility (DDF®). Information is deemed reliable but is not guaranteed accurate by CREA, the board, or Real Living, and should be independently verified. Not intended to solicit properties currently listed for sale.