#7 – 20425 93 Avenue NW
Webber Greens · Edmonton, AB T5T 7C7
MLS® E4511643 · Listing courtesy of Century 21 All Stars Realty Ltd
4 bedrooms · 3 bathrooms · 2,330 sq ft · Built 2025 · Bungalow
About this home
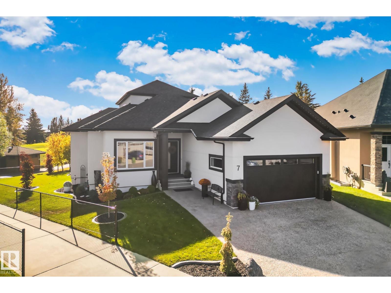
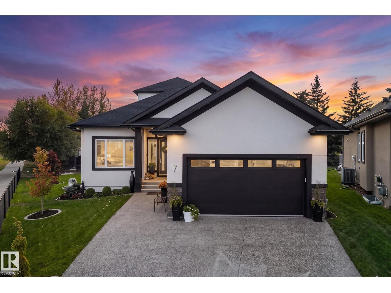
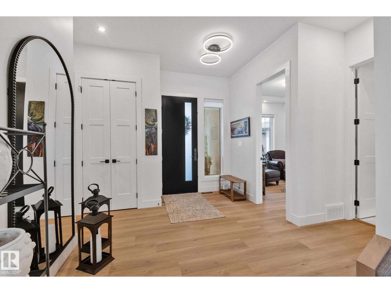
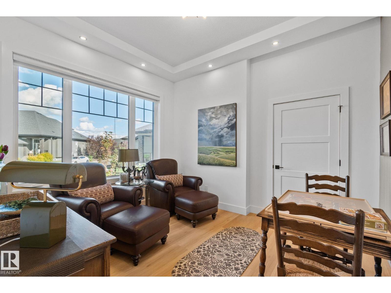
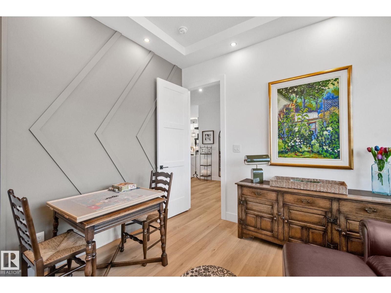
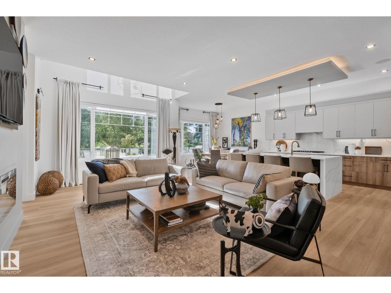
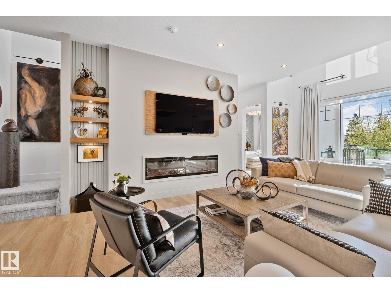
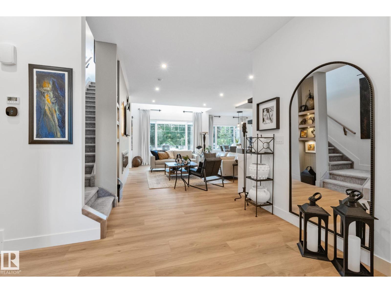
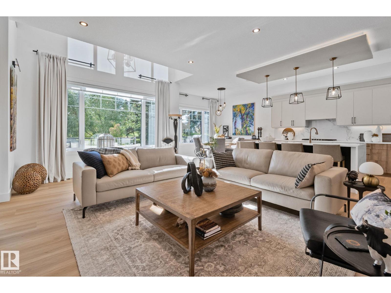
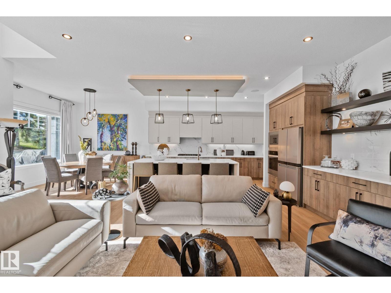
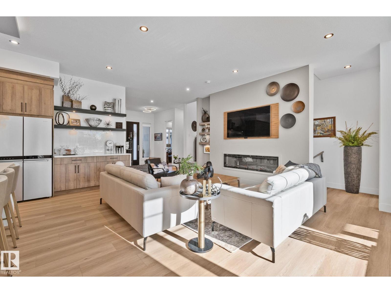
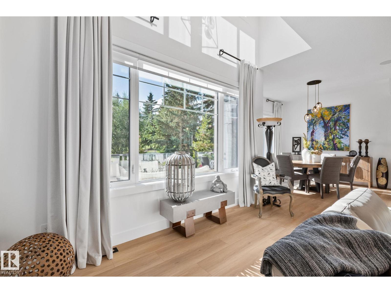
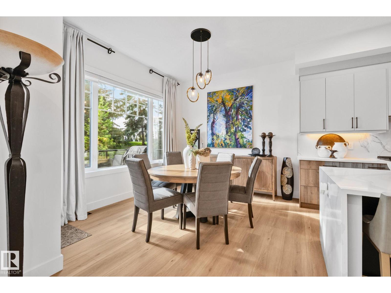
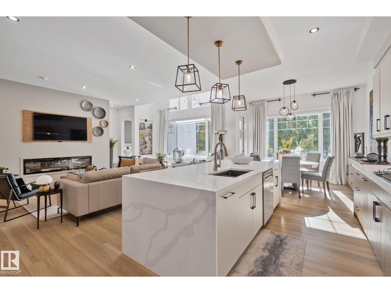
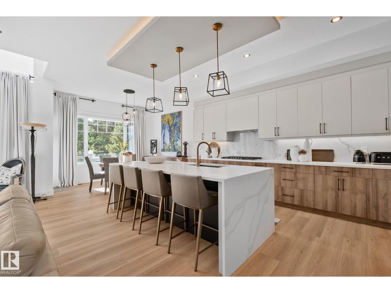
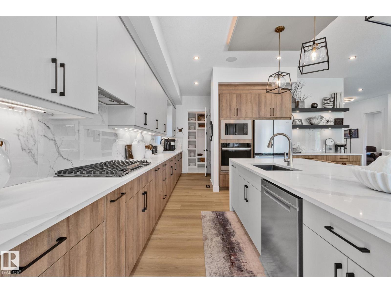
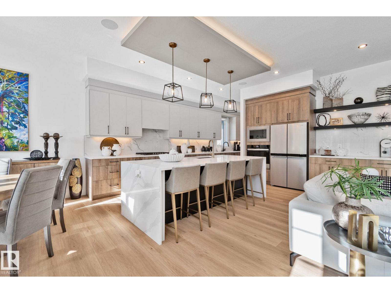
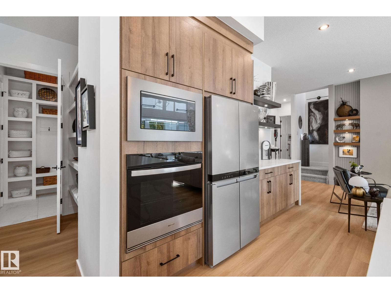
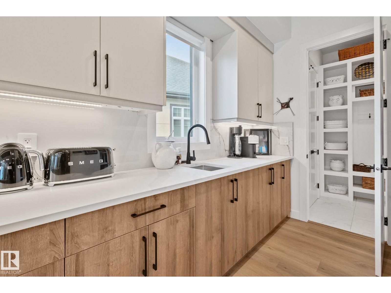
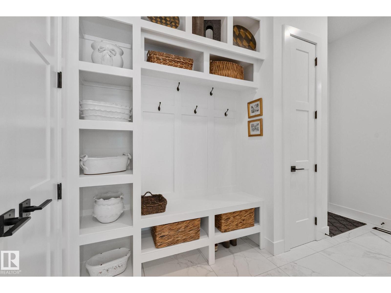
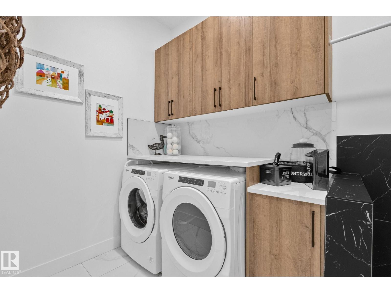
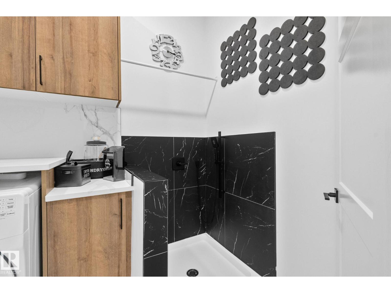
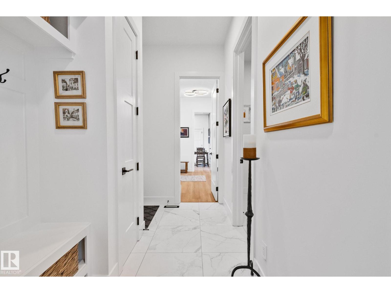
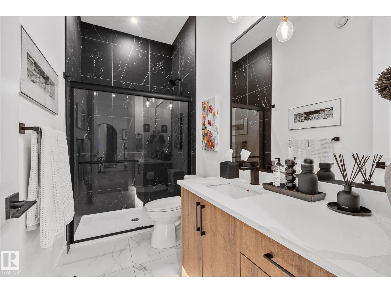
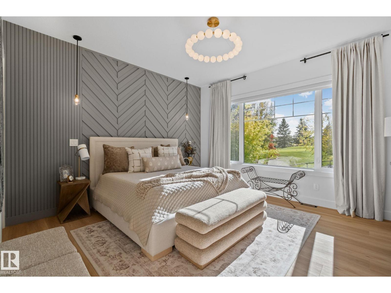
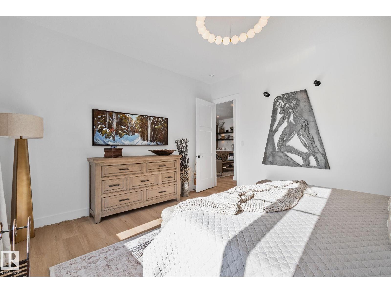
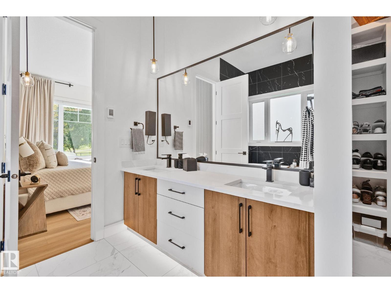
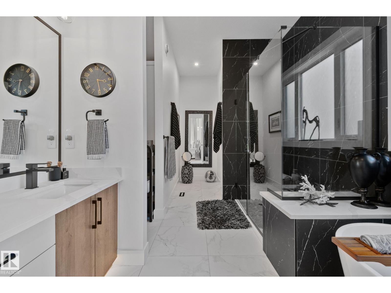
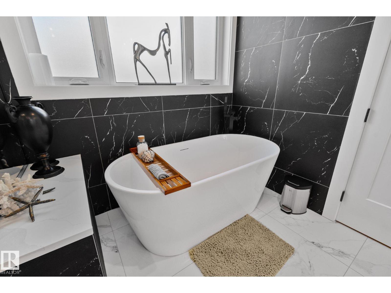
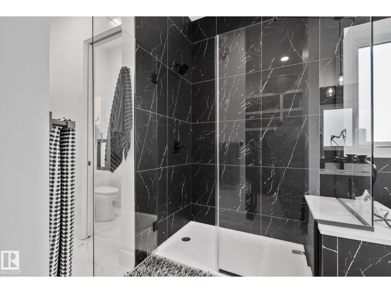
Welcome to the prestigious Luxury Greens in Webber Greens. This is the only free standing condo unit backing onto the golf course. This bungalow with a loft features: 10' ceilings, an open floor plan, chef kitchen, stainless steel appliances, large quartz island, living area with fireplace, both master bedroom & den have feature walls, 5 piece ensuite, 3 piece bath, a walkthrough pantry, laundry room. Upstairs to a gorgeous loft is a wet bar, wine/beverage cooler, fireplace, overlooks trees & golf course, new solar power blinds with a remote. Full finished basement, spacious family-room, wet bar, three bedrooms, 4 piece bath, smart A/C. Garage has new epoxy flooring, gas heater, 220 v charger, drive way is aggregate. Backyard feature a deck with power awning, a new patio, professionally landscaped yard, fencing & sprinkle system. Carefree living no snow shoveling or lawn care. Close to all amenities, walkways, shopping, & roadway. Other additional features you'll find on the feature sheet when viewing. (id:67053)
Property details
Property
- List price
- $1,195,000
- Style
- Bungalow
- Year built
- 2025
- Living area
- 2,330 square feet
- MLS® number
- E4511643
Interior
- Bedrooms
- 4
- Bathrooms
- 3
- Basement
- Finished, Full
- Appliances
- Washer, Refrigerator, Dishwasher, Wine Fridge, Stove, Dryer, Microwave, Garburator, Oven - Built-In, Hood Fan, See remarks, Window Coverings, Garage door opener, Garage door opener remote(s)
Systems
- Heating
- Forced air
Parking
- Parking
- Attached Garage
Condo fee
- Fee
- $245 monthly
- Includes
- Exterior Maintenance, Landscaping, Property Management, Insurance, Other, See Remarks
- Ownership
- Condo/Strata
City assessment
- Assessed value
- $972,500 (2025)
- Assessment class
- Residential
Lot & site
- Lot size
- 764 m² (8,224 sq ft)
- Lot features
- Cul-de-sac, Treed, See remarks, Flat site, Park/reserve, No Animal Home
- Site influences
- Cul-de-sac, Treed, See remarks, Flat site, Park/reserve, No Animal Home
- Community
- Webber Greens
Rooms
Main level
- Living room5.6 × 7.94 meters
- Dining room3.59 × 3.18 meters
- Kitchen3.57 × 6.53 meters
- Den3.24 × 3.37 meters
- Primary Bedroom4.46 × 4.45 meters
Basement
- Family room9.16 × 7.14 meters
- Bedroom 24.14 × 4.2 meters
- Bedroom 34.22 × 5.17 meters
- Bedroom 43.34 × 4.18 meters
Upper Level
- Bonus Room5.38 × 7.84 meters
More homes in Webber Greens
All 5 homes for sale in Webber Greens, newest first, with schools, parks and what the neighbourhood sells for.
Listing courtesy of Century 21 All Stars Realty Ltd. Listing data is provided under copyright by the REALTORS® Association of Edmonton via the CREA Data Distribution Facility (DDF®). Information is deemed reliable but is not guaranteed accurate by CREA, the board, or Real Living, and should be independently verified. Not intended to solicit properties currently listed for sale.