5 bedrooms · 4 bathrooms · 1,913 sq ft · Built 2016 · House
About this home
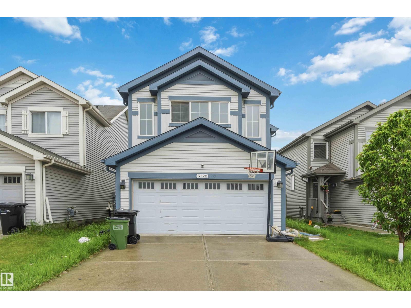
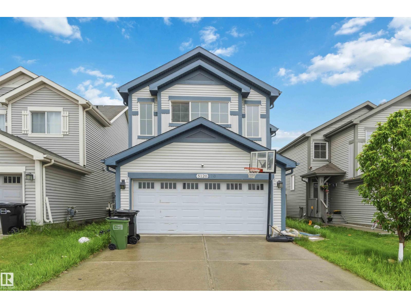
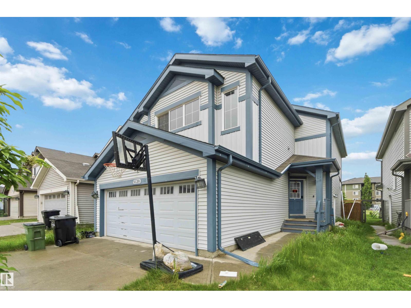
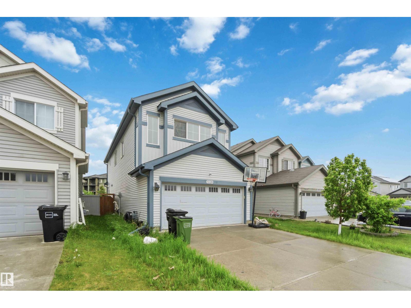
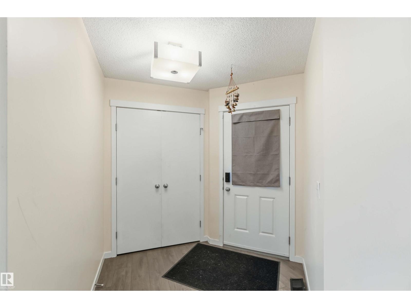
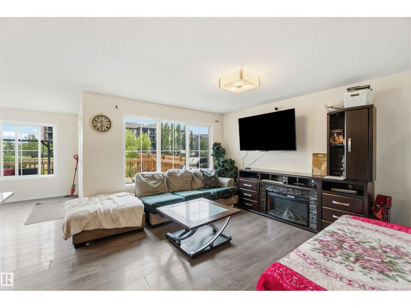
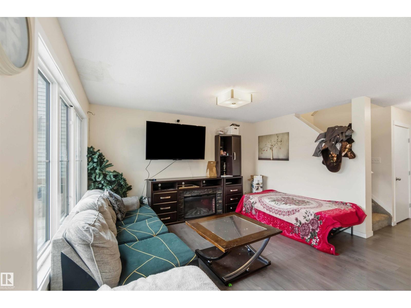
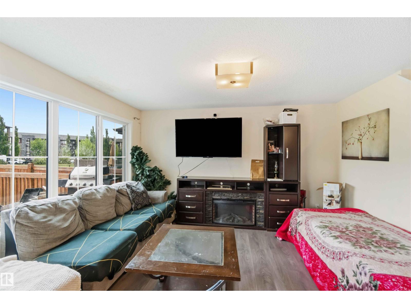
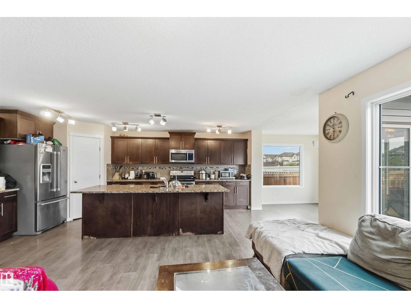
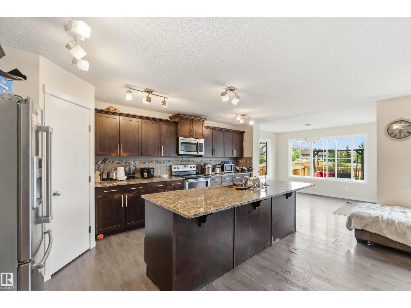
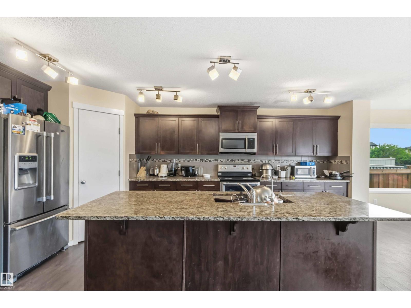
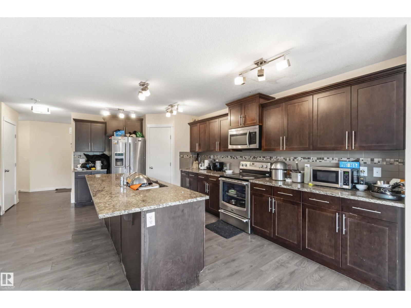
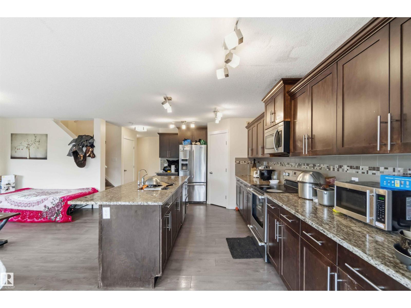
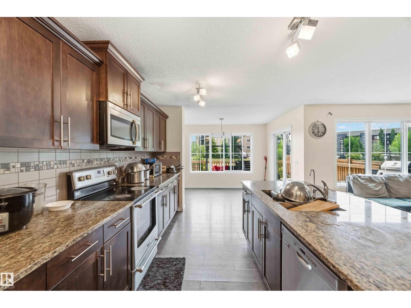
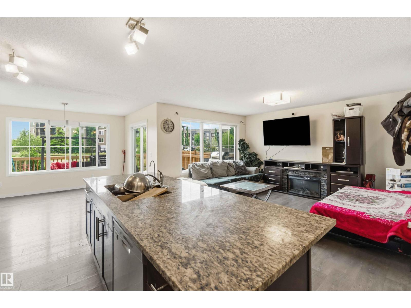
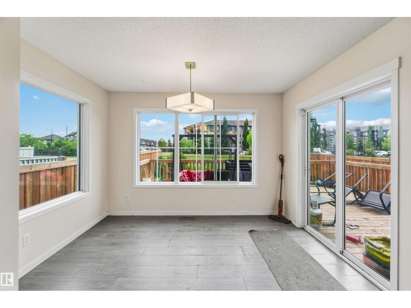
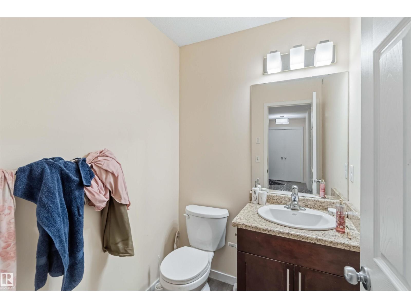
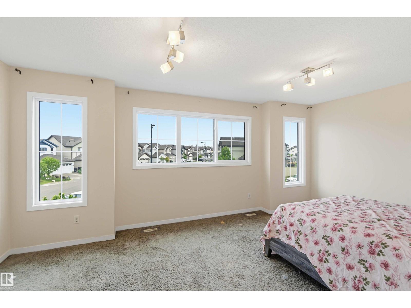
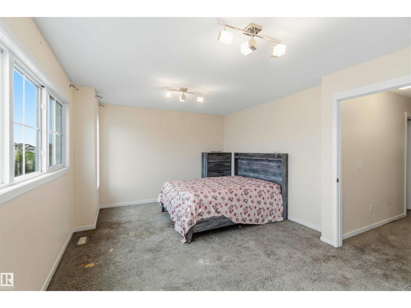
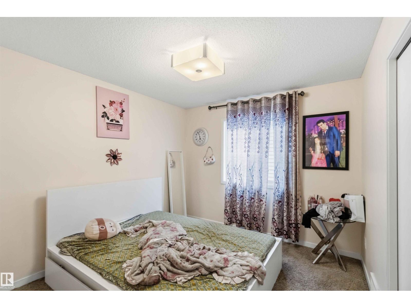
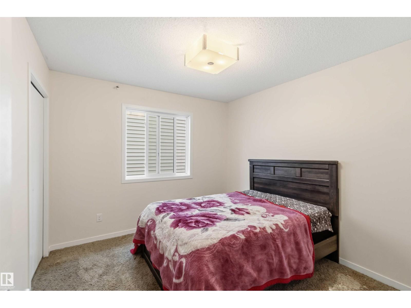
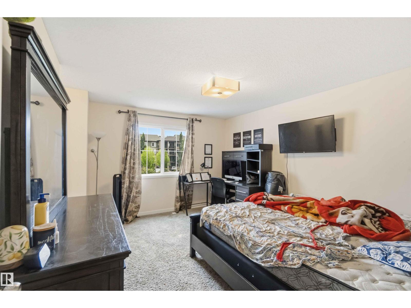
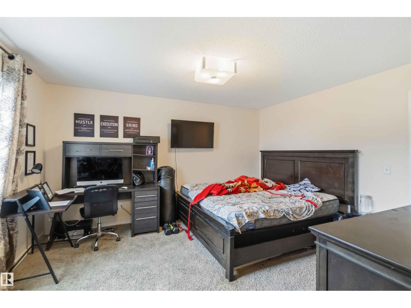
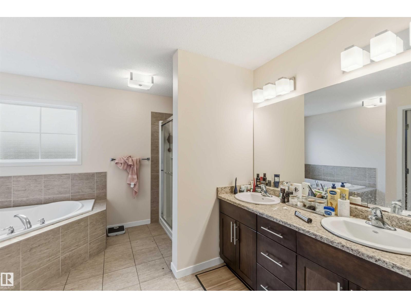
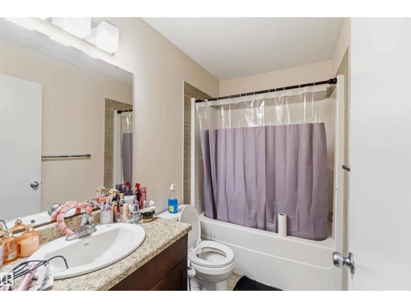
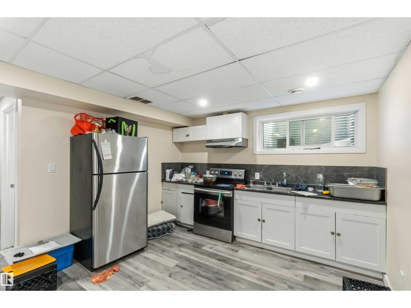
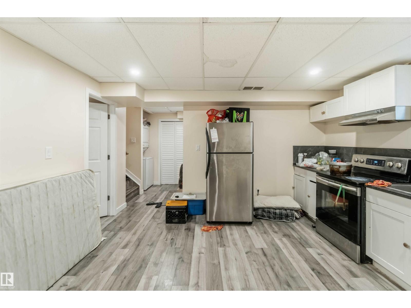
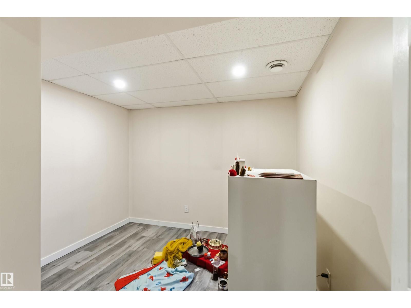
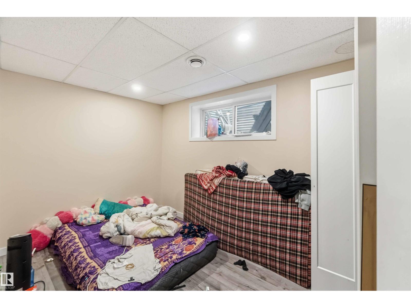
Welcome to this spacious & beautifully maintained 2-storey detached family home in the Walker community Southwest ! Offering 1,912 sq. ft. Approx. above grade plus a fully finished basement with a separate side entrance. The main floor features a bright and functional layout with generous living and dining areas, a well-appointed kitchen. Upstairs, you'll find 4 spacious bedrooms, along with 2 full bathrooms. The fully finished basement expands your living space with 1 bedrooms, den, and a full bathroom. Step outside to enjoy the large deck and fully usable backyard, with fencing already completed on both sides for added privacy and convenience. The double attached garage provides ample parking and storage year-round. Property is sold as-is, where-is at time of possession, with no warranties or representations. Don't miss this incredible opportunity! (id:67053)
Property details
Property
- List price
- $480,000
- Style
- House
- Year built
- 2016
- Living area
- 1,913 square feet
- MLS® number
- E4514787
Interior
- Bedrooms
- 5
- Bathrooms
- 4
- Basement
- Finished, Full
- Appliances
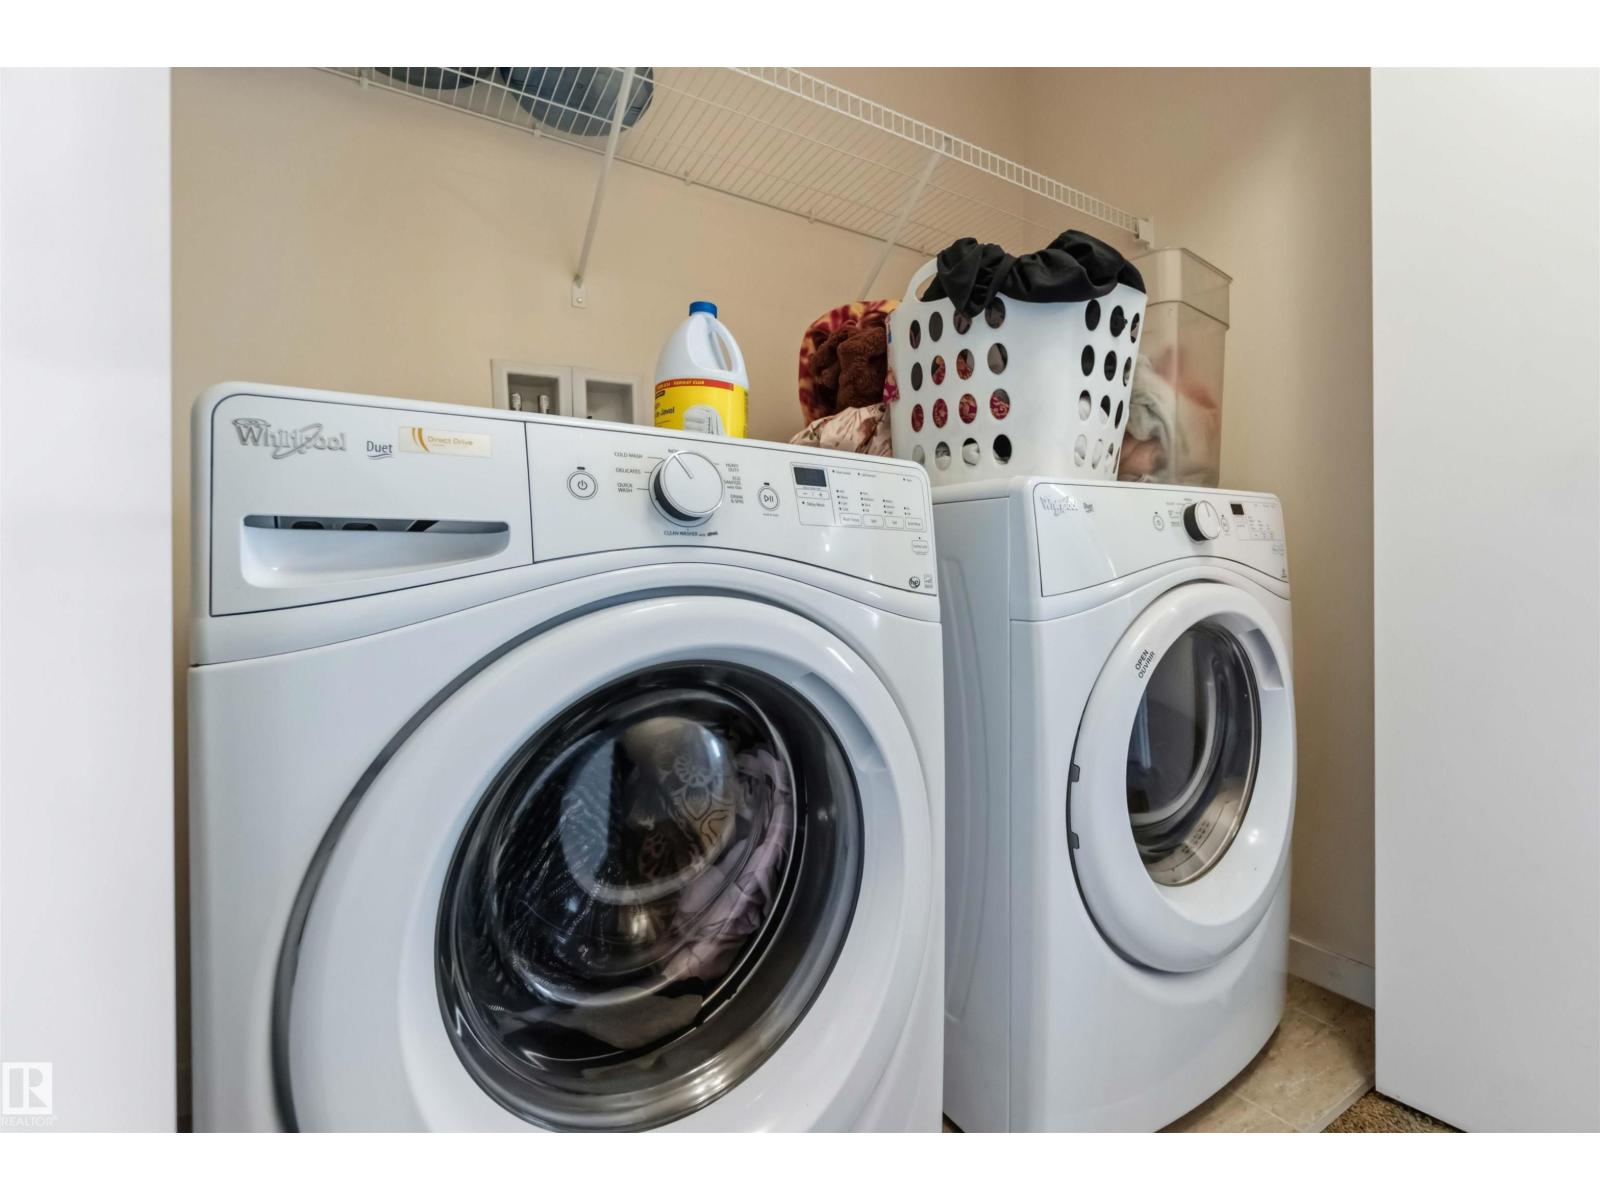
- Washer, Refrigerator, Dishwasher, Stove, Dryer, Microwave
Systems
- Heating
- Forced air
Parking
- Parking
- Attached Garage
Condo fee
- Ownership
- Freehold
City assessment
- Assessed value
- $528,500 (2025)
- Assessment class
- Residential
Lot & site
- Lot features
- Flat site
- Site influences
- Flat site
- Community
- Walker
Rooms
Basement
- Den—
- Bedroom 5—
Upper Level
- Primary Bedroom—
- Bedroom 2—
- Bedroom 3—
- Bedroom 4—
More homes in Walker
All 89 homes for sale in Walker, newest first, with schools, parks and what the neighbourhood sells for.
Listing courtesy of Venus Realty. Listing data is provided under copyright by the REALTORS® Association of Edmonton via the CREA Data Distribution Facility (DDF®). Information is deemed reliable but is not guaranteed accurate by CREA, the board, or Real Living, and should be independently verified. Not intended to solicit properties currently listed for sale.