5 bedrooms · 4 bathrooms · 1,510 sq ft · Built 2019 · House
About this home
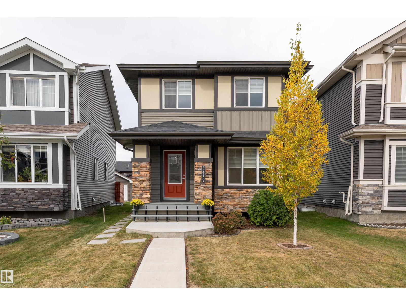
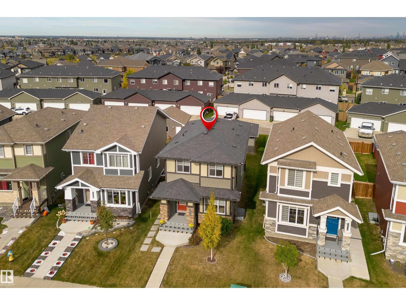
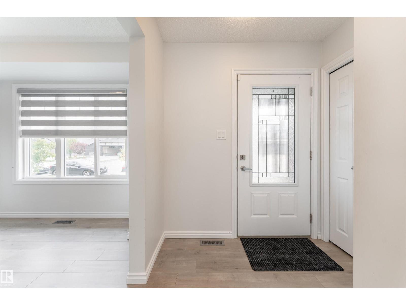
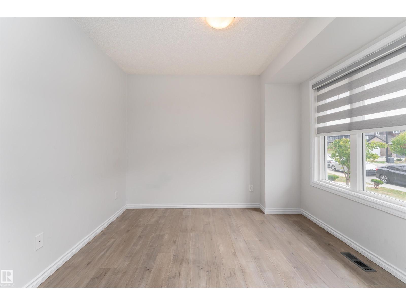
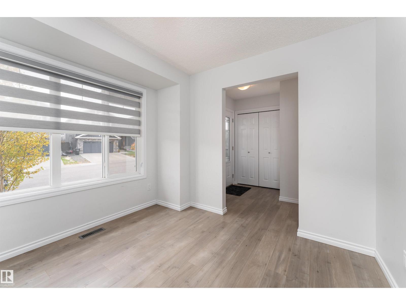
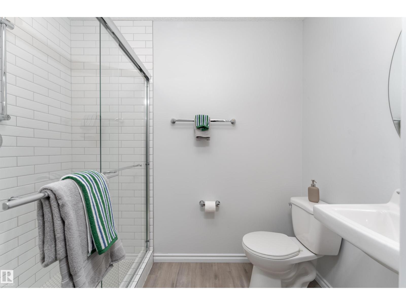
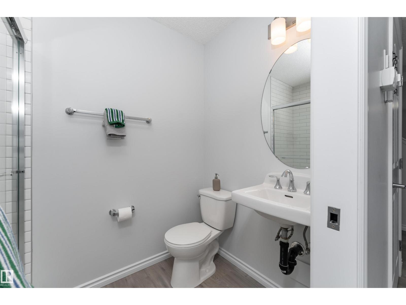
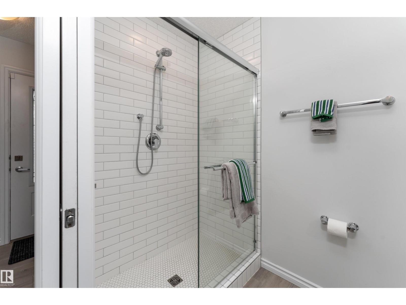
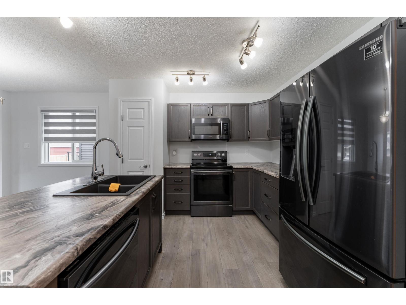
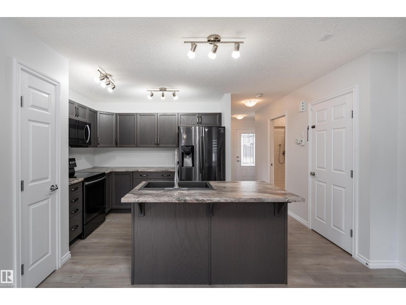
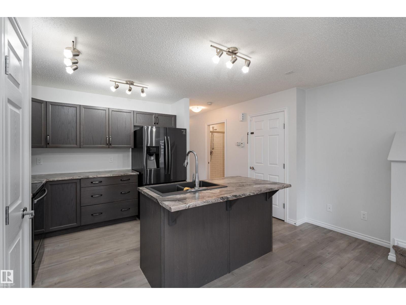
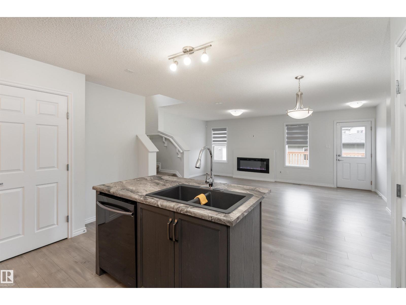
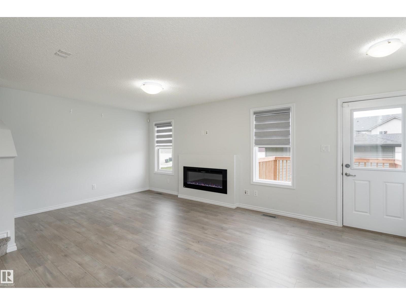
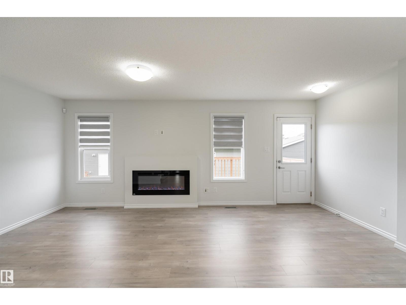
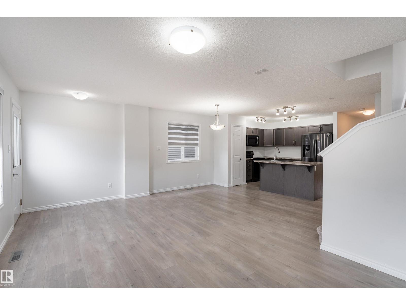
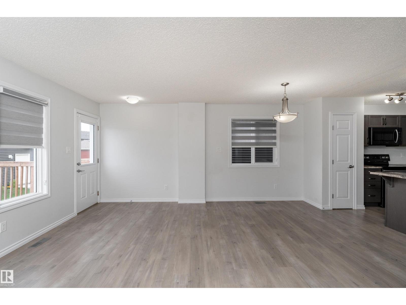
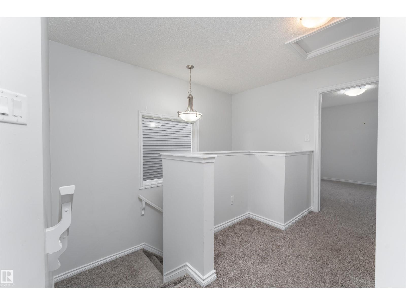
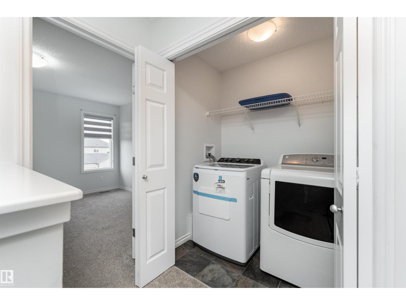
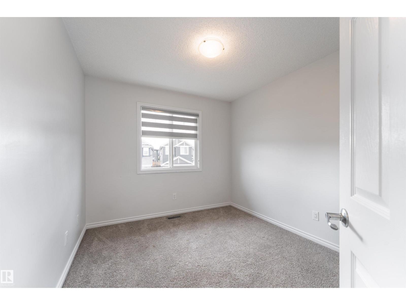
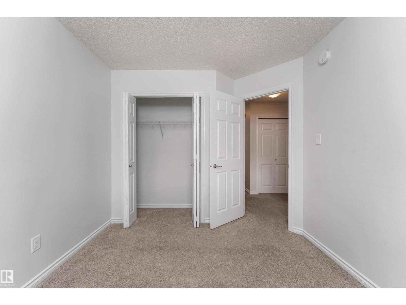
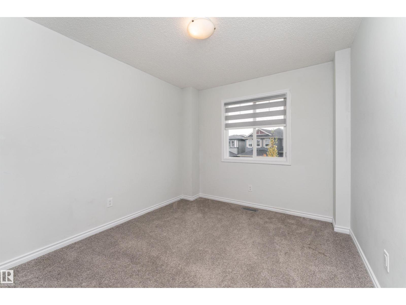
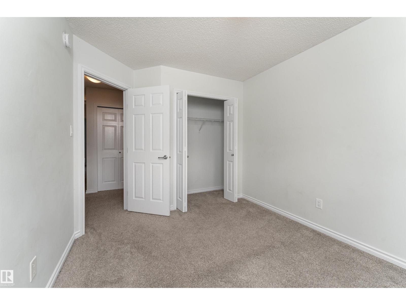
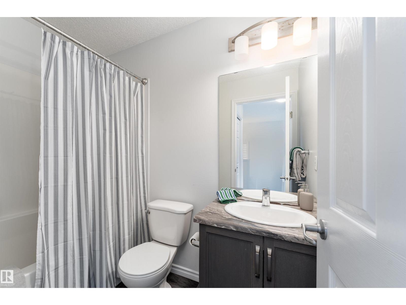
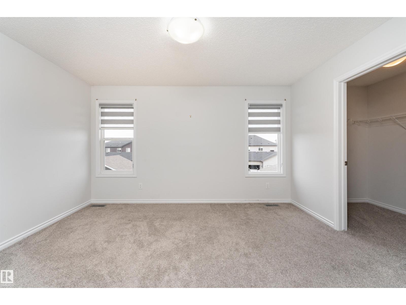
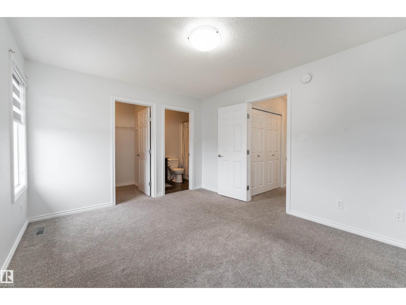
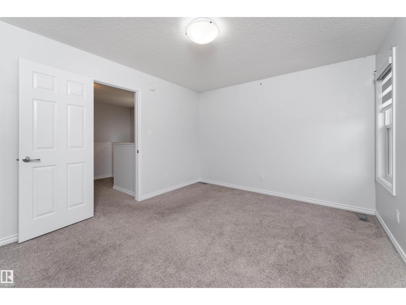
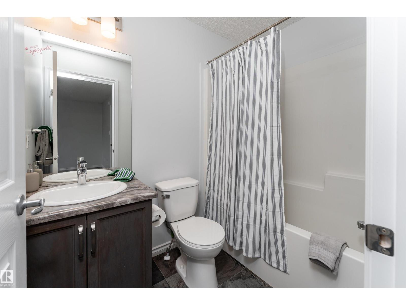
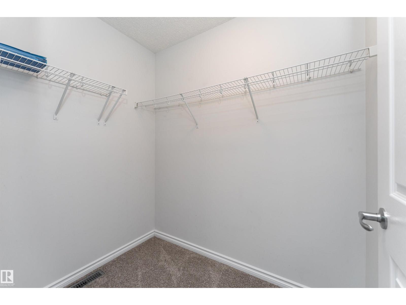
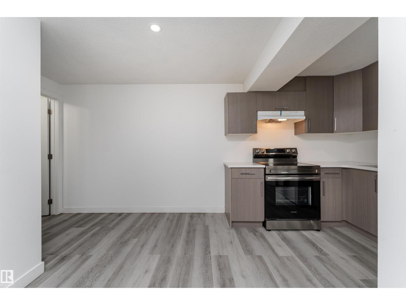
Welcome to this home tucked into a quiet cul-de-sac in Walker! Offering over 1,500 sq.ft. plus a fully finished basement, this versatile home features 3 bedrooms upstairs and 2 more down. The main floor includes a front den/flex room, a full bathroom with a beautiful walk-in shower, and an open-concept kitchen with central island flowing into the dining and living areas with electric fireplace. Upstairs, the spacious primary offers a walk-in closet and ensuite, along with 2 additional bedrooms, another full bath and convenient laundry. The finished basement has a separate side entrance, 2 bedrooms, full bath, kitchen and laundry. Outside you'll find a deck, landscaped yard, double detached garage and a larger-than-typical parking pad. Close to parks, schools, transit, shopping and everyday amenities. (id:67053)
Property details
Property
- List price
- $549,900
- Style
- House
- Year built
- 2019
- Living area
- 1,510 square feet
- MLS® number
- E4511824
Interior
- Bedrooms
- 5
- Bathrooms
- 4
- Basement
- Finished, Full
- Appliances
- Dishwasher, Dryer, Microwave, Two stoves, Two Washers, Garage door opener, Garage door opener remote(s), Two Refrigerators
Systems
- Heating
- Forced air
Parking
- Parking
- Detached Garage, Stall
Condo fee
- Ownership
- Freehold
City assessment
- Assessed value
- $507,500 (2025)
- Assessment class
- Residential
Lot & site
- Lot size
- 375 m² (4,039 sq ft)
- Lot features
- Flat site, Lane, No Animal Home, No Smoking Home
- Site influences
- Flat site, Lane, No Animal Home, No Smoking Home
- Community
- Walker
Rooms
Main level
- Living room3.32 × 5.77 meters
- Dining room3.06 × 2.94 meters
- Kitchen3.27 × 3.04 meters
Upper Level
- Primary Bedroom3.4 × 4.17 meters
- Bedroom 23.53 × 2.83 meters
- Bedroom 33.86 × 2.85 meters
Basement
- Bedroom 42.97 × 3.31 meters
- Bedroom 53.22 × 3.77 meters
- Second Kitchen2.18 × 2.34 meters
More homes in Walker
All 89 homes for sale in Walker, newest first, with schools, parks and what the neighbourhood sells for.
Listing courtesy of Sable Realty. Listing data is provided under copyright by the REALTORS® Association of Edmonton via the CREA Data Distribution Facility (DDF®). Information is deemed reliable but is not guaranteed accurate by CREA, the board, or Real Living, and should be independently verified. Not intended to solicit properties currently listed for sale.