#3 – 1480 Watt Drive SW
Walker · Edmonton, AB T6X 2G7
MLS® E4511644 · Listing courtesy of Homes & Gardens Real Estate Limited
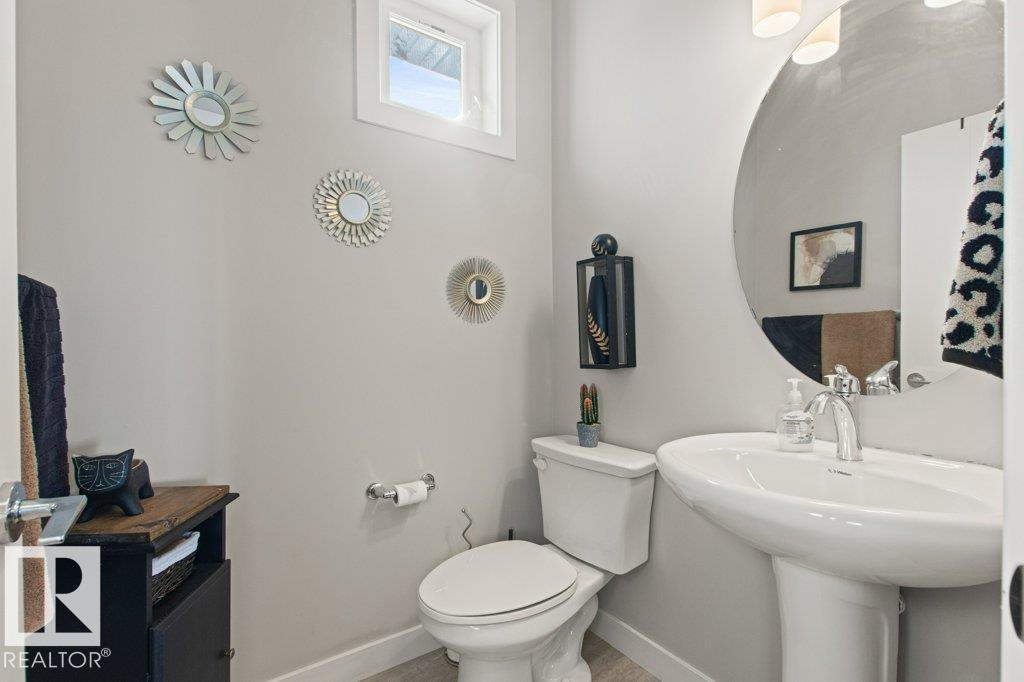
3 bedrooms · 3 bathrooms · 1,477 sq ft · Built 2015 · Townhouse
About this home
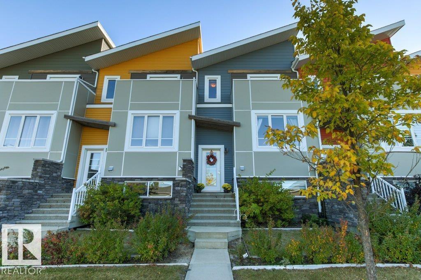
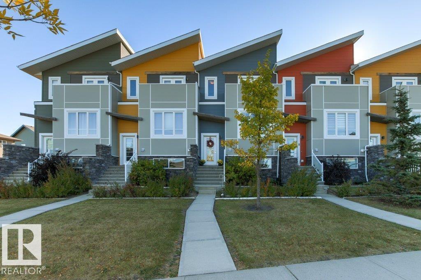
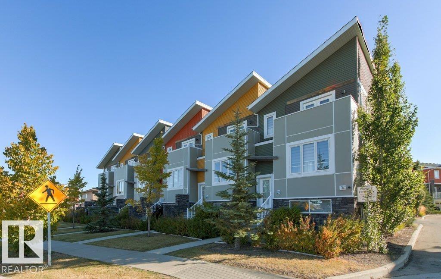
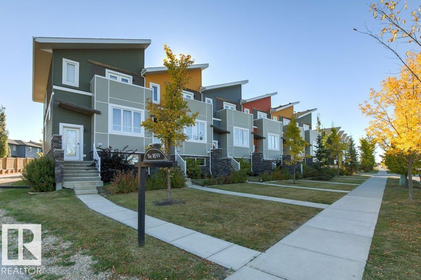
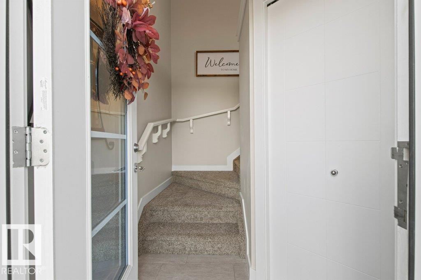
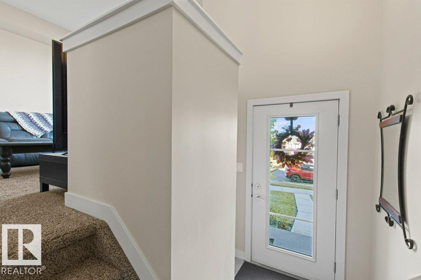
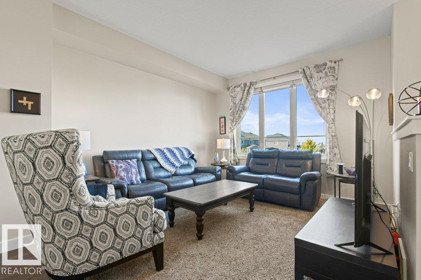
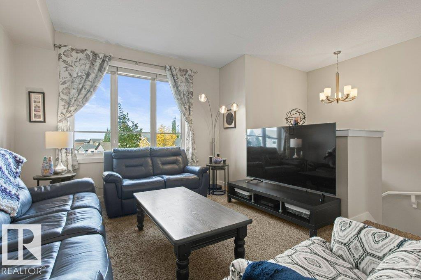
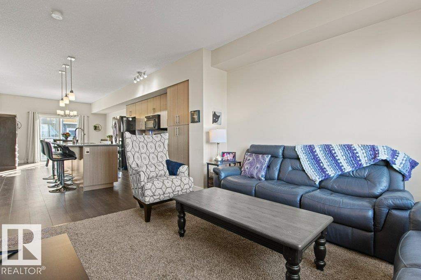
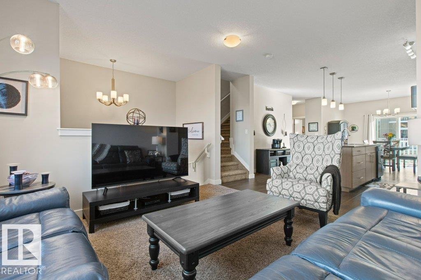
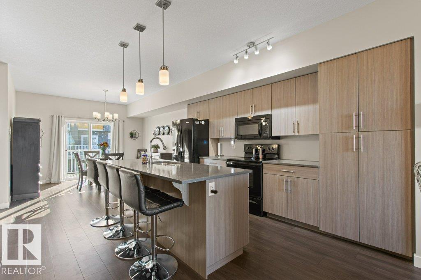
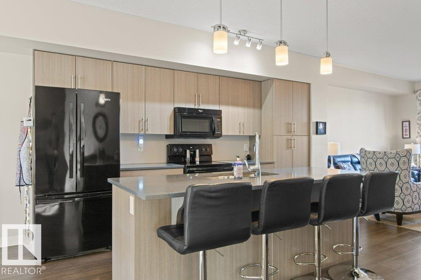
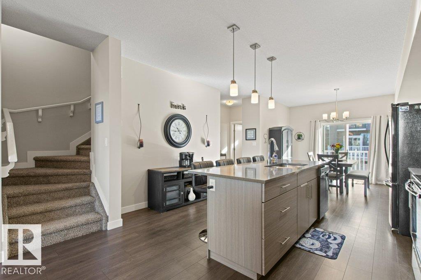
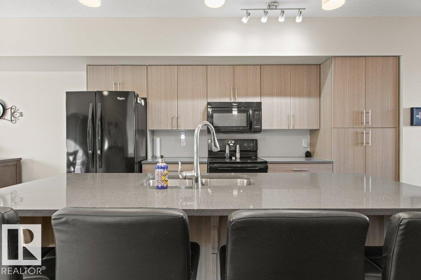
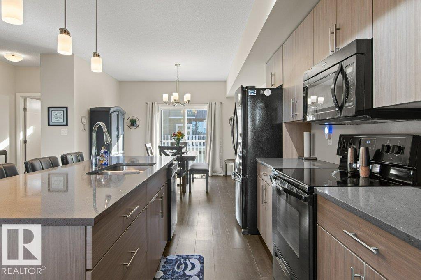
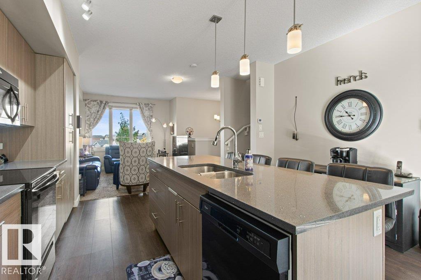
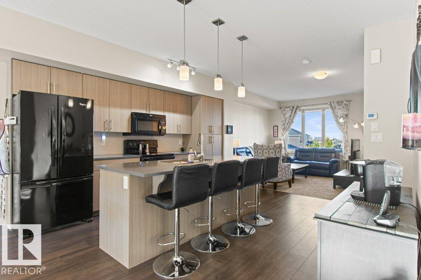
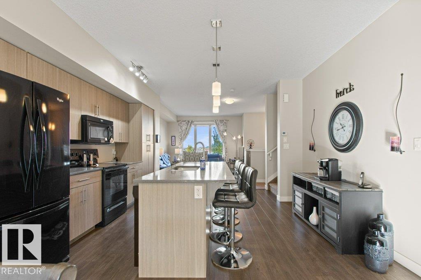
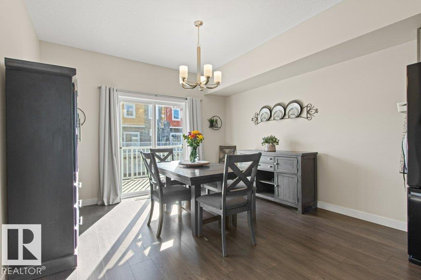
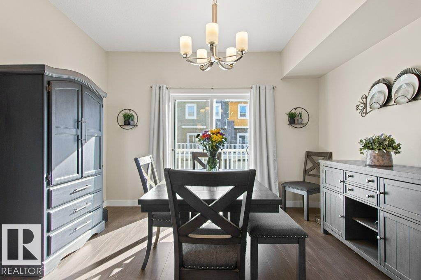
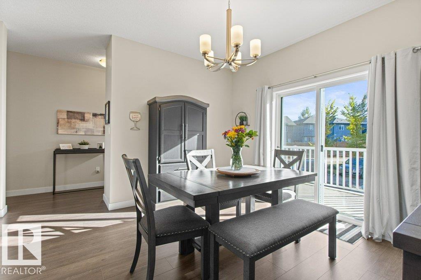
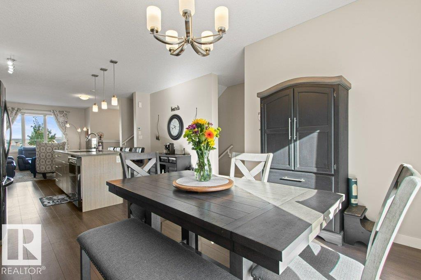
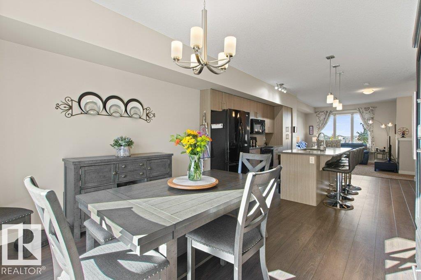
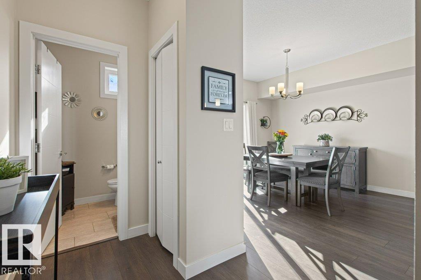
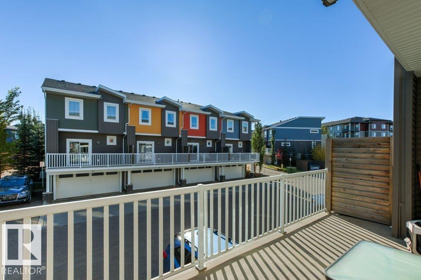
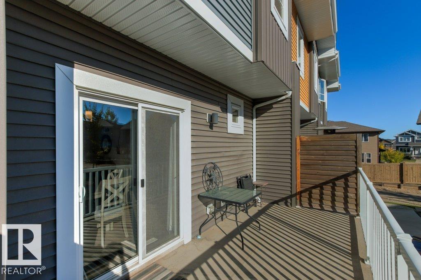
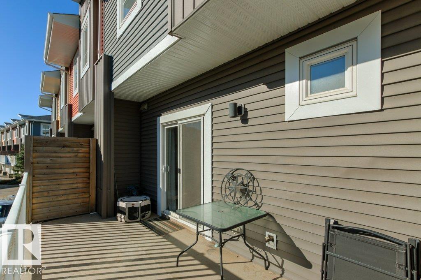
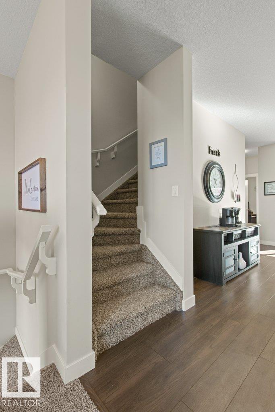
Welcome to this gorgeous home offering over 1,700 sq. ft. of beautifully finished living space! Main level features bright, open-concept living, kitchen & dining area, with access to large east-facing balcony. Impressive kitchen boasts a massive island w/ garburator, quartz countertops & abundant cabinetry. Upstairs offers a spacious landing, convenient laundry, 4pc bath, 2 generous bedrooms + beautiful primary retreat. Primary suite features private west-facing balcony, large walk-in closet & stunning ensuite w/ luxurious walk-in shower. FULLY finished basement offers vinyl plank, versatile bonus/rec room + ample storage & mudroom space w/ direct access to double attached garage. Added features are motorized blinds in the living room, new hot water tank in 2021 & whole home was repainted in 2019. Enjoy abundant parking with the double att'd garage, large double driveway & front street access. Located in desirable Aurora @ Walker, close to parks, ponds, walking paths & great amenities. Move-In Ready! (id:67053)
Property details
Property
- List price
- $324,700
- Style
- Row / Townhouse
- Year built
- 2015
- Living area
- 1,477 square feet
- MLS® number
- E4511644
Interior
- Bedrooms
- 3
- Bathrooms
- 3
- Basement
- Finished, Full
- Appliances
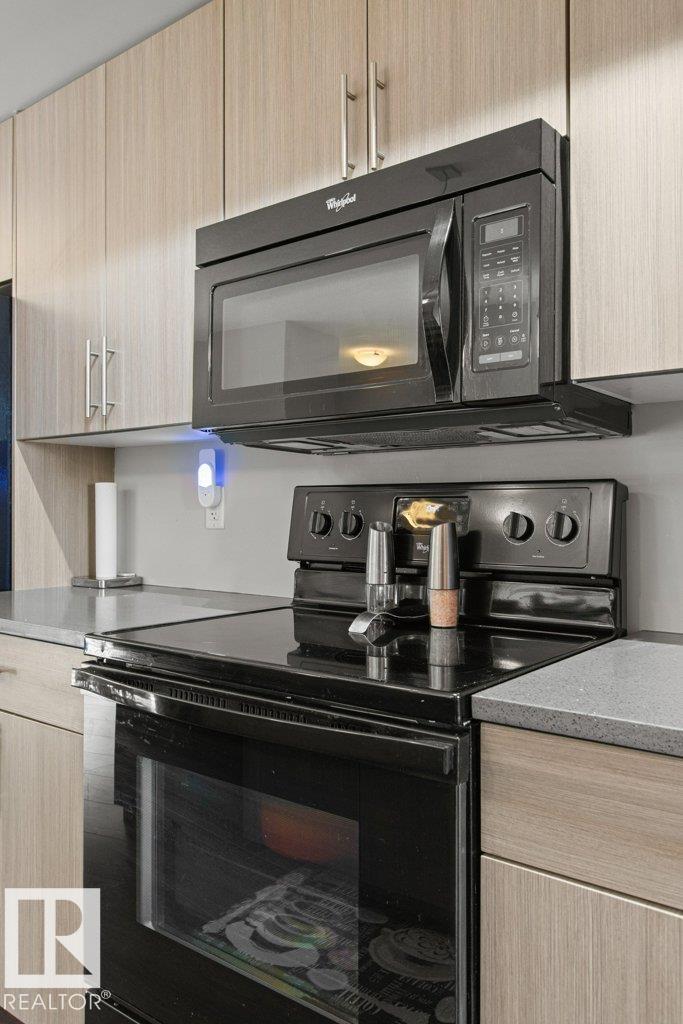
- Washer, Refrigerator, Dishwasher, Stove, Dryer, Garburator, Microwave Range Hood Combo, Window Coverings, Garage door opener, Garage door opener remote(s)
Systems
- Heating
- Forced air
Parking
- Parking
- Attached Garage
Condo fee
- Fee
- $350 monthly
- Includes
- Exterior Maintenance, Property Management, Insurance, Other, See Remarks
- Ownership
- Condo/Strata
City assessment
- Assessed value
- $368,500 (2025)
- Assessment class
- Residential
Lot & site
- Lot size
- 239 m² (2,575 sq ft)
- Lot features
- Closet Organizers, No Smoking Home
- Site influences
- Closet Organizers, No Smoking Home, Public Swimming Pool
- Community
- Walker
Rooms
Main level
- Living room3.95 × 3.79 meters
- Dining room3.72 × 2.52 meters
- Kitchen4.27 × 5.54 meters
Upper Level
- Primary Bedroom4.32 × 3.15 meters
- Bedroom 22.7 × 3.55 meters
- Bedroom 32.72 × 3.55 meters
Basement
- Recreation room3.35 × 3.59 meters
More homes in Walker
All 89 homes for sale in Walker, newest first, with schools, parks and what the neighbourhood sells for.
Listing courtesy of Homes & Gardens Real Estate Limited. Listing data is provided under copyright by the REALTORS® Association of Edmonton via the CREA Data Distribution Facility (DDF®). Information is deemed reliable but is not guaranteed accurate by CREA, the board, or Real Living, and should be independently verified. Not intended to solicit properties currently listed for sale.