4 bedrooms · 4 bathrooms · 2,386 sq ft · Built 2013 · House
About this home
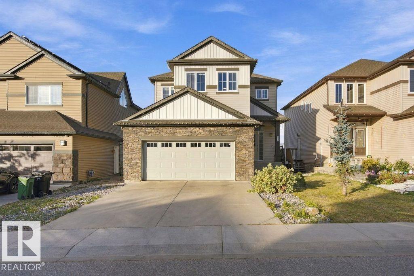
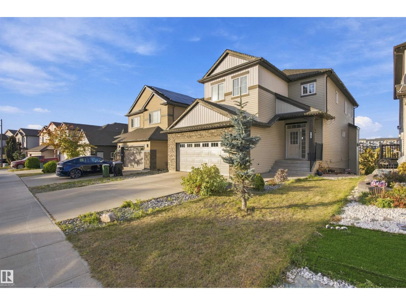
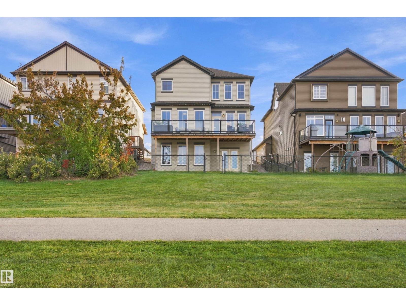
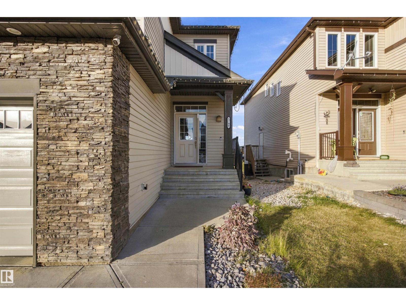
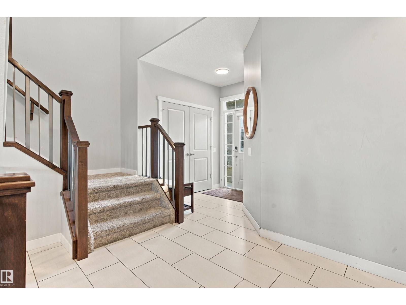
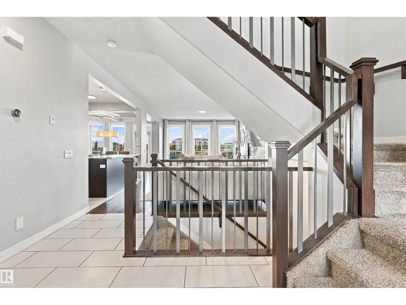
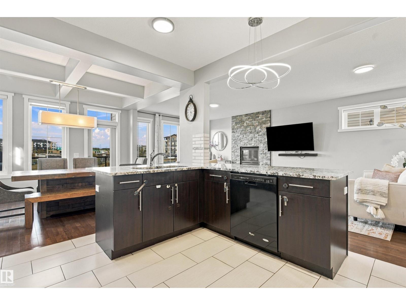
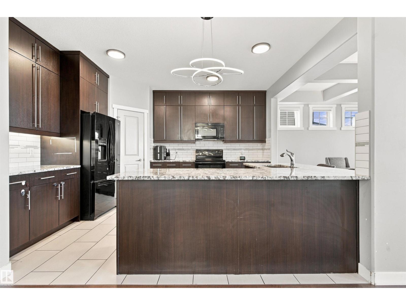
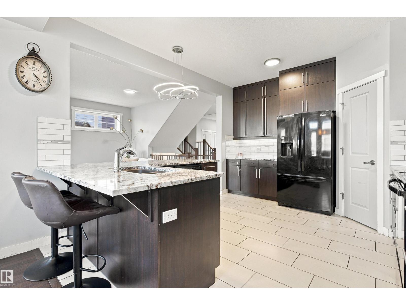
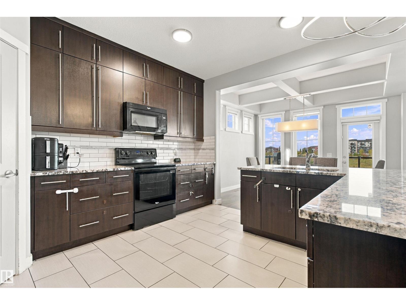
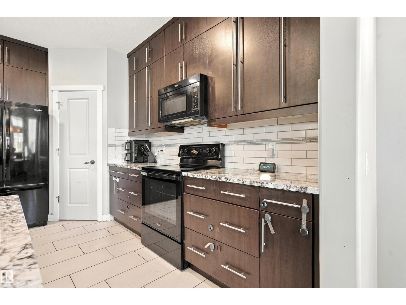
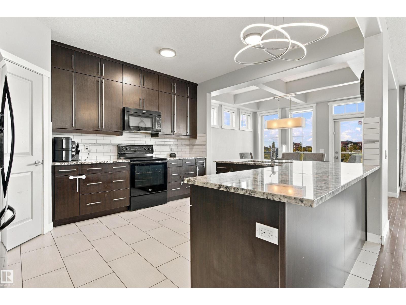
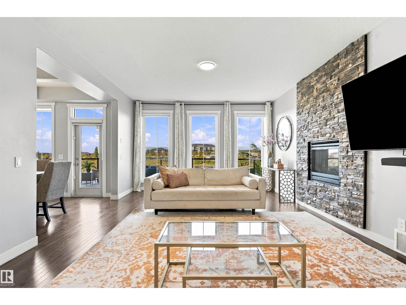
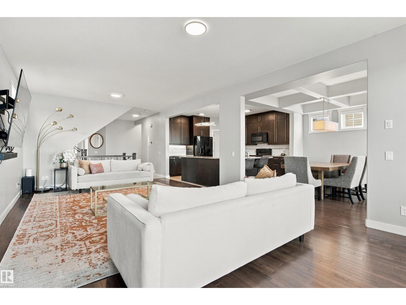
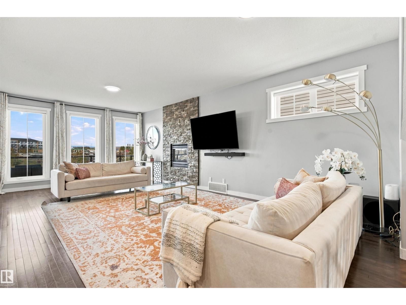
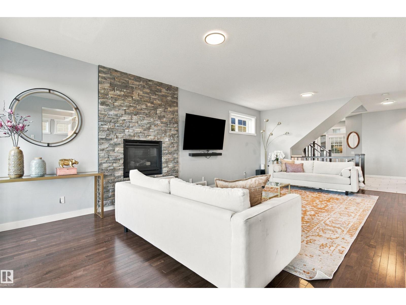
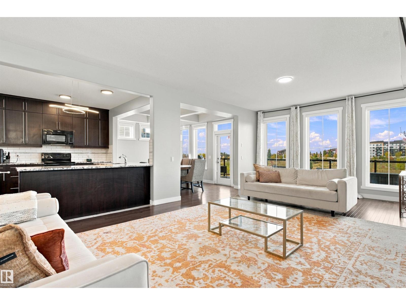
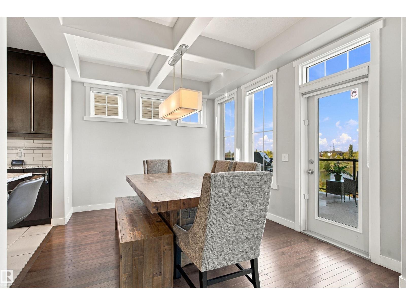
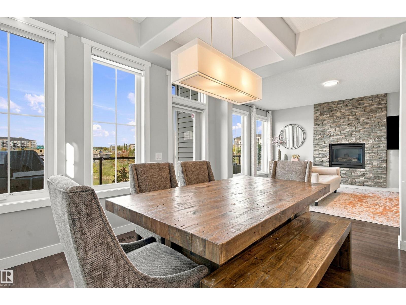
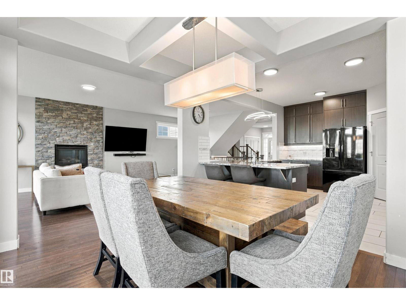
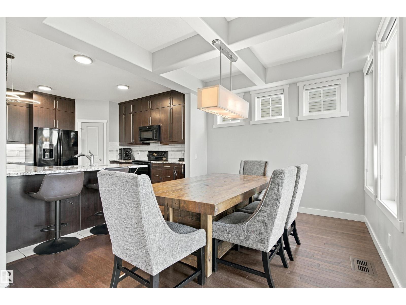
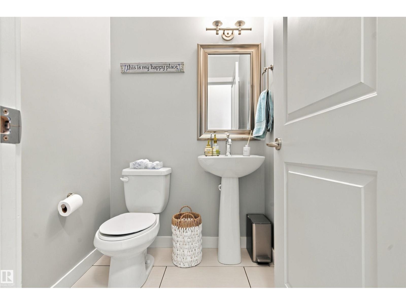
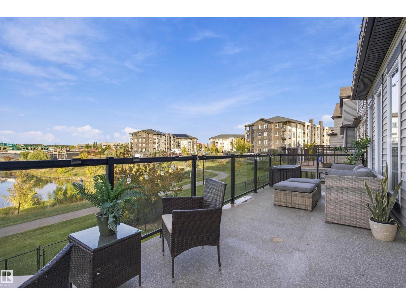
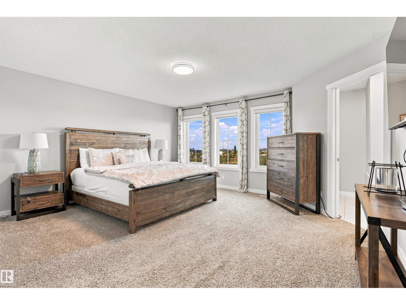
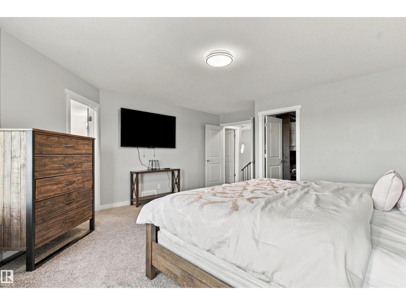
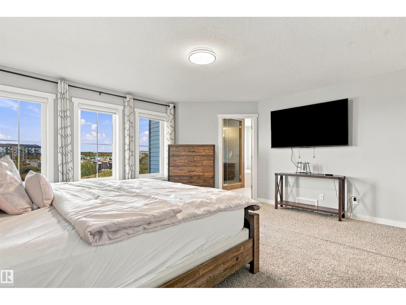
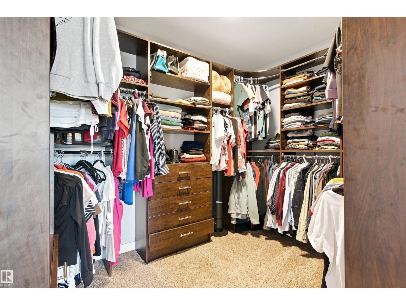
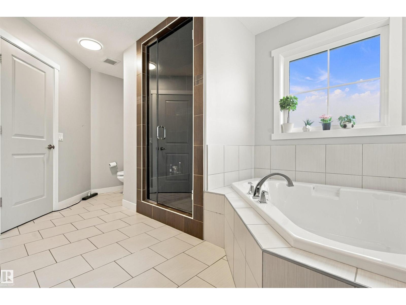
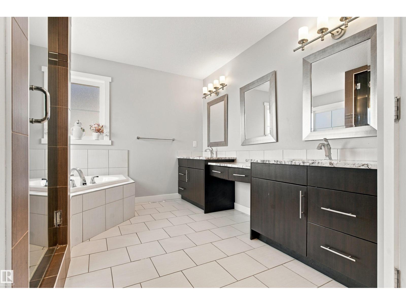
WALKOUT TO SPECTACULAR VIEWS IN WALKER! Welcome to this stunning walkout home offering beautiful pond views and exceptional features for the whole family. The main floor features an inviting open-concept layout with elegant coffered ceilings, a cozy gas fireplace, and a stylish kitchen complete with granite countertops throughout. Step outside onto the full-size deck and enjoy the peaceful views overlooking the pond and expansive backyard. Upstairs, the spacious primary retreat features french doors, a spa-inspired ensuite with a steam shower, and a generous walk-in closet. This level also includes a convenient laundry room, bonus room, two additional bedrooms, and a shared bathroom with dual sinks. The fully finished walkout basement offers a sizable bedroom with french doors, a large ensuite, and a walkthrough closet. Outside, the huge backyard provides plenty of room to relax, entertain, and enjoy the picturesque pond setting. Located near shopping, amenities and easy access to the Henday! (id:67053)
Property details
Property
- List price
- $789,900
- Style
- House
- Year built
- 2013
- Living area
- 2,386 square feet
- MLS® number
- E4511474
Interior
- Bedrooms
- 4
- Bathrooms
- 4
- Basement
- Finished, Full
- Appliances
- Washer, Refrigerator, Dishwasher, Stove, Dryer, Microwave Range Hood Combo
Systems
- Heating
- Forced air
Parking
- Parking
- Attached Garage
Condo fee
- Ownership
- Freehold
City assessment
- Assessed value
- $755,500 (2025)
- Assessment class
- Residential
Lot & site
- Lot size
- 455 m² (4,896 sq ft)
- Community
- Walker
Rooms
Main level
- Living room7.76 × 4.26 meters
- Dining room3.1 × 3.63 meters
- Kitchen4.42 × 3.63 meters
Upper Level
- Primary Bedroom5.33 × 4.9 meters
- Bedroom 23.4 × 3.83 meters
- Bedroom 34.13 × 3.19 meters
- Bonus Room4.32 × 3.96 meters
Lower level
- Bedroom 44.46 × 4.86 meters
Above
- Recreation room8.12 × 3.48 meters
More homes in Walker
All 87 homes for sale in Walker, newest first, with schools, parks and what the neighbourhood sells for.
Listing courtesy of MaxWell Polaris. Listing data is provided under copyright by the REALTORS® Association of Edmonton via the CREA Data Distribution Facility (DDF®). Information is deemed reliable but is not guaranteed accurate by CREA, the board, or Real Living, and should be independently verified. Not intended to solicit properties currently listed for sale.