#209 – 107 Watt CM SW
Walker · Edmonton, AB T6X 2C6
MLS® E4511433 · Listing courtesy of MaxWell Polaris
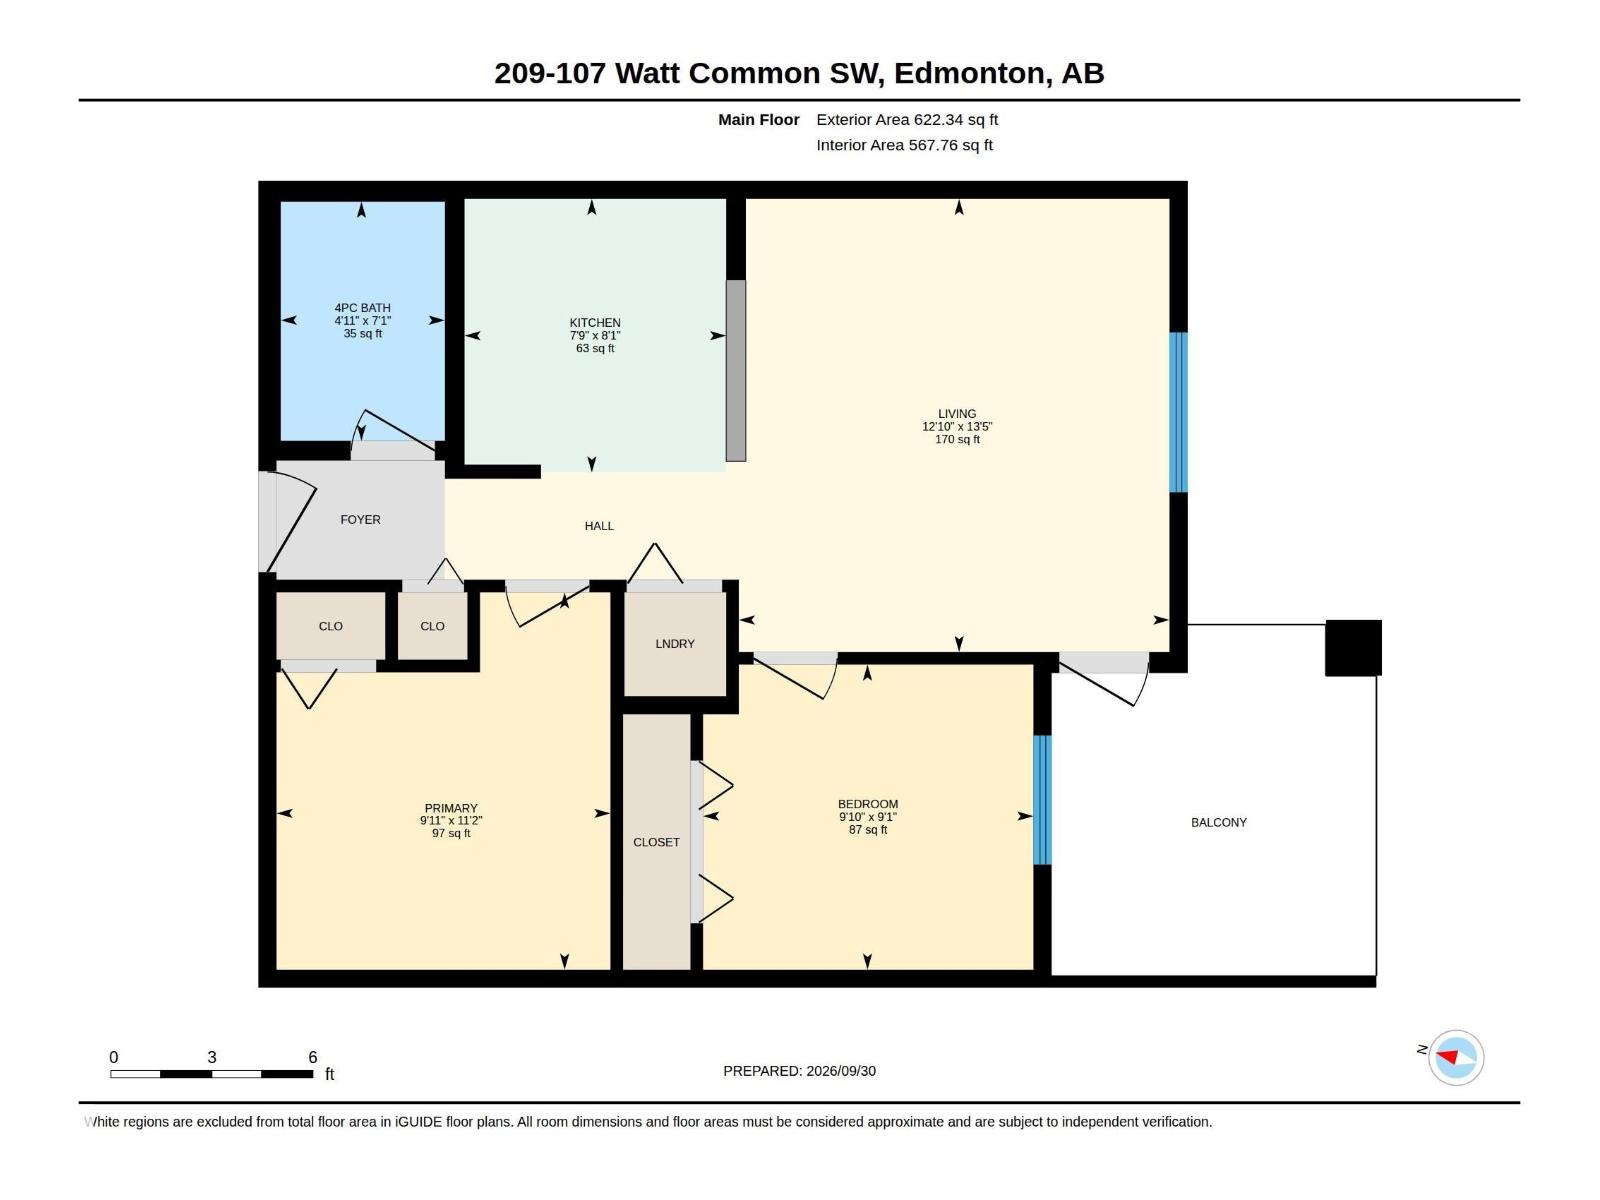
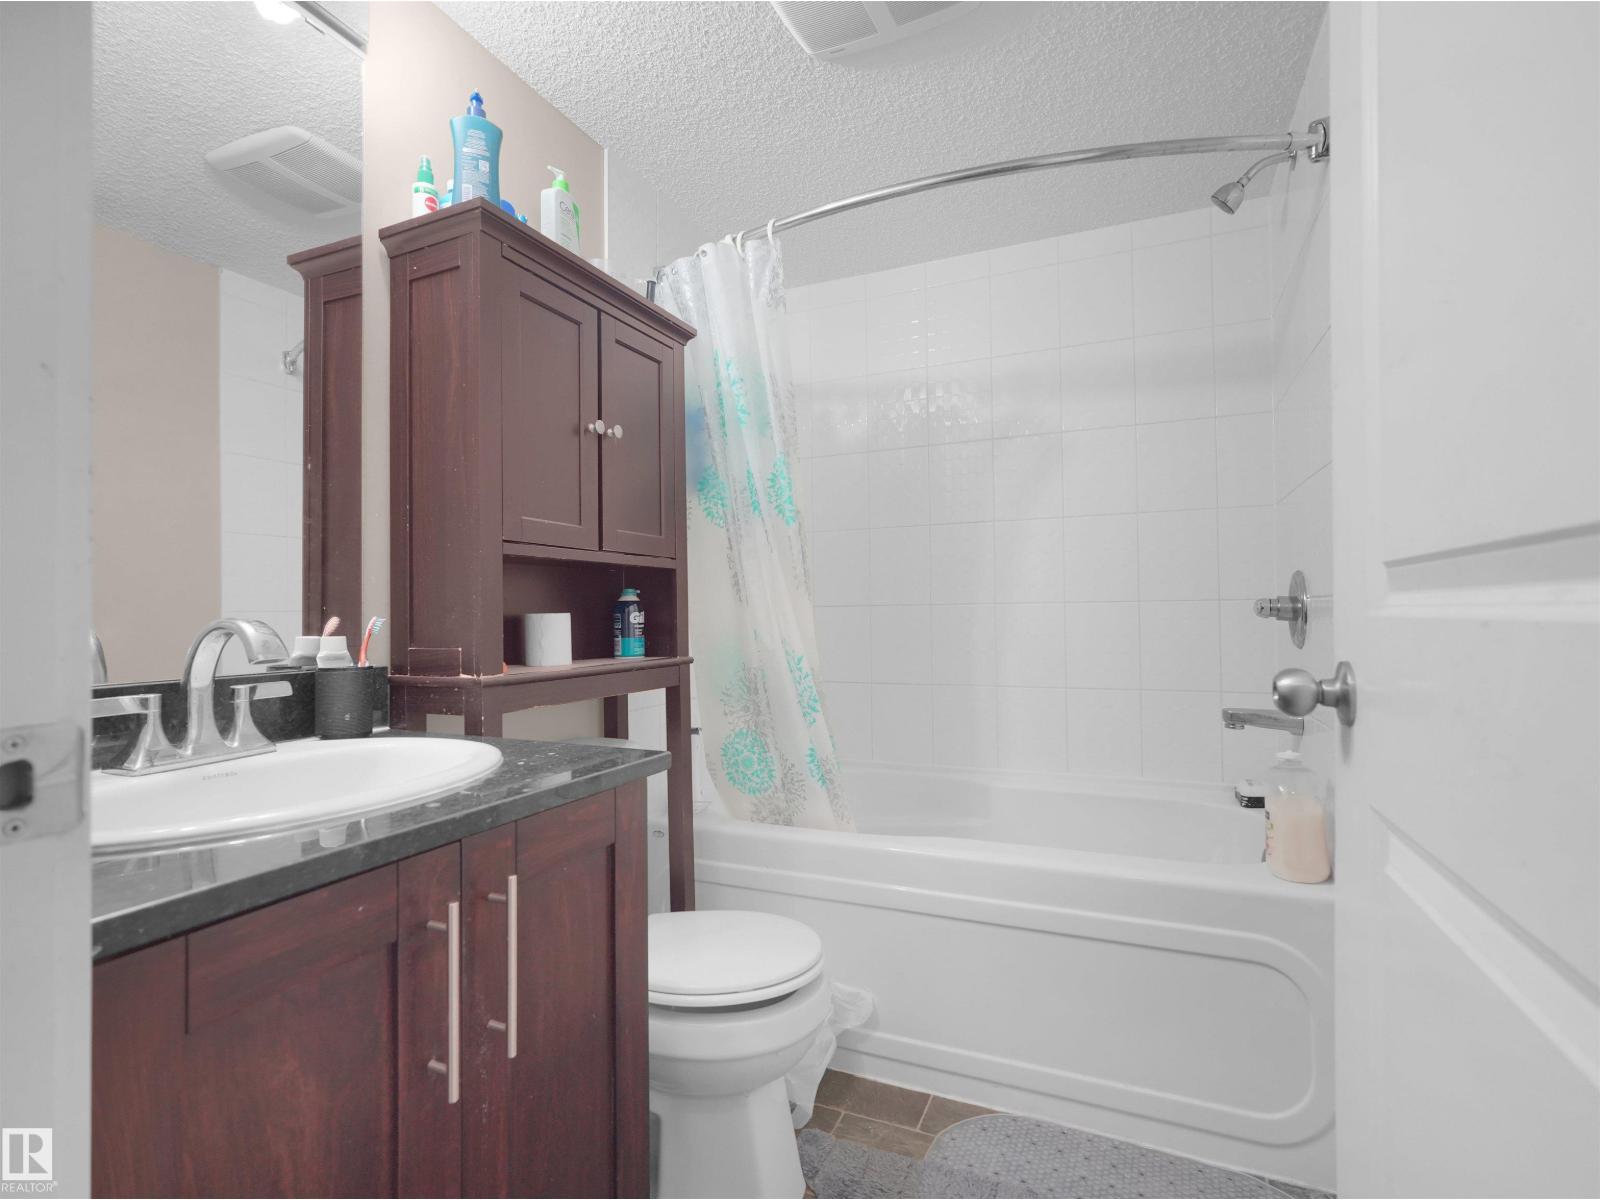
2 bedrooms · 1 bathrooms · 622 sq ft · Built 2014 · Condo
About this home
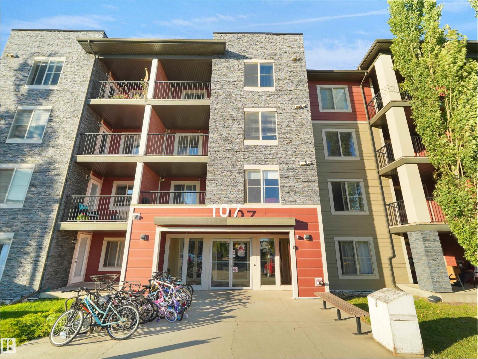
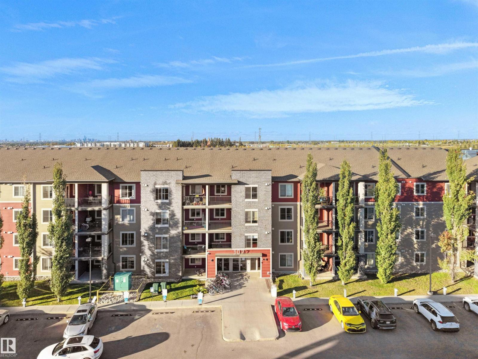
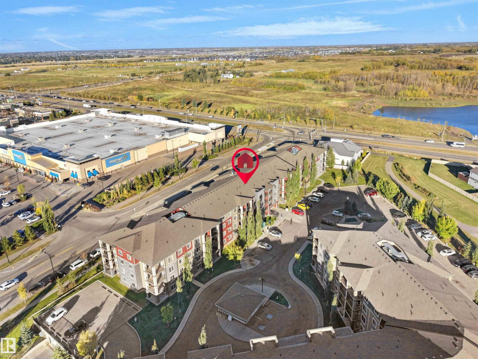
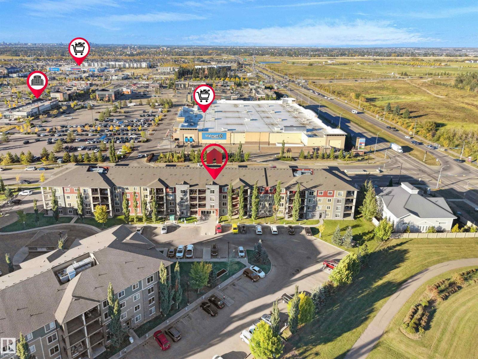
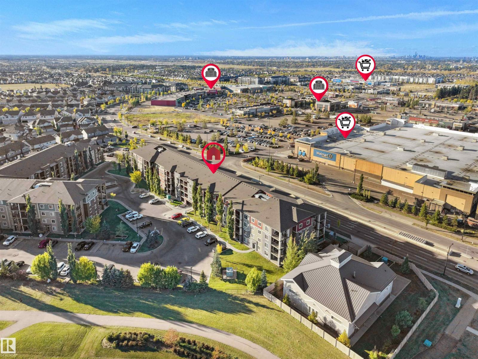
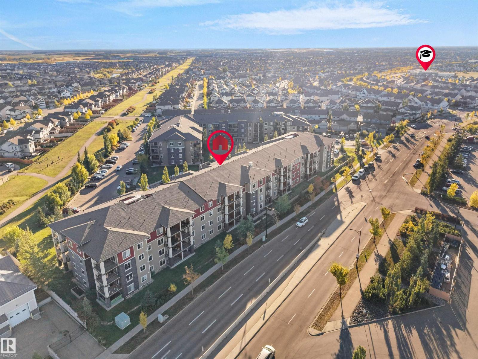
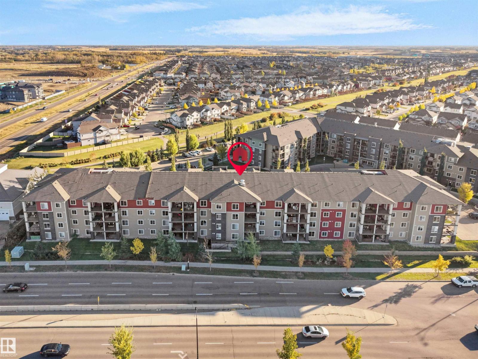
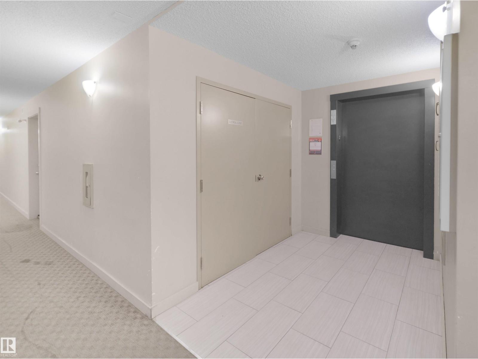
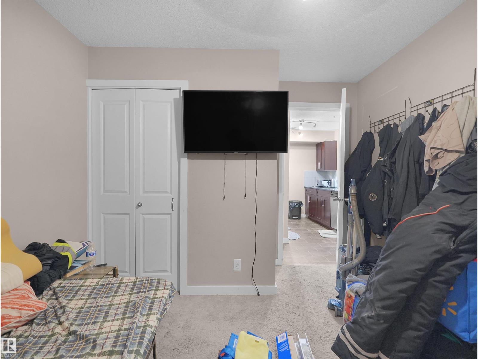
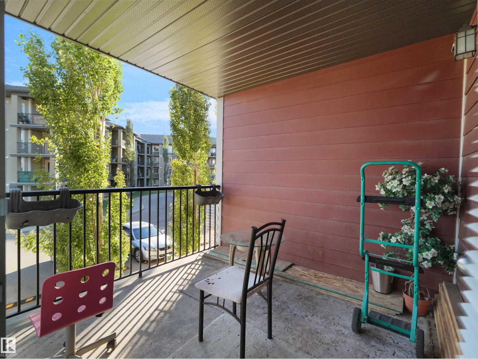
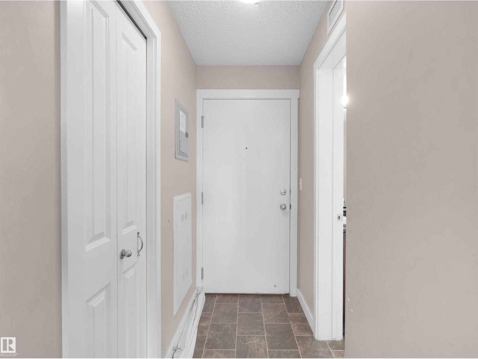
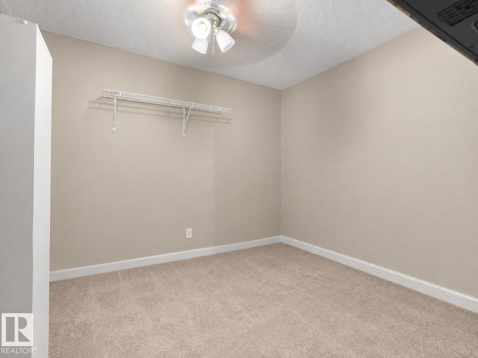
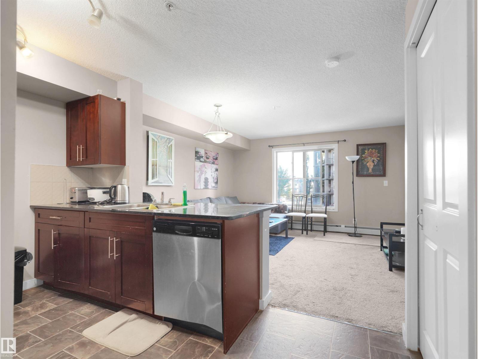
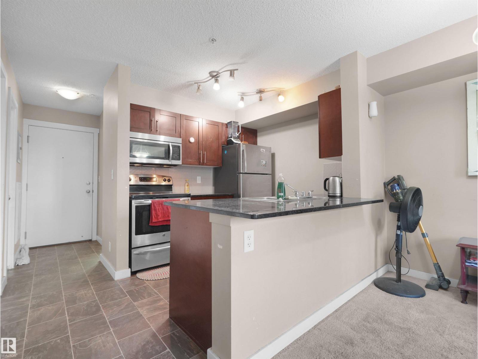
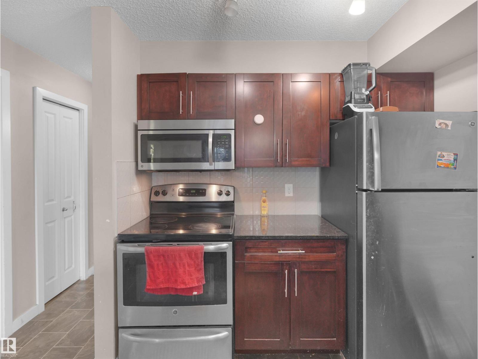
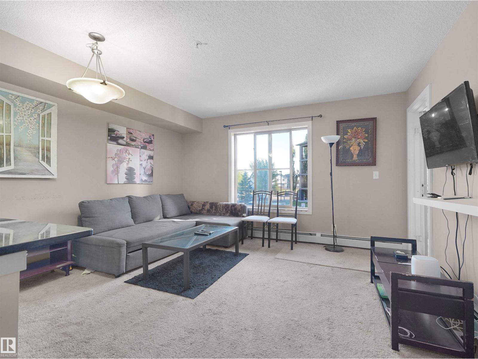
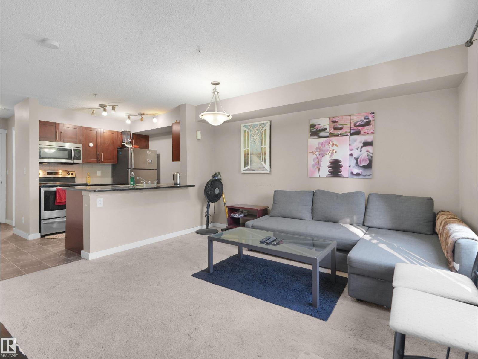
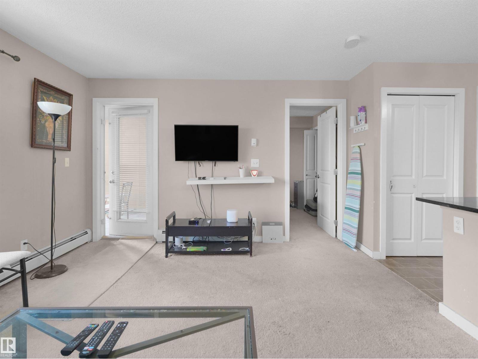
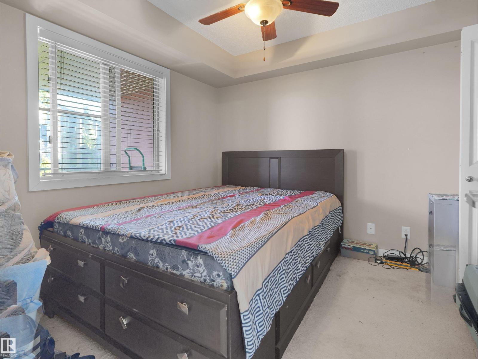
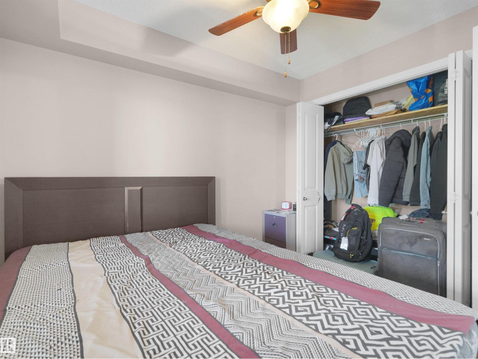
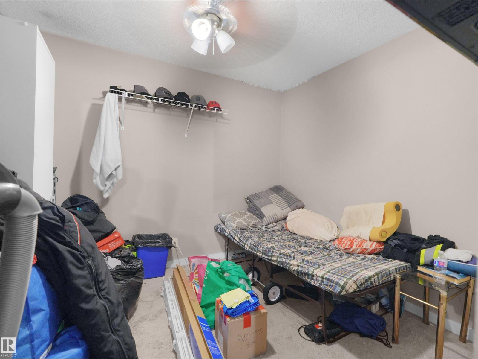
Location. Lifestyle. Value. Welcome to this bright and stylish 2-bedroom condo in the vibrant community of Walker. Featuring abundant natural light, modern finishes, and an open-concept layout, this home is designed for comfortable everyday living. The updated kitchen flows seamlessly into the spacious living and dining areas, while both bedrooms offer generous space. Just steps from Walmart and within walking distance to Superstore, playgrounds, and public transit, convenience is right outside your door. Perfect for first-time buyers or investors, this condo offers the ideal combination of style, comfort, and location. Priced for a quick sale, move-in ready and full of opportunity! (id:67053)
Property details
Property
- List price
- $174,999
- Style
- Apartment
- Year built
- 2014
- Living area
- 622 square feet
- MLS® number
- E4511433
Interior
- Bedrooms
- 2
- Bathrooms
- 1
- Basement
- None
- Appliances
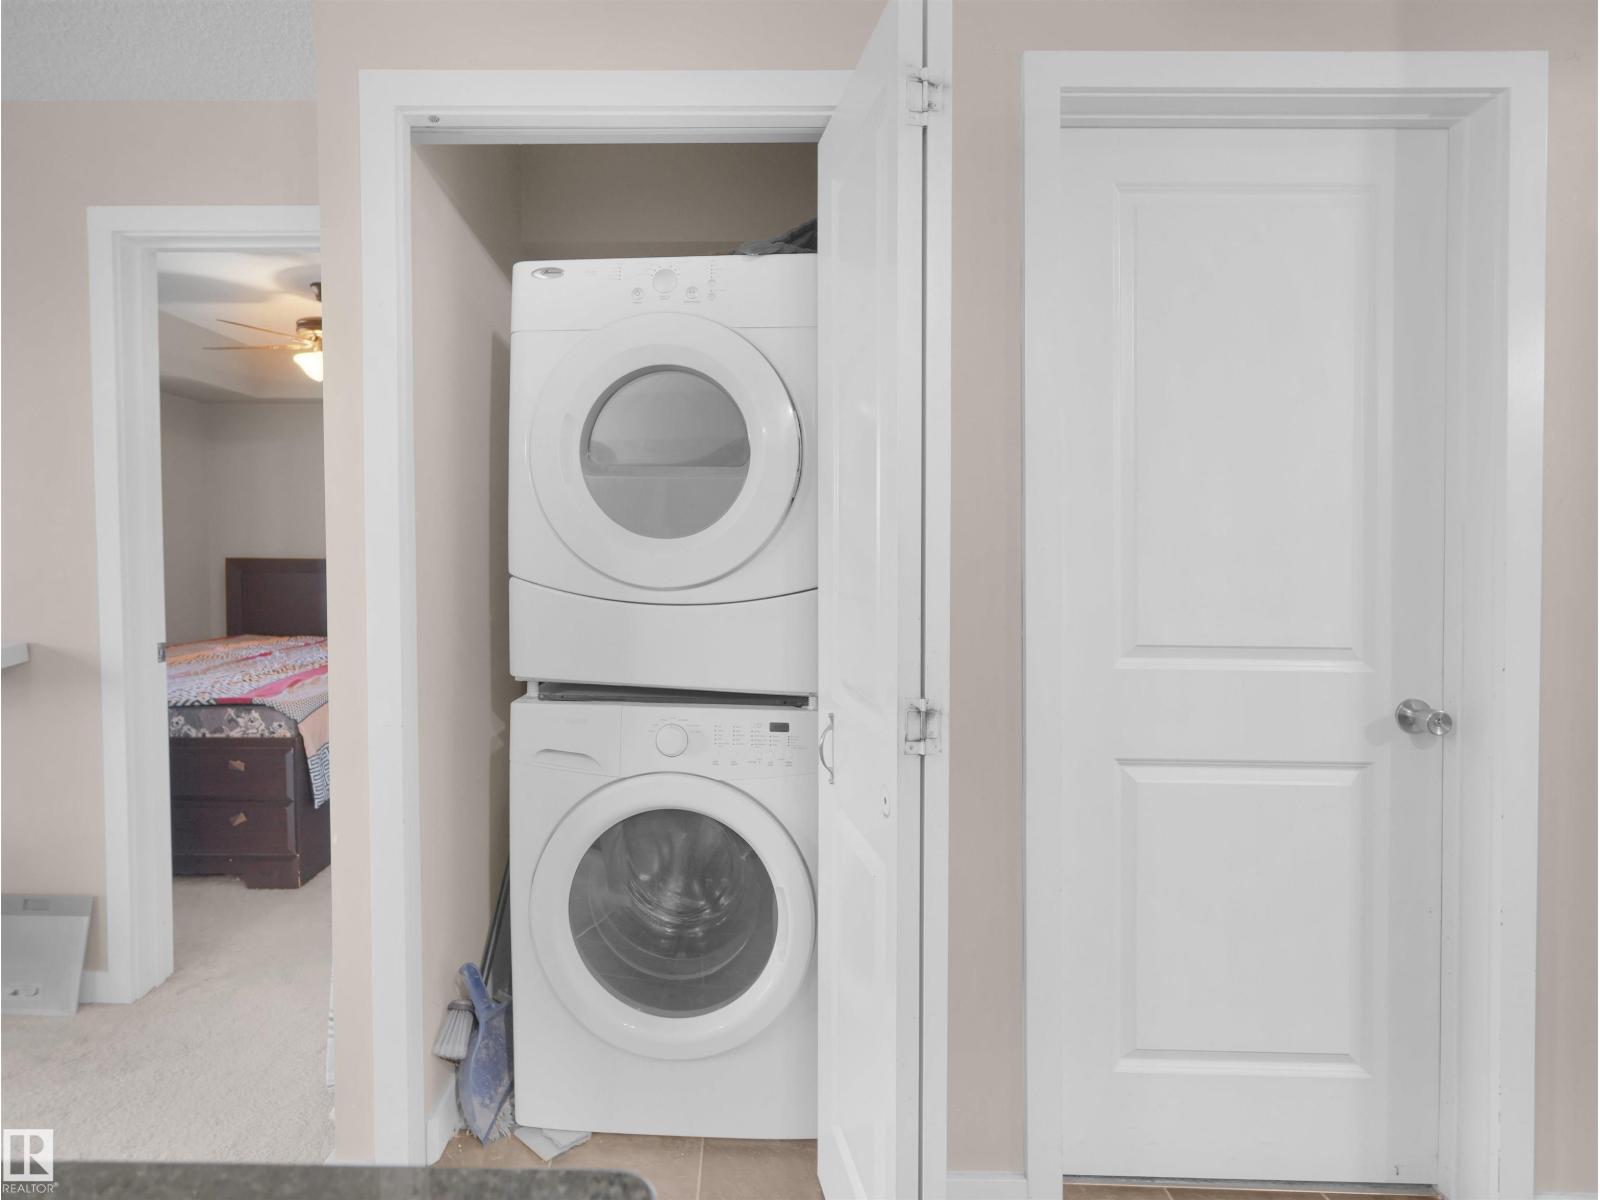
- Washer, Refrigerator, Dishwasher, Stove, Dryer, Window Coverings
Systems
- Heating
- Forced air
Parking
- Parking
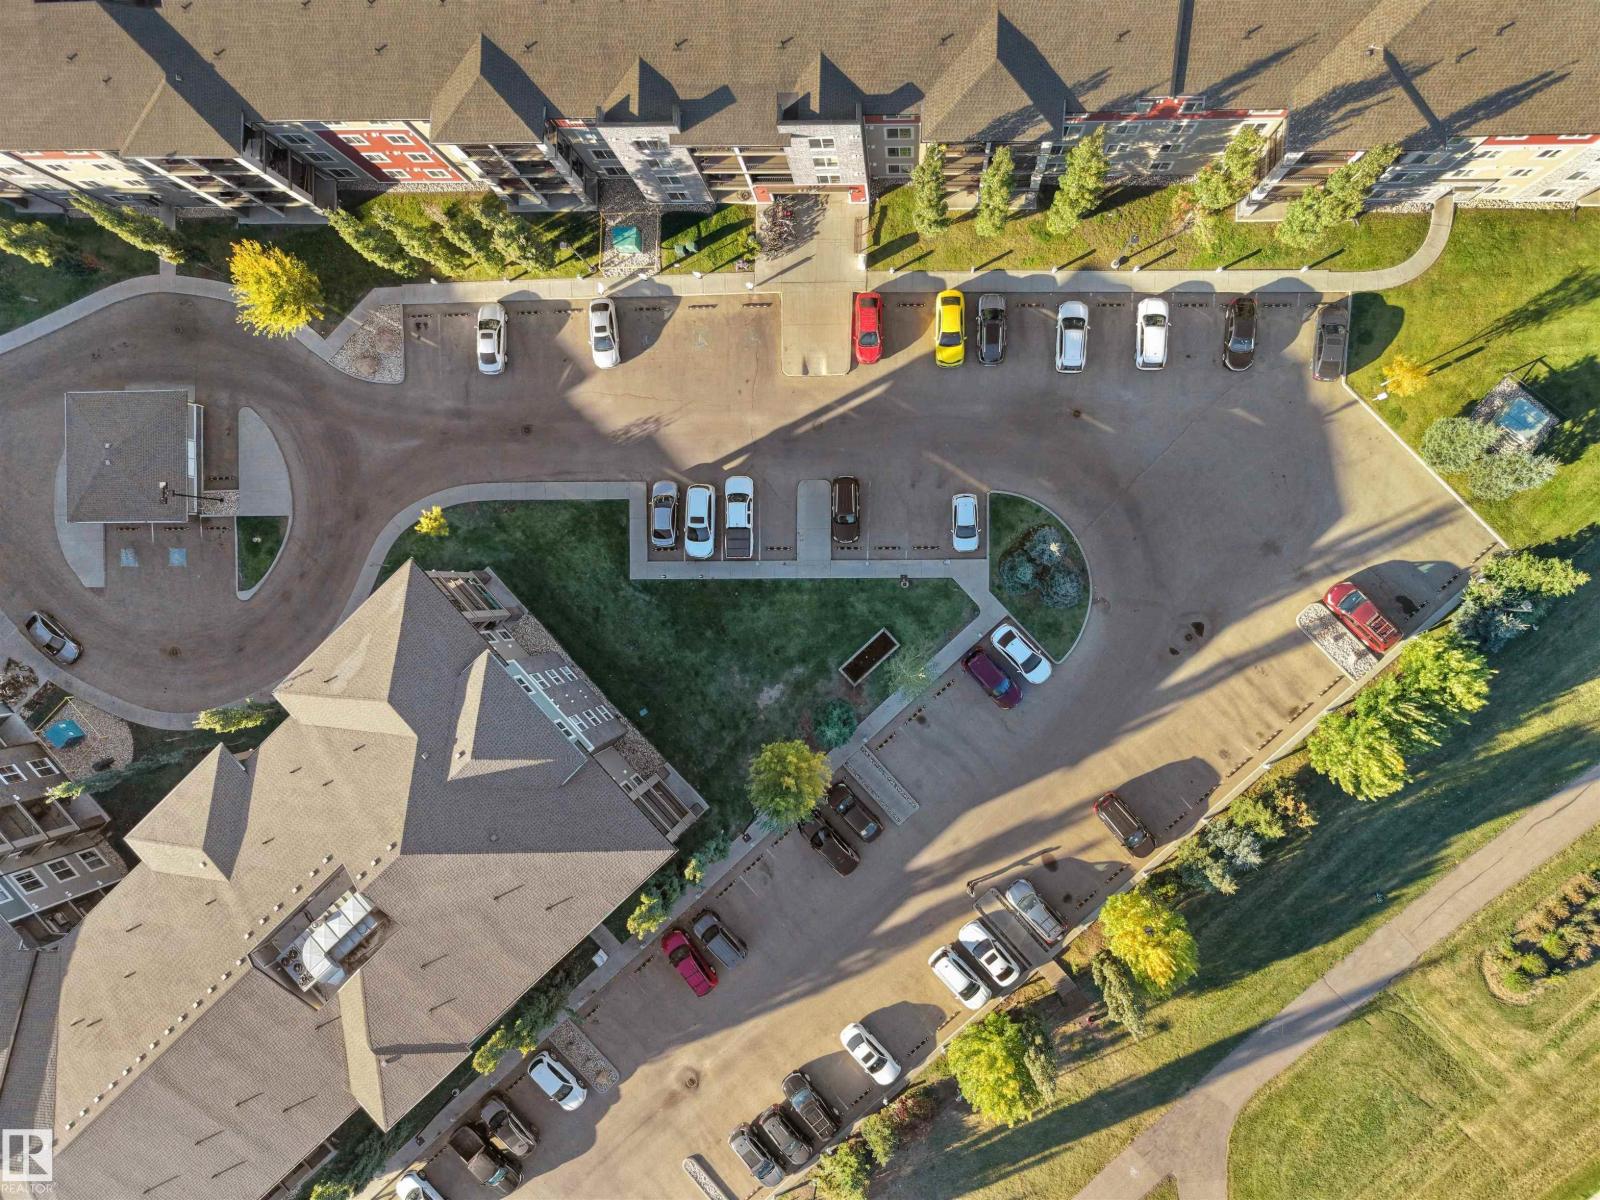
- Stall
Condo fee
- Fee
- $320 monthly
- Includes
- Property Management, Heat, Water, Insurance, Other, See Remarks
- Ownership
- Condo/Strata
City assessment
- Assessed value
- $161,500 (2025)
- Assessment class
- Residential
Lot & site
- Lot size
- 57 m² (614 sq ft)
- Lot features
- No Animal Home, No Smoking Home
- Site influences
- No Animal Home, No Smoking Home
- Community
- Walker
Rooms
Main level
- Living room4.1 × 3.9 meters
- Kitchen2.48 × 2.37 meters
- Primary Bedroom3.42 × 3.02 meters
- Bedroom 22.76 × 2.99 meters
The building
Walker Lake Gate: sold prices, condo fees and every unit for sale in the building.
More homes in Walker
All 89 homes for sale in Walker, newest first, with schools, parks and what the neighbourhood sells for.
Listing courtesy of MaxWell Polaris. Listing data is provided under copyright by the REALTORS® Association of Edmonton via the CREA Data Distribution Facility (DDF®). Information is deemed reliable but is not guaranteed accurate by CREA, the board, or Real Living, and should be independently verified. Not intended to solicit properties currently listed for sale.