#40 – 655 Watt Boulevard SW
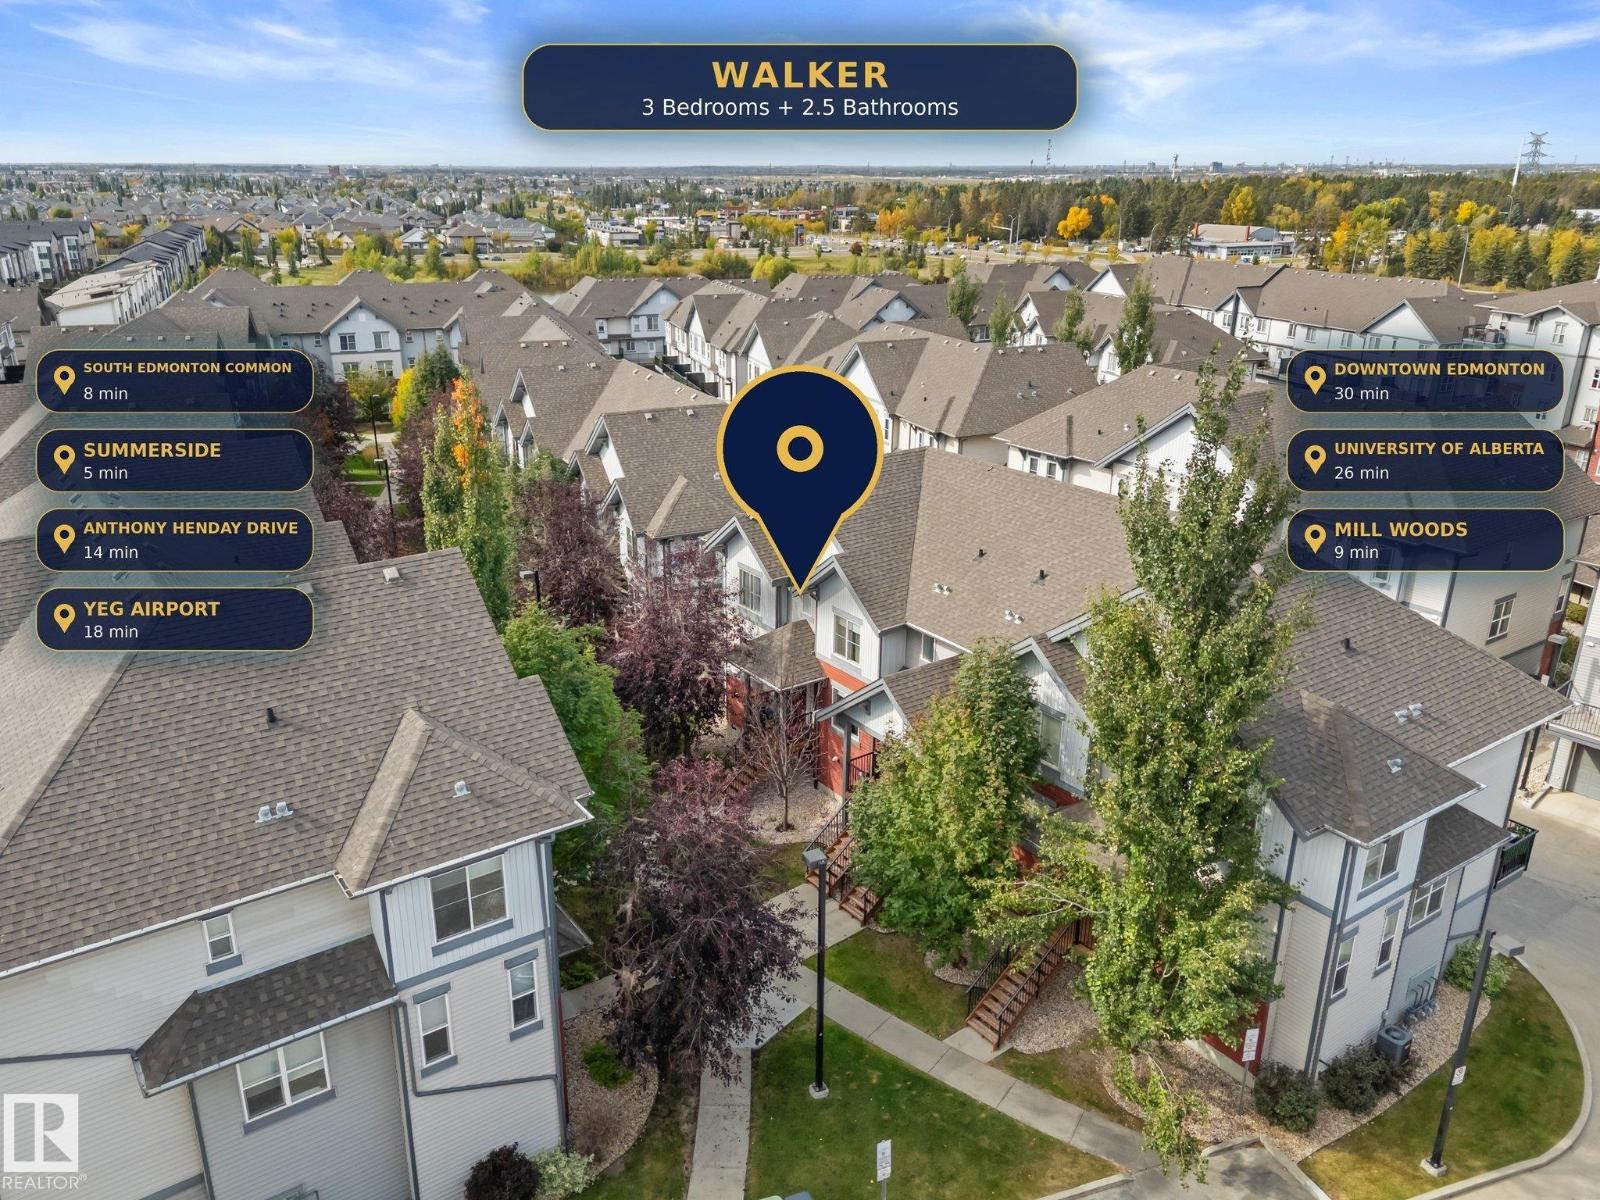
Walker · Edmonton, AB T6X 0Y2
MLS® E4510422 · Listing courtesy of The E Group Real Estate
3 bedrooms · 3 bathrooms · 1,559 sq ft · Built 2011 · Townhouse
About this home
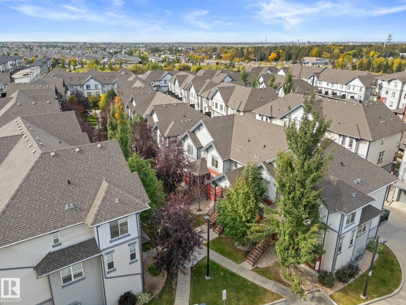
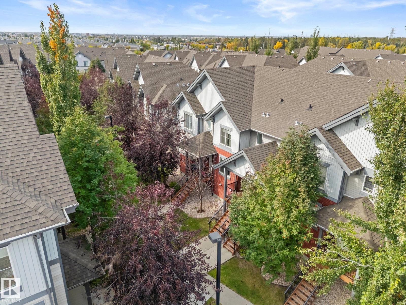
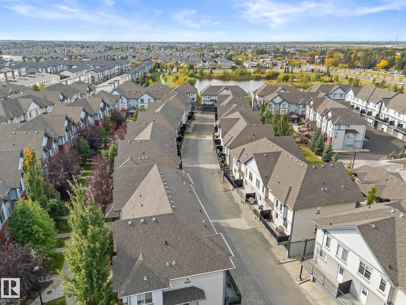
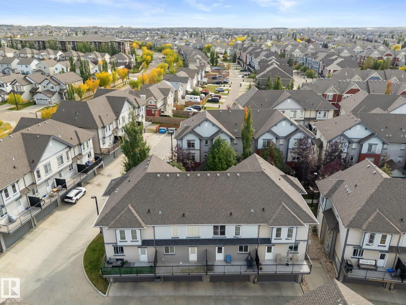
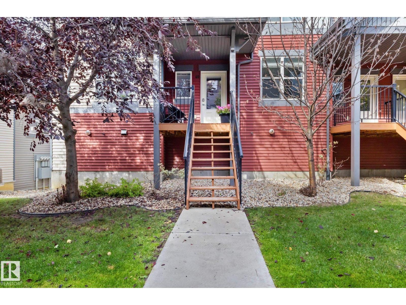
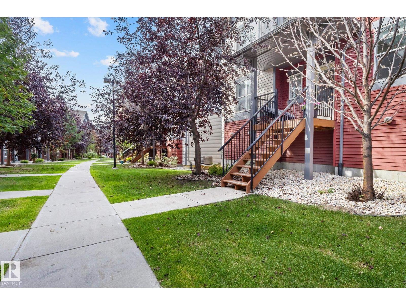
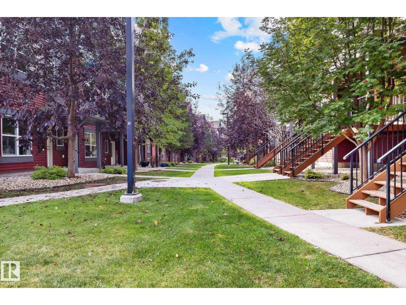
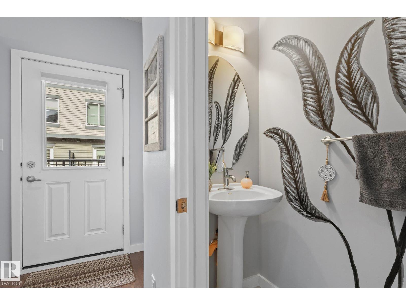
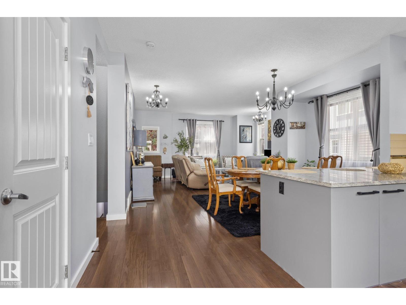
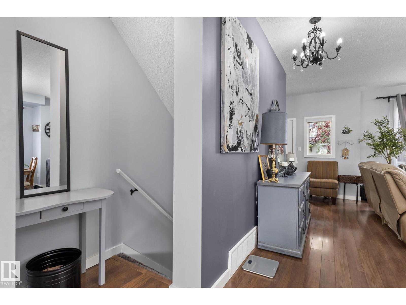
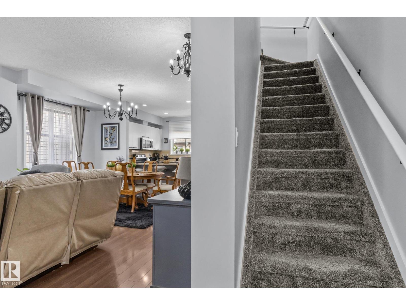
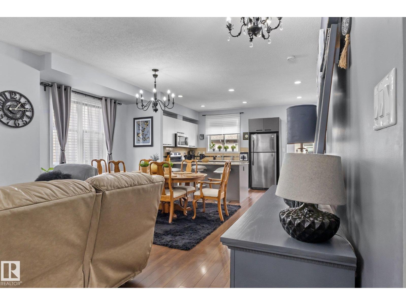
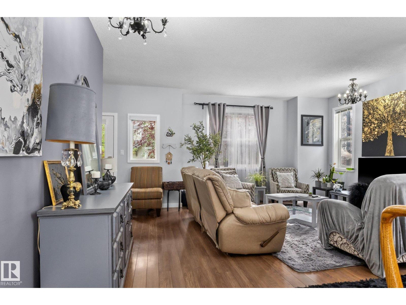
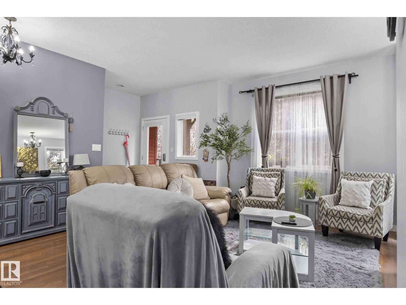
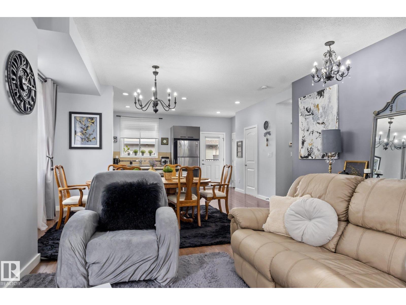
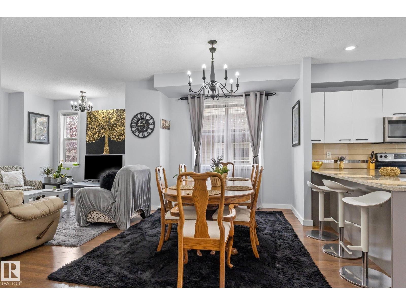
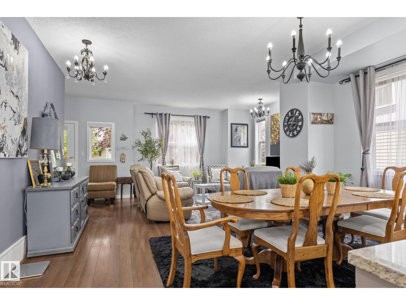
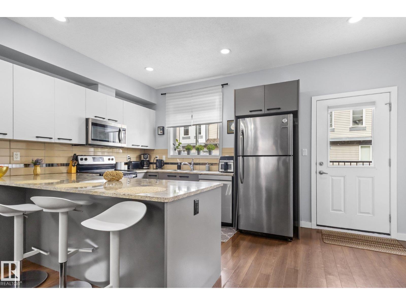
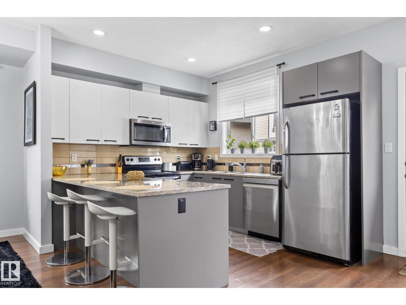
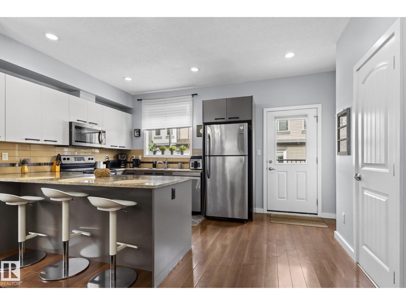
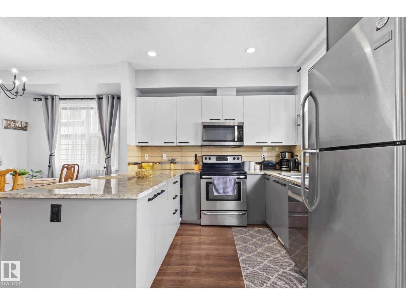
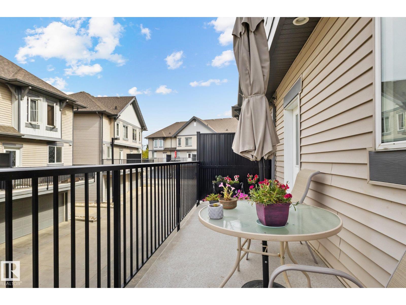
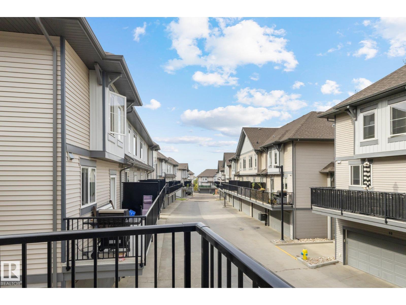
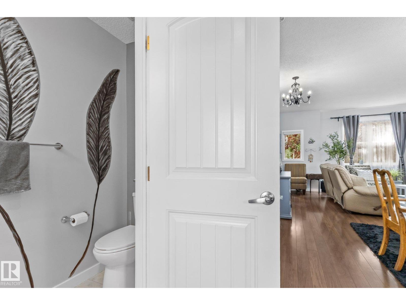
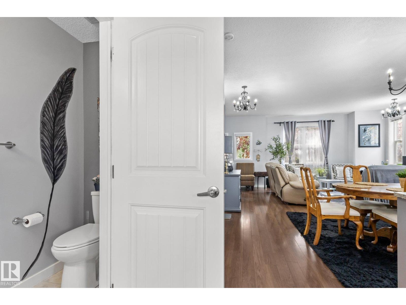
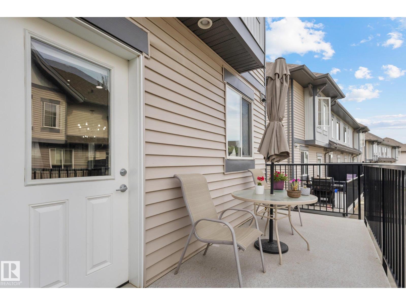
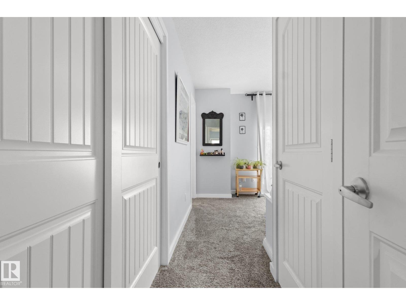
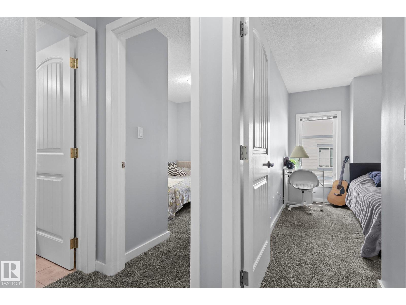
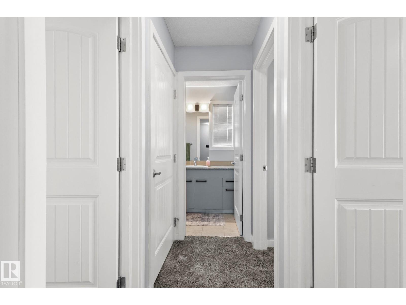
Spacious and well-appointed 2-storey end-unit townhouse offering an attached double garage, open-concept design, and impressive 9-foot ceilings throughout the main level which showcases a spacious living area and a beautifully appointed kitchen featuring granite countertops, stainless steel appliances, a dining nook, and abundant cabinetry and workspace. Step out onto the large balcony, perfect for summer BBQs and outdoor relaxation. Upstairs, the primary suite boasts oversized windows, abundant natural light, and a private 4-piece ensuite. Two additional bedrooms, a full 4-piece bathroom, and convenient upper-floor laundry complete the level. The lower level features a versatile mudroom, storage area, or den just off the garage entrance. Residents enjoy access to exceptional amenities, including a fitness center and a beautifully appointed community kitchen and great room. Ideally located close to public transit, shopping, schools, and everyday amenities. Welcome Home! (id:67053)
Property details
Property
- List price
- $335,000
- Style
- Row / Townhouse
- Year built
- 2011
- Living area
- 1,559 square feet
- MLS® number
- E4510422
Interior
- Bedrooms
- 3
- Bathrooms
- 3
- Basement
- Partially finished, Partial
- Appliances
- Washer, Refrigerator, Dishwasher, Stove, Dryer, Microwave Range Hood Combo, Garage door opener, Garage door opener remote(s)
Systems
- Heating
- Forced air
Parking
- Parking
- Attached Garage
Condo fee
- Fee
- $333 monthly
- Includes
- Common Area Maintenance, Property Management, Insurance, Other, See Remarks
- Ownership
- Condo/Strata
City assessment
- Assessed value
- $337,500 (2025)
- Assessment class
- Residential
Lot & site
- Lot size
- 124 m² (1,340 sq ft)
- Community
- Walker
Rooms
Main level
- Living room4.41 × 4.13 meters
- Dining room3.98 × 2.77 meters
- Kitchen4.83 × 3.0 meters
Basement
- Den3.56 × 2.08 meters
Upper Level
- Primary Bedroom4.7 × 5.25 meters
- Bedroom 22.7 × 3.81 meters
- Bedroom 32.72 × 3.81 meters
More homes in Walker
All 87 homes for sale in Walker, newest first, with schools, parks and what the neighbourhood sells for.
Listing courtesy of The E Group Real Estate. Listing data is provided under copyright by the REALTORS® Association of Edmonton via the CREA Data Distribution Facility (DDF®). Information is deemed reliable but is not guaranteed accurate by CREA, the board, or Real Living, and should be independently verified. Not intended to solicit properties currently listed for sale.