3203 Winspear Crescent SW
Walker · Edmonton, AB T6X 1S7
MLS® E4510194 · Listing courtesy of Royal LePage Noralta Real Estate
6 bedrooms · 4 bathrooms · 2,613 sq ft · Built 2015 · House
About this home
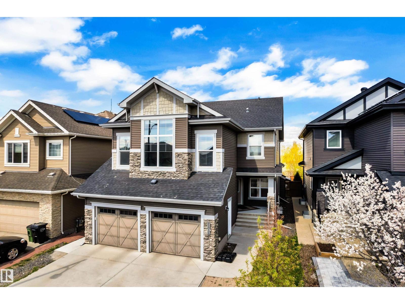
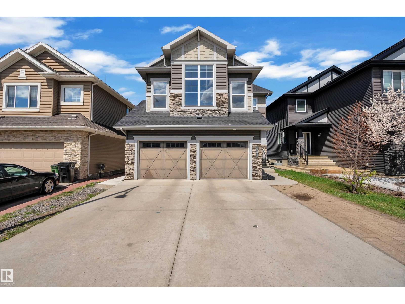
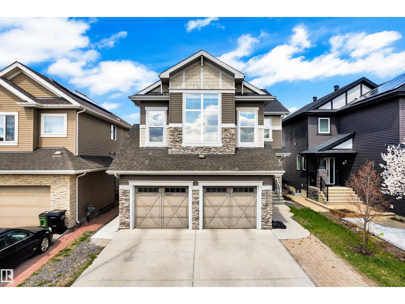
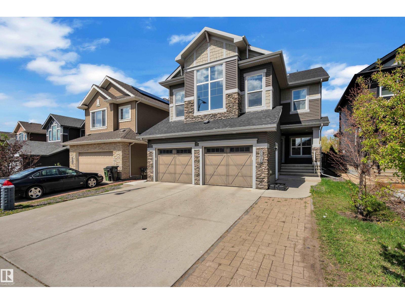
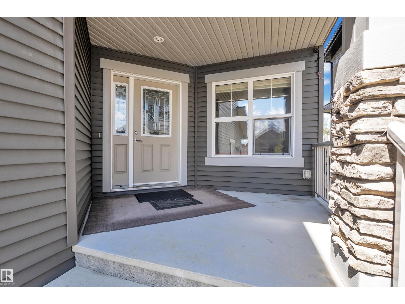
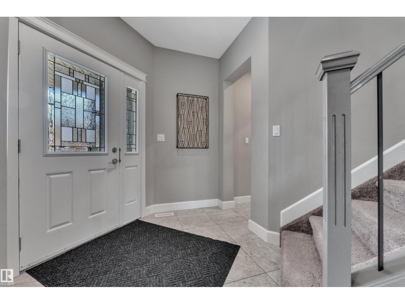
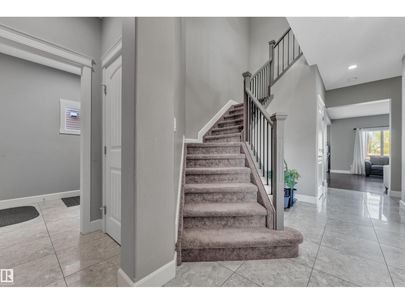
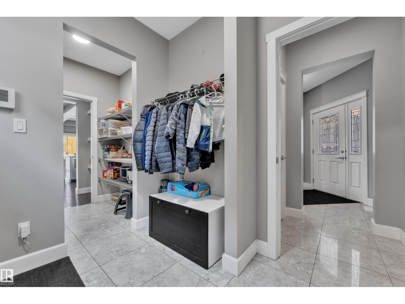
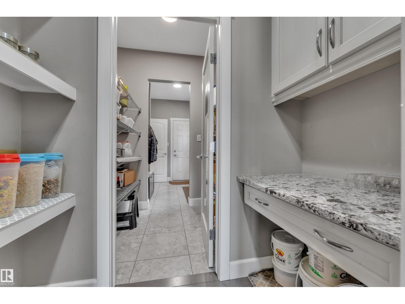
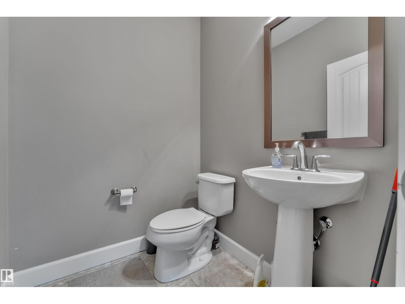
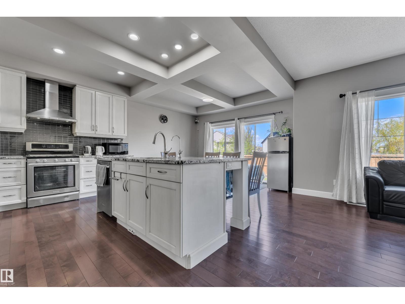
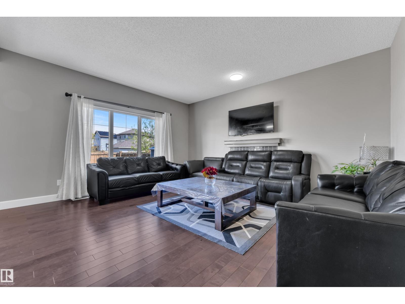
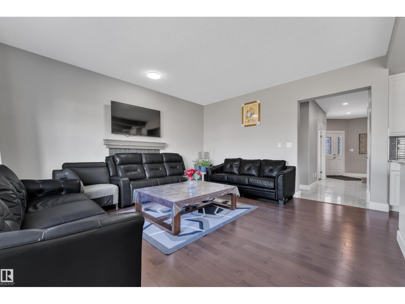
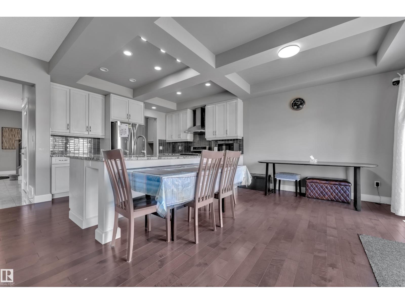
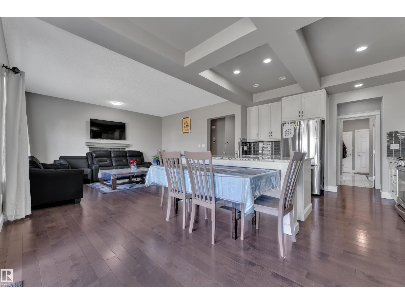
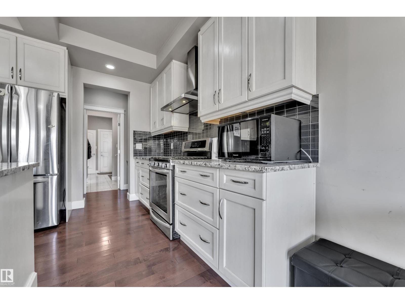
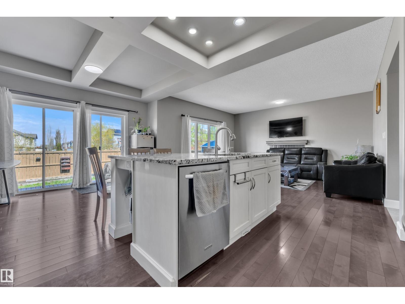
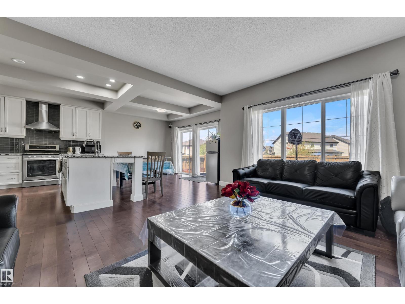
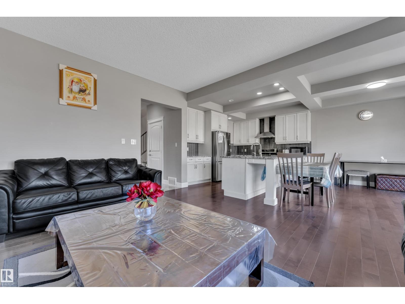
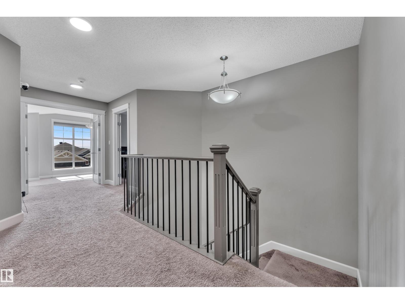
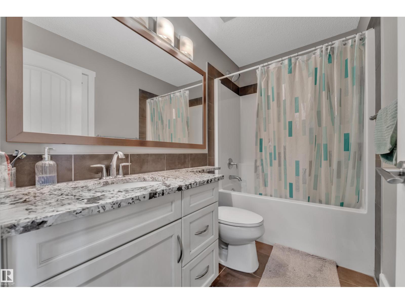
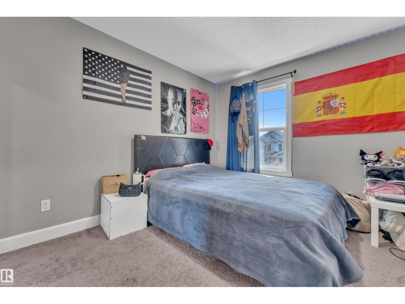
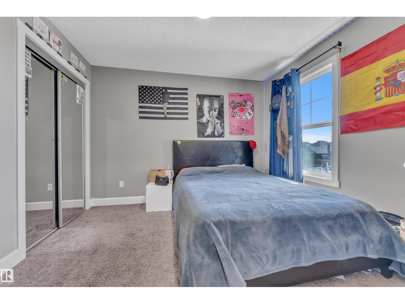
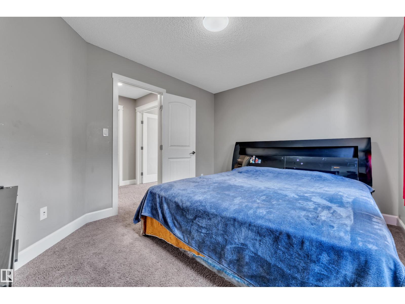
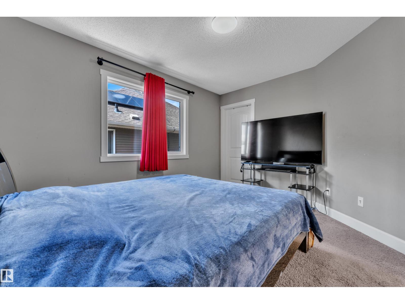
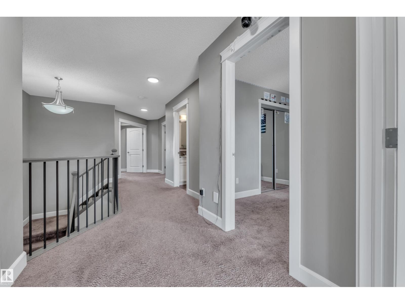
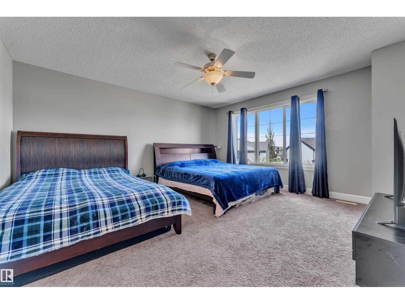
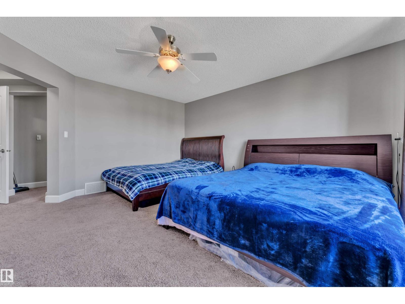
Welcome to proud living in the community of Aurora in Walker! Offering an impressive 3,464 sq ft of total living space, this gorgeous 2-storey home features 6 BEDROOMS & 3.5 BATHROOMS, perfect for large or growing families. The stunning kitchen will sweep you off your feet with HUGE granite COUNTERTOPS, soft-close cabinetry, pot lights, coffered ceiling & spacious GRANITE island. The bright dining area is ideal for family dinners & entertaining. Enjoy added comfort with central A/C, central VACUUM & insulated HEATED double GARAGE. Upstairs, the huge BONUS room with large windows is a standout feature, complemented by VAULTED ceilings, two spacious bedrooms & luxurious primary suite with 5-piece ensuite & walk-in closet. Fully finished LEGAL BASEMENT suite w/separate entrance includes second kitchen, living room, two bedrooms, full bath & its own furnace. Backing onto scenic walking trails with no direct rear neighbours, offering added privacy, peaceful views & perfect setting for relaxing outdoor living! (id:67053)
Property details
Property
- List price
- $715,000
- Style
- House
- Year built
- 2015
- Living area
- 2,613 square feet
- MLS® number
- E4510194
Interior
- Bedrooms
- 6
- Bathrooms
- 4
- Basement
- Finished, Full, Suite
- Appliances
- Washer, Water softener, Central Vacuum, Dishwasher, Dryer, Two stoves, Water Distiller, Window Coverings, Garage door opener, Fan, Washer/Dryer Stack-Up, Two Refrigerators
Systems
- Heating
- Forced air
Parking
- Parking
- Attached Garage, Oversize, Heated Garage
Condo fee
- Ownership
- Freehold
City assessment
- Assessed value
- $792,500 (2025)
- Assessment class
- Residential
Lot & site
- Lot features
- Lane, No Animal Home, No Smoking Home
- Site influences
- Lane, No Animal Home, No Smoking Home
- Community
- Walker
Rooms
Main level
- Living room4.4 m
- Kitchen3.9 m
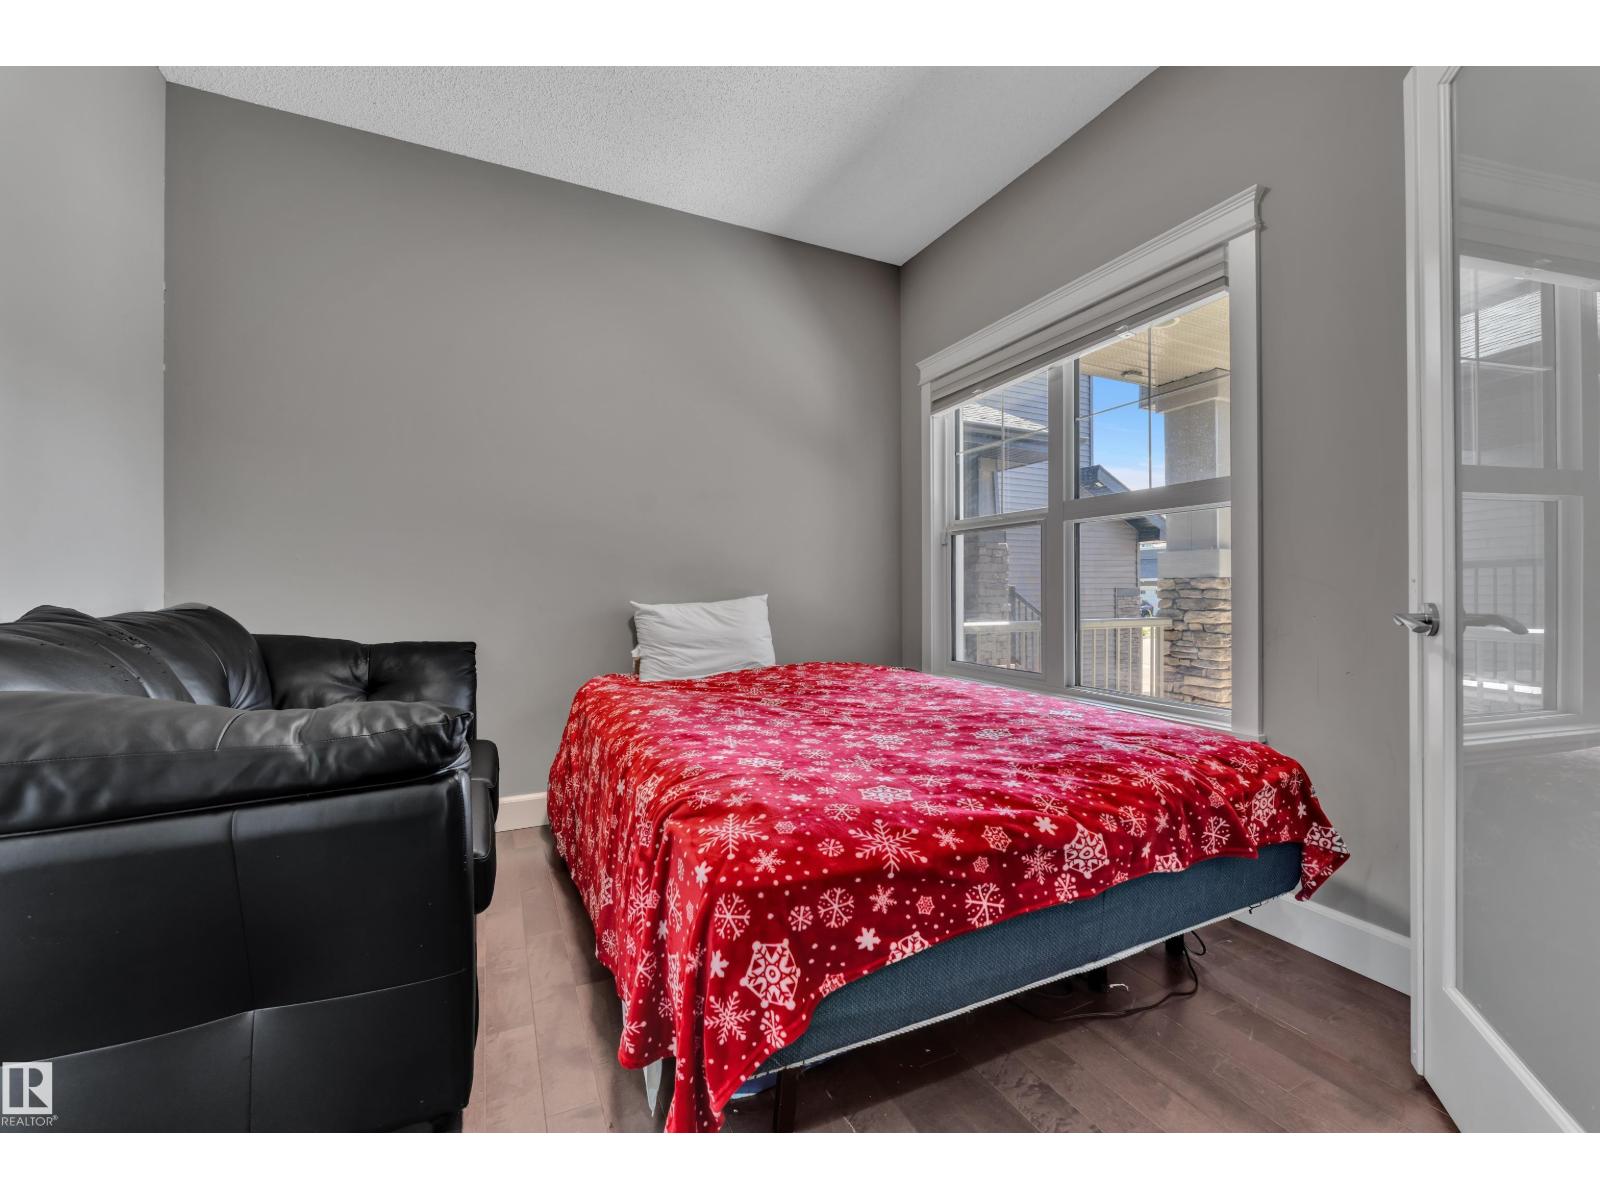
- Bedroom 42.8 m
Upper Level
- Primary Bedroom4.4 m
- Bedroom 23.0 m
- Bedroom 33.1 m
- Bonus Room6.4 m
Basement
- Bedroom 52.9 m
- Bedroom 63.8 m
- Second Kitchen3.5 m
More homes in Walker
All 89 homes for sale in Walker, newest first, with schools, parks and what the neighbourhood sells for.
Listing courtesy of Royal LePage Noralta Real Estate. Listing data is provided under copyright by the REALTORS® Association of Edmonton via the CREA Data Distribution Facility (DDF®). Information is deemed reliable but is not guaranteed accurate by CREA, the board, or Real Living, and should be independently verified. Not intended to solicit properties currently listed for sale.