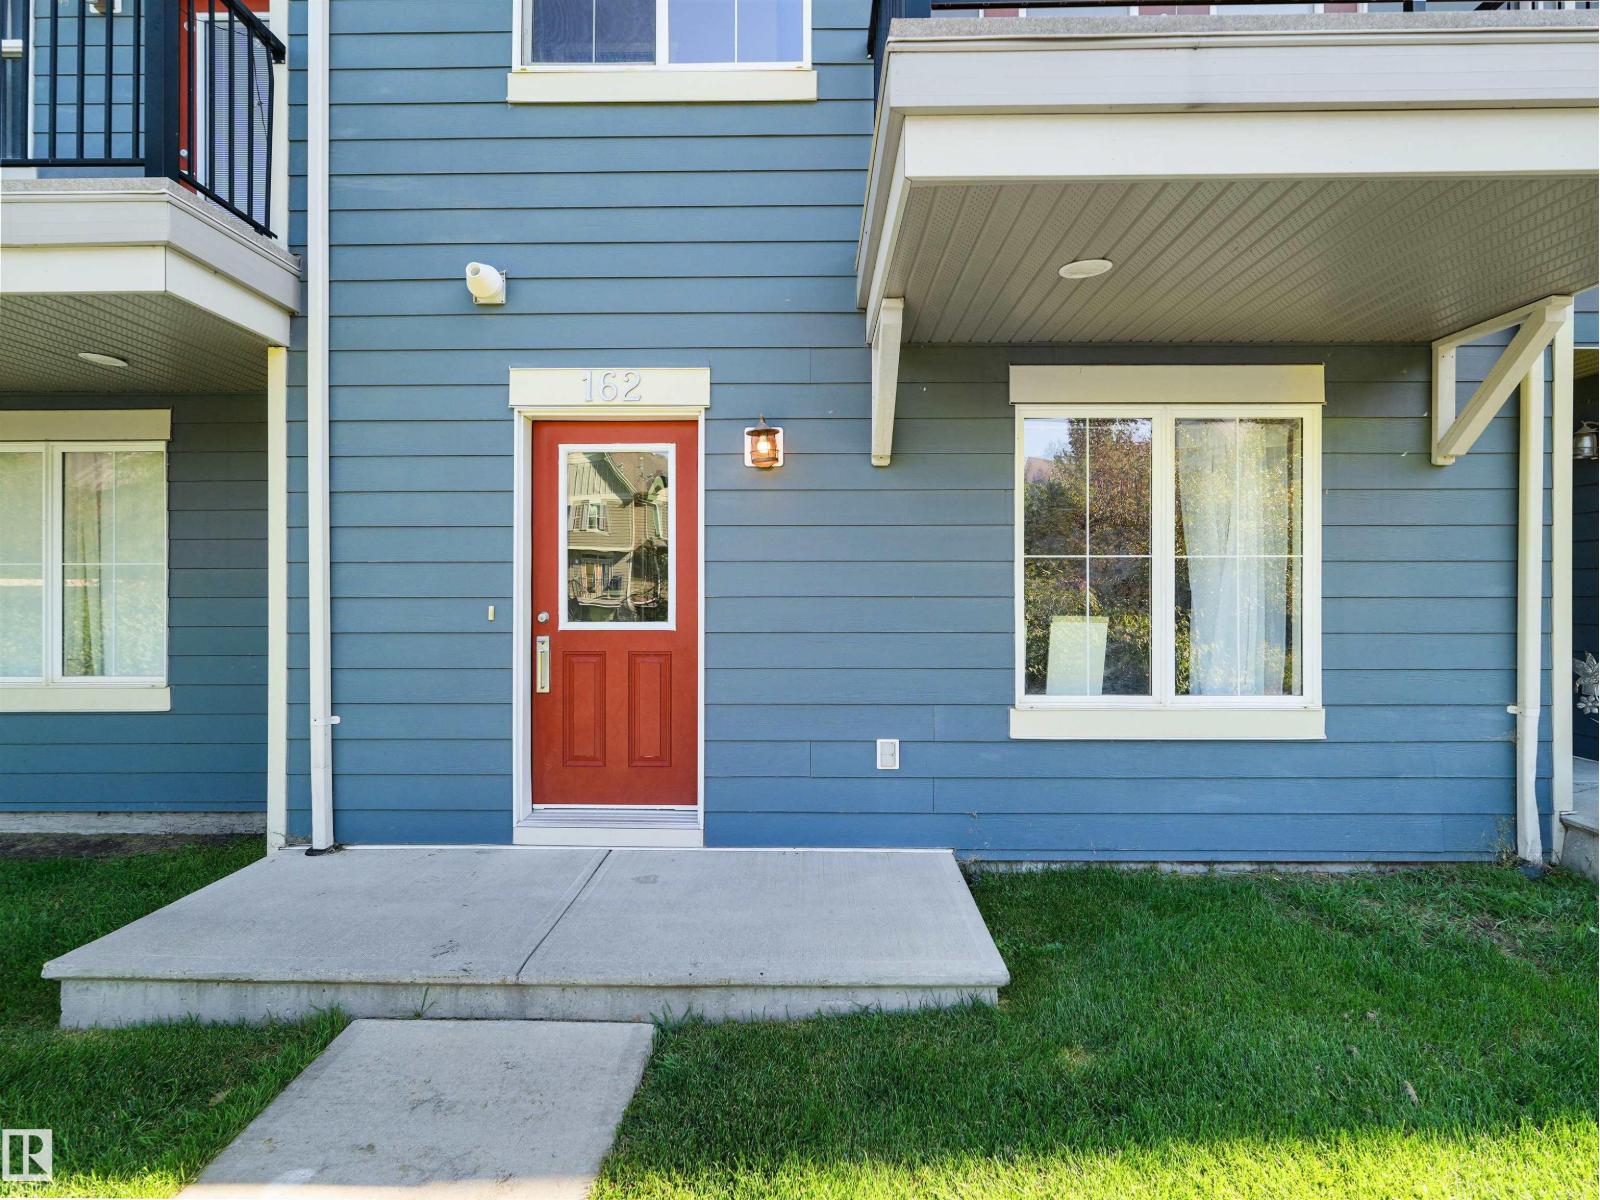
#162 – 603 Watt Boulevard SW
Walker · Edmonton, AB T6X 0P3
MLS® E4509712 · Listing courtesy of RE/MAX Excellence
3 bedrooms · 3 bathrooms · 1,382 sq ft · Built 2011 · Townhouse
About this home
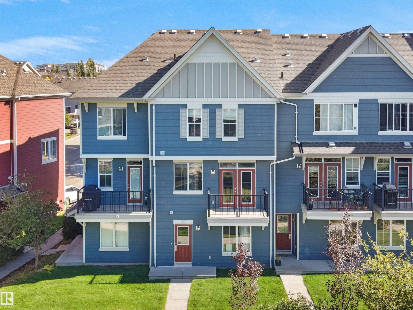
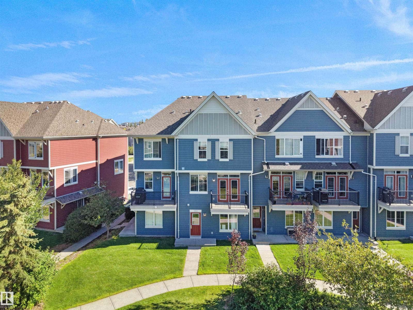
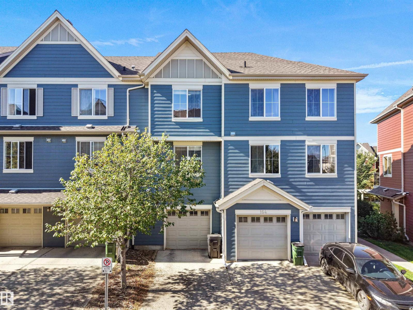
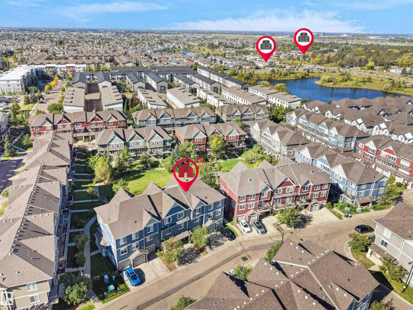
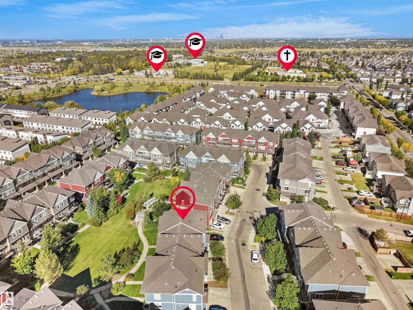
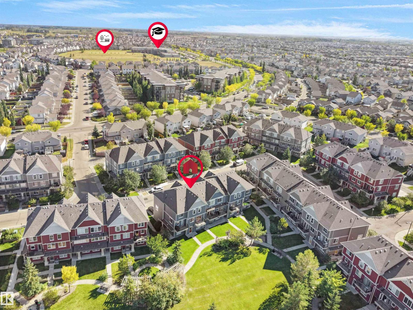
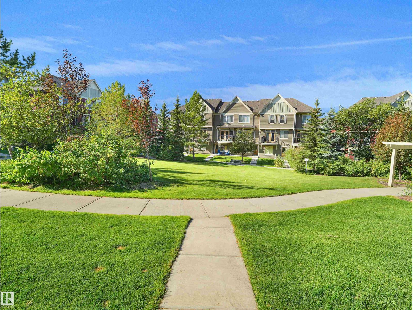
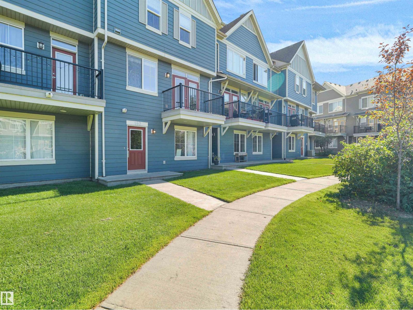
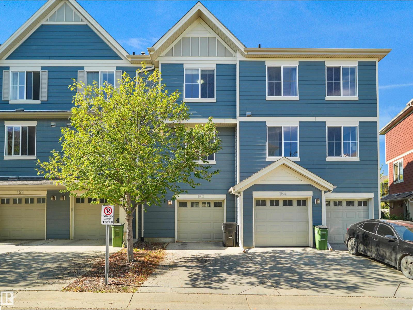
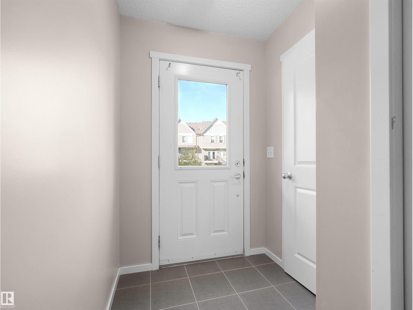
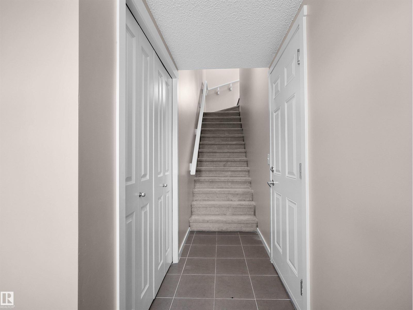
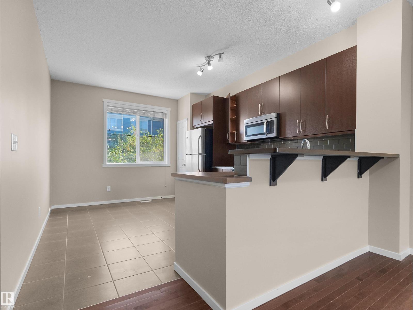
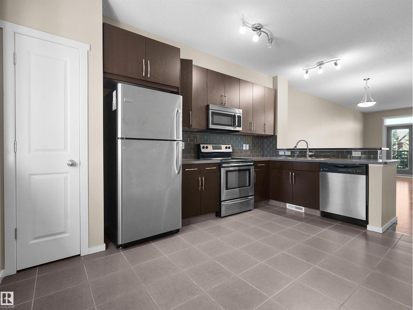
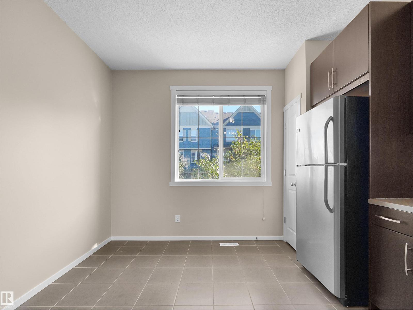
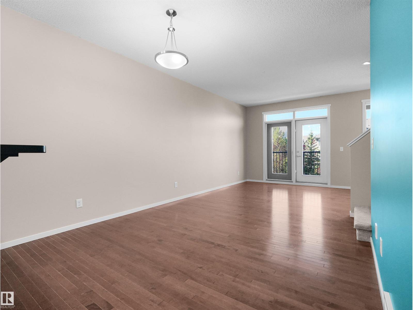
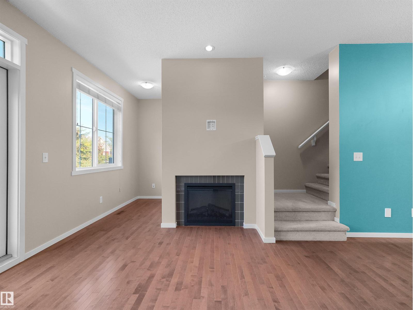
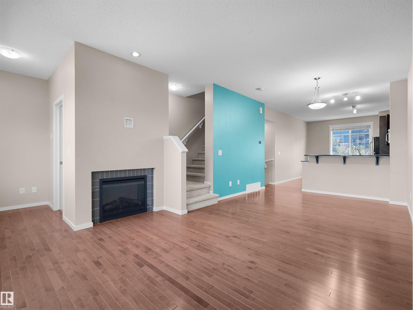
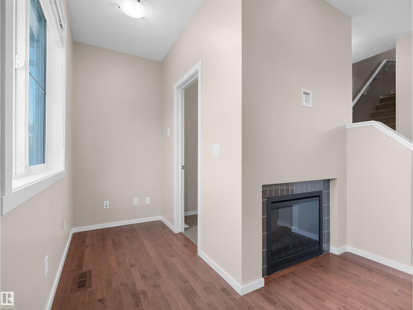
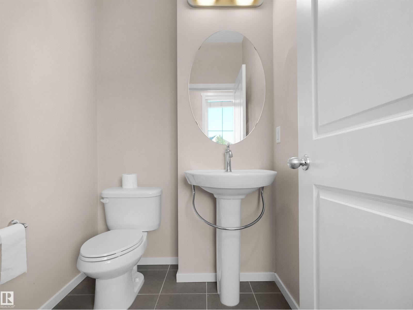
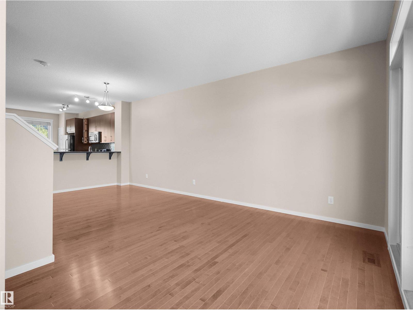
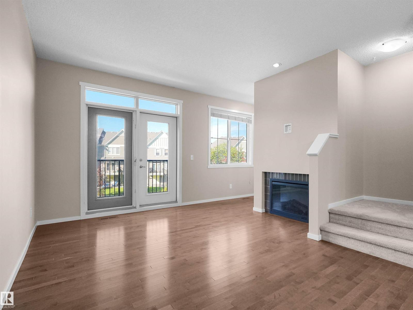
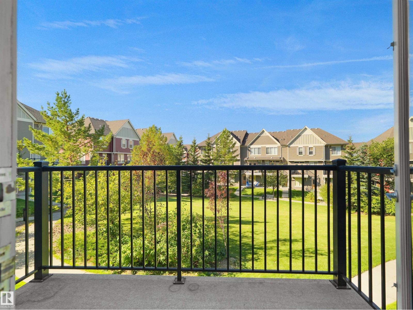
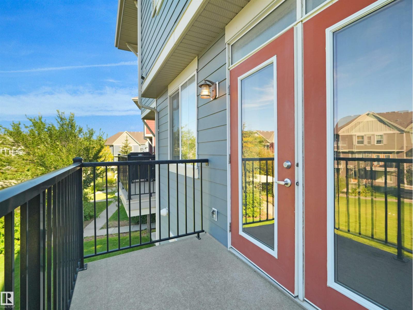
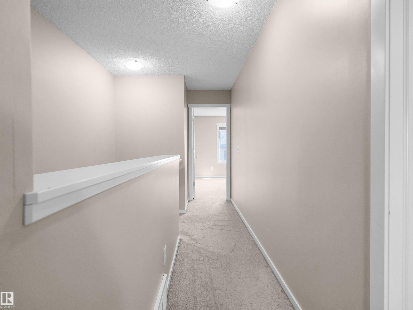
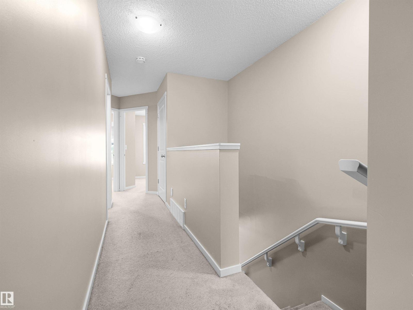
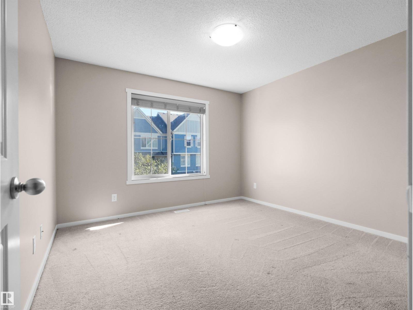
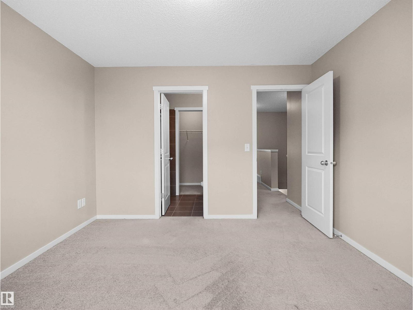
MOVE-IN READY & GREAT VALUE! Welcome to this inviting 3-storey townhome featuring 3 bedrooms, 2.5 bathrooms, and a tandem 2-car attached garage. Freshly painted and professionally cleaned, this home is ready for you to move right in and make it your own. Enjoy the added appeal of a welcoming green space directly in front of the main entrance, creating a pleasant and open feel. The functional 3-storey layout offers comfortable living space with plenty of room for everyday living and entertaining. Ideally located close to schools, shopping, grocery stores, and everyday amenities, with quick and easy access to Anthony Henday Drive. Plus, enjoy the benefit of lower condo fees! A fantastic opportunity for first-time buyers, families, or investors looking for a well-maintained home in a convenient location. ACT NOW>>> (id:67053)
Property details
Property
- List price
- $315,000
- Style
- Row / Townhouse
- Year built
- 2011
- Living area
- 1,382 square feet
- MLS® number
- E4509712
Interior
- Bedrooms
- 3
- Bathrooms
- 3
- Basement
- Other, See Remarks, See Remarks
- Appliances
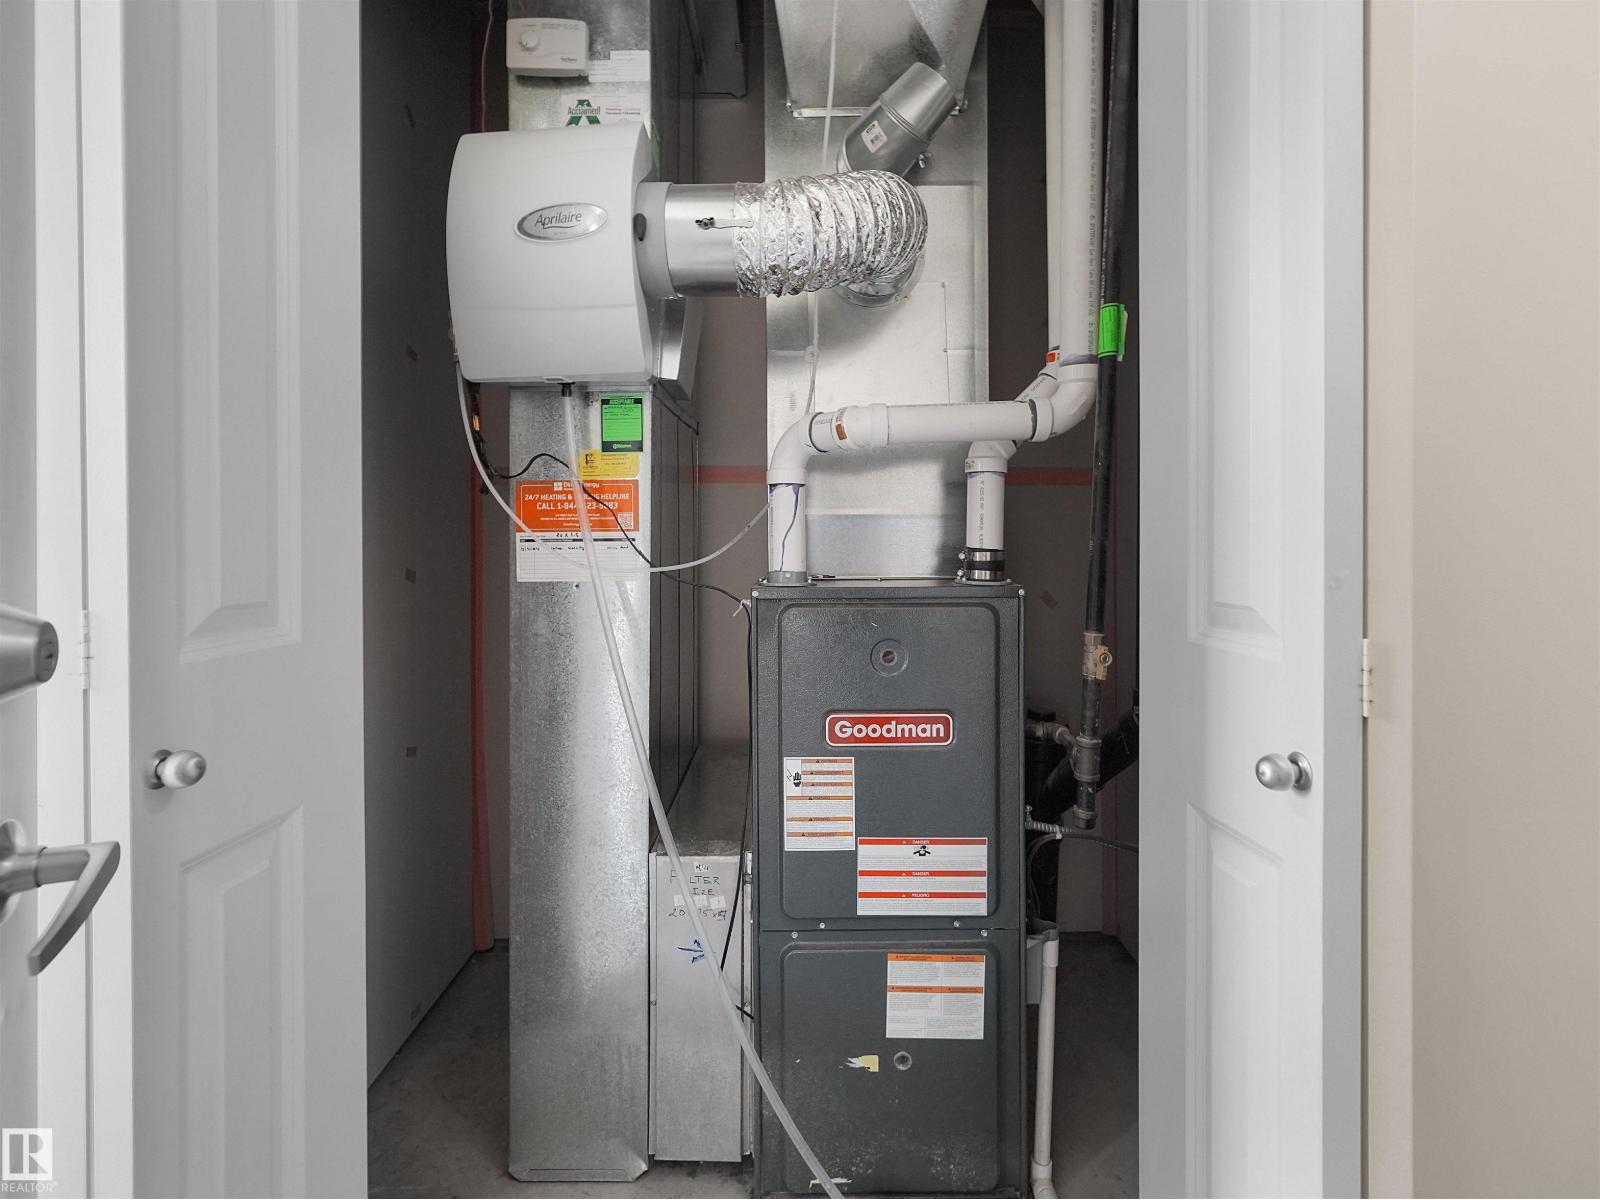
- Washer, Refrigerator, Dishwasher, Stove, Dryer, Garage door opener
Systems
- Heating
- Forced air
Parking
- Parking
- Attached Garage
Condo fee
- Fee
- $254 monthly
- Includes
- Exterior Maintenance, Property Management, Insurance, Other, See Remarks
- Ownership
- Condo/Strata
City assessment
- Assessed value
- $317,000 (2025)
- Assessment class
- Residential
Lot & site
- Lot size
- 115 m² (1,233 sq ft)
- Lot features
- See remarks
- Site influences
- See remarks
- Community
- Walker
Rooms
Upper Level
- Living room3.89 × 4.19 meters
- Dining room3.48 × 3.55 meters
- Kitchen4.32 × 3.46 meters
- Primary Bedroom3.44 × 3.47 meters
- Bedroom 23.1 × 3.22 meters
- Bedroom 33.29 × 2.91 meters
More homes in Walker
All 89 homes for sale in Walker, newest first, with schools, parks and what the neighbourhood sells for.
Listing courtesy of RE/MAX Excellence. Listing data is provided under copyright by the REALTORS® Association of Edmonton via the CREA Data Distribution Facility (DDF®). Information is deemed reliable but is not guaranteed accurate by CREA, the board, or Real Living, and should be independently verified. Not intended to solicit properties currently listed for sale.