1709 64 Street SW
Walker · Edmonton, AB T6X 0M8
MLS® E4509475 · Listing courtesy of Royal LePage Noralta Real Estate
2 bedrooms · 3 bathrooms · 1,218 sq ft · Built 2010 · Duplex
About this home
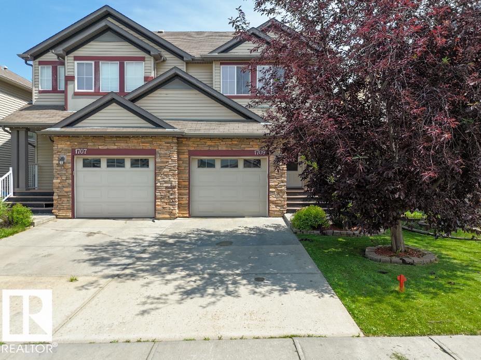
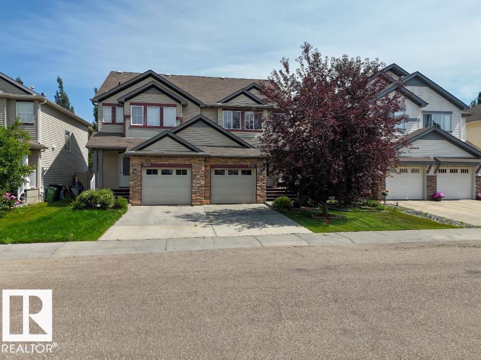
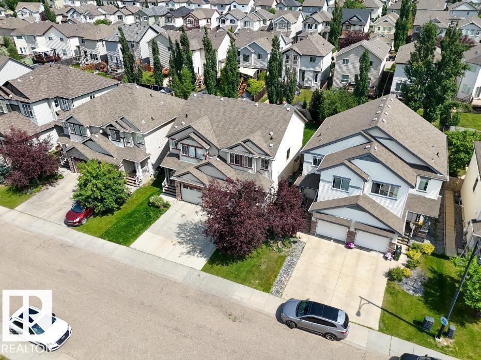
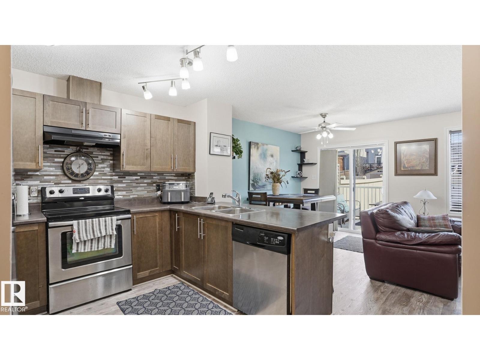
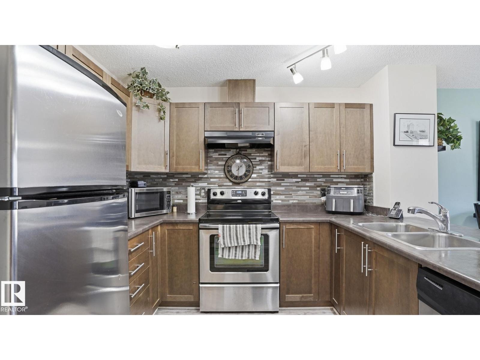
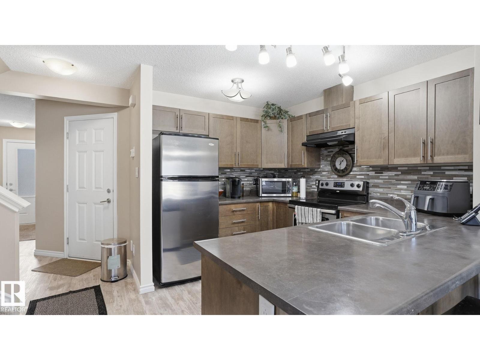
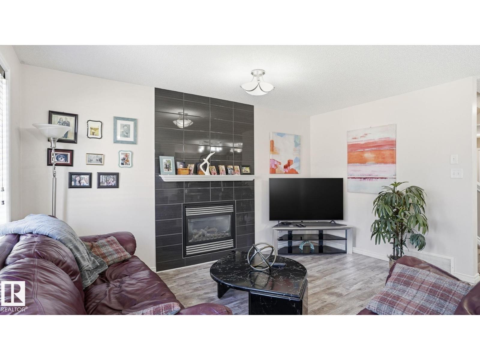
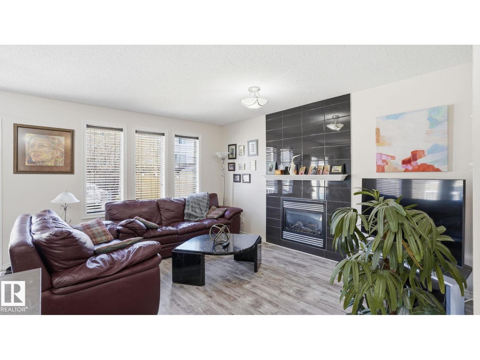
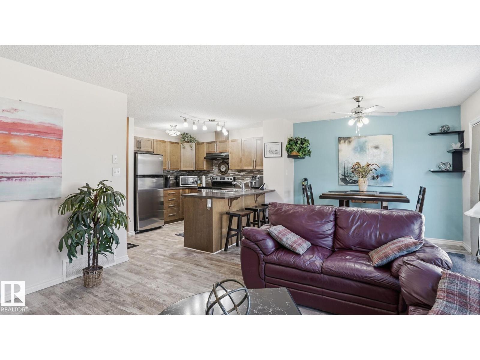
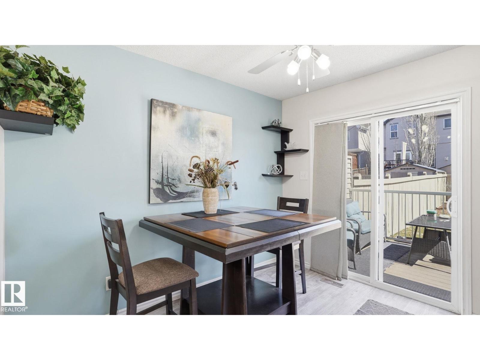
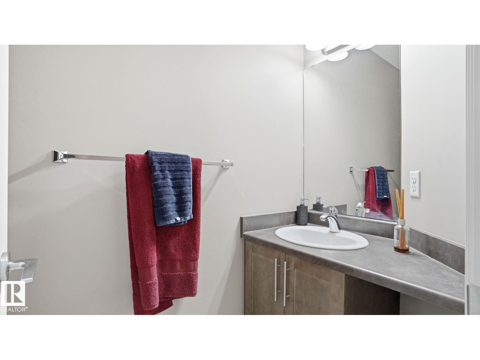
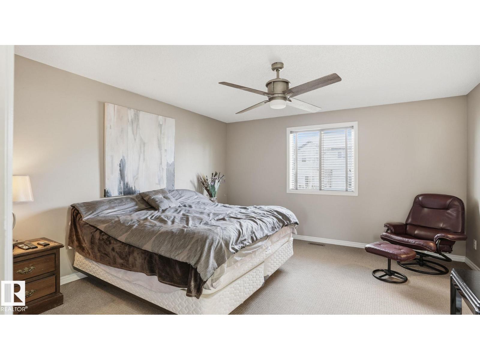
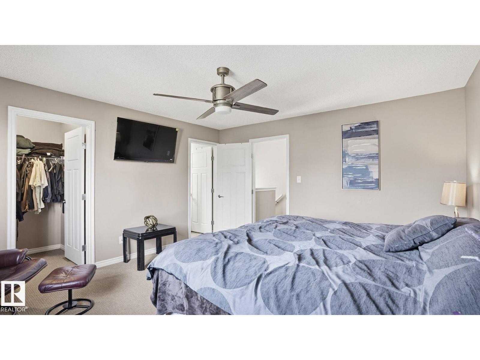
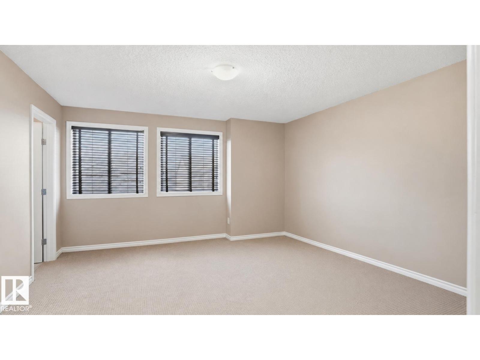
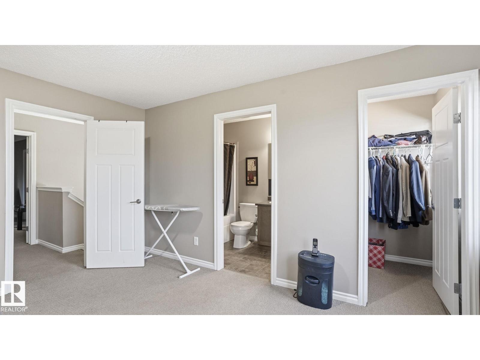
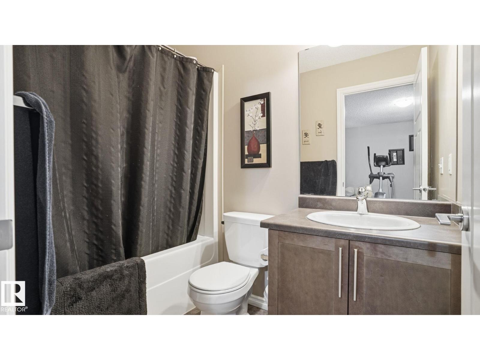
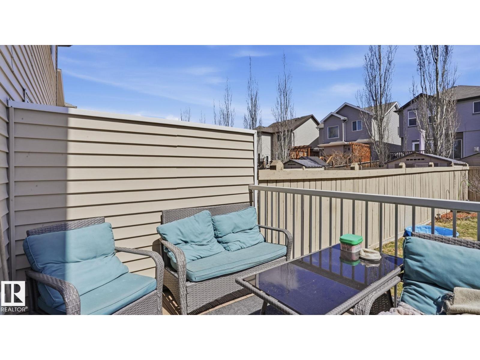
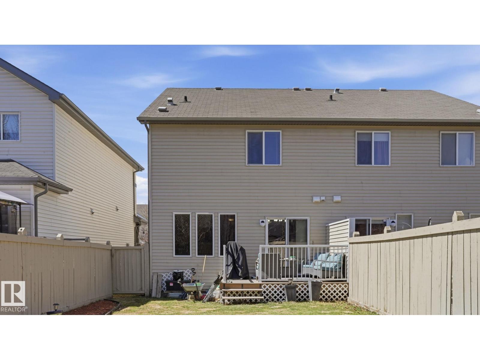
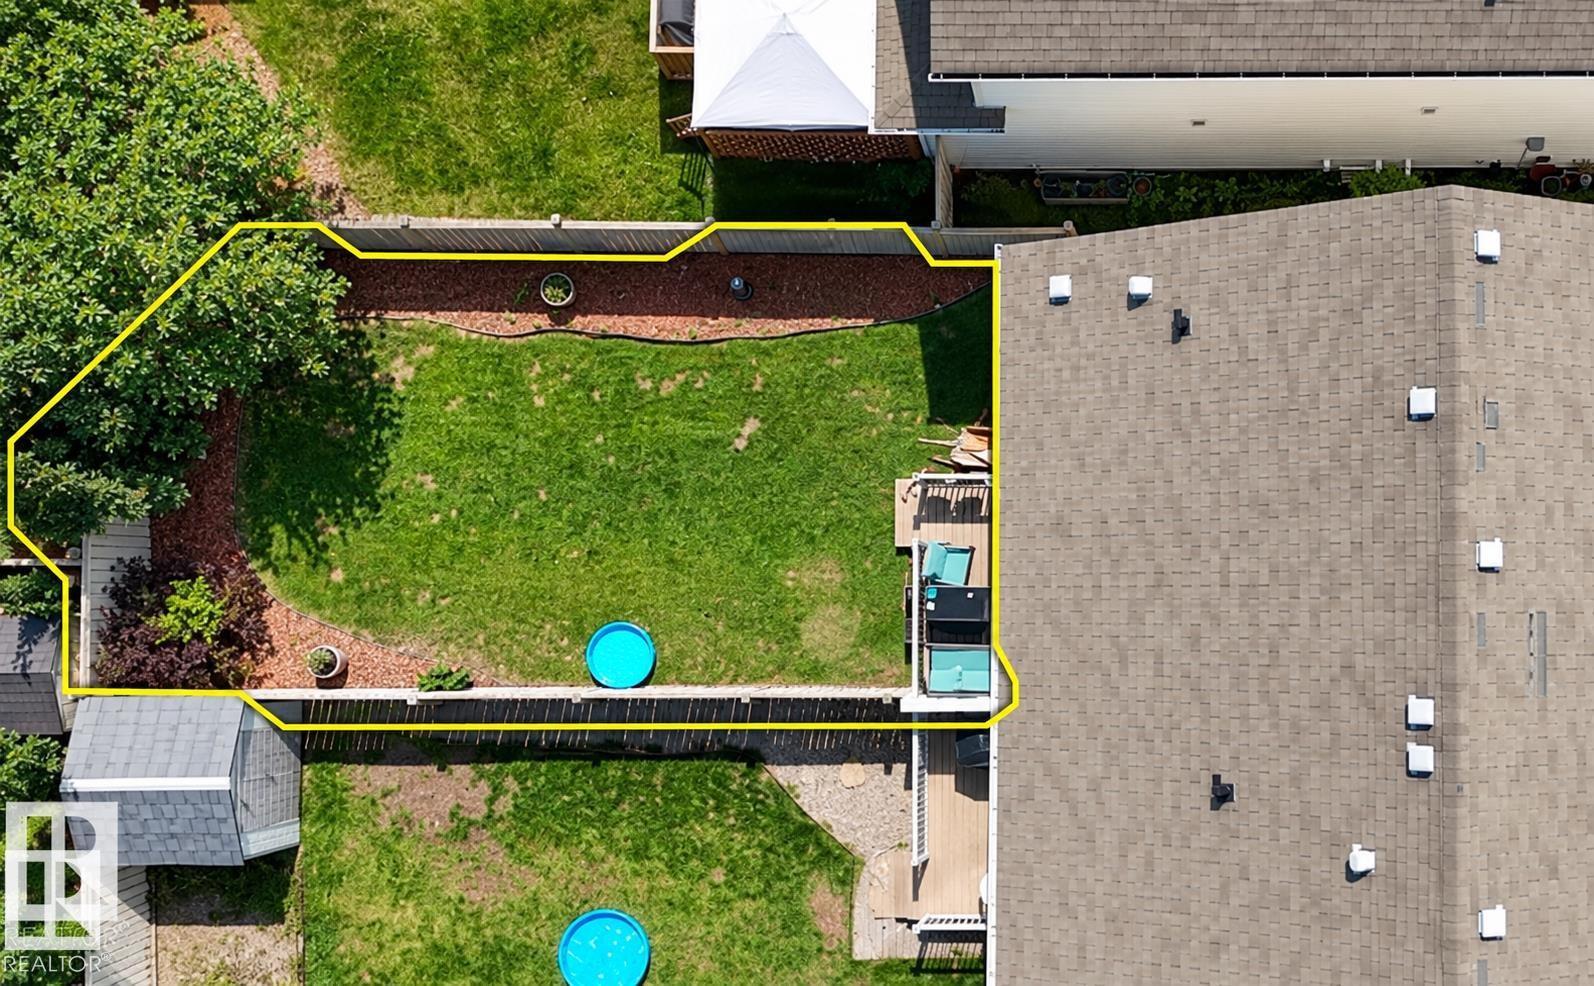
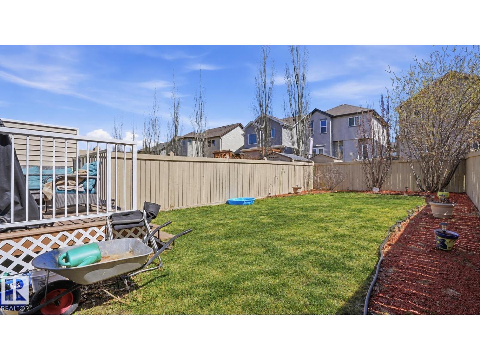
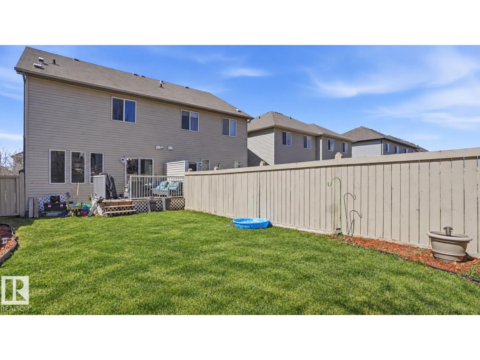
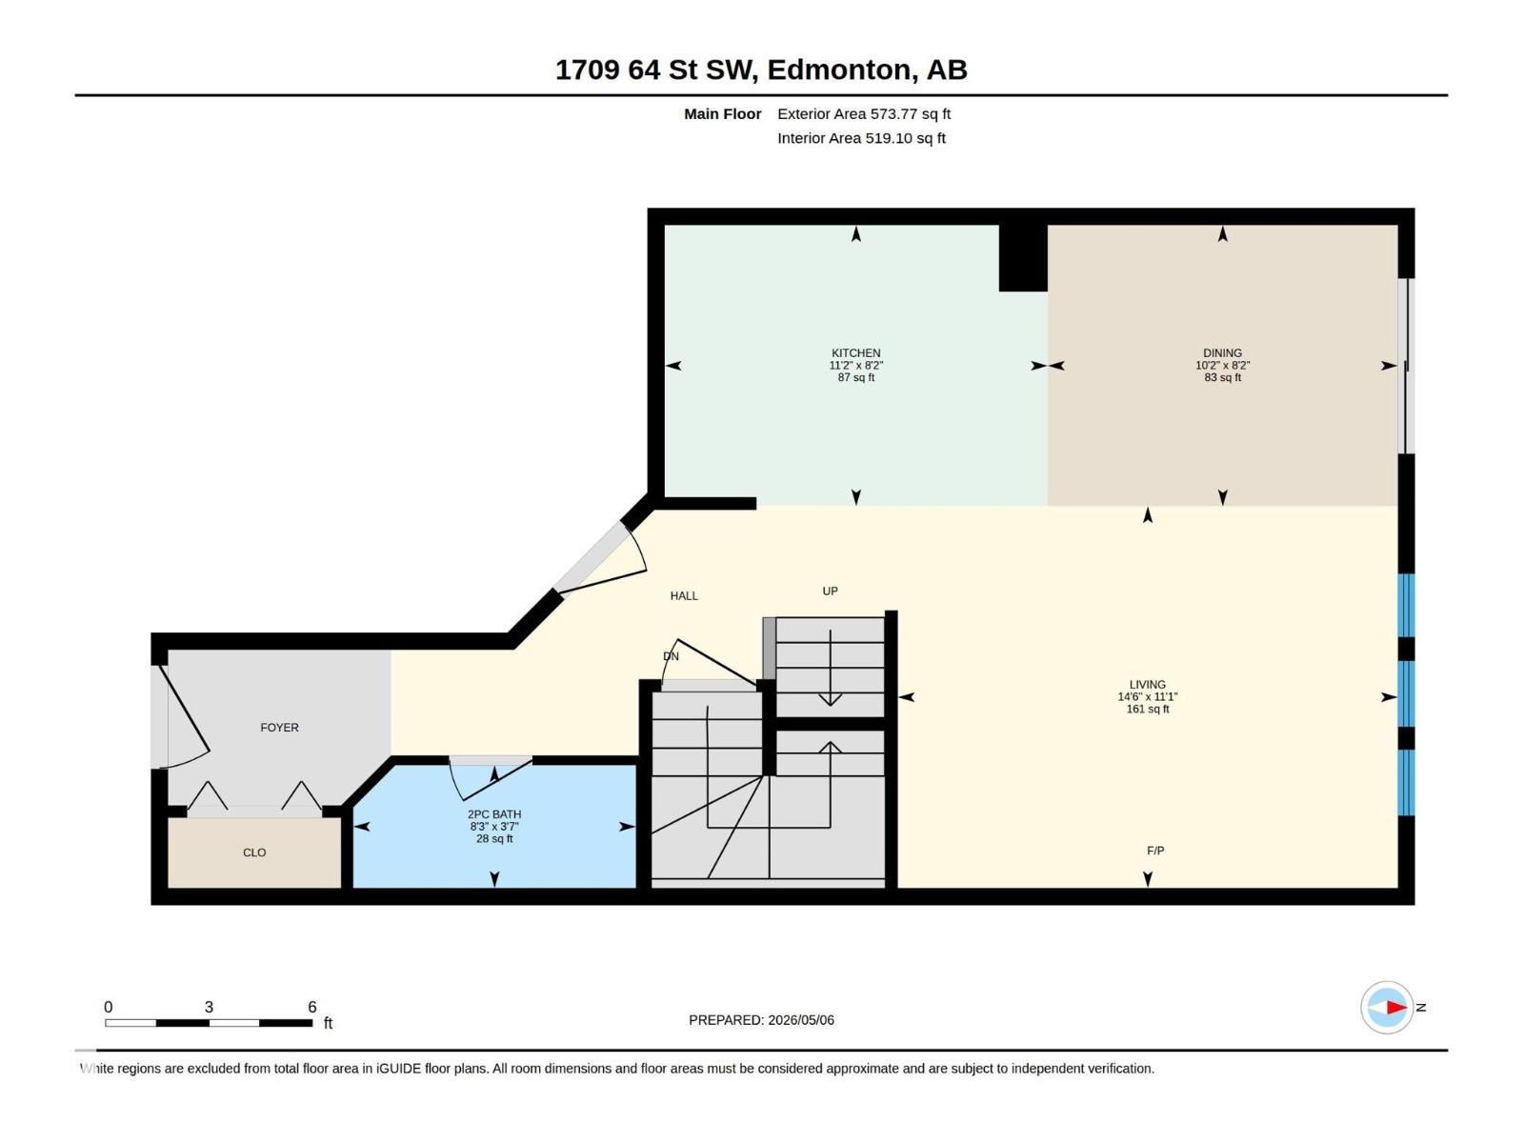
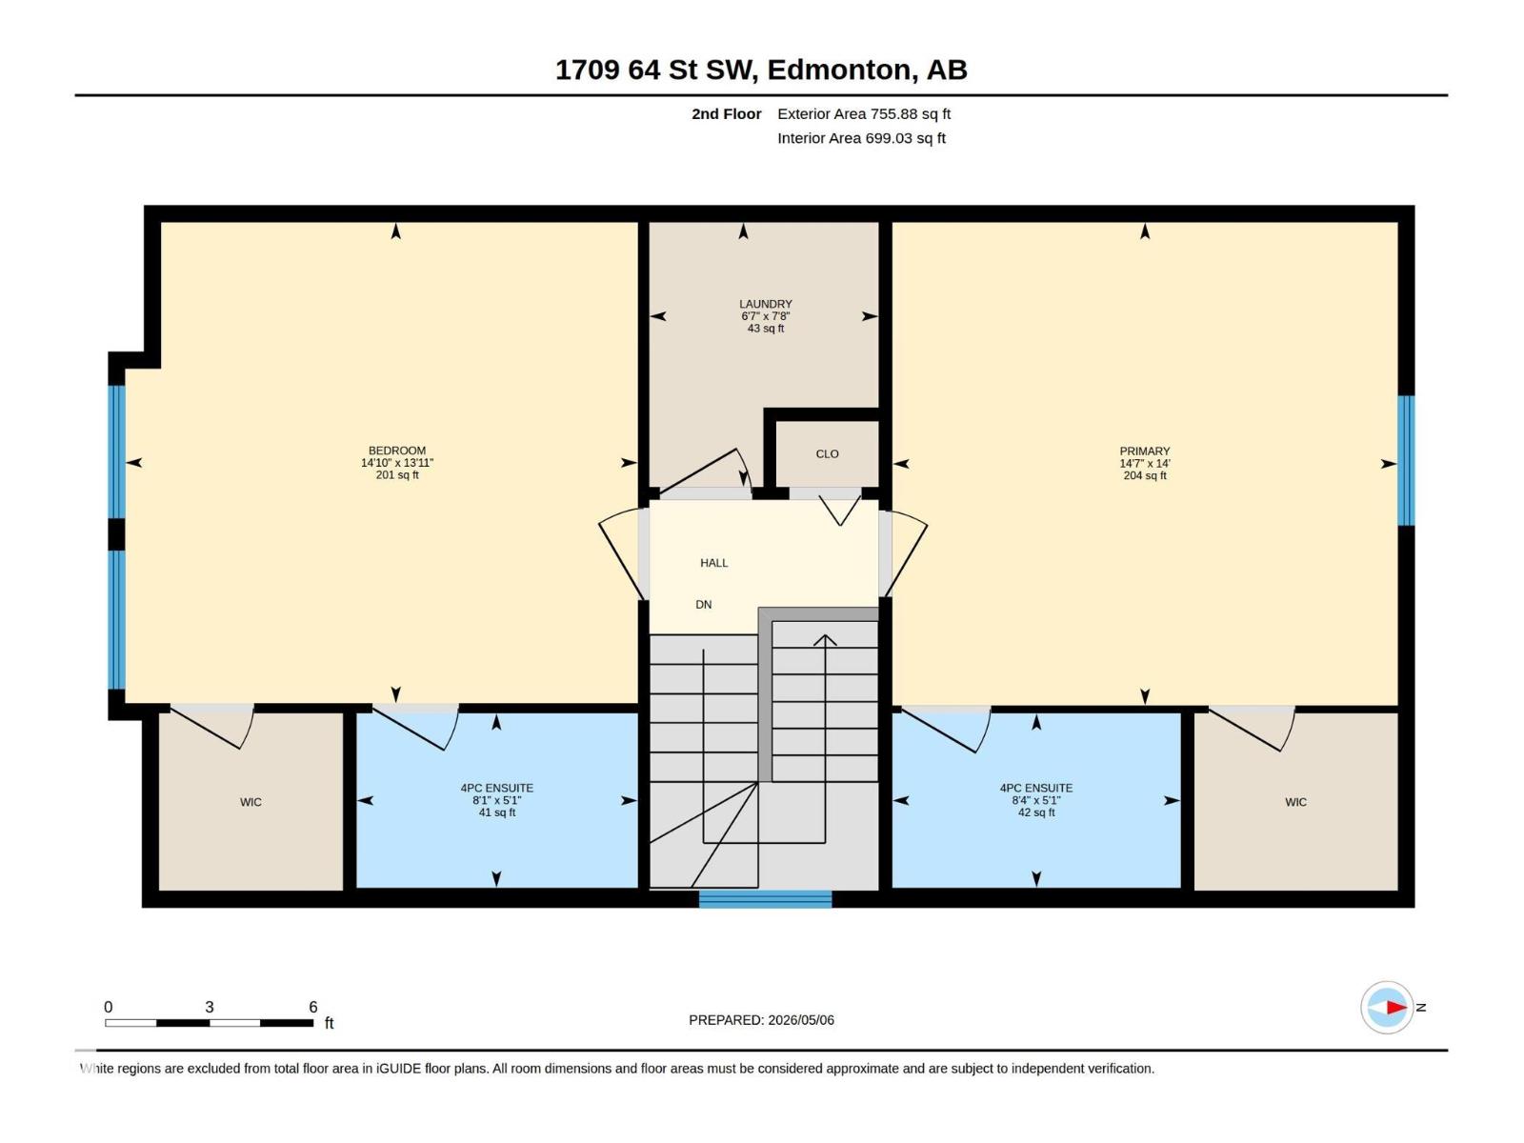
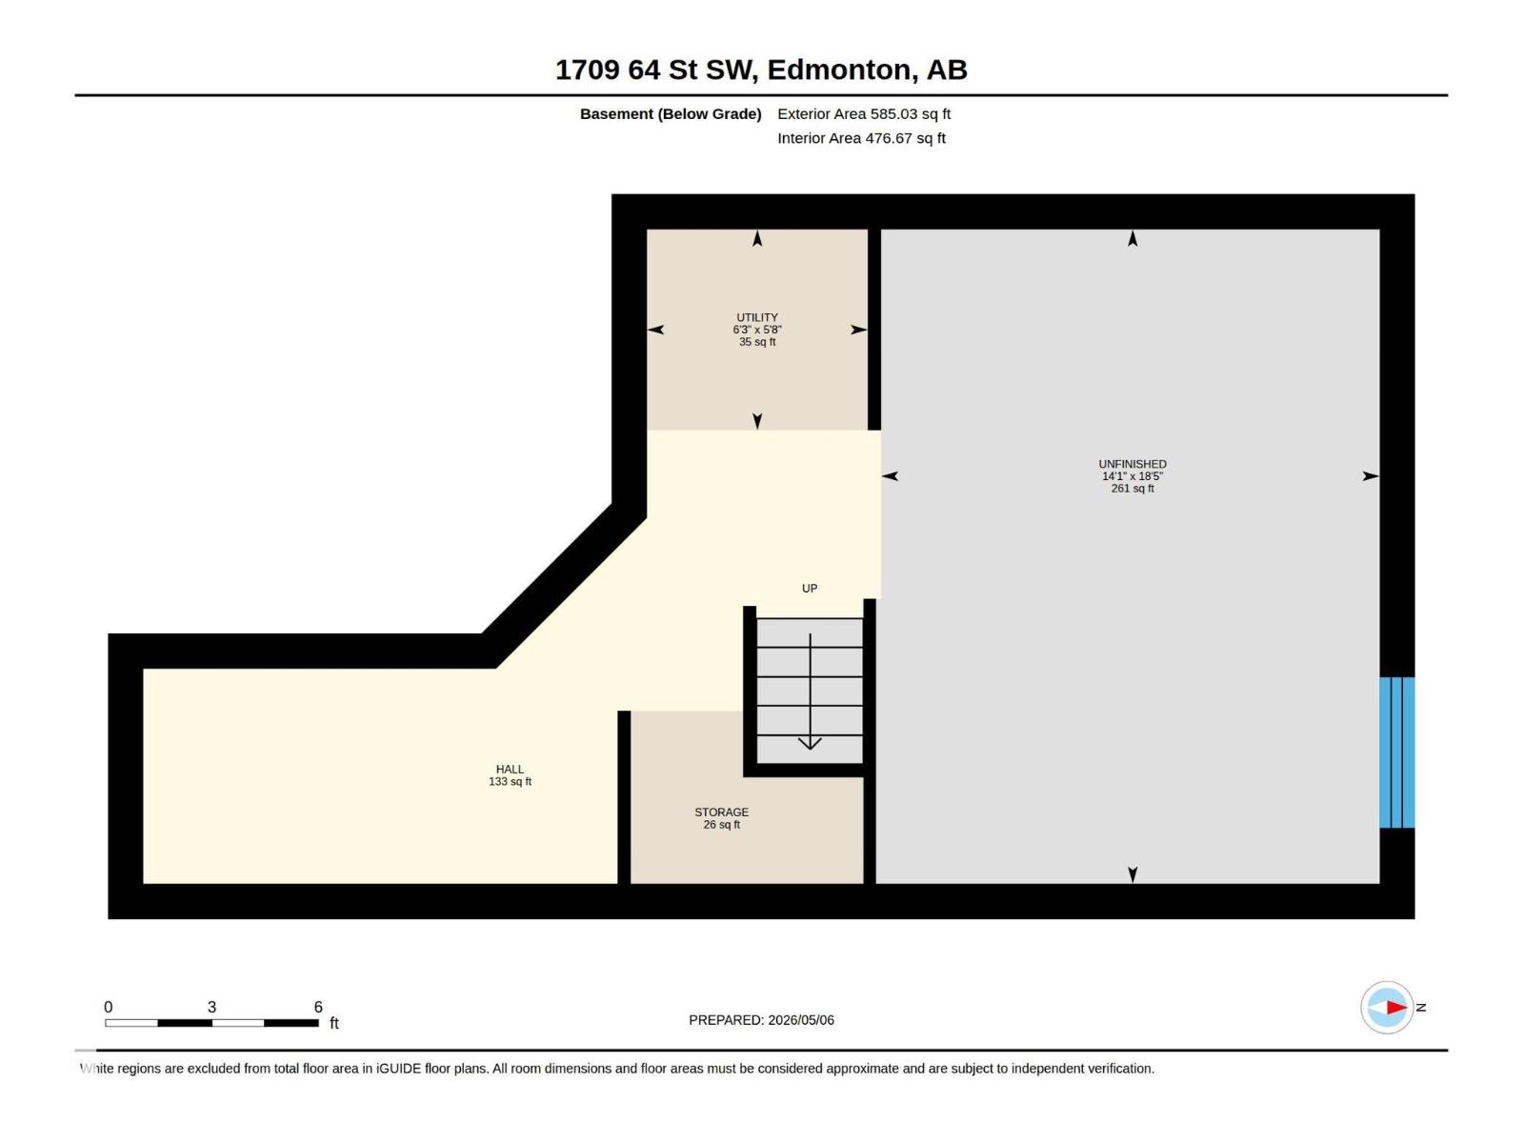
**Two spacious upstairs bedrooms, each with its own private 4-piece ensuite.** It’s the standout feature of this well-maintained half duplex, giving each bedroom its own comfortable, private space. A conveniently located laundry room sits between the bedrooms, making the upstairs layout as practical as it is appealing. The open-concept main floor offers plenty of room to settle in. The generously sized kitchen connects to an inviting living area, creating a comfortable space for everyday life or having friends and family over. A convenient 2-piece bath completes the main level. With 1,218 sq ft above grade, the home feels roomy throughout, and central A/C keeps things comfortable during Alberta’s warmer months. Step outside onto the low-maintenance composite deck and enjoy a backyard that offers excellent space for a half duplex. There’s room to relax, entertain, or spend time outdoors. Downstairs, the unspoiled basement gives you the flexibility to plan future development around your needs. A MUST SEE!! (id:67053)
Property details
Property
- List price
- $399,000
- Style
- Duplex
- Year built
- 2010
- Living area
- 1,218 square feet
- MLS® number
- E4509475
Interior
- Bedrooms
- 2
- Bathrooms
- 3
- Basement
- Unfinished, Full
- Appliances
- Washer, Refrigerator, Dishwasher, Dryer
Systems
- Heating
- Forced air
Parking
- Parking
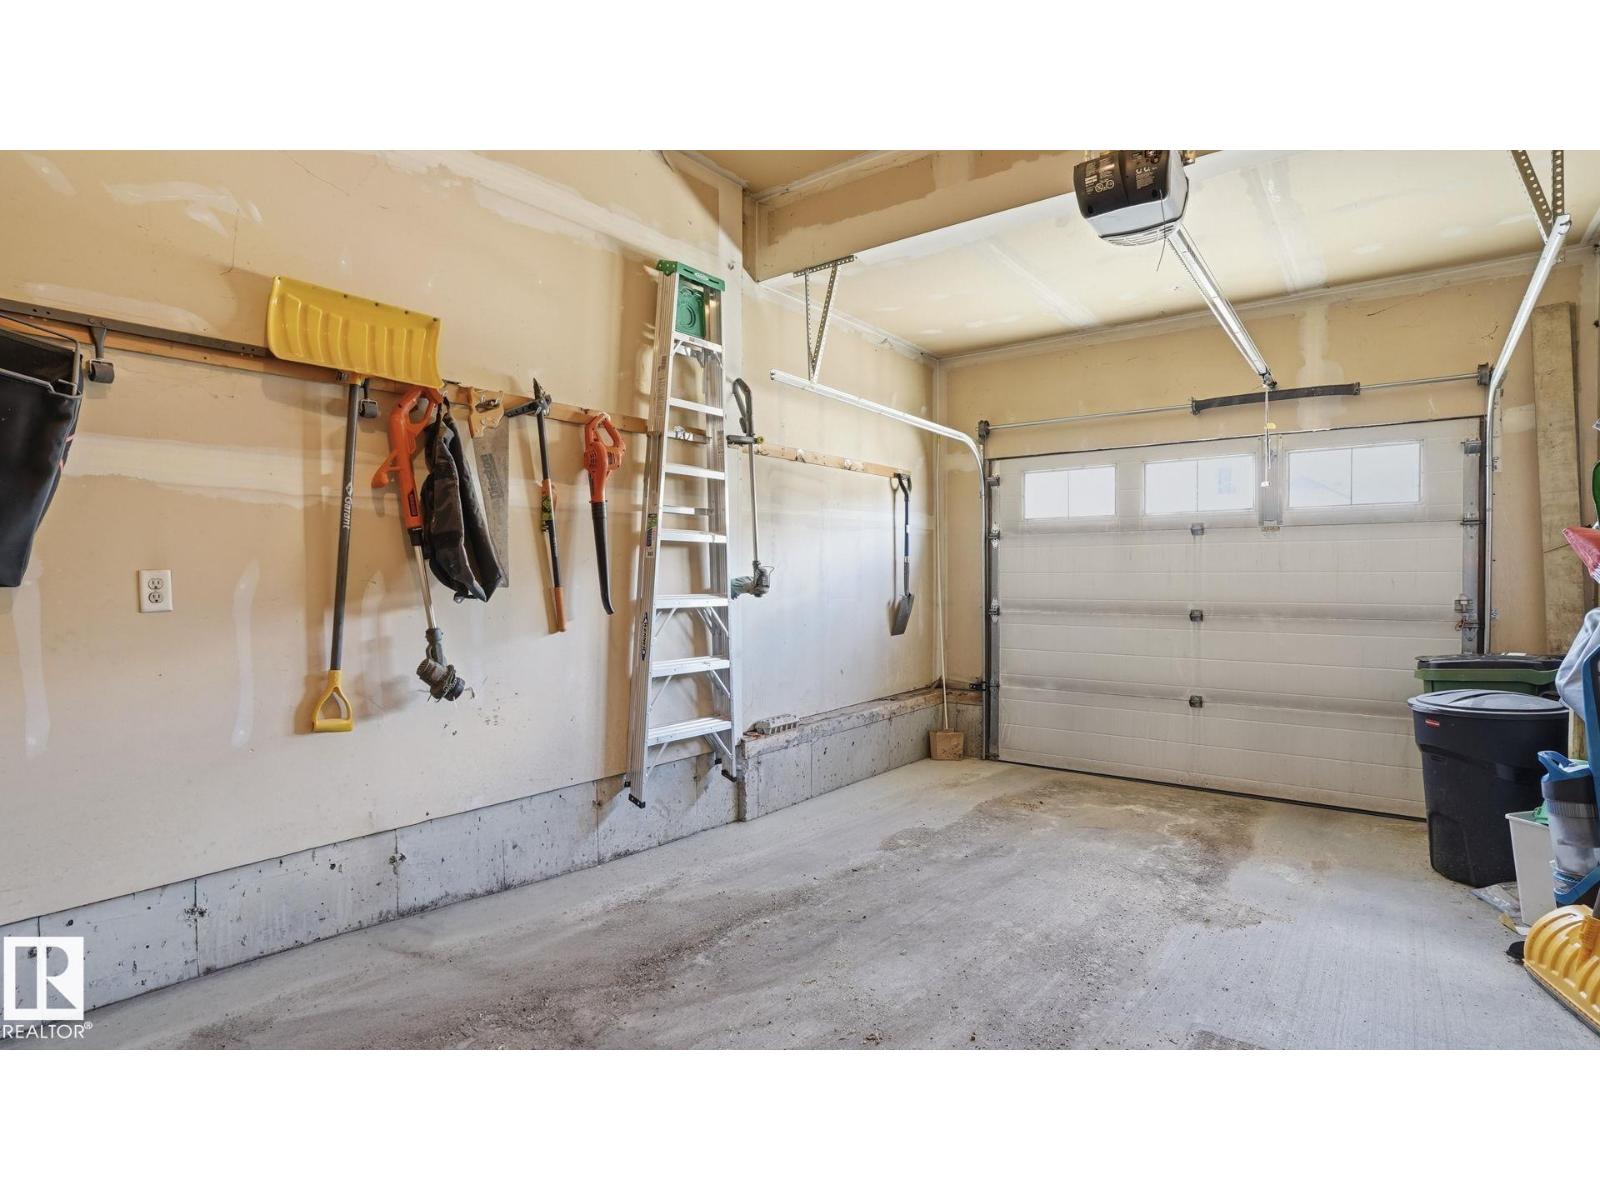
- Attached Garage
Condo fee
- Ownership
- Freehold
City assessment
- Assessed value
- $390,000 (2025)
- Assessment class
- Residential
Lot & site
- Site influences
- Public Swimming Pool
- Community
- Walker
Rooms
Main level
- Living room3.38 × 4.4 meters
- Dining room2.49 × 3.1 meters
- Kitchen2.49 × 3.39 meters
Upper Level
- Primary Bedroom4.26 × 4.45 meters
- Bedroom 24.24 × 2.48 meters
More homes in Walker
All 87 homes for sale in Walker, newest first, with schools, parks and what the neighbourhood sells for.
Listing courtesy of Royal LePage Noralta Real Estate. Listing data is provided under copyright by the REALTORS® Association of Edmonton via the CREA Data Distribution Facility (DDF®). Information is deemed reliable but is not guaranteed accurate by CREA, the board, or Real Living, and should be independently verified. Not intended to solicit properties currently listed for sale.