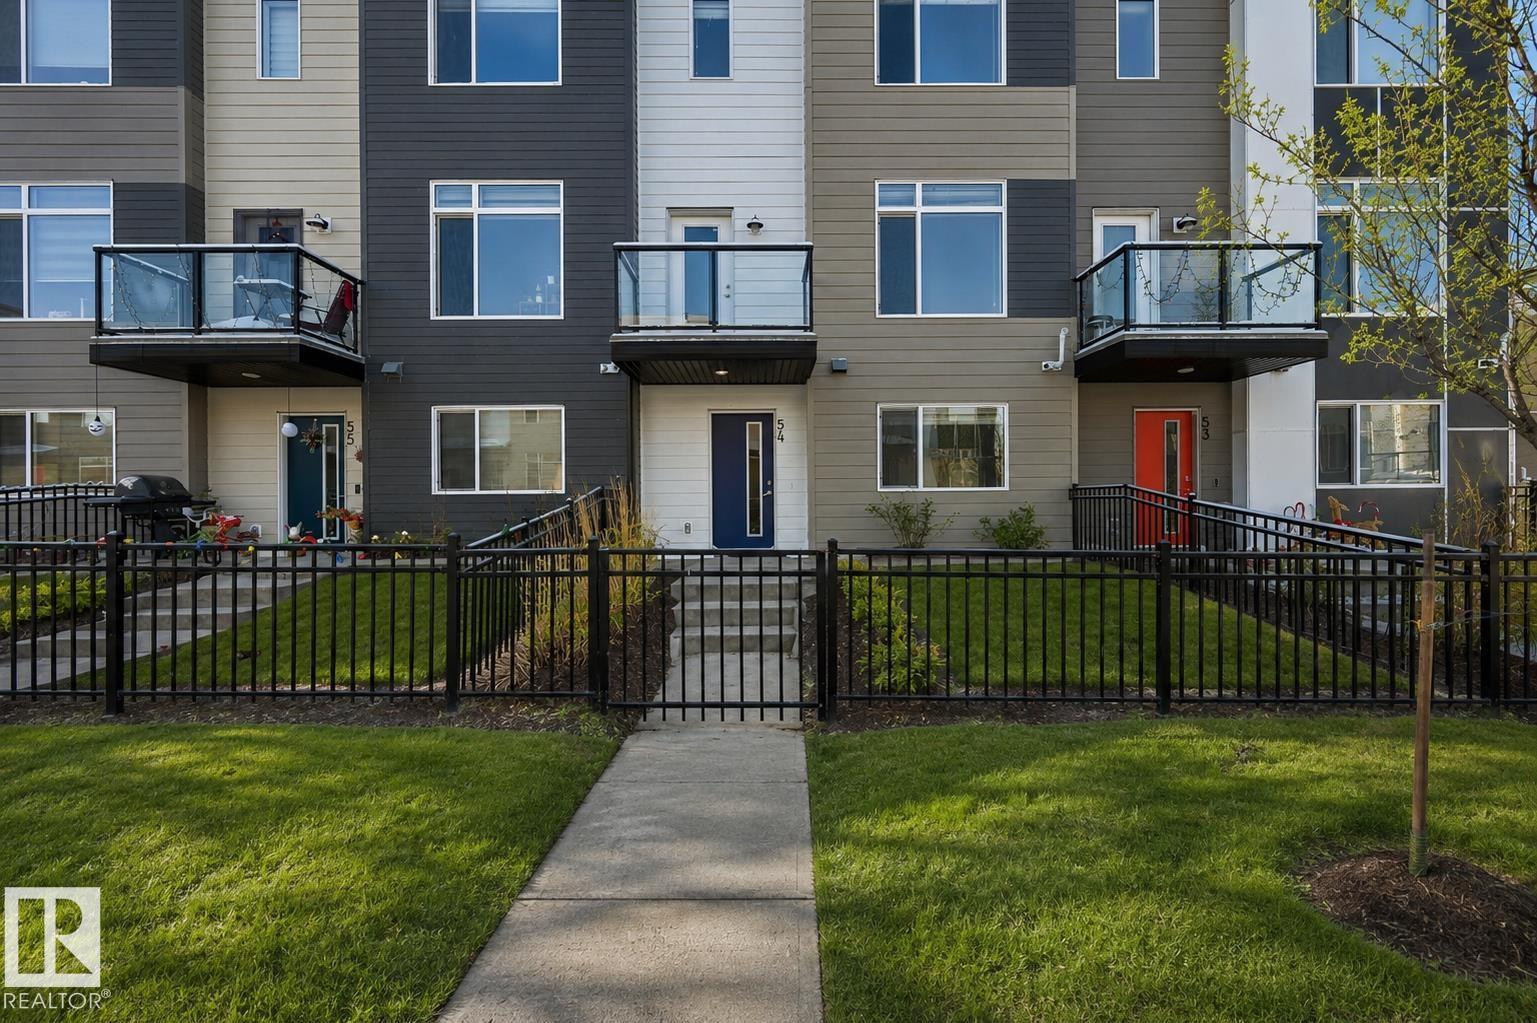
#54 – 804 Welsh Drive SW
Walker · Edmonton, AB T6X 1Y8
MLS® E4508526 · Listing courtesy of RE/MAX Excellence
3 bedrooms · 3 bathrooms · 1,600 sq ft · Built 2019 · Townhouse
About this home
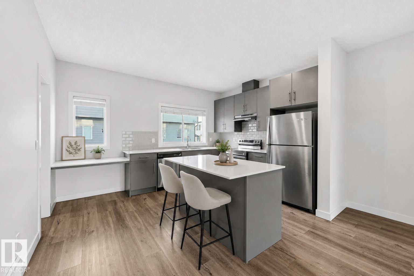
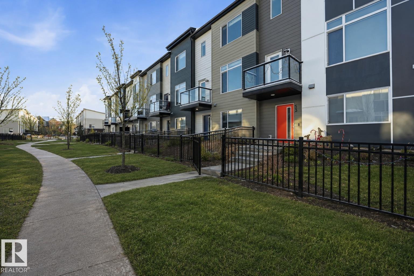
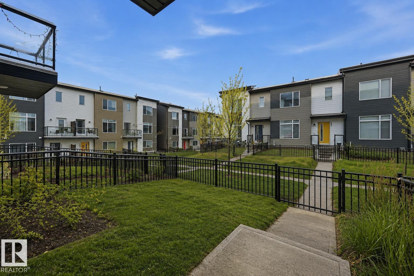
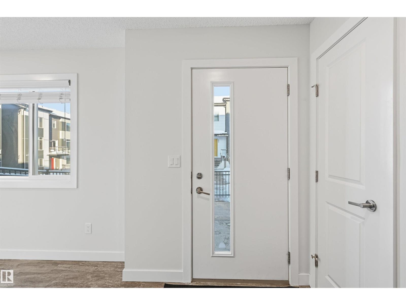
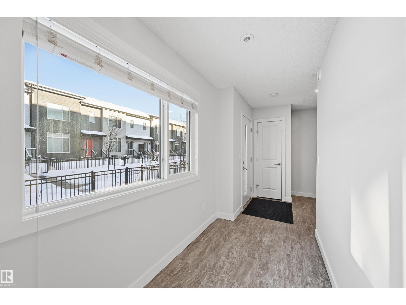
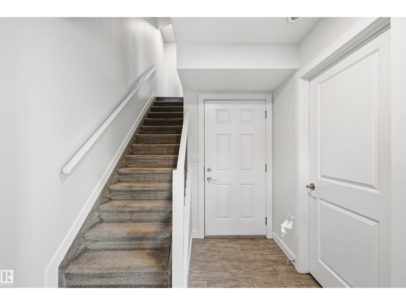
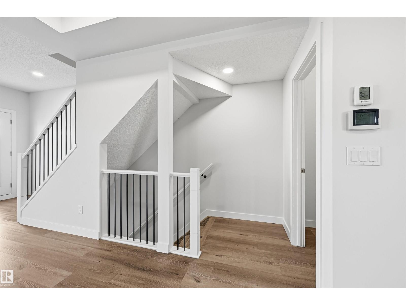
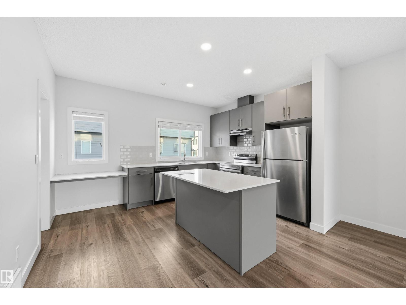
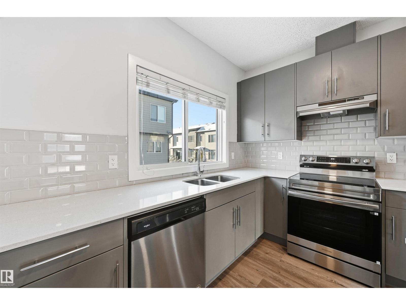
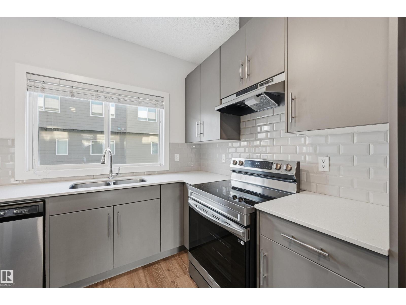
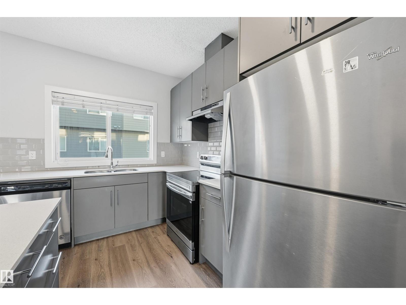
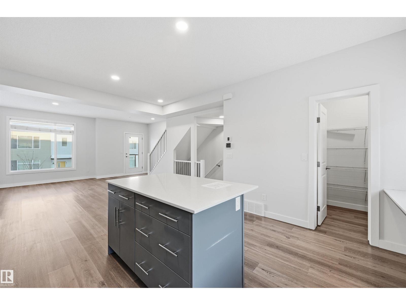
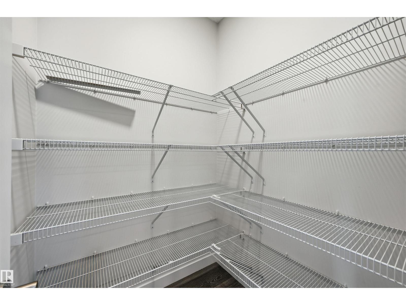
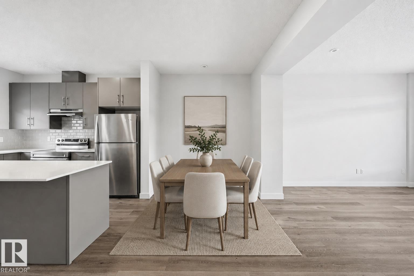
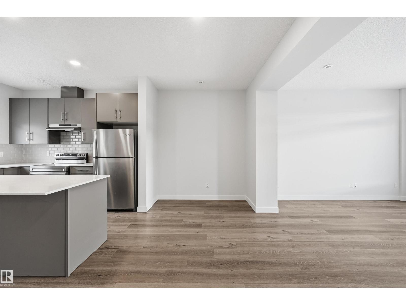
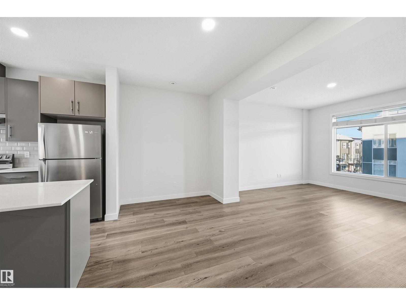
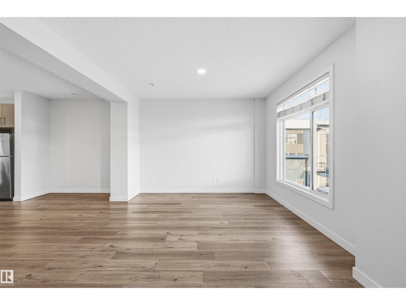
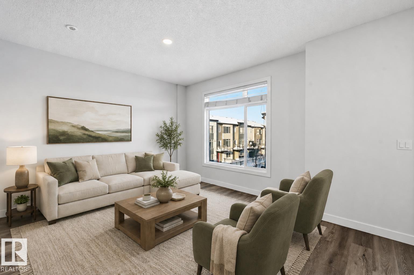
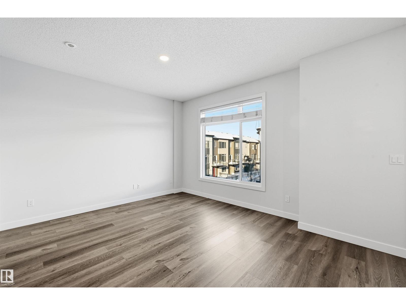
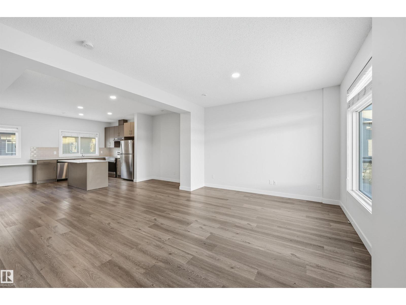
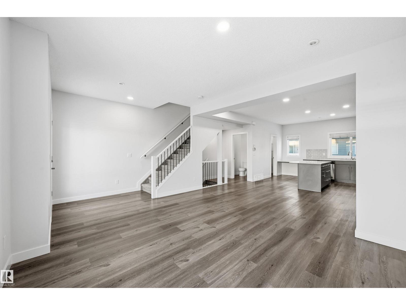
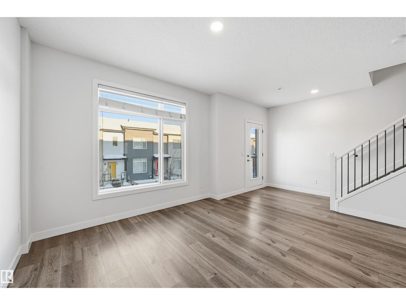
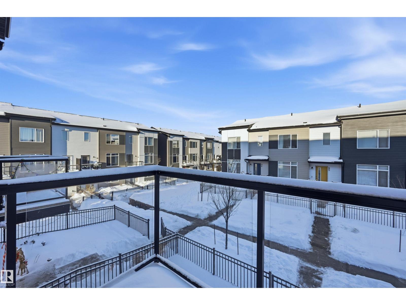
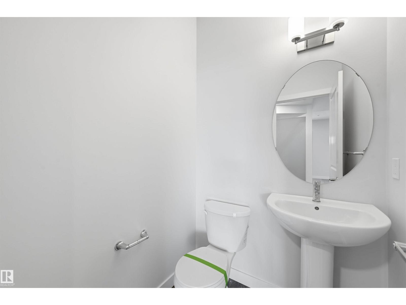
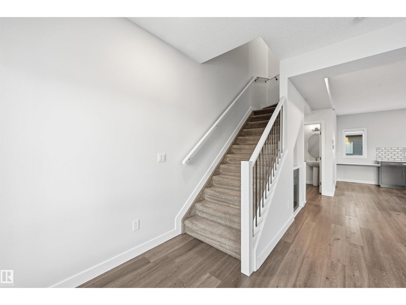
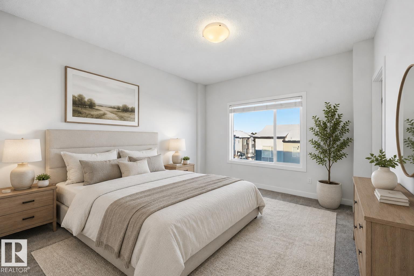
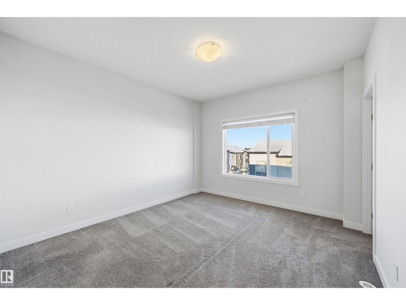
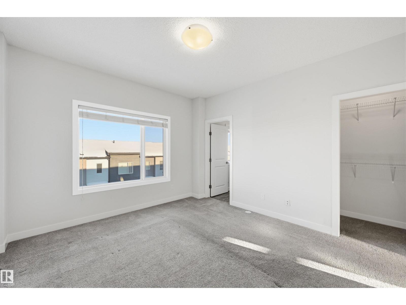
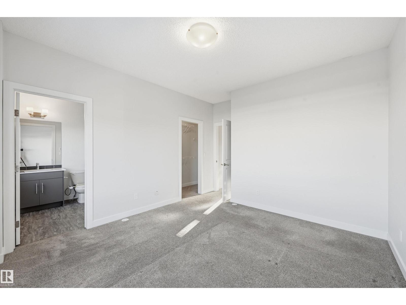
Built by Landmark - this bright, modern and spacious 3 bed, 2.5 bath townhouse in South East Walker offers 1600 sq ft of well-kept living space, DOUBLE ATTACHED GARAGE & LOW CONDO FEES. Ideal for first-time buyers or investors. The living room is filled with natural light from the large windows & features 9' ceilings. The kitchen is built to work: quartz counters, stainless steel appliances, generous prep space, walk-in pantry, eating bar & built-in desk. Upstairs, 9' ceilings continue into a large primary bedroom with walk-in closet & 3-pc ensuite. Two more well-sized bedrooms, a 4-pc main bath & convenient laundry complete this level. On the ground floor, a bright flex room with a large window adapts to your needs: office, gym or storage. Energy-efficient mechanicals (HRV and tankless hot water) keep utility costs down. Visitor parking available. Steps away from walking trails & ponds, transit, and schools and a short commute to the Anthony Henday, South Edmonton Common shopping/restaurants & Movati gym (id:67053)
Property details
Property
- List price
- $345,000
- Style
- Row / Townhouse
- Year built
- 2019
- Living area
- 1,600 square feet
- MLS® number
- E4508526
Interior
- Bedrooms
- 3
- Bathrooms
- 3
- Basement
- None
- Appliances
- Washer, Refrigerator, Dishwasher, Stove, Dryer, Hood Fan, Window Coverings, Garage door opener, Garage door opener remote(s)
Systems
- Heating
- Forced air
Parking
- Parking
- Attached Garage
Condo fee
- Fee
- $231 monthly
- Includes
- Exterior Maintenance, Property Management, Insurance, Other, See Remarks
- Ownership
- Condo/Strata
City assessment
- Assessed value
- $391,500 (2025)
- Assessment class
- Residential
Lot & site
- Lot features
- Lane
- Site influences
- Lane, Public Swimming Pool
- Community
- Walker
Rooms
Main level
- Living room3.69 × 3.38 meters
- Kitchen4.24 × 3.26 meters
- Breakfast4.69 × 2.23 meters
Upper Level
- Primary Bedroom3.93 × 3.6 meters
- Bedroom 23.35 × 2.99 meters
- Bedroom 32.8 × 2.77 meters
- Laundry room—
More homes in Walker
All 87 homes for sale in Walker, newest first, with schools, parks and what the neighbourhood sells for.
Listing courtesy of RE/MAX Excellence. Listing data is provided under copyright by the REALTORS® Association of Edmonton via the CREA Data Distribution Facility (DDF®). Information is deemed reliable but is not guaranteed accurate by CREA, the board, or Real Living, and should be independently verified. Not intended to solicit properties currently listed for sale.