#60 – 655 Watt Boulevard SW
Walker · Edmonton, AB T6X 0Y2
MLS® E4508363 · Listing courtesy of MaxWell Polaris
$338,500Reduced $9,500 (2.8%) on
3 bedrooms · 3 bathrooms · 1,675 sq ft · Built 2012 · Townhouse
About this home
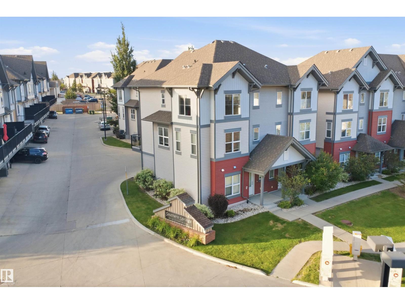
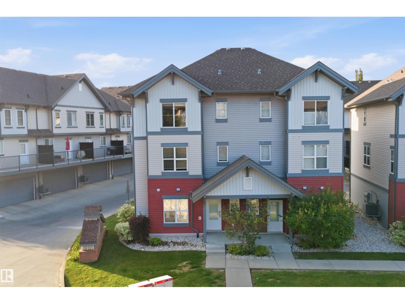
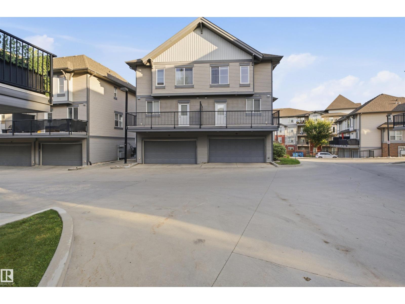
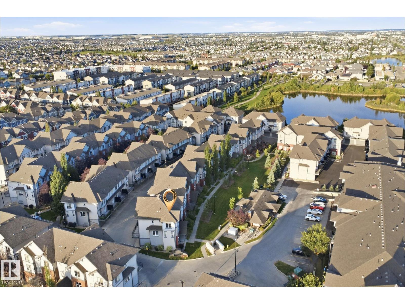
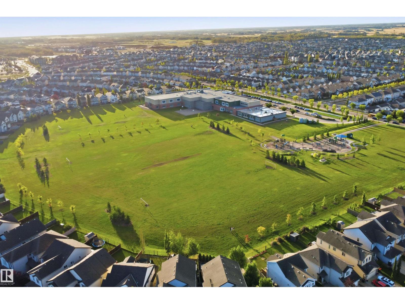
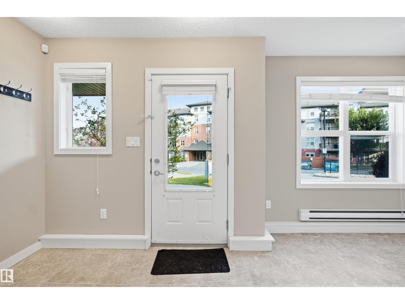
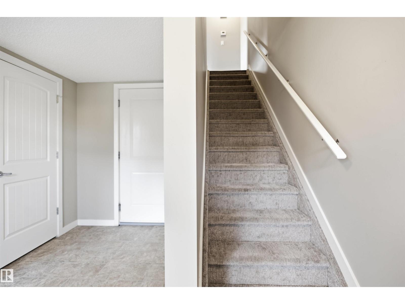
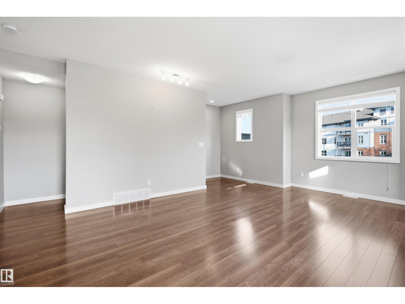
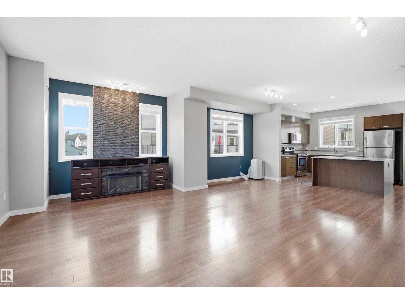
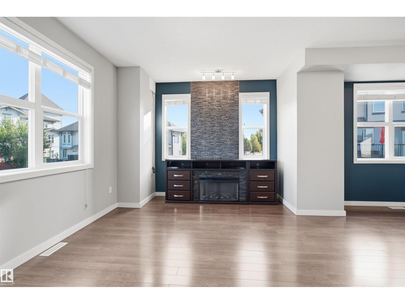
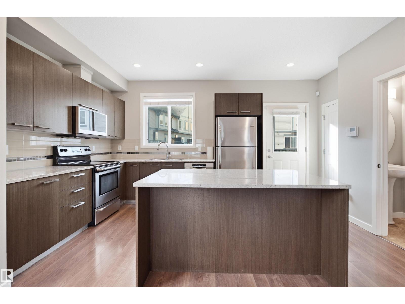
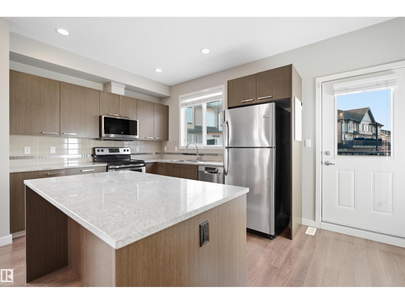
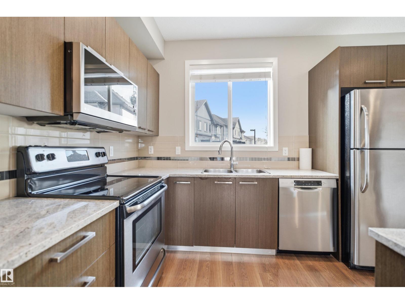
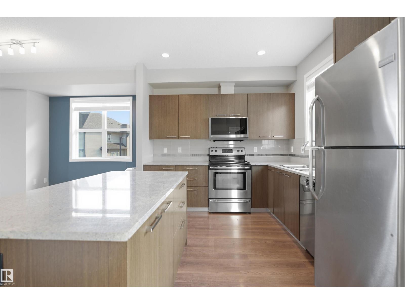
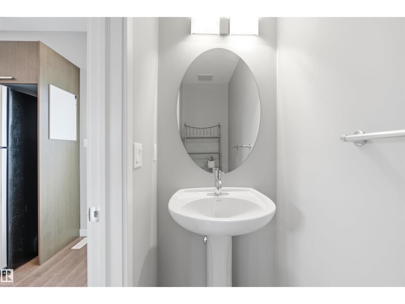
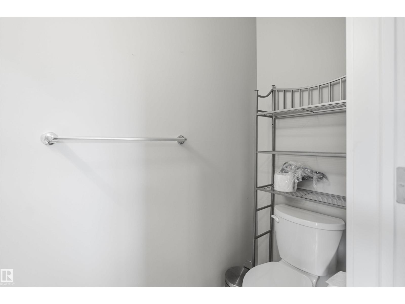
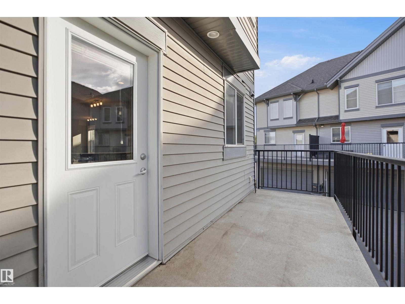
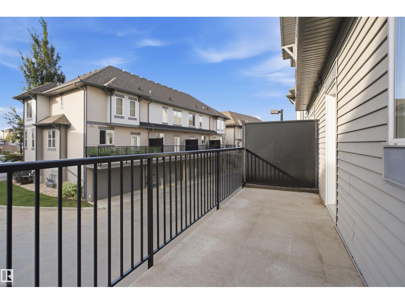
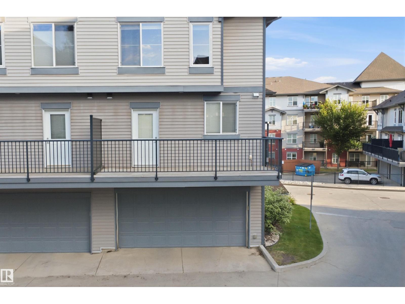
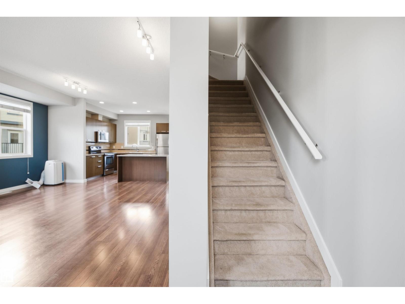
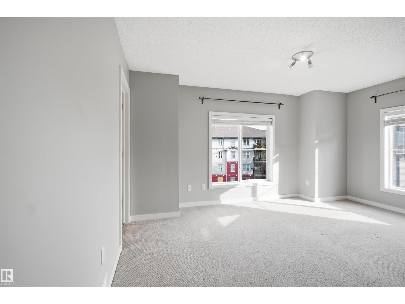
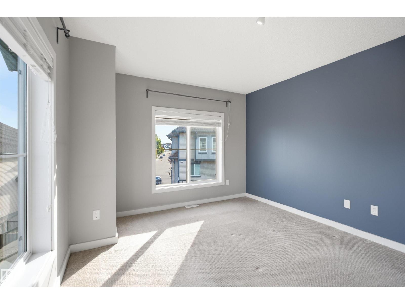
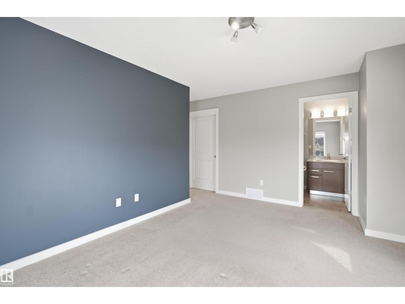
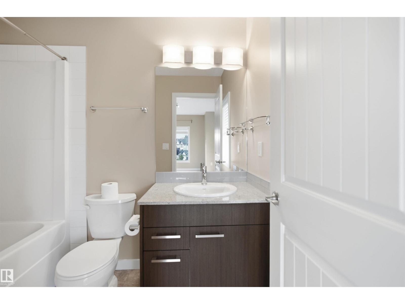
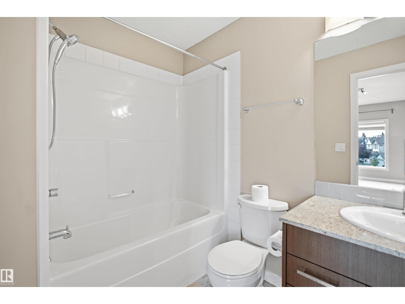
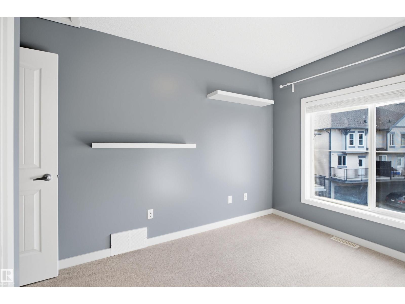
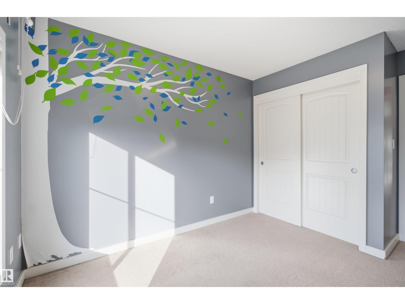
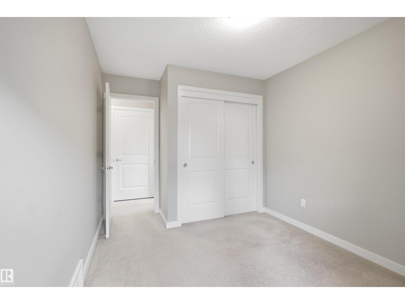
Welcome home to this exceptionally well-kept three-storey corner-unit townhouse in the family-friendly community of Walker. Offering over 1,650 sq. ft. of bright, thoughtfully designed living space, this home features three bedrooms, 2.5 bathrooms and an attached double garage. The open-concept main floor is filled with natural light from abundant windows and showcases laminate flooring, 9-foot ceilings, granite countertops, a large kitchen island, stainless steel appliances and a sleek office area. The spacious living room is enhanced by a feature wall with an electric fireplace and opens onto a large south-facing balcony—perfect for relaxing & enjoying the sunshine. Upstairs, you will find a generously sized primary bedroom with a four-piece ensuite, two additional bedrooms & convenient stacked laundry. New carpet on the stairs, window coverings and a room air-conditioning unit are also included. Ideally situated near schools, parks, walking trails, public transit, shopping and other everyday amenities. (id:67053)
Property details
Property
- List price
- $329,000
- Previous price
- $338,500
- Price reduced
- Oct. 10, 2026 · $9,500 off
- Style
- Row / Townhouse
- Year built
- 2012
- Living area
- 1,675 square feet
- MLS® number
- E4508363
Interior
- Bedrooms
- 3
- Bathrooms
- 3
- Basement
- None
- Appliances
- Washer, Refrigerator, Dishwasher, Stove, Dryer, See remarks, Window Coverings, Garage door opener
Systems
- Heating
- Forced air
Parking
- Parking
- Attached Garage
Condo fee
- Fee
- $333 monthly
- Includes
- Exterior Maintenance, Landscaping, Property Management, Other, See Remarks
- Ownership
- Condo/Strata
City assessment
- Assessed value
- $357,500 (2025)
- Assessment class
- Residential
Lot & site
- Lot features
- Corner Site, No Smoking Home
- Site influences
- Corner Site, No Smoking Home
- Community
- Walker
Rooms
Upper Level
- Living room21.4 × 11.0 meters
- Dining room15.1 × 11.6 meters
- Kitchen14.0 × 9.11 meters
- Primary Bedroom15.6 × 11.1 meters
- Bedroom 29.0 × 8.8 meters
- Bedroom 310.4 × 8.11 meters
Main level
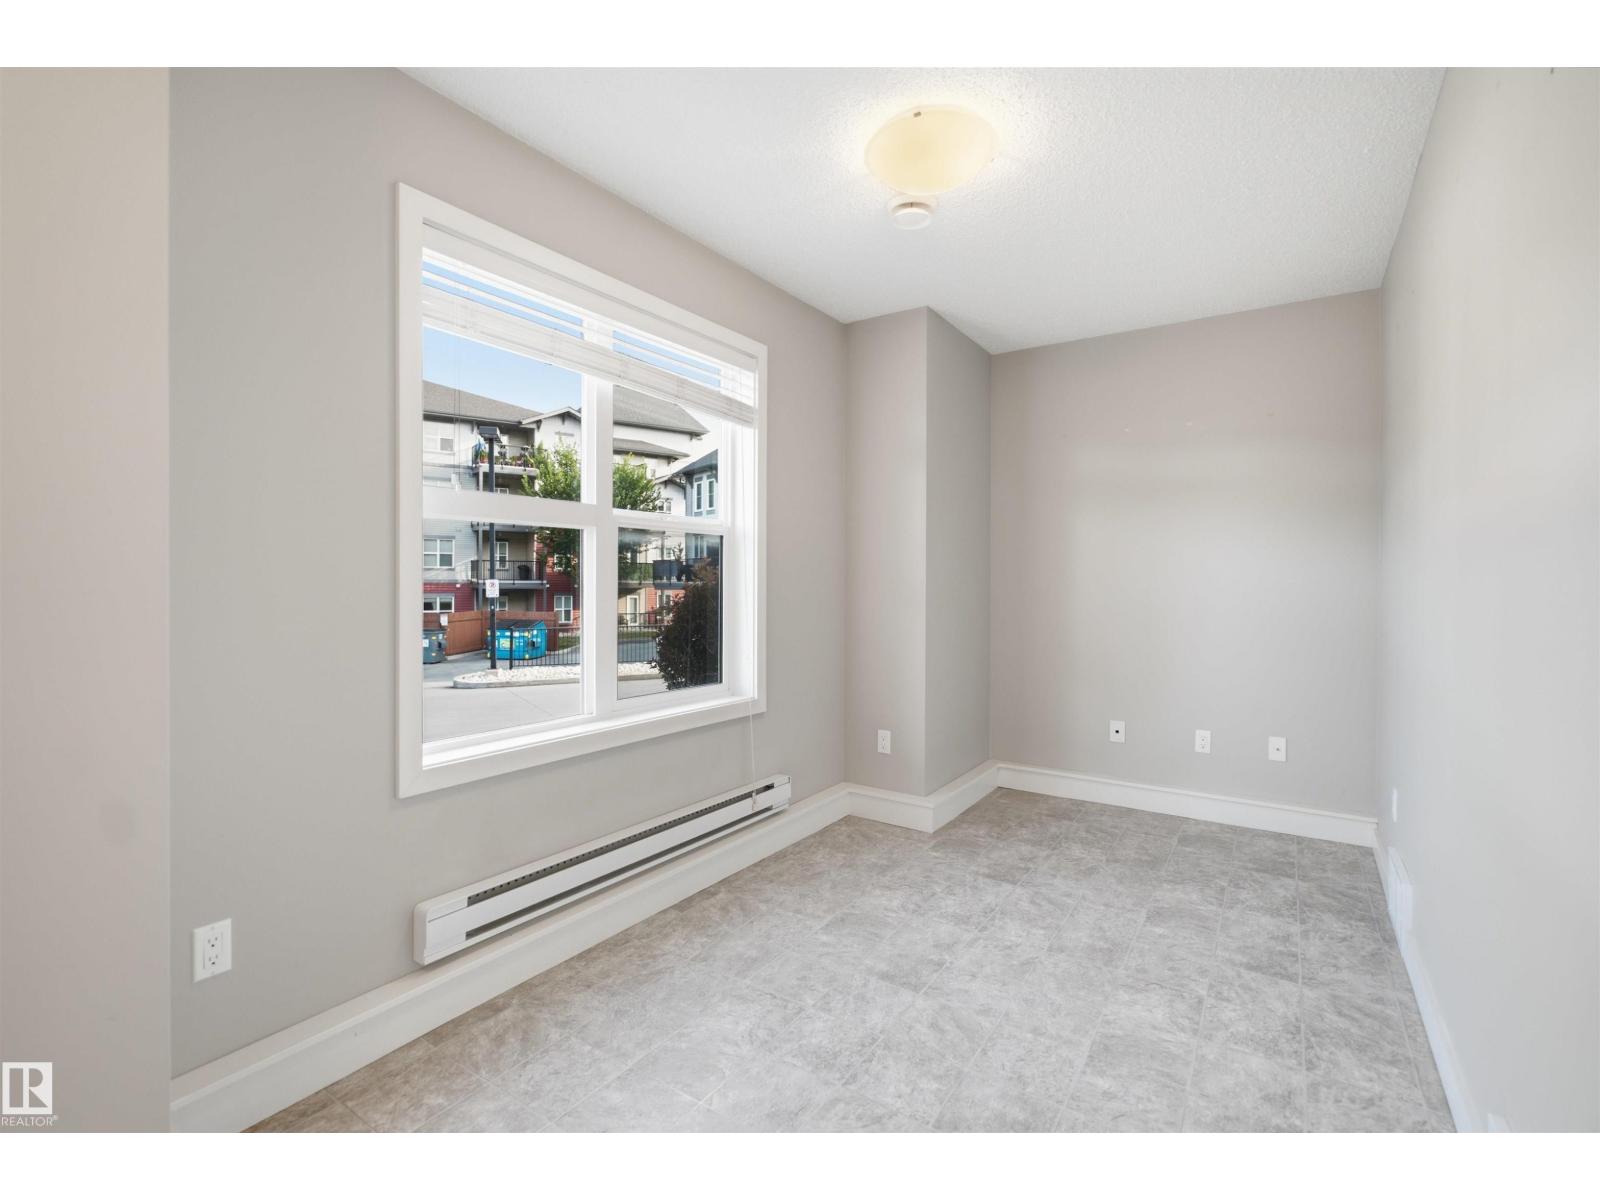
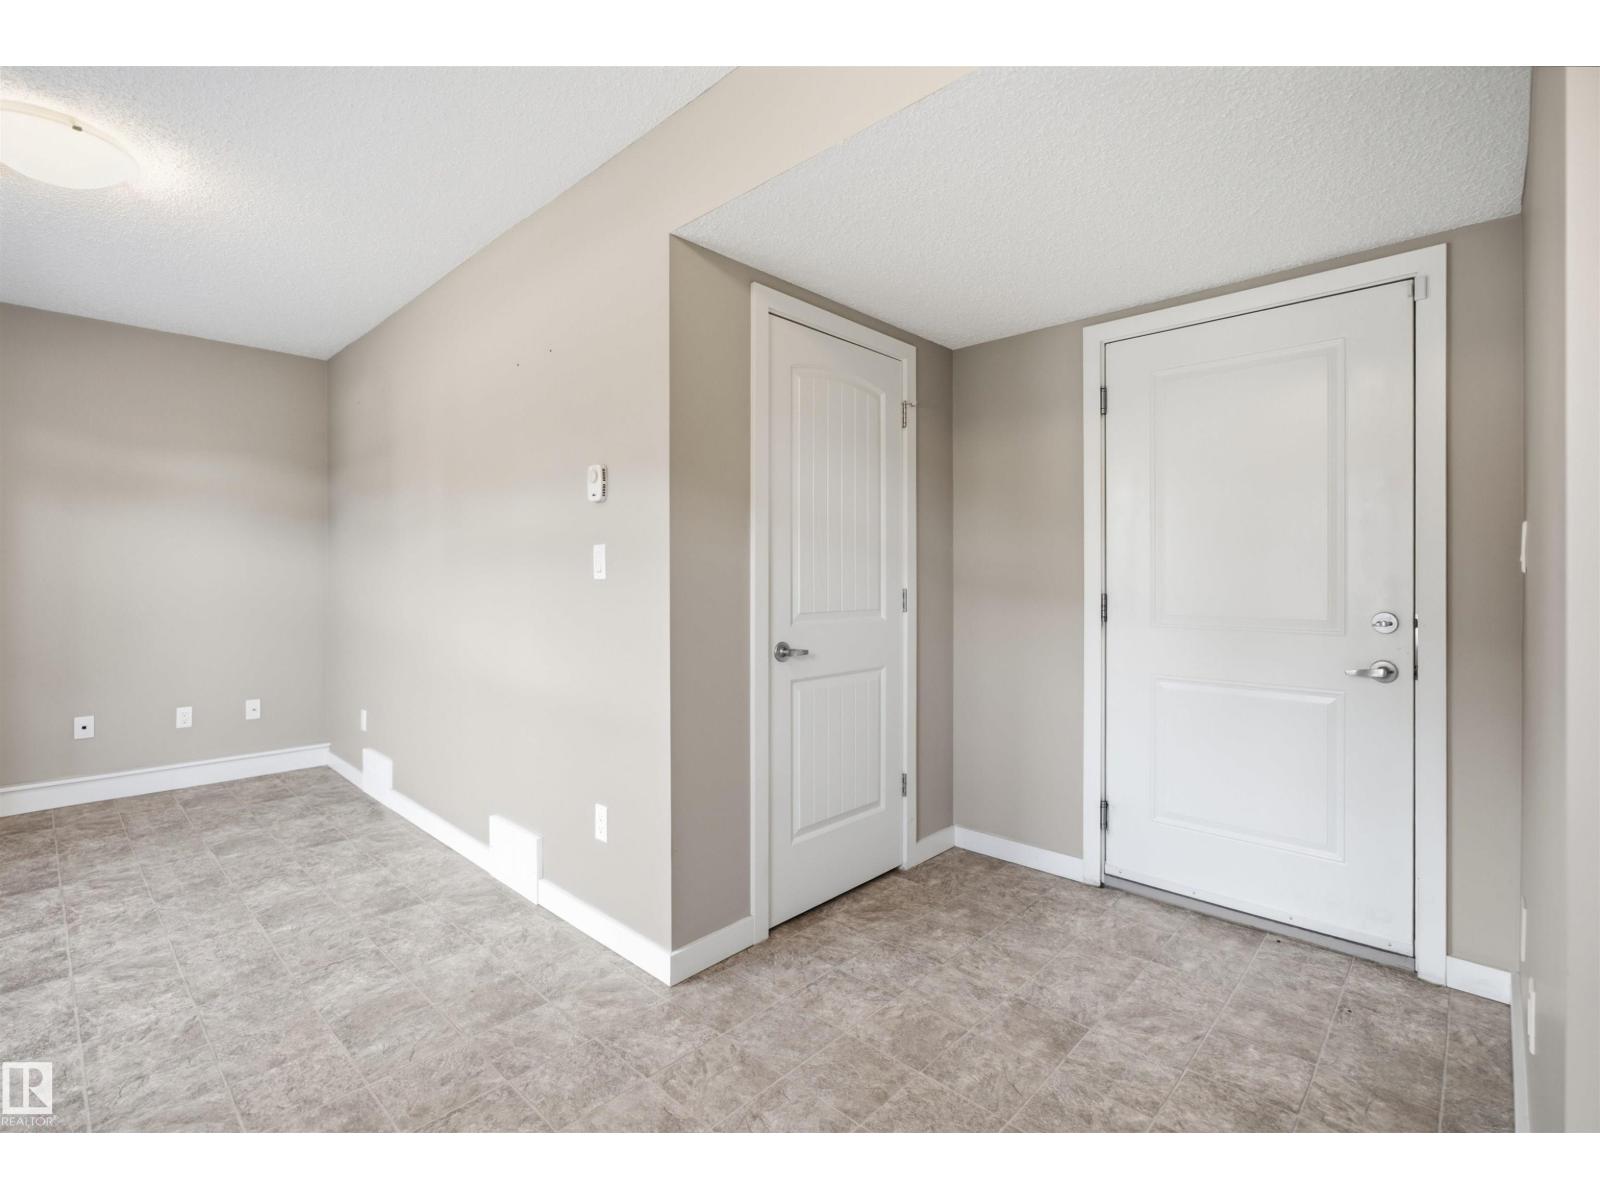
- Den12.6 × 7.5 meters
More homes in Walker
All 87 homes for sale in Walker, newest first, with schools, parks and what the neighbourhood sells for.
Listing courtesy of MaxWell Polaris. Listing data is provided under copyright by the REALTORS® Association of Edmonton via the CREA Data Distribution Facility (DDF®). Information is deemed reliable but is not guaranteed accurate by CREA, the board, or Real Living, and should be independently verified. Not intended to solicit properties currently listed for sale.