#31 – 2072 Wonnacott Way SW
Walker · Edmonton, AB T6X 2V7
MLS® E4508064 · Listing courtesy of E4 Realty
$347,500Reduced $10,000 (2.9%) on
3 bedrooms · 3 bathrooms · 1,706 sq ft · Built 2020 · Townhouse














About this home
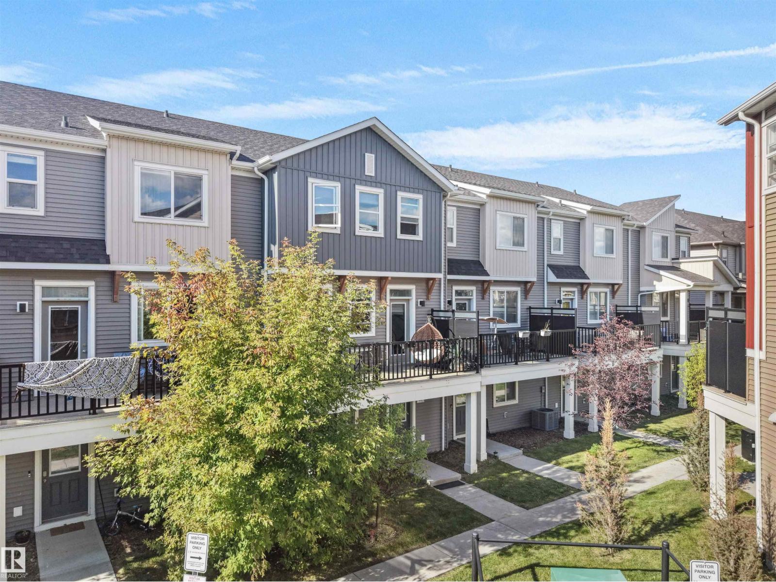
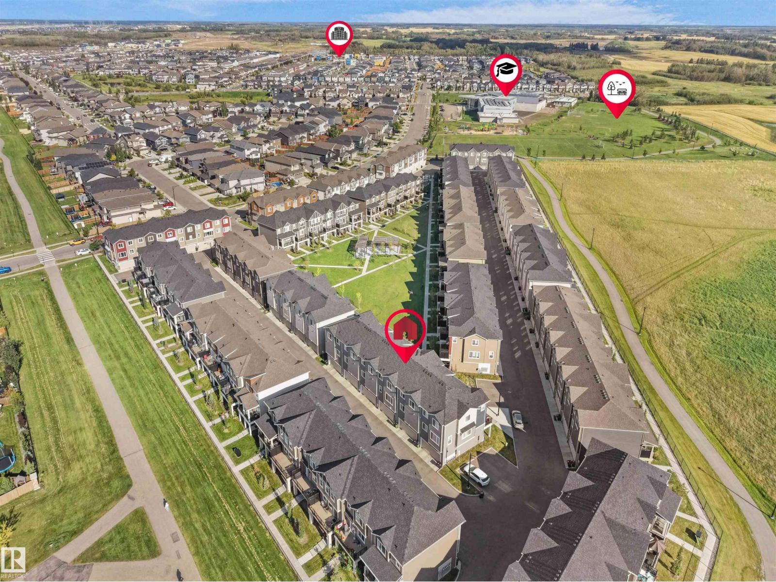
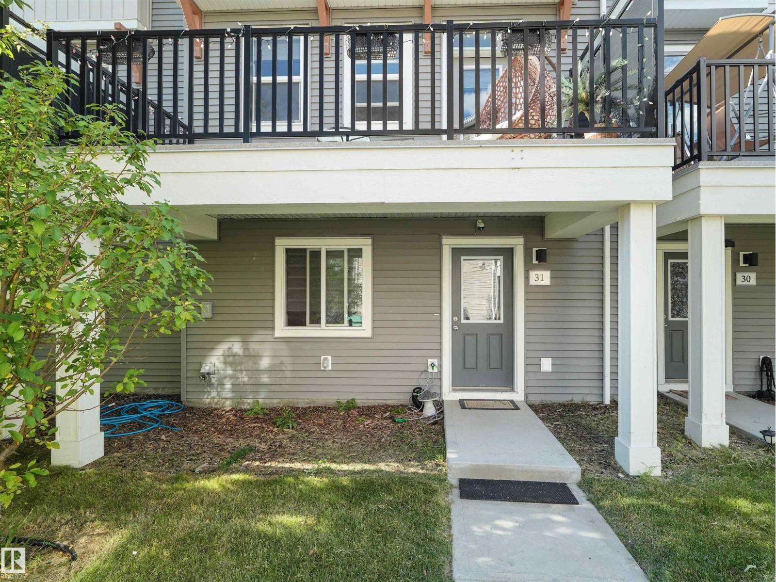
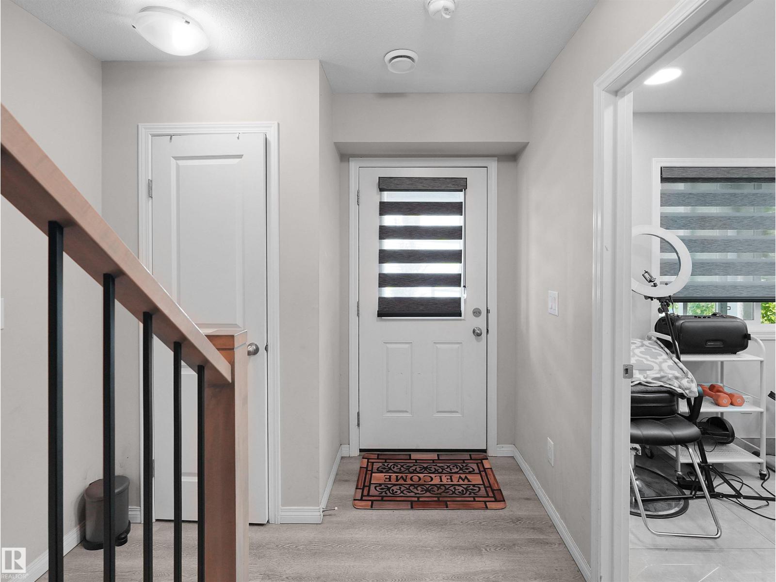
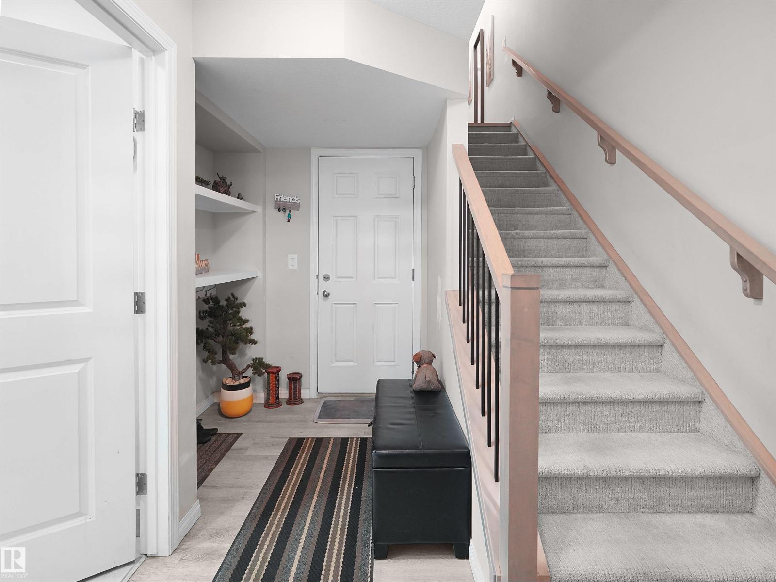
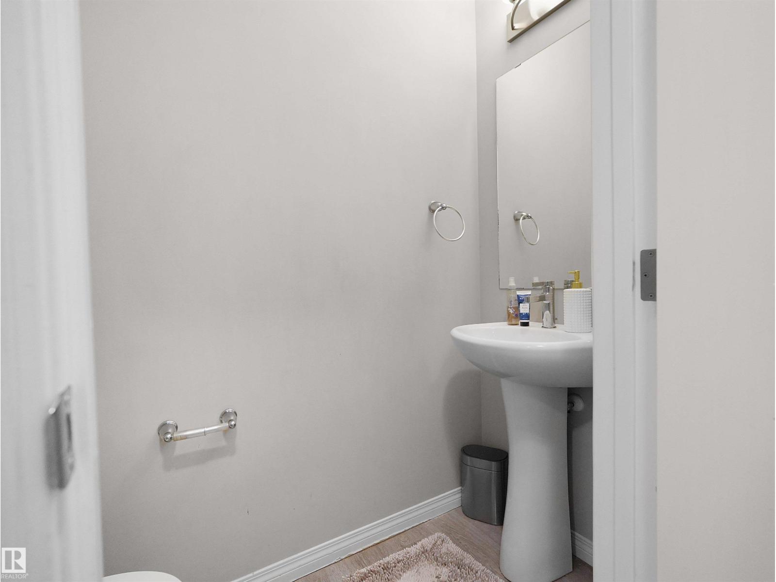
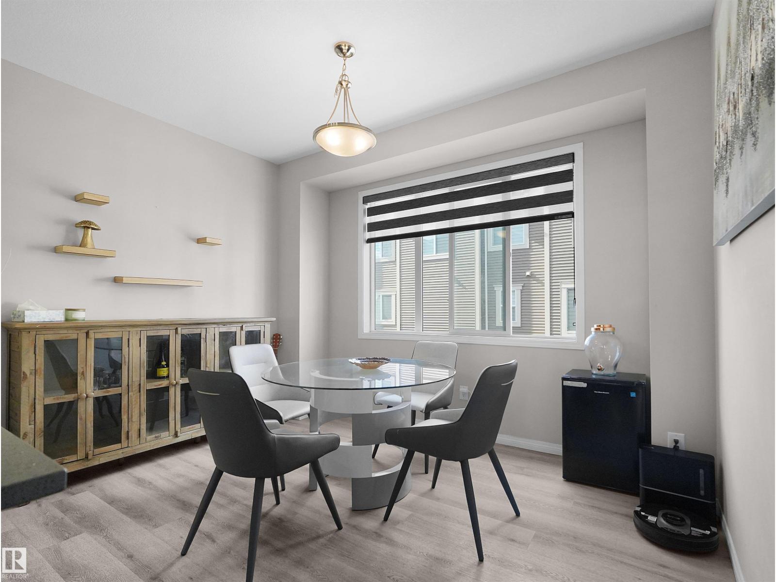
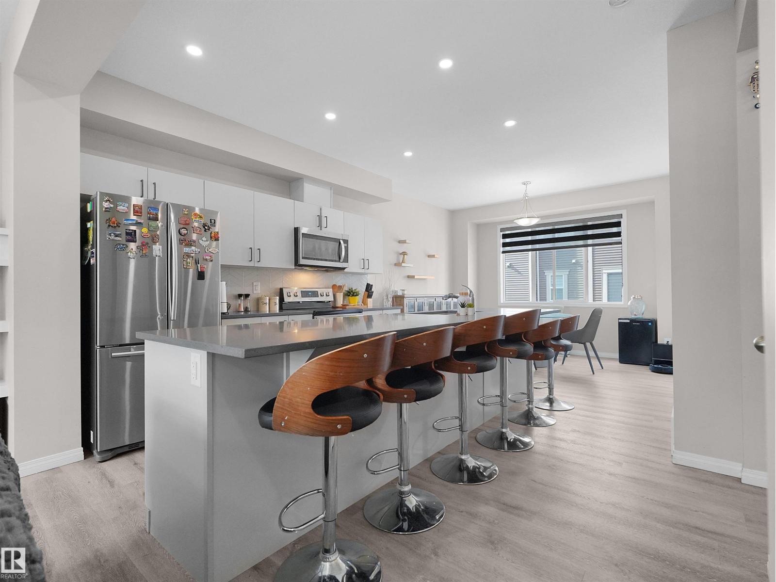
Welcome to this beautifully maintained townhouse in desirable Walker Lakes, offering 1,700 sq. ft. of living space, 3 bedrooms, den, 2.5 baths & DOUBLE ATTACHED GARAGE. The entry level features a versatile den/flex space, ideal for a home office, gym or additional living area. The bright main level boasts 9’ ceilings & an open-concept layout. Modern kitchen features SS appliances, large quartz island, vinyl plank flooring & ample cabinetry. A spacious living area opens to a WEST-FACING BALCONY overlooking peaceful green space, offering added privacy. Dedicated laundry & 2-PC bath complete this level. Upstairs, the primary bedroom features a W/I closet & 3-PC ensuite, plus 2 ADDL bedrooms & a full bath. Steps from Shauna May Seneca K–9 School. Ideally located close to shopping, parks & everyday amenities, this well-kept home offers modern living in a convenient location. (id:67053)
Property details
Property
- List price
- $337,500
- Previous price
- $347,500
- Price reduced
- Oct. 4, 2026 · $10,000 off
- Style
- Row / Townhouse
- Year built
- 2020
- Living area
- 1,706 square feet
- MLS® number
- E4508064
Interior
- Bedrooms
- 3
- Bathrooms
- 3
- Basement
- None
- Appliances
- Washer, Refrigerator, Dishwasher, Stove, Dryer, Microwave Range Hood Combo, Window Coverings, Garage door opener
Systems
- Heating
- Forced air
Parking
- Parking
- Attached Garage
Condo fee
- Fee
- $190 monthly
- Includes
- Exterior Maintenance, Property Management, Insurance, Other, See Remarks
- Ownership
- Condo/Strata
City assessment
- Assessed value
- $371,500 (2025)
- Assessment class
- Residential
Lot & site
- Lot size
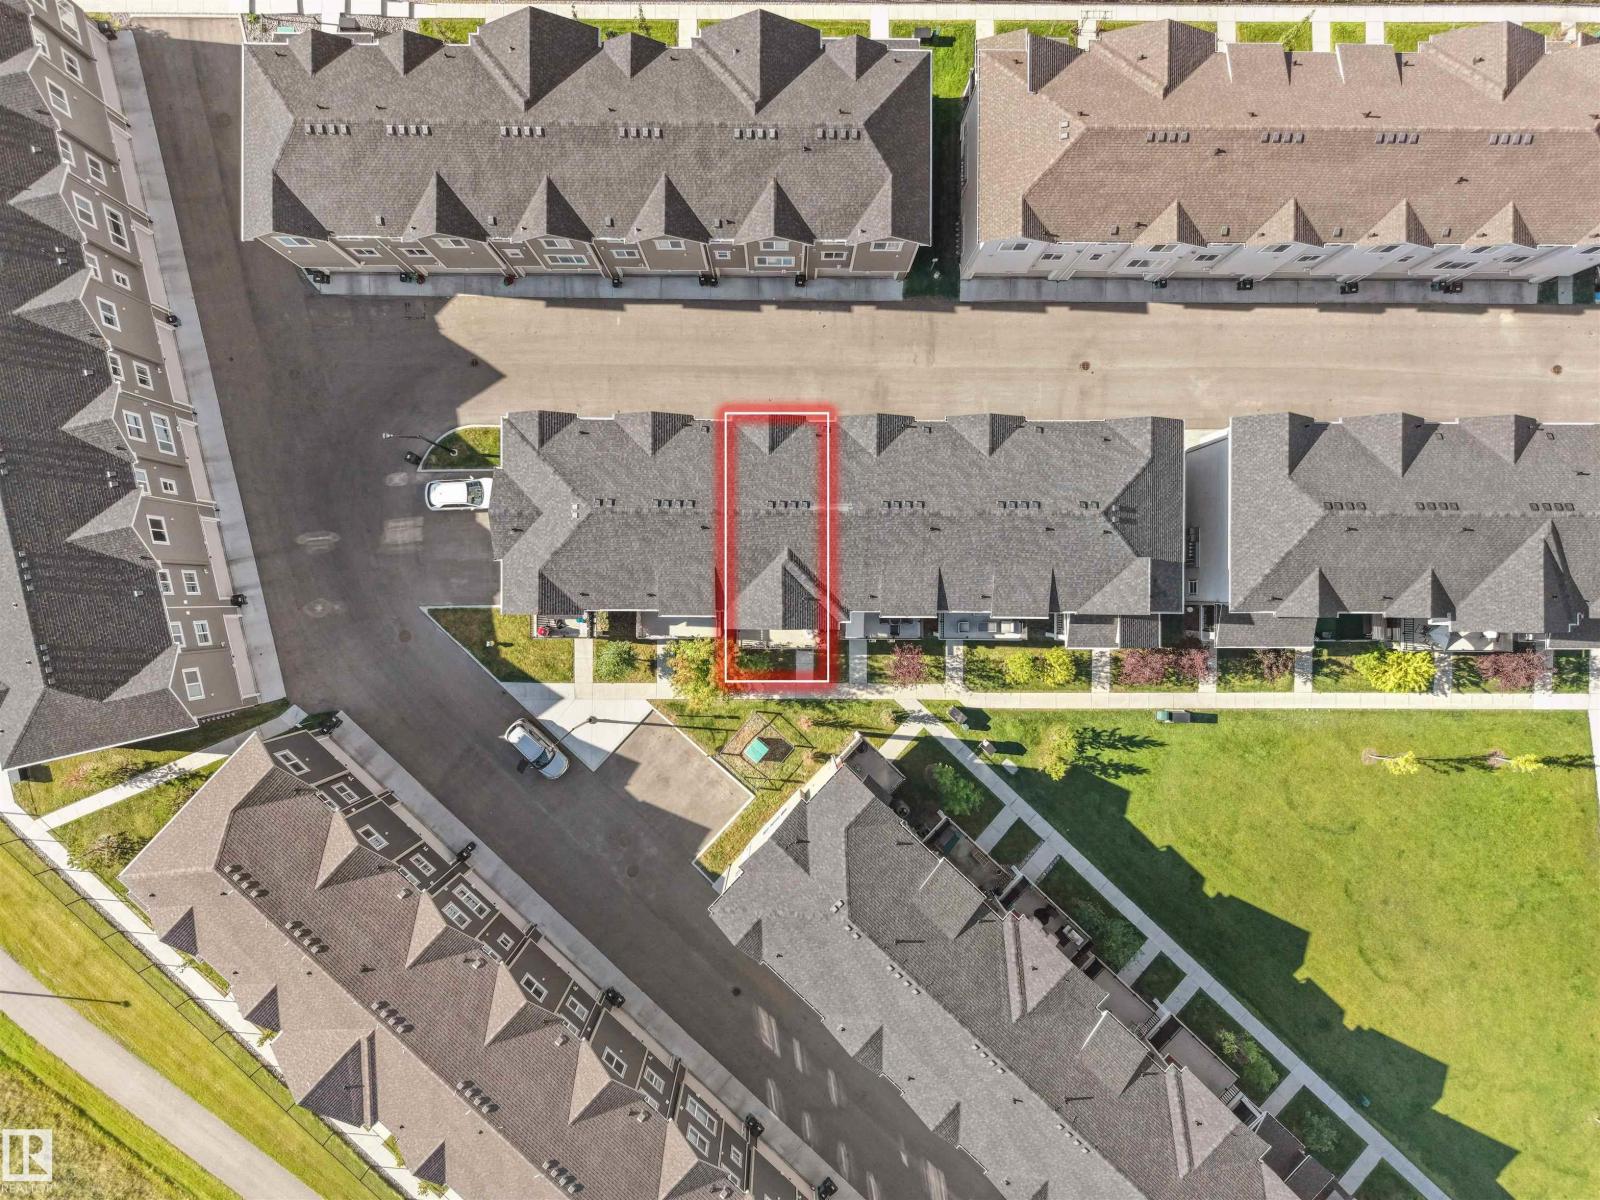
- 184 m² (1,984 sq ft)
- Lot features
- See remarks, Park/reserve, No Animal Home, No Smoking Home, Level
- Site influences
- See remarks, Park/reserve, No Animal Home, No Smoking Home, Level
- Community
- Walker
Rooms
Main level
- Living room3.9m x 5.9m
- Dining room3.0m x 3.7m
- Kitchen3.4m x 4.0m
- Laundry room2.0m x 2.0m
Lower level
- Den2.1m x 3.3m
Upper Level
- Primary Bedroom4.0m x 3.6m
- Bedroom 23.6m x 2.9m
- Bedroom 33.9m x 2.8m
More homes in Walker
All 87 homes for sale in Walker, newest first, with schools, parks and what the neighbourhood sells for.
Listing courtesy of E4 Realty. Listing data is provided under copyright by the REALTORS® Association of Edmonton via the CREA Data Distribution Facility (DDF®). Information is deemed reliable but is not guaranteed accurate by CREA, the board, or Real Living, and should be independently verified. Not intended to solicit properties currently listed for sale.