6303 18 Avenue SW
Walker · Edmonton, AB T6X 0S1
MLS® E4507700 · Listing courtesy of Schmidt Realty Group Inc
4 bedrooms · 4 bathrooms · 2,007 sq ft · Built 2010 · House
About this home
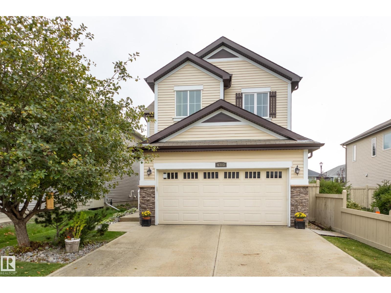
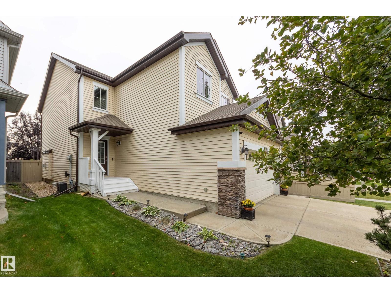
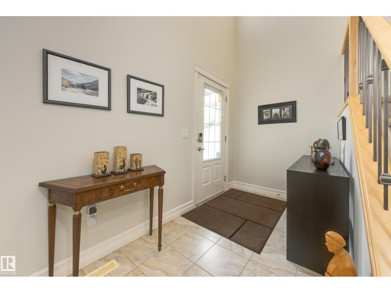
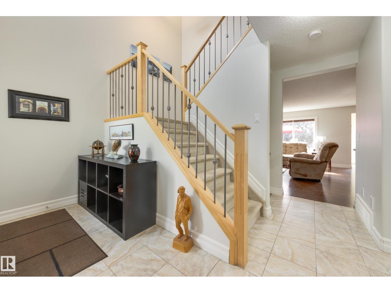
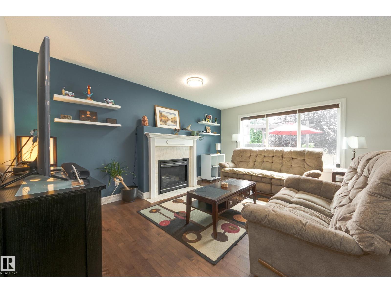
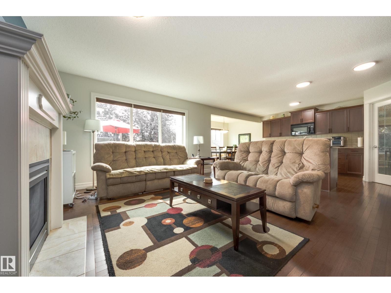
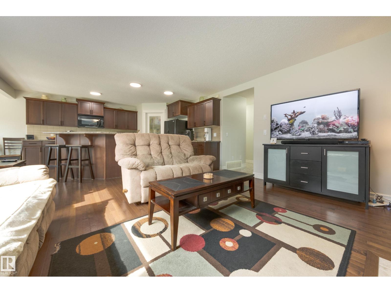
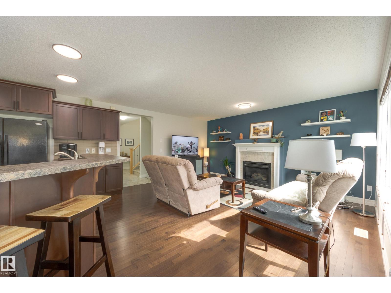
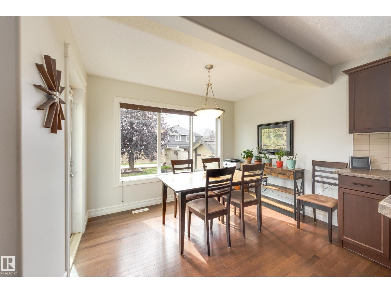
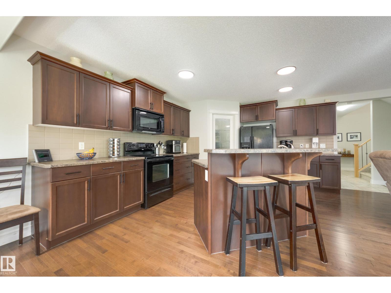
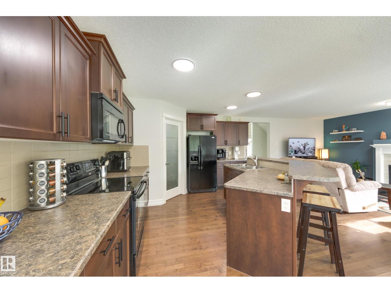
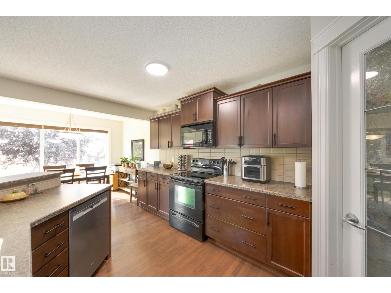
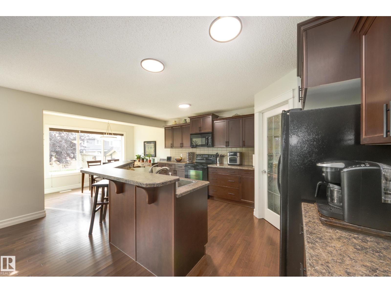
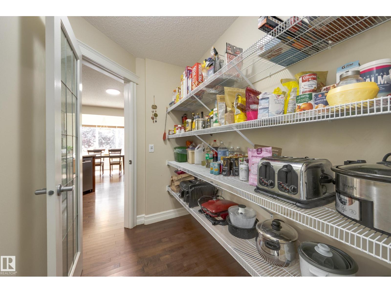
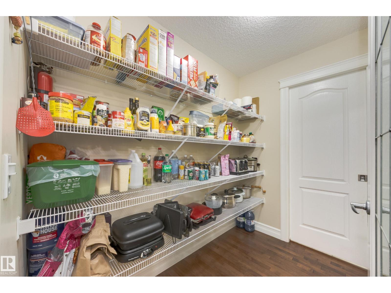
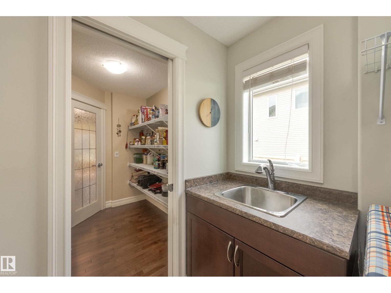
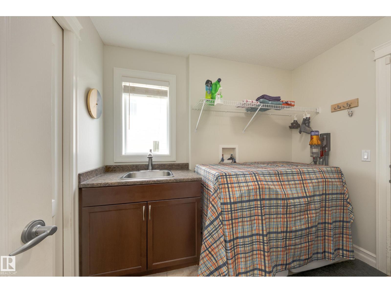
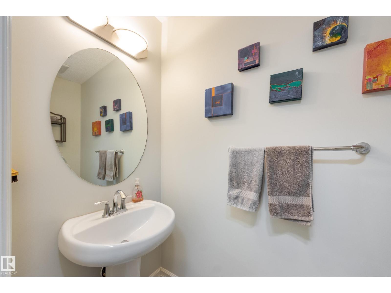
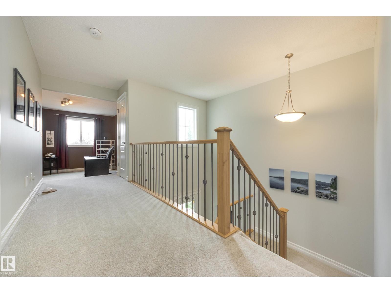
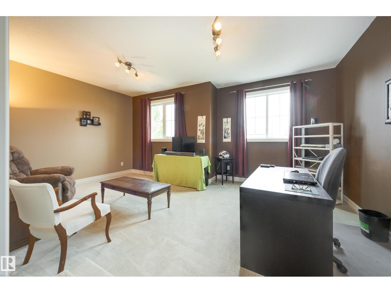
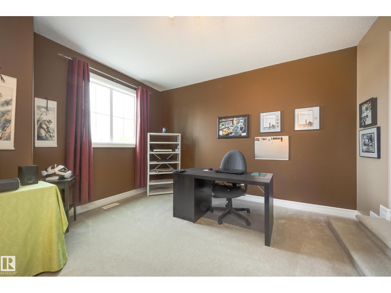
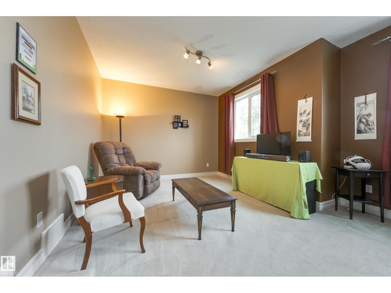
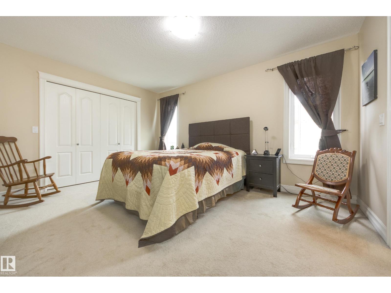
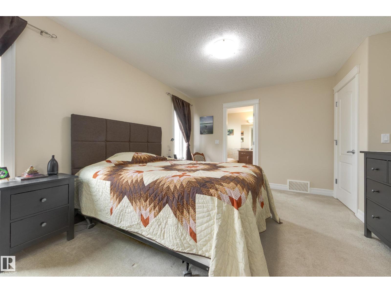
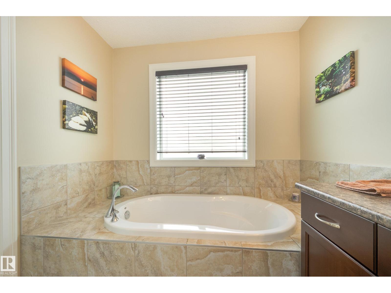
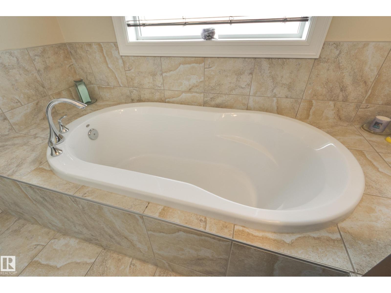
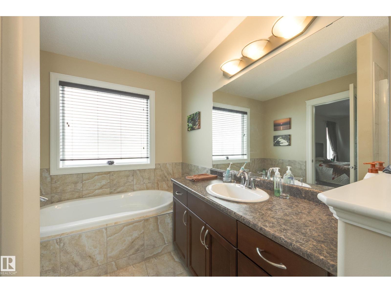
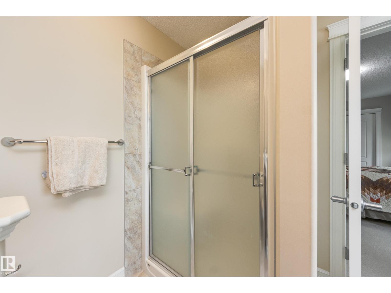
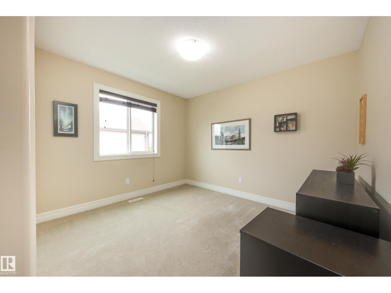
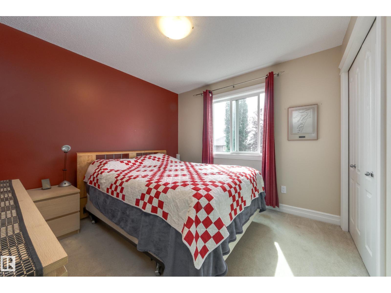
Stunning home backing onto green space & walking paths on 2 sides! Tucked away in Walker Lakes, this beautifully appointed 4 bed blends modern style with everyday comfort. Bright open concept main features hardwood flooring throughout. Prep meals in the chef’s kitchen with rich Espresso cabinetry, island with breakfast bar, and a convenient walk through pantry connecting the kitchen to the laundry room. Cozy living room with fireplace flows into the sun filled dining area, which opens to your backyard oasis—complete with deck & lush greenbelt views. Upstairs, the spacious primary suite offers a huge closet & 4 piece ensuite, accompanied by two generous bedrooms, a full bath, and a versatile bonus room perfect for family movie nights. Fully finished basement is designed for lifestyle, featuring a large rec room, a sizable 4th bedroom, and another 4 piece bathroom—ideal for guests or growing families. Park in an insulated, heated dble. garage with workbench & cabinetry. Steps from shopping, transit & Henday (id:67053)
Property details
Property
- List price
- $579,900
- Style
- House
- Year built
- 2010
- Living area
- 2,007 square feet
- MLS® number
- E4507700
Interior
- Bedrooms
- 4
- Bathrooms
- 4
- Basement
- Finished, Full
- Appliances
- Washer, Refrigerator, Central Vacuum, Dishwasher, Stove, Dryer, Alarm System, Microwave Range Hood Combo, Storage Shed, Window Coverings, Garage door opener, Garage door opener remote(s)
Systems
- Heating
- Forced air
Parking
- Parking
- Attached Garage, Heated Garage
Condo fee
- Ownership
- Freehold
City assessment
- Assessed value
- $592,500 (2025)
- Assessment class
- Residential
Lot & site
- Lot size
- 369 m² (3,973 sq ft)
- Lot features
- Treed, No back lane, Level
- Site influences
- Treed, No back lane, Level
- Community
- Walker
Rooms
Main level
- Living room3.67 × 4.87 meters
- Dining room3.32 × 2.01 meters
- Kitchen3.92 × 4.87 meters
- Family room—
Upper Level
- Primary Bedroom3.7 × 4.41 meters
- Bedroom 23.08 × 3.25 meters
- Bedroom 33.35 × 3.7 meters
- Bonus Room5.79 × 4.09 meters
Lower level
- Bedroom 42.97 × 2.86 meters
- Recreation room7.21 × 5.12 meters
- Storage4.13 × 1.45 meters
More homes in Walker
All 89 homes for sale in Walker, newest first, with schools, parks and what the neighbourhood sells for.
Listing courtesy of Schmidt Realty Group Inc. Listing data is provided under copyright by the REALTORS® Association of Edmonton via the CREA Data Distribution Facility (DDF®). Information is deemed reliable but is not guaranteed accurate by CREA, the board, or Real Living, and should be independently verified. Not intended to solicit properties currently listed for sale.