3 bedrooms · 3 bathrooms · 1,337 sq ft · Built 2011 · Townhouse
About this home
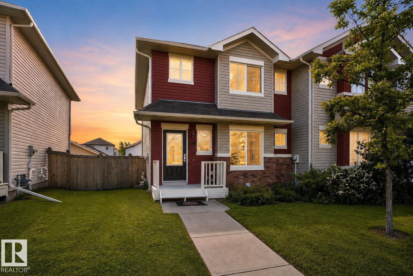
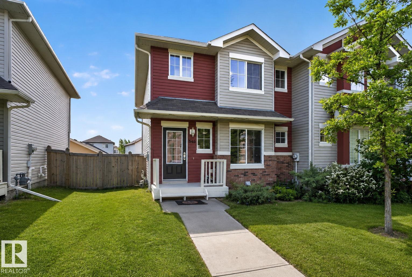
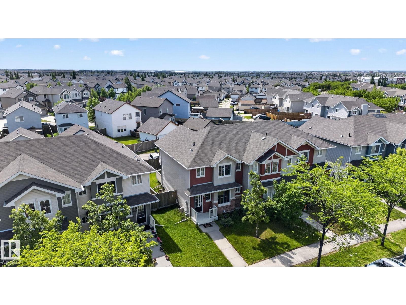
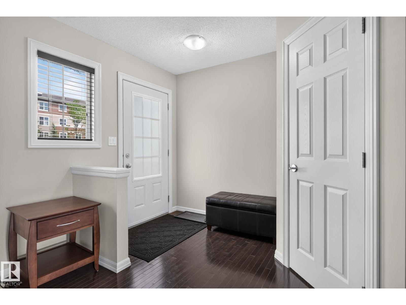
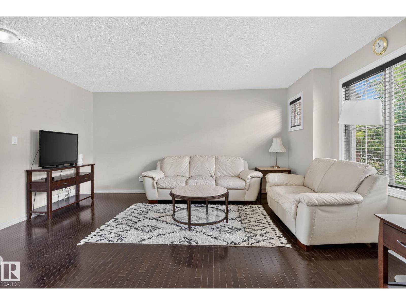
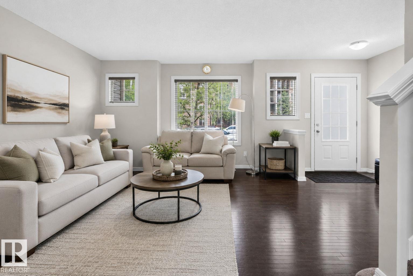
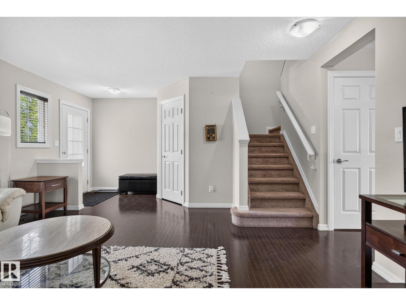
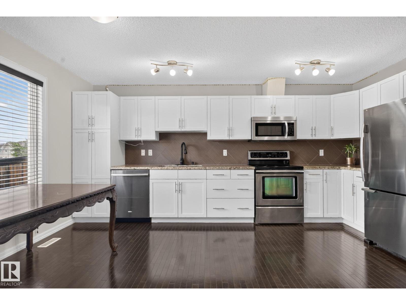
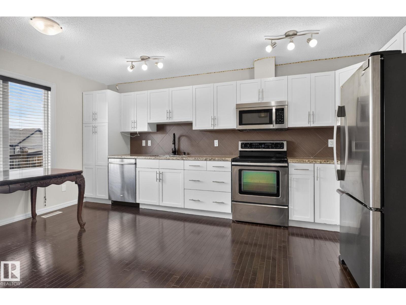
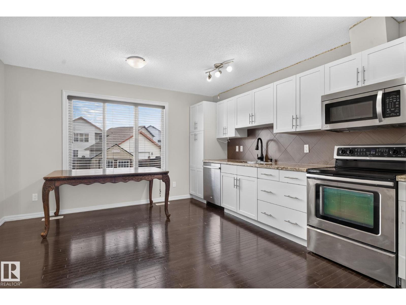
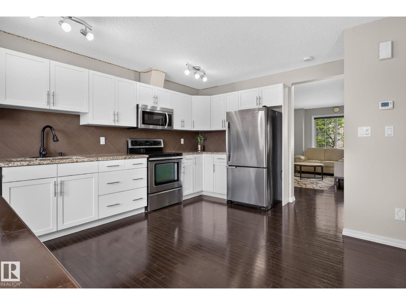
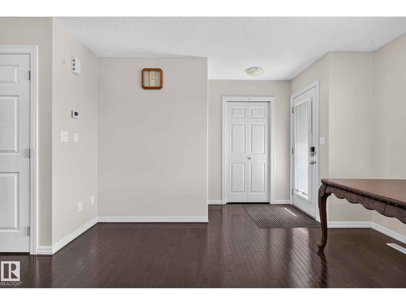
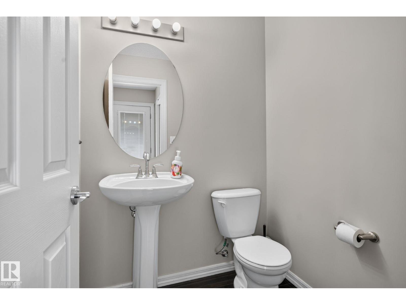
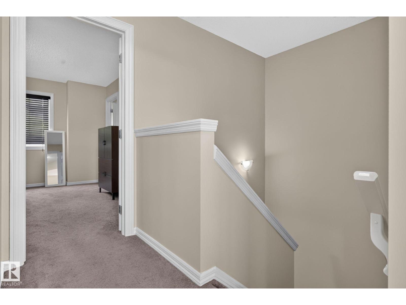
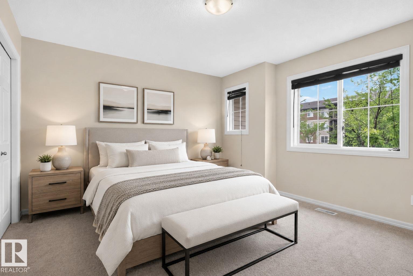
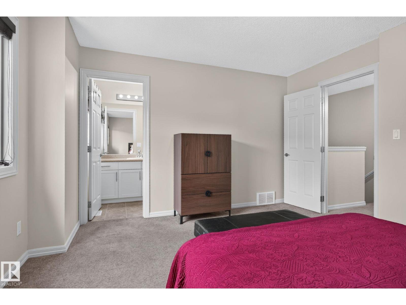
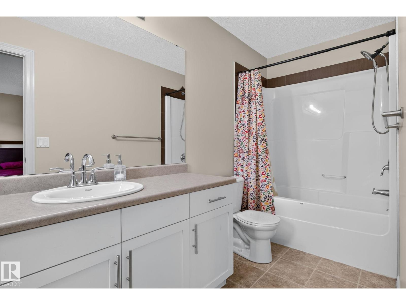
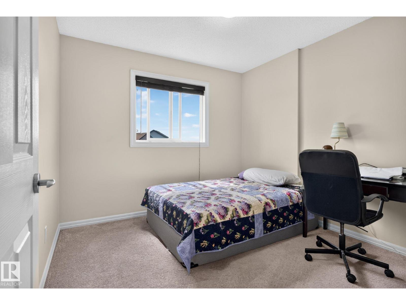
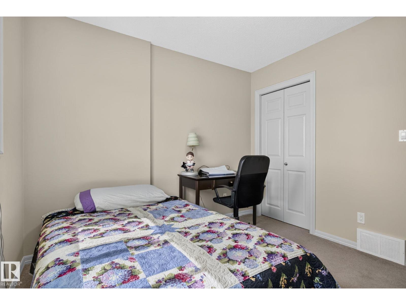
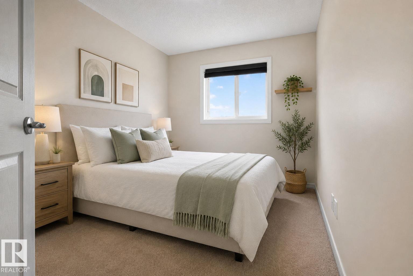
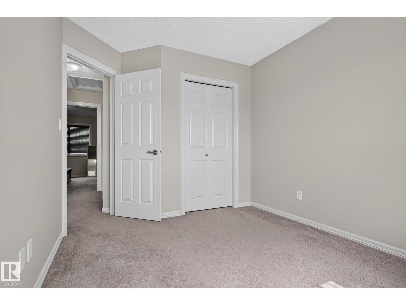
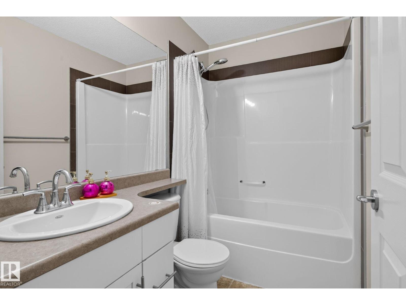
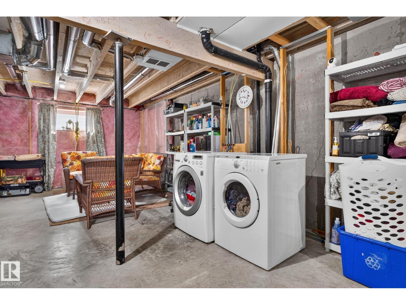
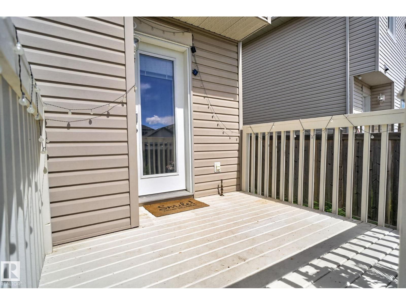
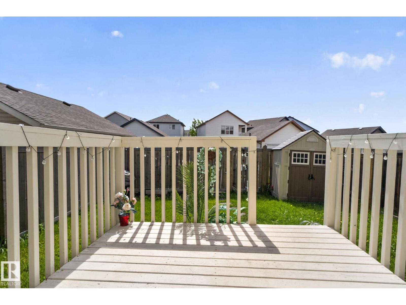
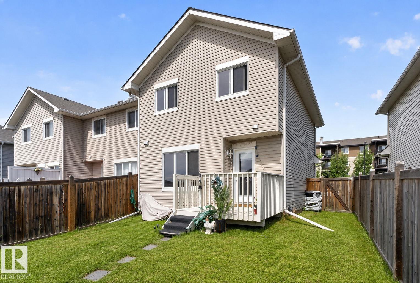
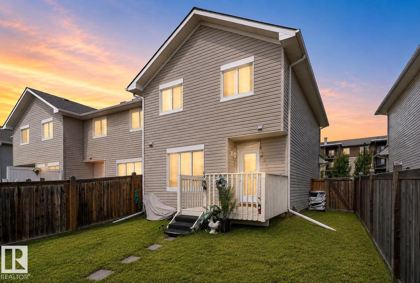
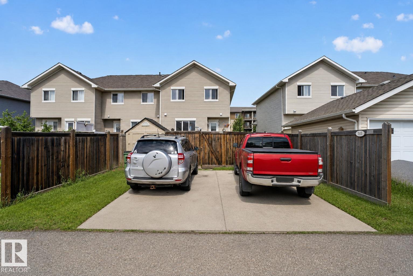
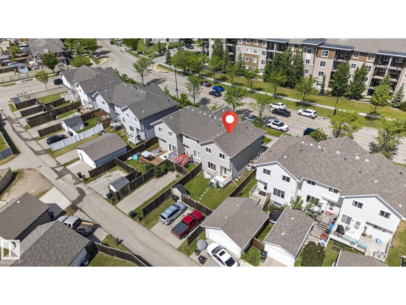
Beautifully upgraded end-unit tri-plex offering over 1,200 sq. ft. of functional living space! The bright main floor features hardwood floors, a spacious living room with lots of natural light, and an inviting kitchen with white cabinetry, granite countertops, tile backsplash, stainless steel appliances, and a generous dining area. Upstairs you'll find a spacious primary bedroom with a 4-piece ensuite, plus two additional bedrooms and a second full bathroom. The unfinished basement is ready for future development and includes rough-in plumbing for an additional bathroom. Enjoy the fully fenced and landscaped backyard complete with a storage shed, gas BBQ hookup, and oversized double parking pad. Conveniently located in one of Southeast Edmonton's most desirable and family-friendly neighbourhoods, this home is close to schools, parks, shopping, and amenities. A fantastic opportunity for first-time buyers, families, or investors! NO CONDO or HOA fees. Some images have been virtually staged. (id:67053)
Property details
Property
- List price
- $375,000
- Style
- Row / Townhouse
- Year built
- 2011
- Living area
- 1,337 square feet
- MLS® number
- E4505618
Interior
- Bedrooms
- 3
- Bathrooms
- 3
- Basement
- Unfinished, Full
- Appliances
- Washer, Refrigerator, Central Vacuum, Dishwasher, Stove, Dryer, Microwave Range Hood Combo, Storage Shed, Window Coverings
Systems
- Heating
- Forced air
Parking
- Parking
- Parking Pad
Condo fee
- Ownership
- Freehold
City assessment
- Assessed value
- $353,000 (2025)
- Assessment class
- Residential
Lot & site
- Lot features
- Lane, No Animal Home, No Smoking Home
- Site influences
- Lane, No Animal Home, No Smoking Home
- Community
- Walker
Rooms
Main level
- Living room—
- Dining room—
- Kitchen—
Upper Level
- Primary Bedroom—
- Bedroom 2—
- Bedroom 3—
More homes in Walker
All 87 homes for sale in Walker, newest first, with schools, parks and what the neighbourhood sells for.
Listing courtesy of Real Broker. Listing data is provided under copyright by the REALTORS® Association of Edmonton via the CREA Data Distribution Facility (DDF®). Information is deemed reliable but is not guaranteed accurate by CREA, the board, or Real Living, and should be independently verified. Not intended to solicit properties currently listed for sale.