308 Watt Boulevard SW
Walker · Edmonton, AB T6X 1X7
MLS® E4504907 · Listing courtesy of RE/MAX Rental Advisors
$439,900Reduced $7,000 (1.6%) on
3 bedrooms · 3 bathrooms · 1,589 sq ft · Built 2014 · Duplex
About this home
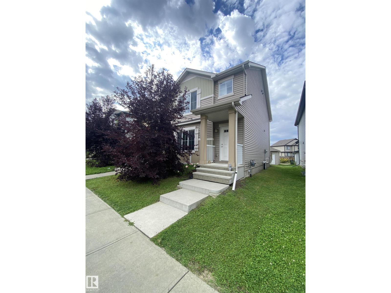
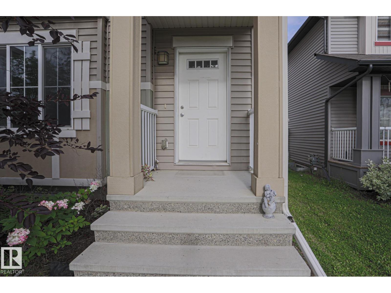
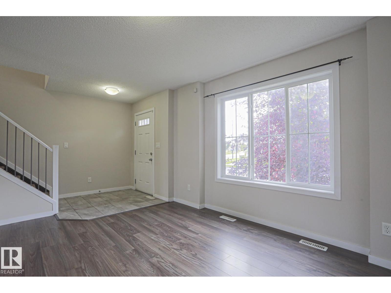
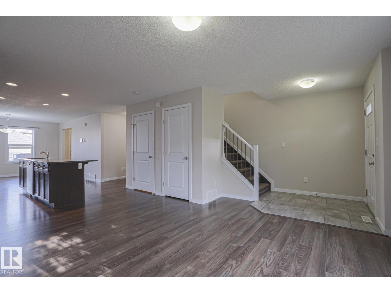
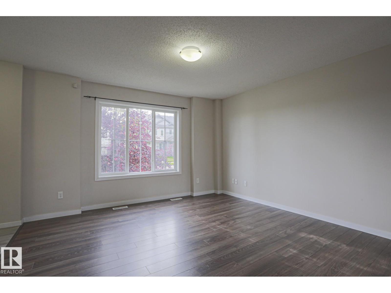
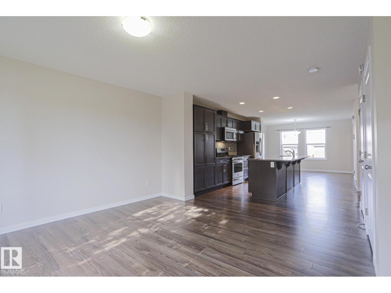
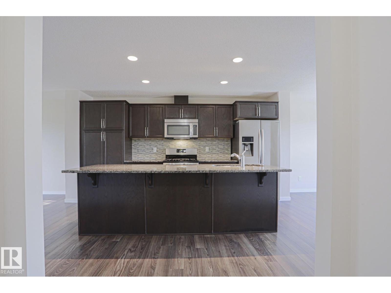
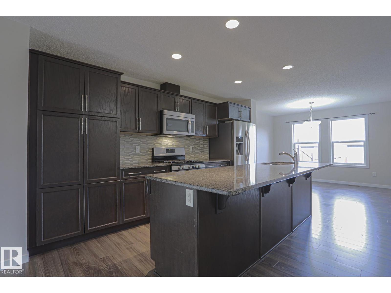
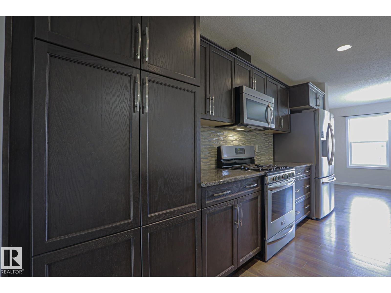
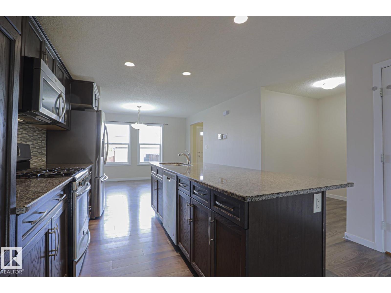
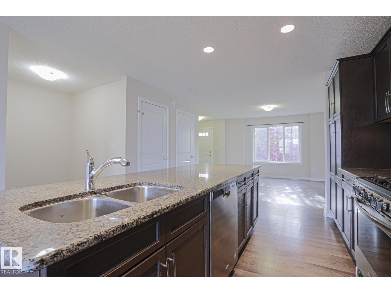
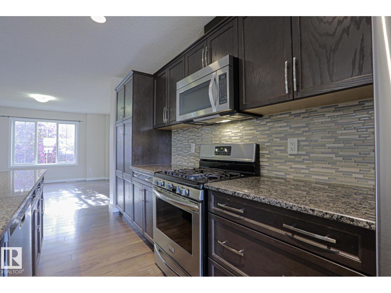
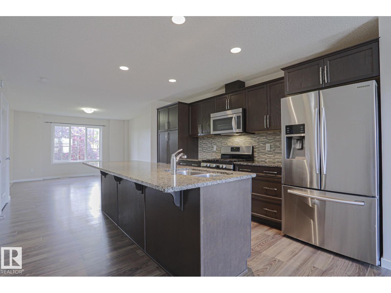
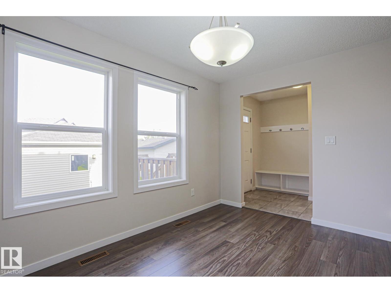
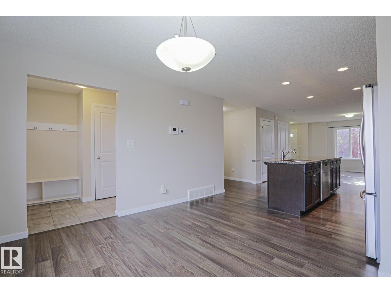
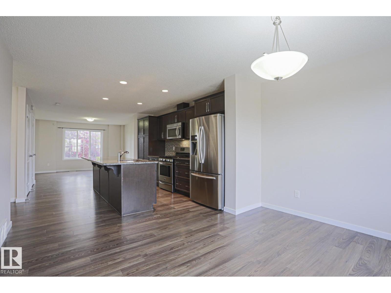
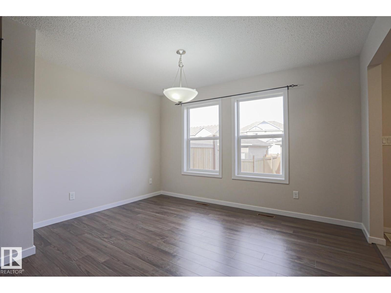
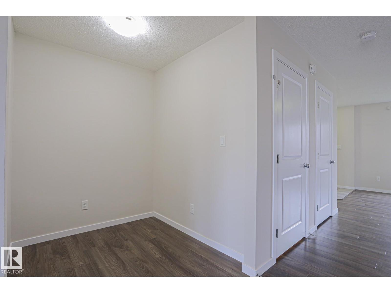
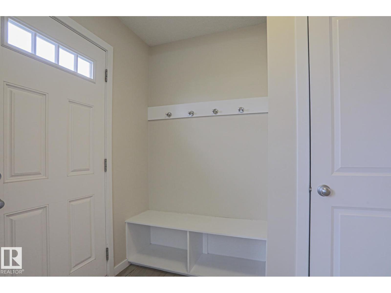
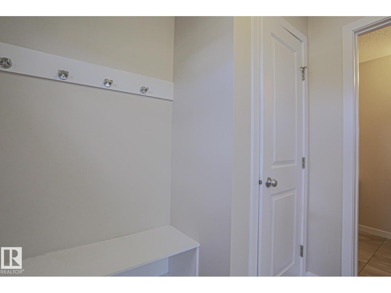
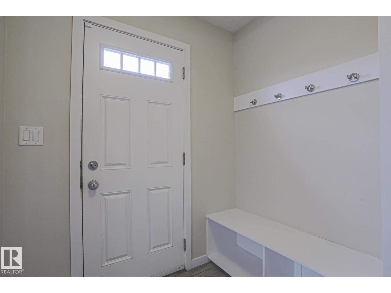
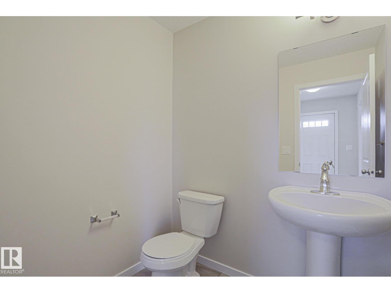
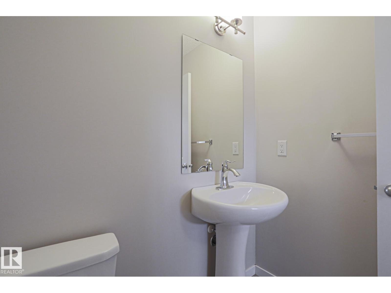
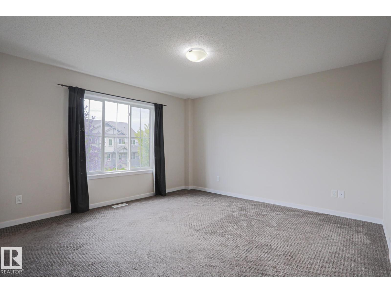
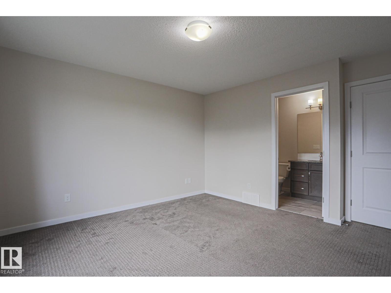
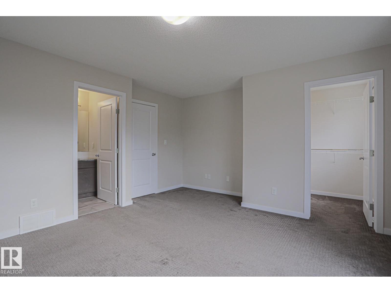
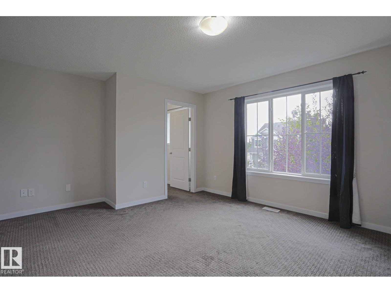
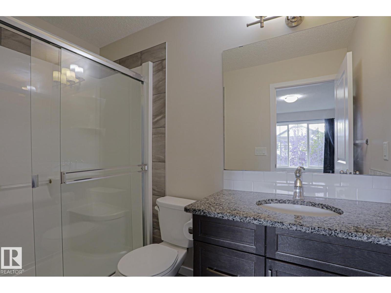
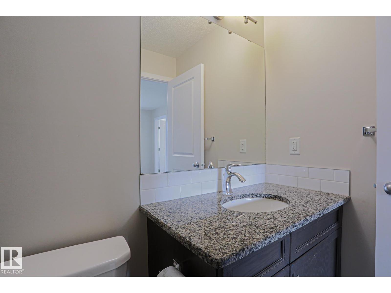
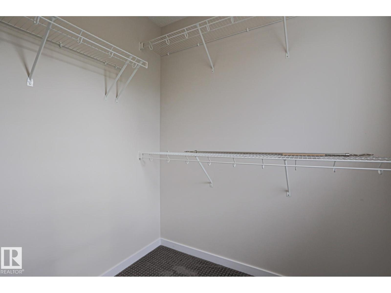
This spacious half duplex is located in the desired community of WALKER. When entering this property, you come to a large living room, an adjacent dining area, an ideal kitchen with all your essential STAINLESS-STEEL appliances including a GAS STOVE, GRANITE countertops, BREAKFAST ISLAND and modern cabinetry. There is also a FLEX SPACE that can be used for an office workstation. The upper level features a master bedroom with ENSUITE bathroom, 2 additional bedrooms, another full bathroom and UPPER-LEVEL LAUNDRY. This home is fully FRESHLY PAINTED!!! The spacious unfinished basement is ready for your personal touch. Enjoy the summers in your dedicated backyard and the convenience of a DOUBLE ATTACHED garage. This property is close to all amenities including shopping, restaurants, schools, public transportation, parks, and major roadways like ELLERSIE, ANTHONY HENDAY and 50TH STREET. (id:67053)
Property details
Property
- List price
- $432,900
- Previous price
- $439,900
- Price reduced
- Sept. 11, 2026 · $7,000 off
- Style
- Duplex
- Year built
- 2014
- Living area
- 1,589 square feet
- MLS® number
- E4504907
Interior
- Bedrooms
- 3
- Bathrooms
- 3
- Basement
- Unfinished, Full
- Appliances
- Washer, Refrigerator, Gas stove(s), Dishwasher, Dryer, Microwave
Systems
- Heating
- Forced air
Parking
- Parking
- Detached Garage
Condo fee
- Ownership
- Freehold
City assessment
- Assessed value
- $428,500 (2025)
- Assessment class
- Residential
Lot & site
- Lot size
- 264 m² (2,840 sq ft)
- Lot features
- See remarks, Paved lane
- Site influences
- See remarks, Paved lane
- Community
- Walker
Rooms
Main level
- Living room4.64 × 4.01 meters
- Dining room3.82 × 2.78 meters
- Kitchen3.8 × 4.97 meters
Upper Level
- Primary Bedroom4.65 × 4.24 meters
- Bedroom 22.83 × 3.93 meters
- Bedroom 32.88 × 3.61 meters
- Laundry room1.89 × 1.85 meters
More homes in Walker
All 89 homes for sale in Walker, newest first, with schools, parks and what the neighbourhood sells for.
Listing courtesy of RE/MAX Rental Advisors. Listing data is provided under copyright by the REALTORS® Association of Edmonton via the CREA Data Distribution Facility (DDF®). Information is deemed reliable but is not guaranteed accurate by CREA, the board, or Real Living, and should be independently verified. Not intended to solicit properties currently listed for sale.