5208 23A Avenue SW
Walker · Edmonton, AB T6X 2X3
MLS® E4502413 · Listing courtesy of RE/MAX Excellence
5 bedrooms · 4 bathrooms · 2,657 sq ft · Built 2022 · House
About this home
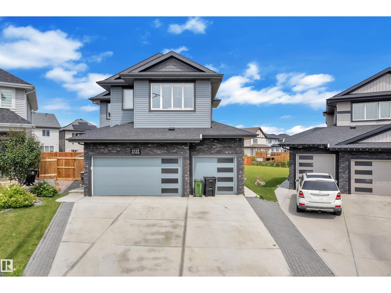
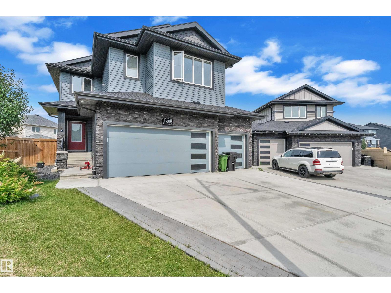
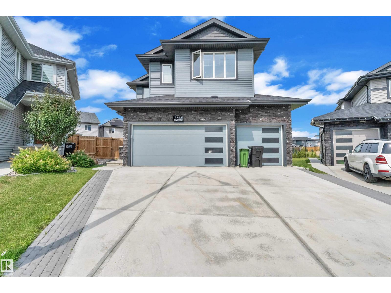
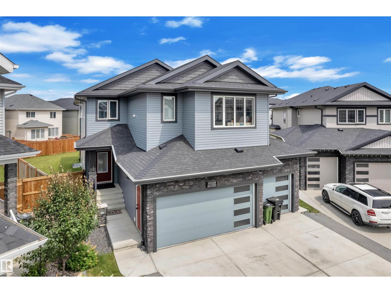
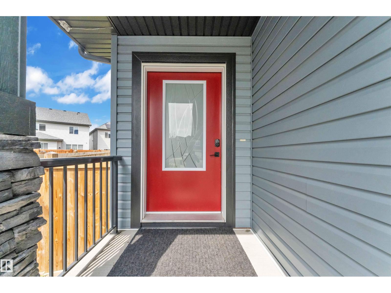
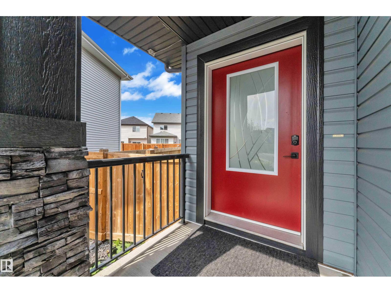
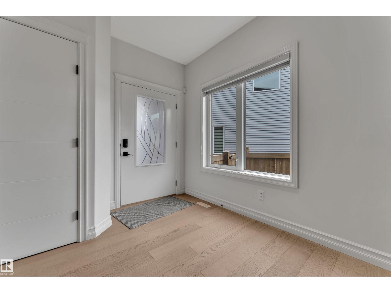
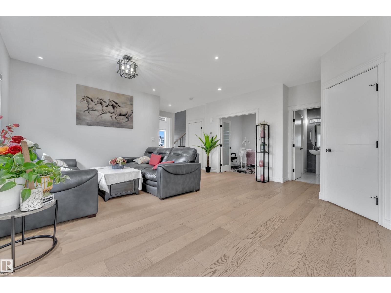
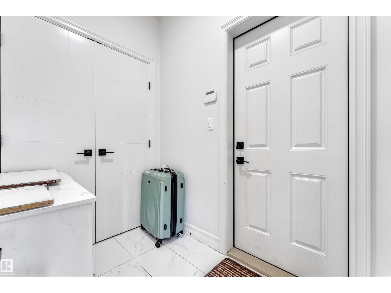
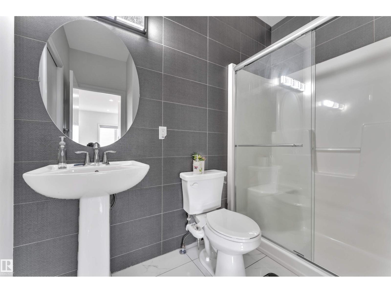
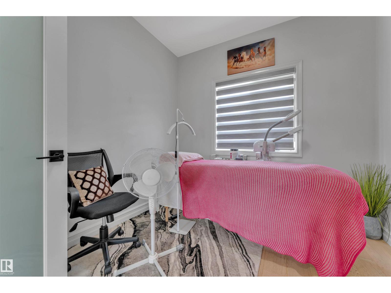
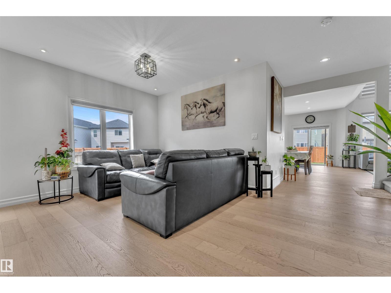
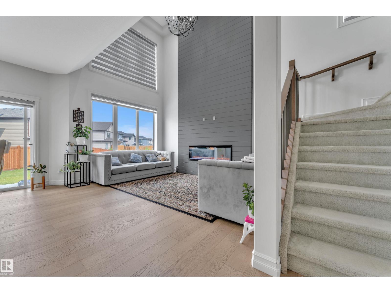
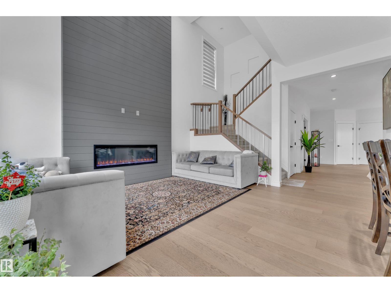
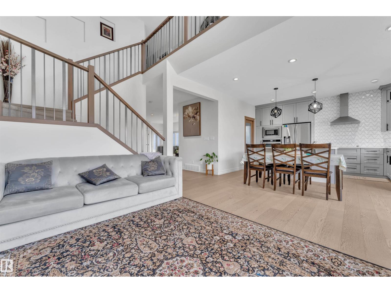
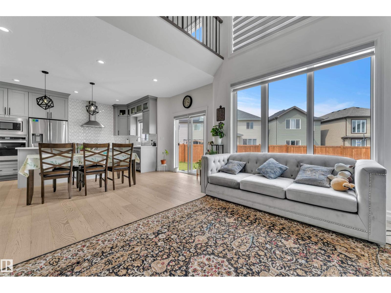
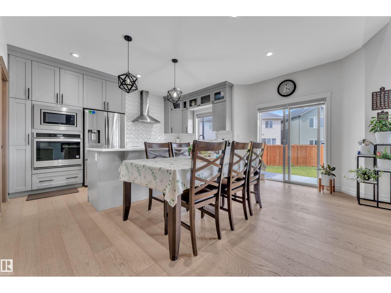
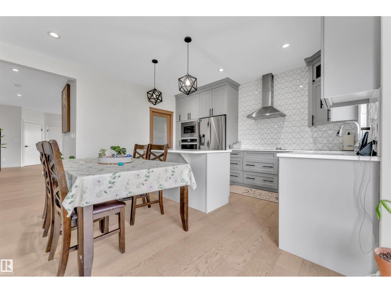
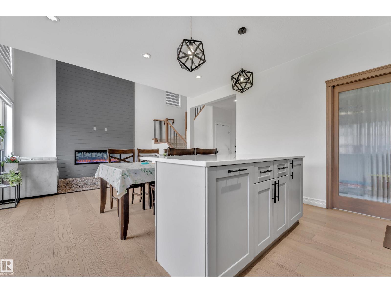
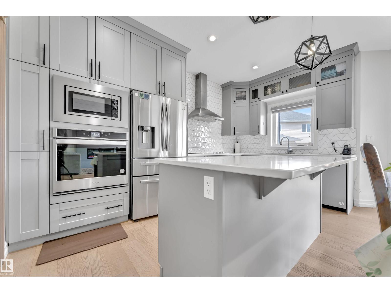
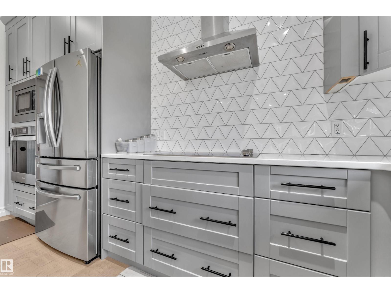
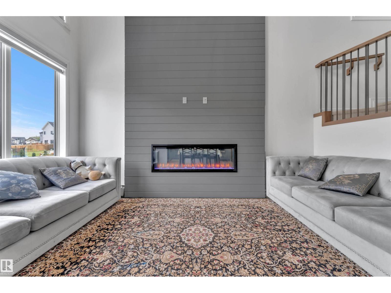
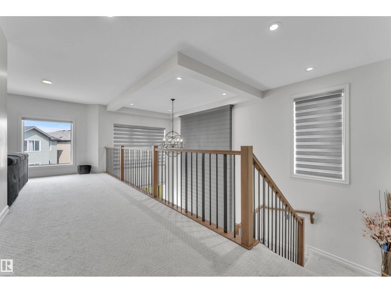
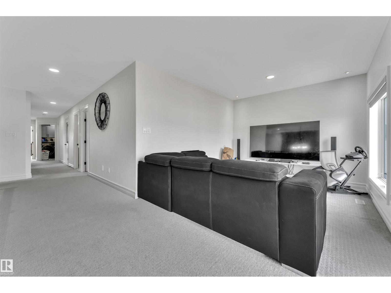
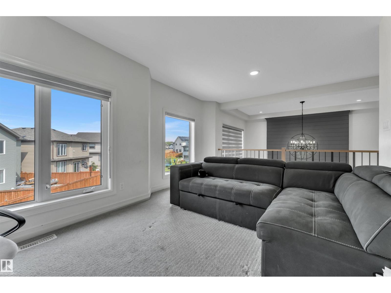
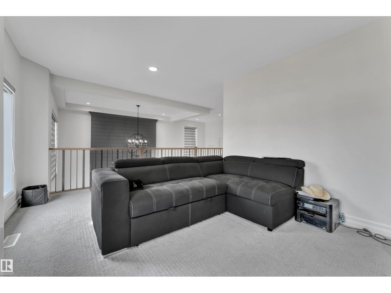
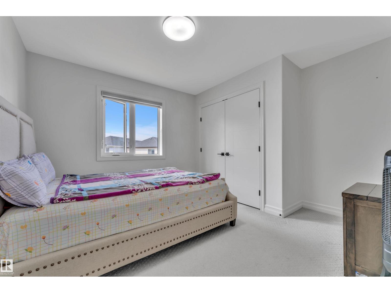
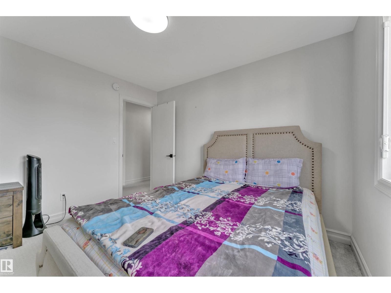
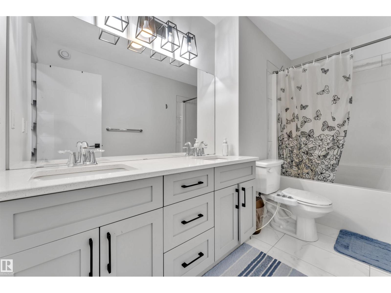
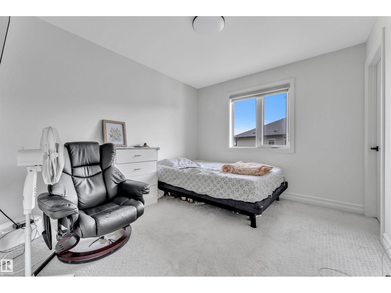
This 2650 SQFT home, built on 7650+ SQFT pie-shaped lot, in a cul-de-sac has lot to offer. The main floor boasts a formal living area with rich hardwood flooring, a bedroom, and a full 3-piece bath, as well as a mudroom for added convenience. Culinary enthusiasts will appreciate both the main kitchen and the separate spice kitchen, while the spacious dining area flows seamlessly into the stunning, open-to-above family room, filling the space with natural light and creating an inviting atmosphere. Upstairs, you'll find a versatile bonus room overlooking the backyard, ideal for a home office or entertainment space. The second floor also features 3 well-sized bedrooms, 2 bathrooms, and a private master suite complete with a luxurious 5-piece ensuite and a walk-in closet. The home includes a side entrance to the basement, a heated triple garage for year-round comfort, and a beautifully landscaped backyard with a concrete patio and sidewalk—perfect for outdoor living & entertaining. (id:67053)
Property details
Property
- List price
- $797,700
- Style
- House
- Year built
- 2022
- Living area
- 2,657 square feet
- MLS® number
- E4502413
Interior
- Bedrooms
- 5
- Bathrooms
- 4
- Basement
- Partially finished, Full
- Appliances
- Refrigerator
Systems
- Heating
- Forced air
Parking
- Parking
- Attached Garage
Condo fee
- Ownership
- Freehold
City assessment
- Assessed value
- $805,500 (2025)
- Assessment class
- Residential
Lot & site
- Lot size
- 713 m² (7,670 sq ft)
- Lot features
- See remarks
- Site influences
- See remarks
- Community
- Walker
Rooms
Main level
- Living room—
- Dining room—
- Kitchen—
- Family room—
- Bedroom 5—
Upper Level
- Primary Bedroom—
- Bedroom 2—
- Bedroom 3—
- Bedroom 4—
More homes in Walker
All 87 homes for sale in Walker, newest first, with schools, parks and what the neighbourhood sells for.
Listing courtesy of RE/MAX Excellence. Listing data is provided under copyright by the REALTORS® Association of Edmonton via the CREA Data Distribution Facility (DDF®). Information is deemed reliable but is not guaranteed accurate by CREA, the board, or Real Living, and should be independently verified. Not intended to solicit properties currently listed for sale.