6016 10 Avenue SW
Walker · Edmonton, AB T6X 0M3
MLS® E4502231 · Listing courtesy of Century 21 All Stars Realty Ltd
$629,000Reduced $10,000 (1.6%) on
4 bedrooms · 3 bathrooms · 2,347 sq ft · Built 2009 · House
About this home
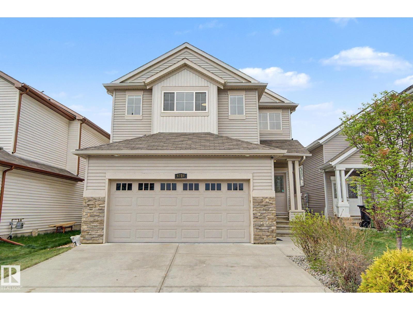
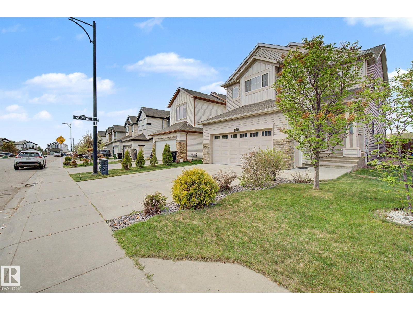
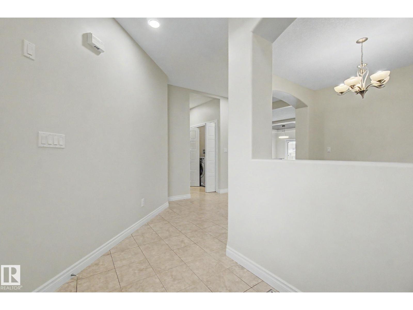
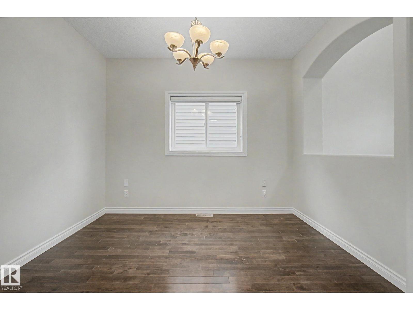
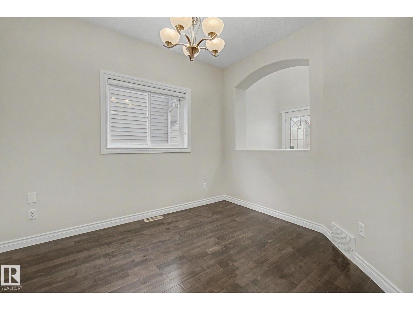
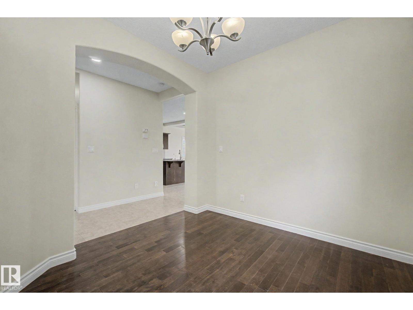
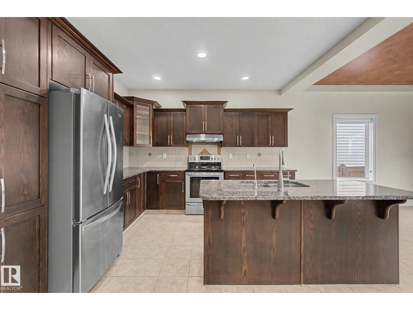
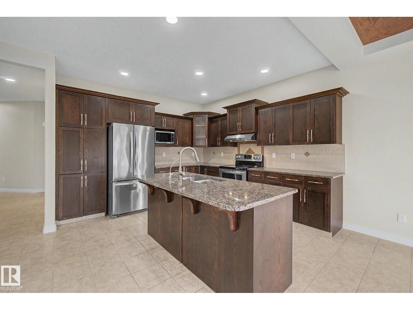

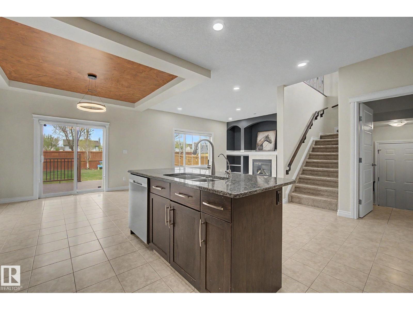
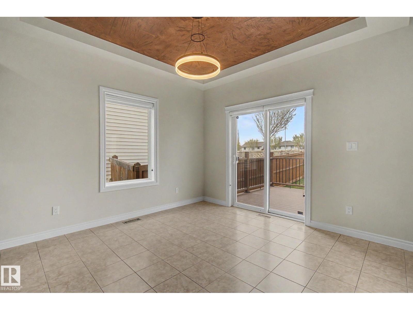
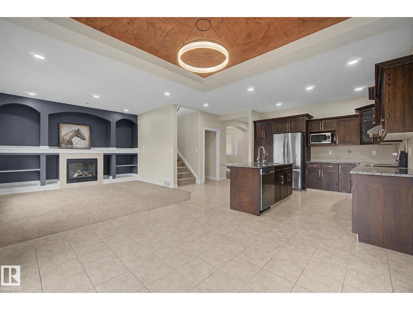
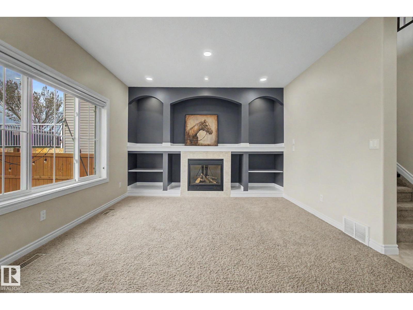
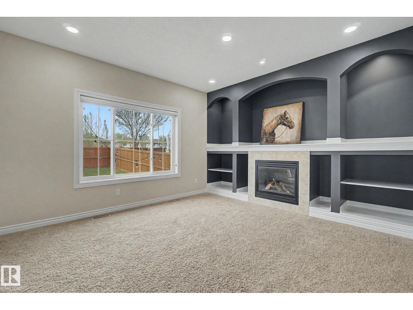
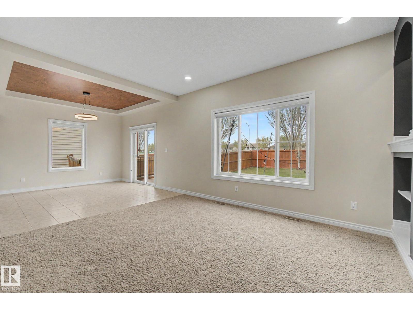
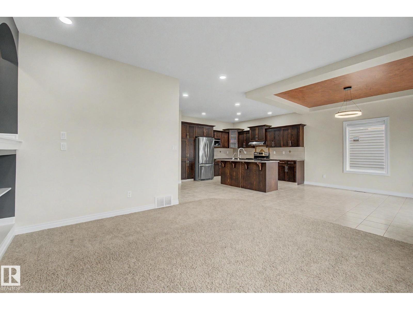
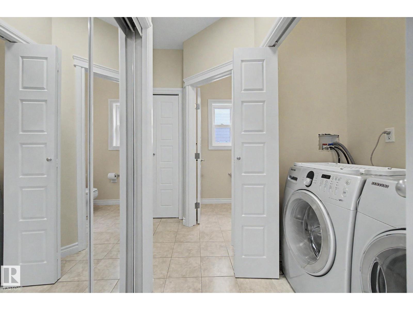
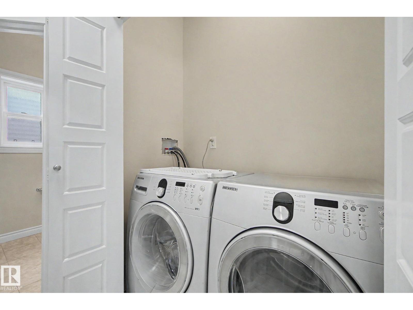
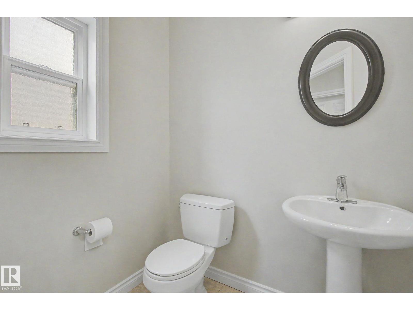
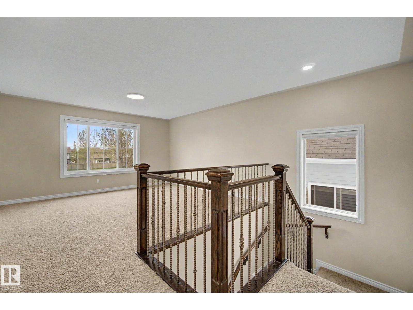
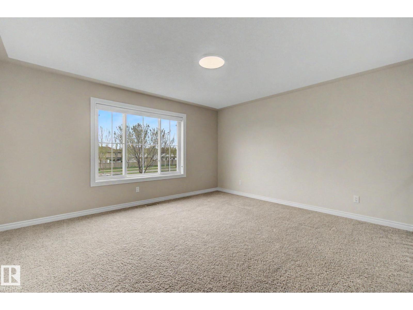
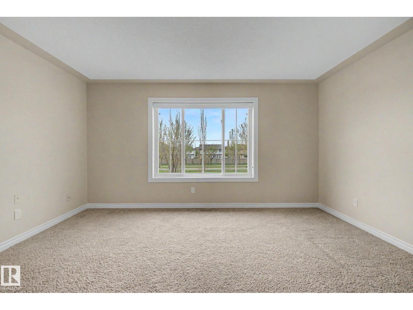
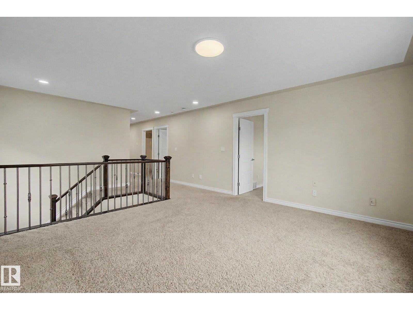
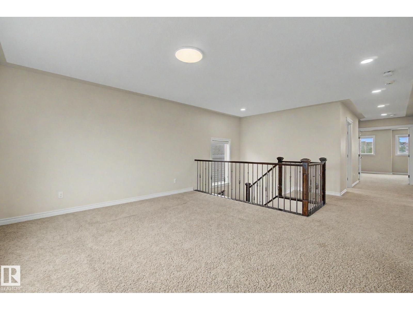
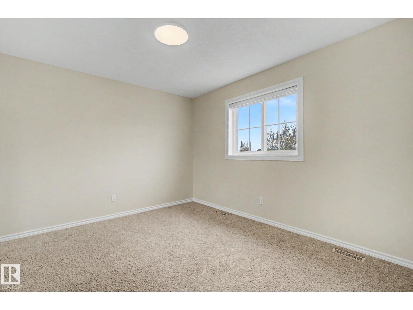
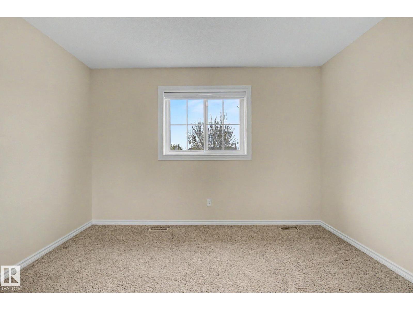
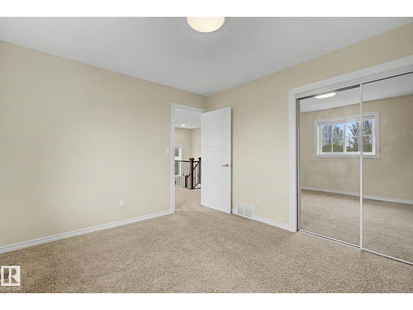
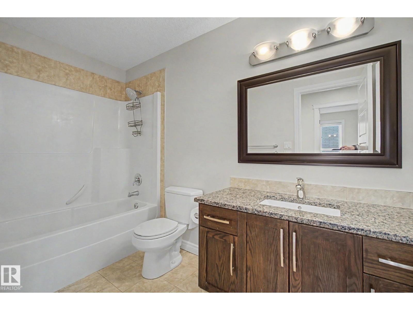
Well-maintained single-family home with an attached double car garage, offering 4 bedrooms upstairs, a main floor den, and 2.5 bathrooms. Freshly painted throughout with new blinds and updated light fixtures, this move-in-ready home also features air conditioning and a large double-tier deck. The main floor offers a spacious living room, a kitchen with a large island, plenty of cabinet space, a versatile den that can be used as a home office, guest room, or playroom, and main floor laundry. Upstairs features a bonus room, four generously sized bedrooms, and a spacious primary bedroom with a walk-in closet and an ensuite with a jacuzzi tub. Both the main floor and basement have 9-foot ceilings. The basement includes a separate side entrance for future development. Enjoy the large backyard, perfect for relaxing, entertaining, or spending time with family and friends. Located in a family-friendly neighbourhood close to schools, parks, shopping, and everyday amenities. (id:67053)
Property details
Property
- List price
- $619,000
- Previous price
- $629,000
- Price reduced
- Oct. 8, 2026 · $10,000 off
- Style
- House
- Year built
- 2009
- Living area
- 2,347 square feet
- MLS® number
- E4502231
Interior
- Bedrooms
- 4
- Bathrooms
- 3
- Basement
- Unfinished, Full
- Appliances
- Washer, Refrigerator, Central Vacuum, Dishwasher, Stove, Dryer, Hood Fan, Window Coverings, Garage door opener, Garage door opener remote(s)
Systems
- Heating
- Forced air
Parking
- Parking
- Attached Garage
Condo fee
- Ownership
- Freehold
City assessment
- Assessed value
- $600,500 (2025)
- Assessment class
- Residential
Lot & site
- Lot size
- 426 m² (4,588 sq ft)
- Lot features
- Exterior Walls- 2x6", No Animal Home, No Smoking Home
- Site influences
- Exterior Walls- 2x6", No Animal Home, No Smoking Home
- Community
- Walker
Rooms
Main level
- Living room4.67 × 3.92 meters
- Dining room3.69 × 3.44 meters
- Kitchen3.69 × 3.44 meters
- Den2.82 × 3.37 meters
Upper Level
- Primary Bedroom4.27 × 4.7 meters
- Bedroom 23.65 × 3.25 meters
- Bedroom 33.65 × 3.05 meters
- Bedroom 43.04 × 3.23 meters
- Bonus Room4.57 × 3.99 meters
More homes in Walker
All 89 homes for sale in Walker, newest first, with schools, parks and what the neighbourhood sells for.
Listing courtesy of Century 21 All Stars Realty Ltd. Listing data is provided under copyright by the REALTORS® Association of Edmonton via the CREA Data Distribution Facility (DDF®). Information is deemed reliable but is not guaranteed accurate by CREA, the board, or Real Living, and should be independently verified. Not intended to solicit properties currently listed for sale.