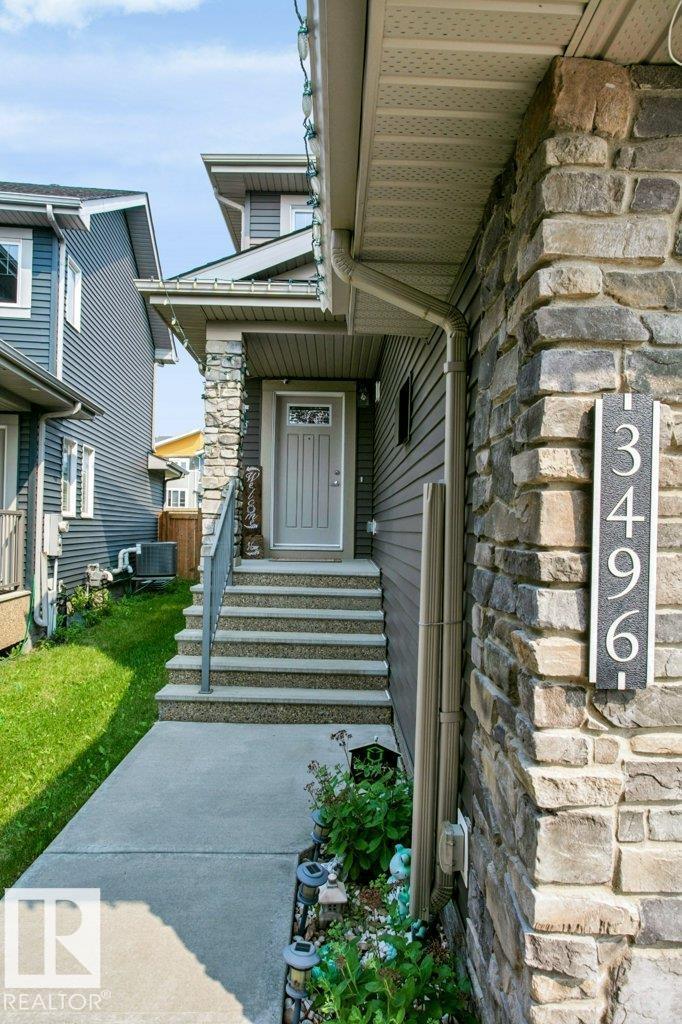
3496 Weidle Way SW
Walker · Edmonton, AB T6X 1Z4
MLS® E4500796 · Listing courtesy of Coldwell Banker Mountain Central
$464,888Reduced $19,888 (4.3%) on
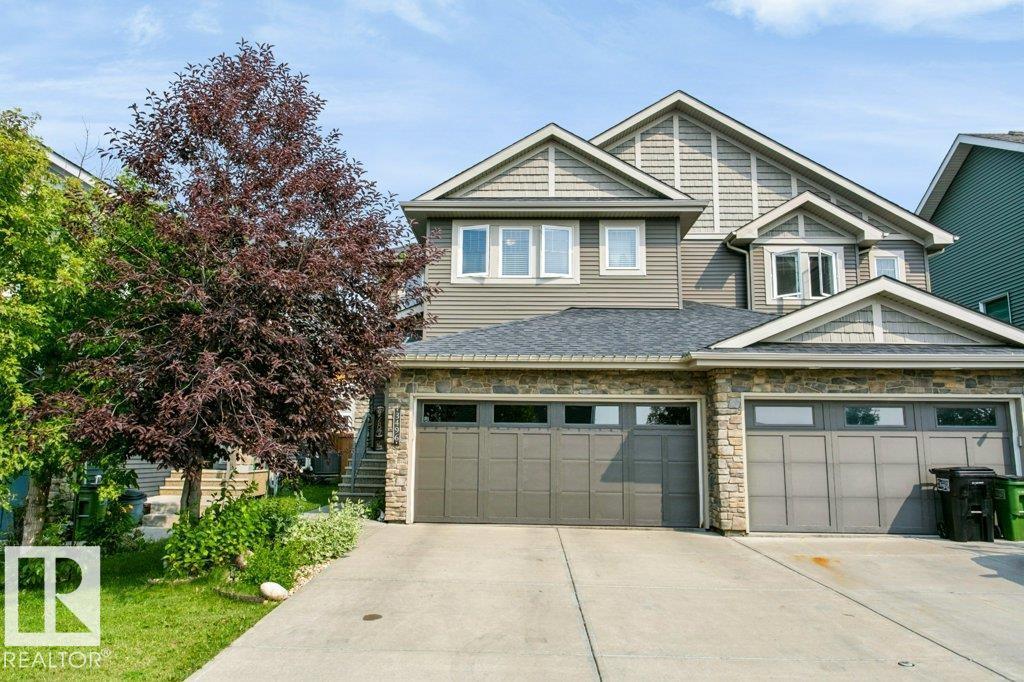
3 bedrooms · 3 bathrooms · 1,481 sq ft · Built 2014 · Duplex
About this home
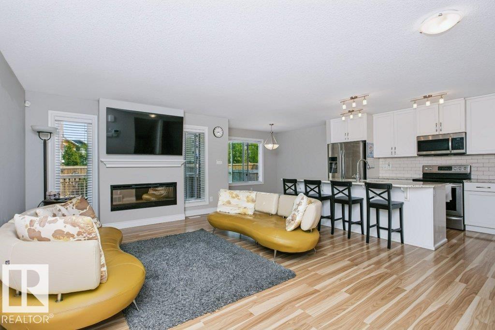
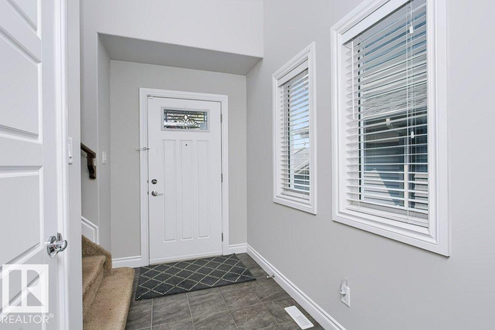
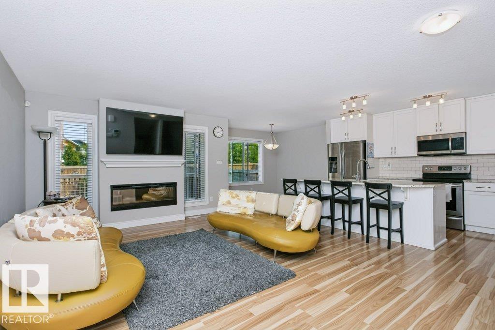
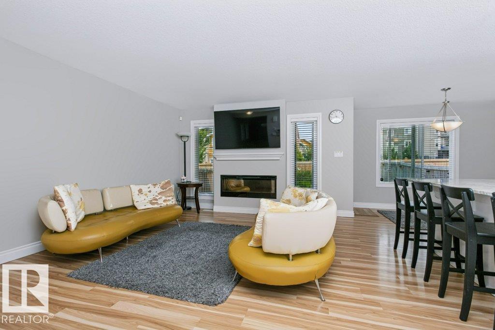
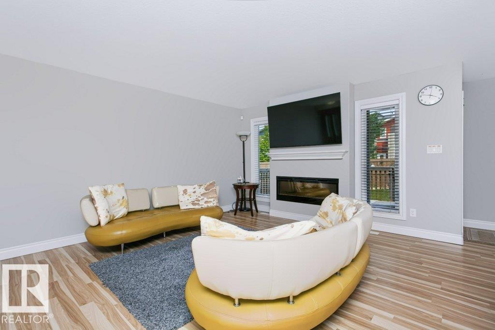
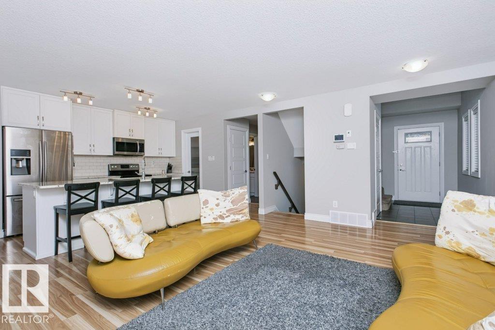
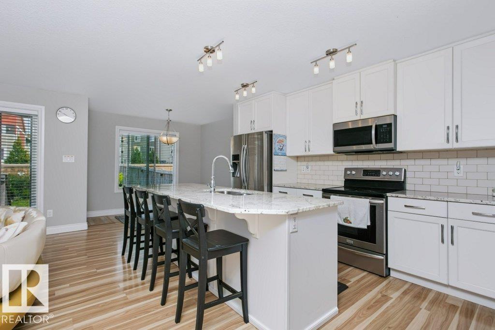
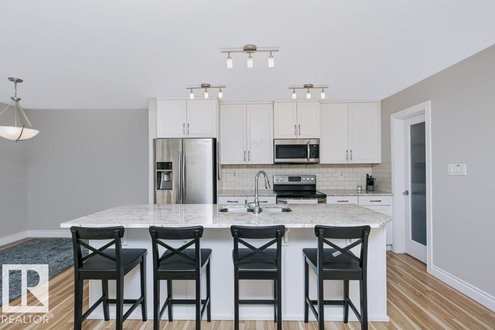
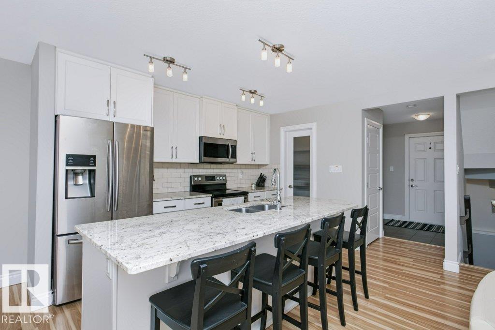
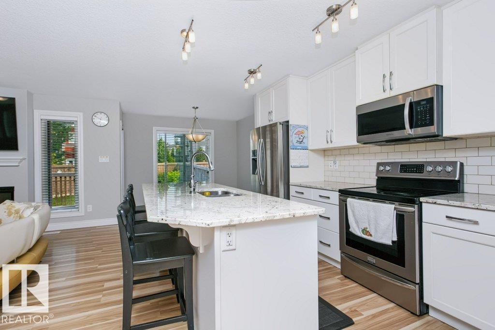
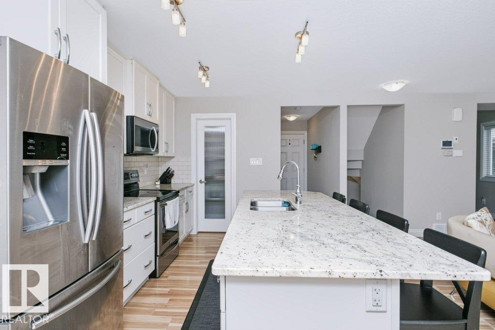
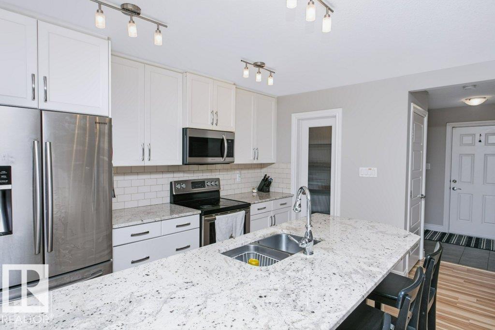
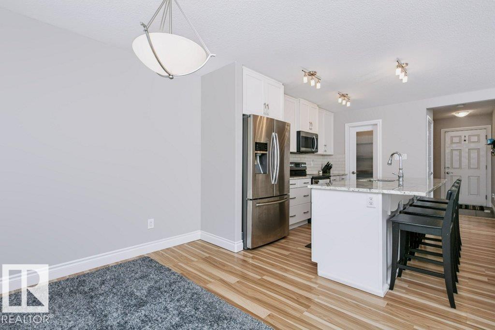
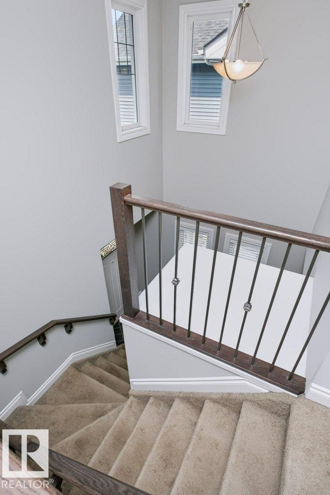
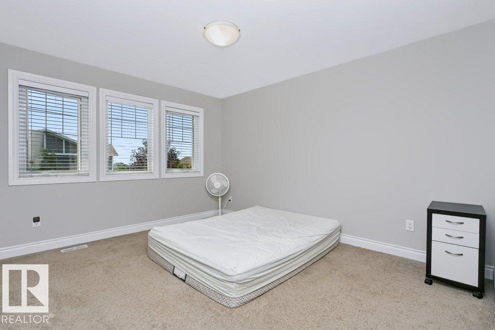
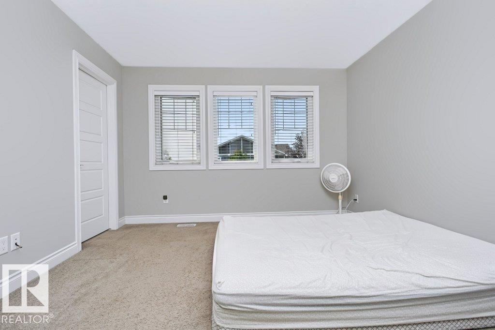
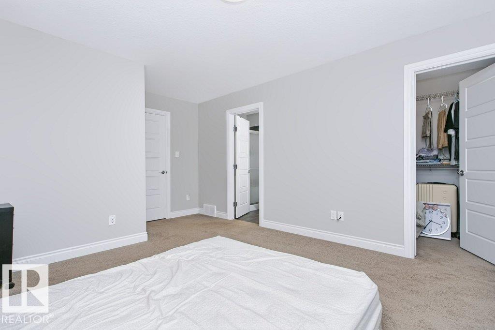
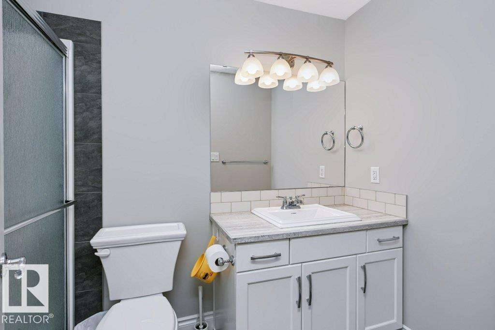
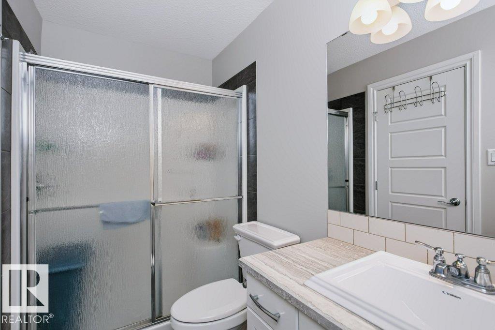
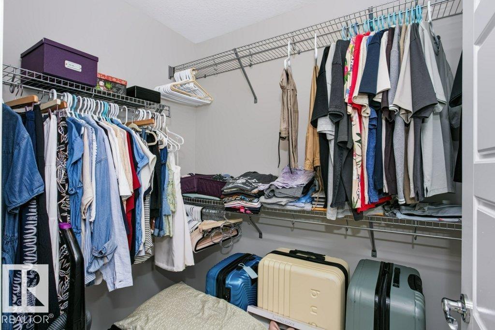
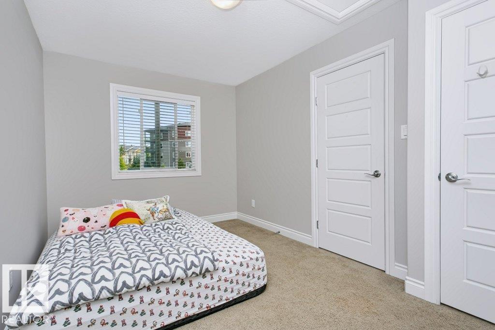
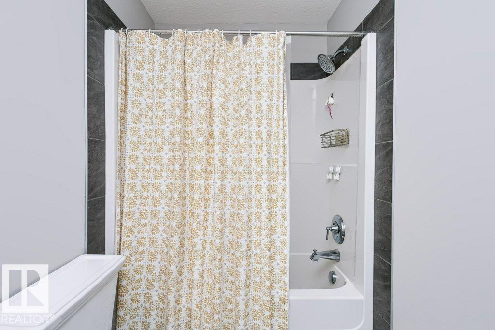
Welcome to this bright and charming well maintained home designed with open-concept living space, where comfort meets modern style. The spacious living room features large windows that flood the home with natural light, and a sleek fireplace with a contemporary surround-perfect for cozy evenings. Standout features are the upgraded railings, modern finishes and full- height cabinetry. Step outside through the patio doors to your private outdoor space extending your living area and offering a great spot for summer relaxation. Additional feature: TV wall mount, Window coverings (blinds) and Water softener included. Microwave replaced (2022), Water Tank (2023). Move-in ready featuring freshly cleaned ducts, carpet and whole house this week (July 25 ). (id:67053)
Property details
Property
- List price
- $445,000
- Previous price
- $464,888
- Price reduced
- Oct. 1, 2026 · $19,888 off
- Style
- Duplex
- Year built
- 2014
- Living area
- 1,481 square feet
- MLS® number
- E4500796
Interior
- Bedrooms
- 3
- Bathrooms
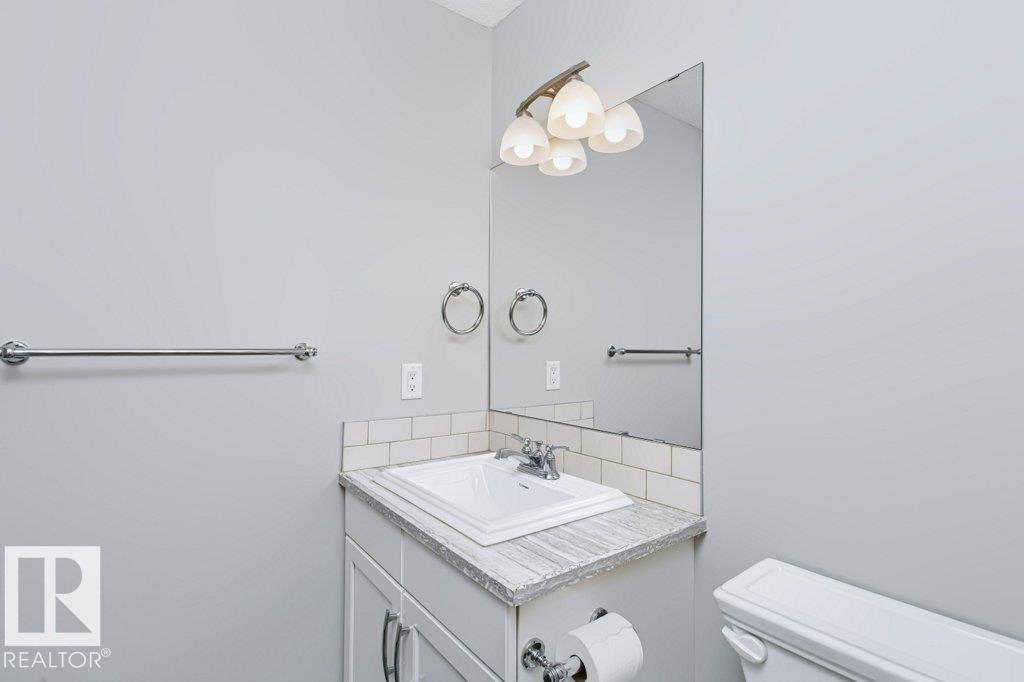
- 3
- Basement
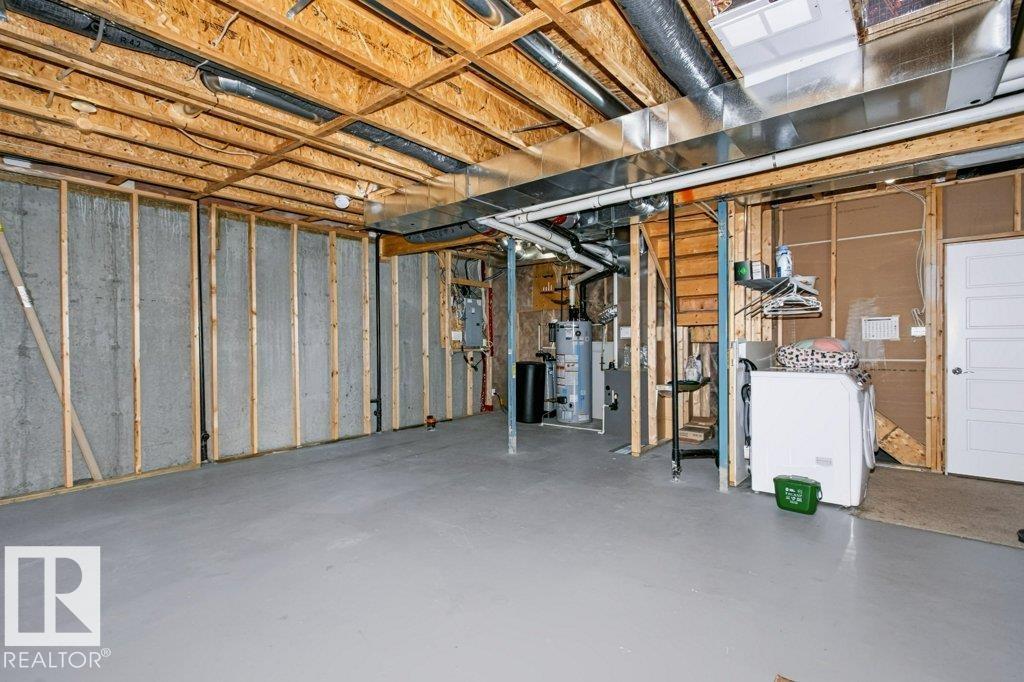
- Unfinished, Full
- Appliances
- Washer, Refrigerator, Water softener, Dishwasher, Stove, Dryer, Microwave Range Hood Combo, Window Coverings, Garage door opener, Garage door opener remote(s)
Systems
- Heating
- Forced air
Parking
- Parking
- Attached Garage
Condo fee
- Ownership
- Freehold
City assessment
- Assessed value
- $438,000 (2025)
- Assessment class
- Residential
Lot & site
- Community
- Walker
Rooms
Main level
- Living room—
Upper Level
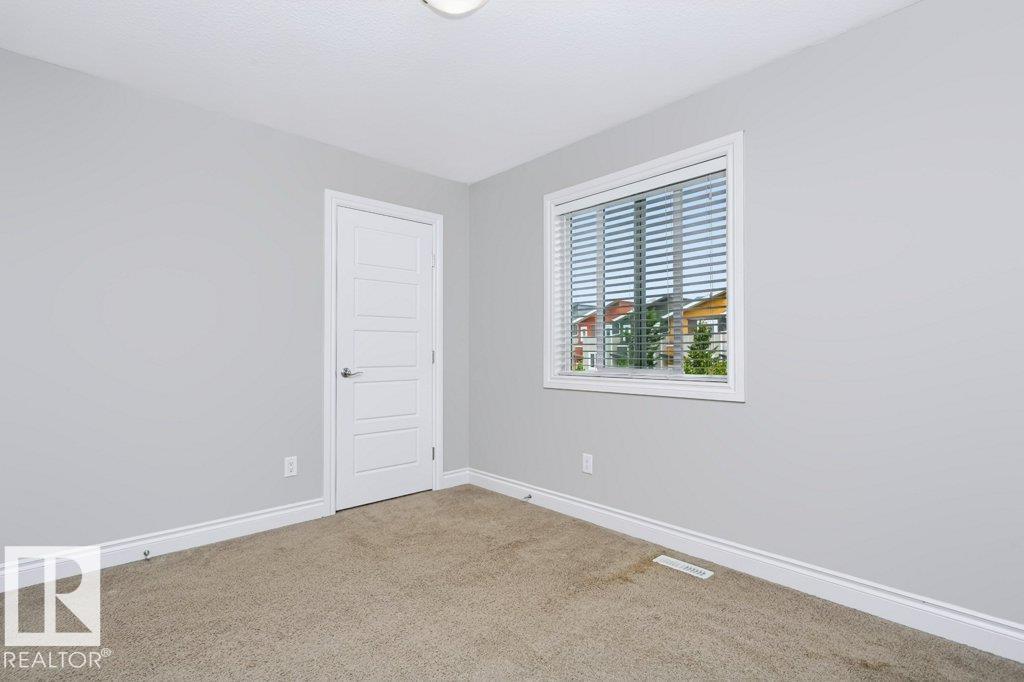
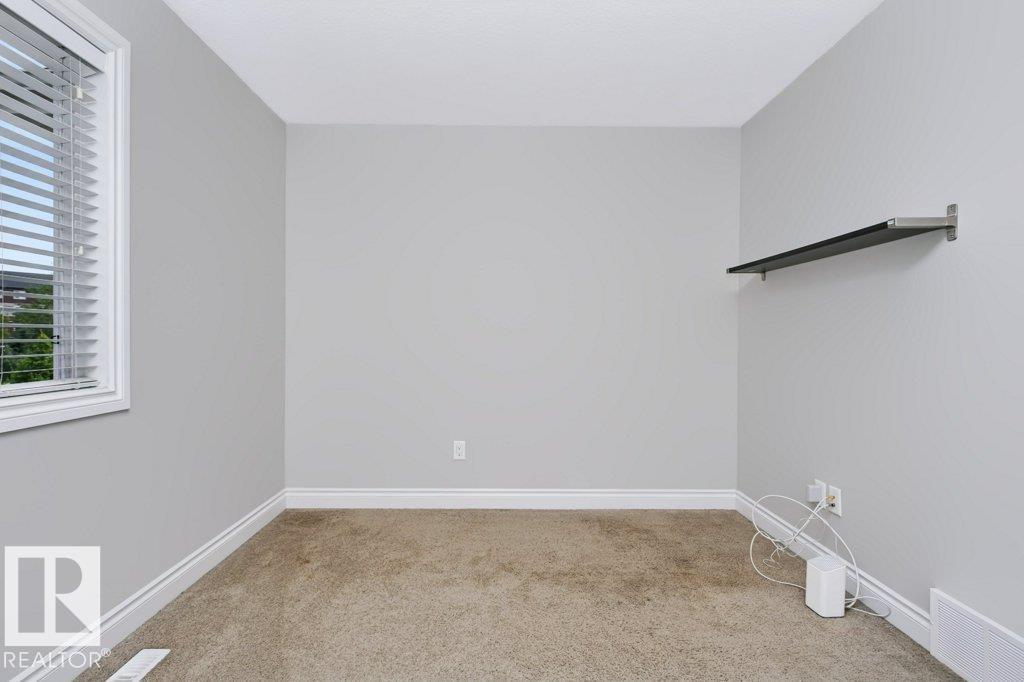
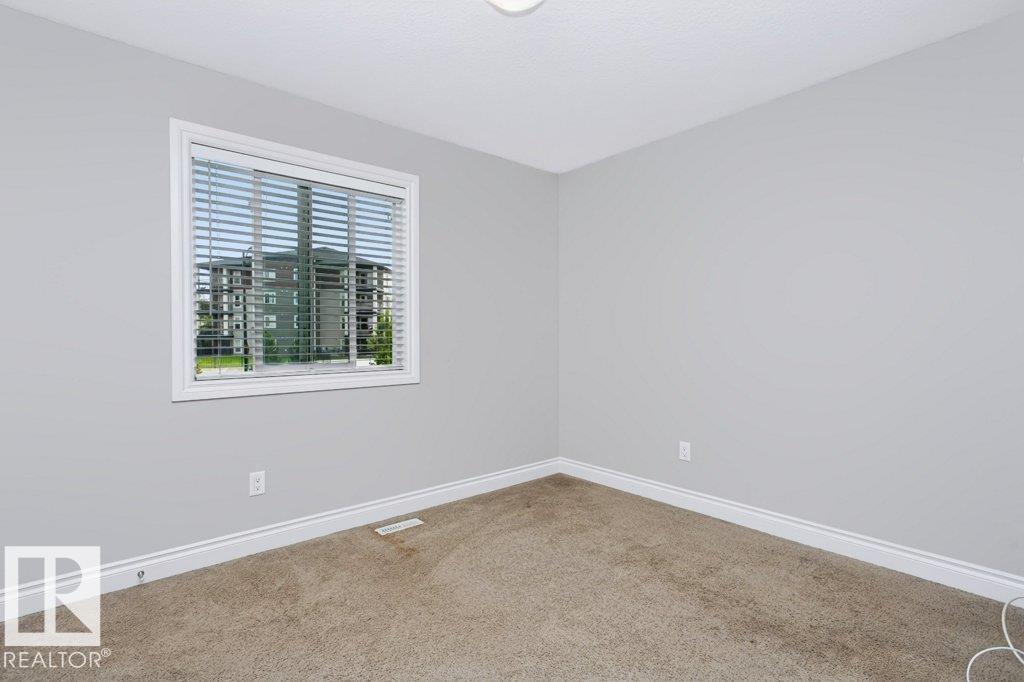
- Primary Bedroom—
- Bedroom 2—
- Bedroom 3—
More homes in Walker
All 87 homes for sale in Walker, newest first, with schools, parks and what the neighbourhood sells for.
Listing courtesy of Coldwell Banker Mountain Central. Listing data is provided under copyright by the REALTORS® Association of Edmonton via the CREA Data Distribution Facility (DDF®). Information is deemed reliable but is not guaranteed accurate by CREA, the board, or Real Living, and should be independently verified. Not intended to solicit properties currently listed for sale.