#31 – 603 Watt Boulevard SW
Walker · Edmonton, AB T6X 0P3
MLS® E4500594 · Listing courtesy of RE/MAX Real Estate
$315,000Reduced $15,100 (4.8%) on
2 bedrooms · 3 bathrooms · 1,353 sq ft · Built 2009 · Townhouse
About this home
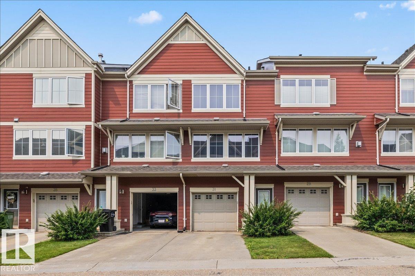
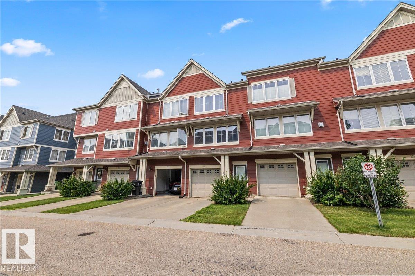
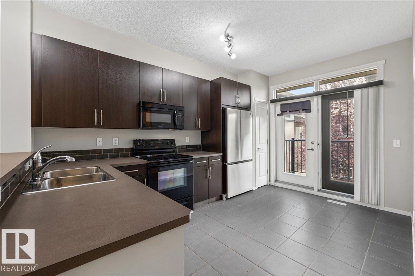
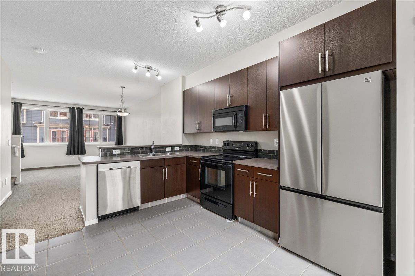
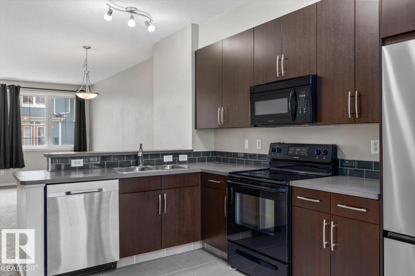
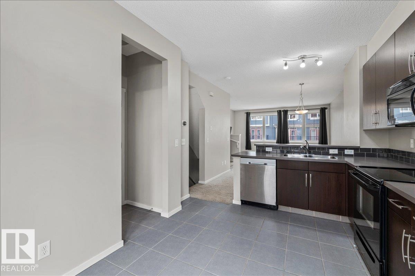
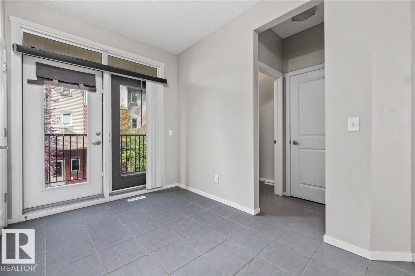
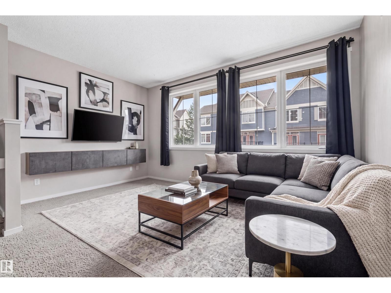
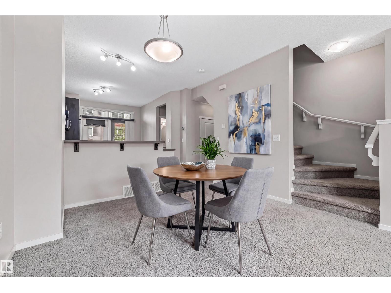
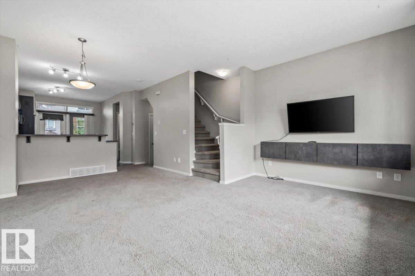
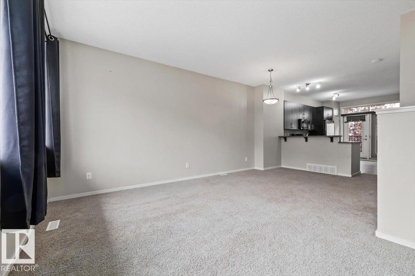
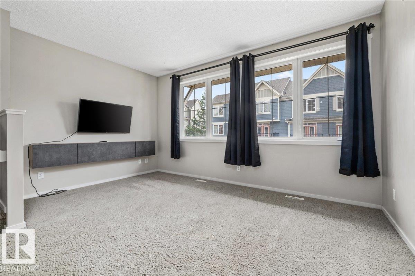
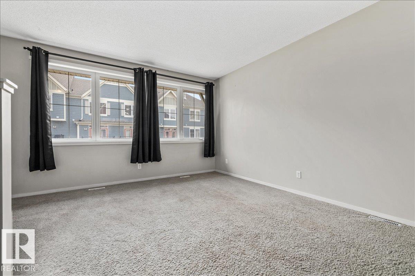
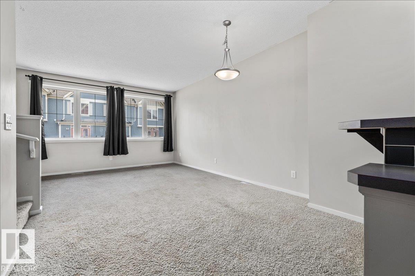
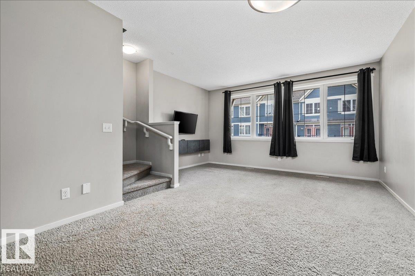
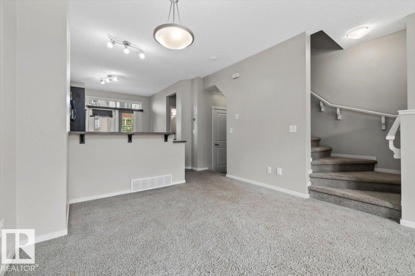
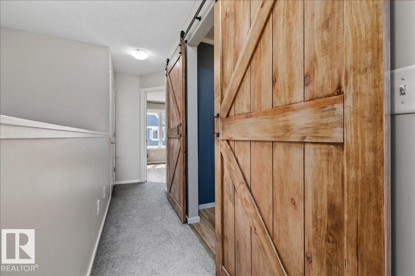
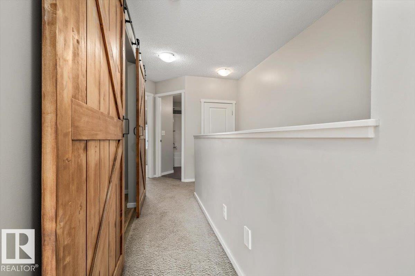
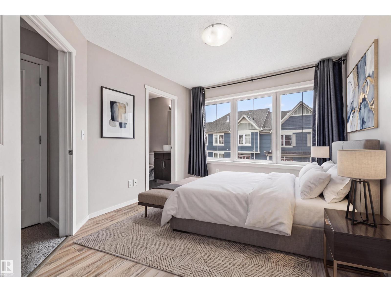
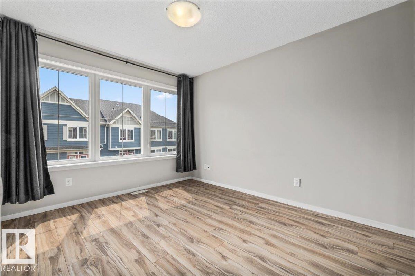
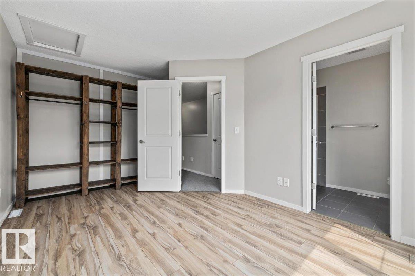
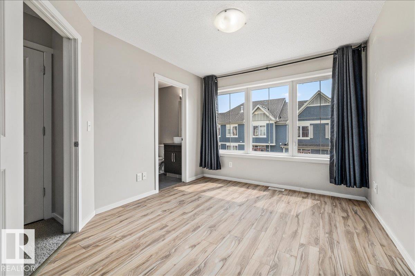
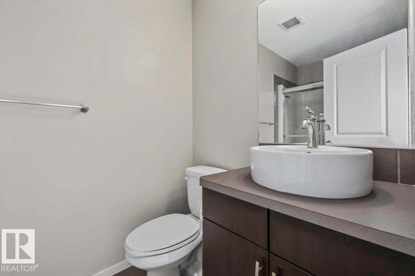
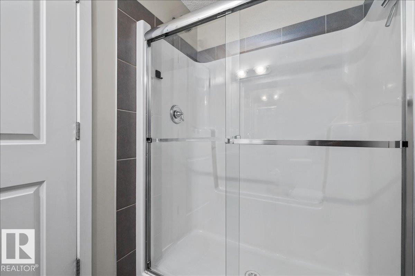
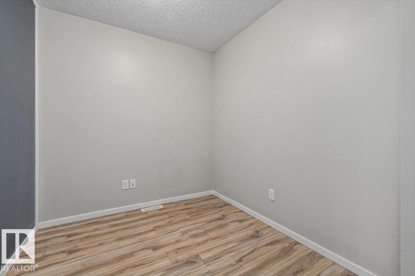
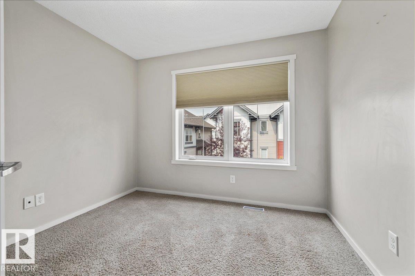
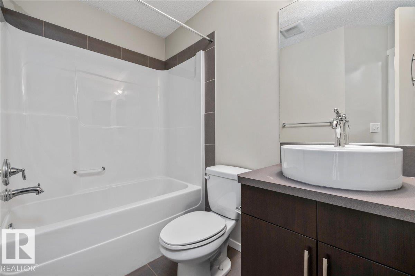
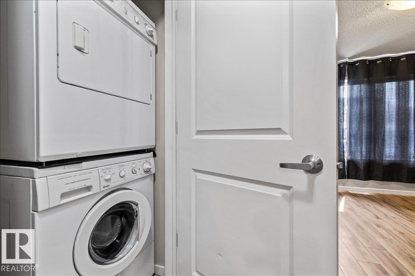
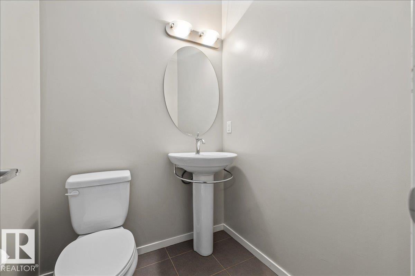
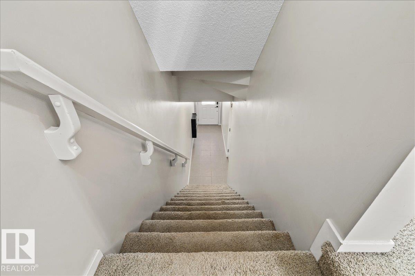
Welcome to convenient living in the desirable community of Walker! This beautifully maintained 2-bedroom townhome features an oversized tandem heated garage with driveway parking. The bright second level offers an open-concept layout with a stunning kitchen featuring extra cabinetry, black appliances, pot & pan drawers, an eat-up island, spacious dining area, 2-pc powder room, and a sun-filled living room with access to the private balcony. The upper level boasts a custom oversized primary bedroom with a stylish barn door, 3-pc ensuite, a second generous bedroom, a versatile den perfect for a home office or reading nook, convenient upper-floor laundry, linen storage, and a 4-pc main bath. Enjoy low condo fees, durable fire-resistant composite concrete siding, and an unbeatable location close to shopping, schools, parks, the Henday, EIA, and more! (id:67053)
Property details
Property
- List price
- $299,900
- Previous price
- $315,000
- Price reduced
- Oct. 8, 2026 · $15,100 off
- Style
- Row / Townhouse
- Year built
- 2009
- Living area
- 1,353 square feet
- MLS® number
- E4500594
Interior
- Bedrooms
- 2
- Bathrooms
- 3
- Basement
- None
- Appliances
- Washer, Refrigerator, Dishwasher, Stove, Dryer
Systems
- Heating
- Forced air
Parking
- Parking
- Attached Garage, Oversize
Condo fee
- Fee
- $247 monthly
- Includes
- Exterior Maintenance, Property Management, Insurance, Other, See Remarks
- Ownership
- Condo/Strata
City assessment
- Assessed value
- $311,500 (2025)
- Assessment class
- Residential
Lot & site
- Lot size
- 126 m² (1,356 sq ft)
- Community
- Walker
Rooms
Main level
- Living room4.71 × 3.02 meters
- Dining room3.59 × 4.03 meters
- Kitchen3.26 × 4.29 meters
Upper Level
- Den2.4 × 2.26 meters
- Primary Bedroom3.08 × 4.69 meters
- Bedroom 23.06 × 2.94 meters
More homes in Walker
All 87 homes for sale in Walker, newest first, with schools, parks and what the neighbourhood sells for.
Listing courtesy of RE/MAX Real Estate. Listing data is provided under copyright by the REALTORS® Association of Edmonton via the CREA Data Distribution Facility (DDF®). Information is deemed reliable but is not guaranteed accurate by CREA, the board, or Real Living, and should be independently verified. Not intended to solicit properties currently listed for sale.