1416 56 Street SW
Walker · Edmonton, AB T6X 1R5
MLS® E4500124 · Listing courtesy of Century 21 Masters
$575,000Reduced $10,000 (1.7%) on
3 bedrooms · 4 bathrooms · 2,118 sq ft · Built 2013 · House
About this home
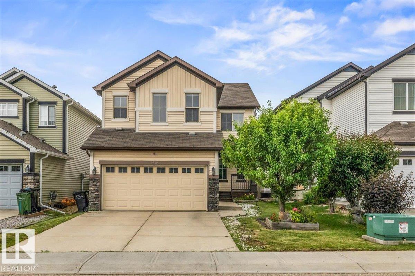
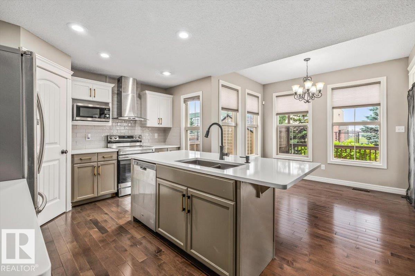
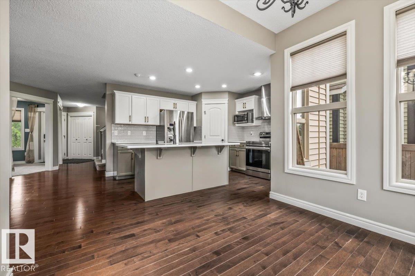
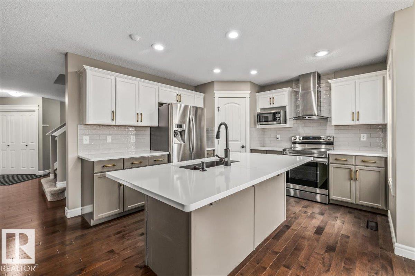
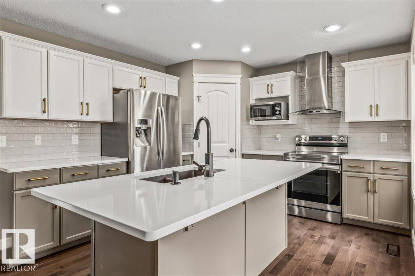
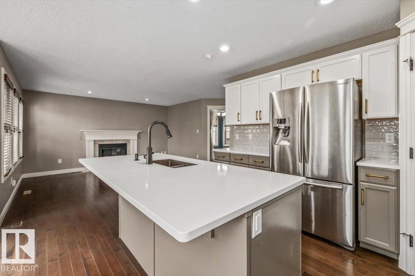
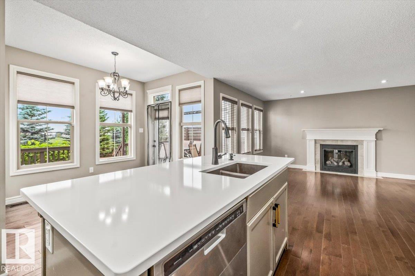
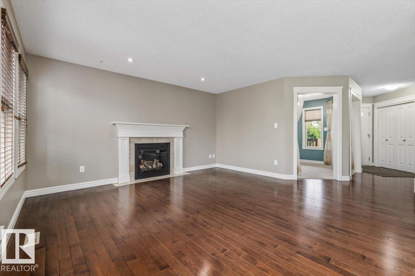
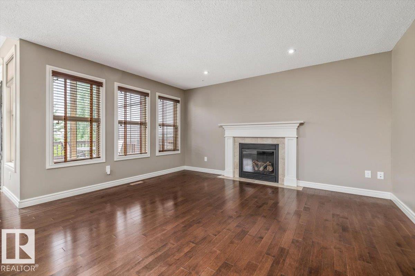
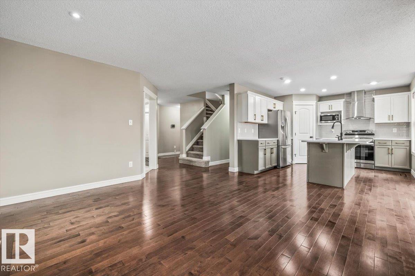
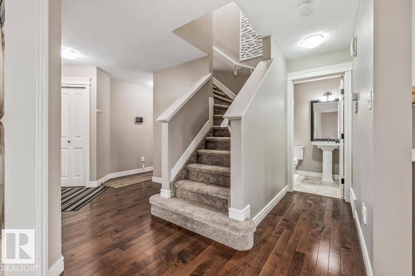
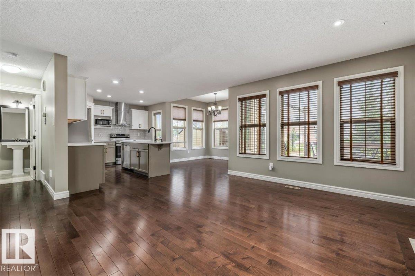
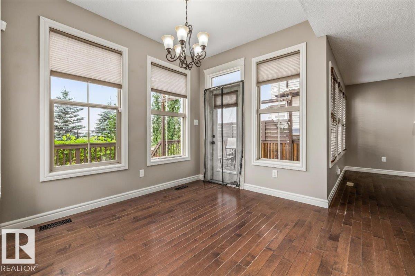
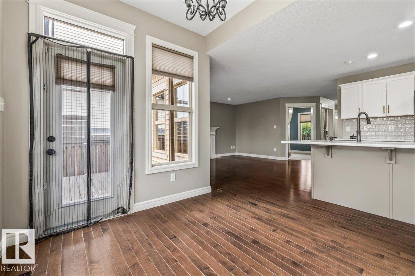
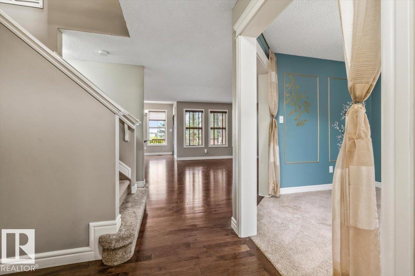
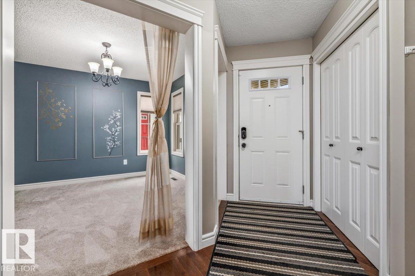
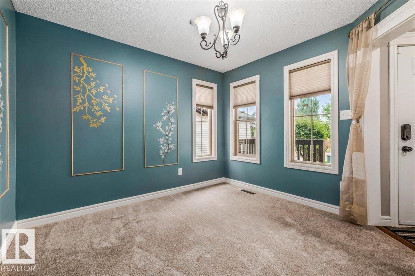
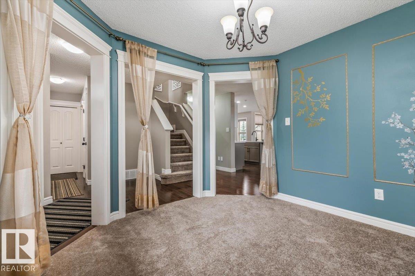
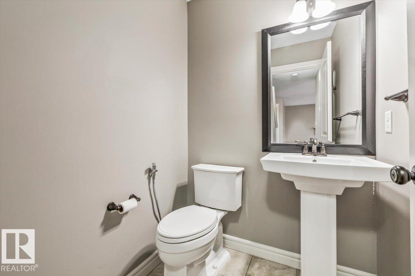
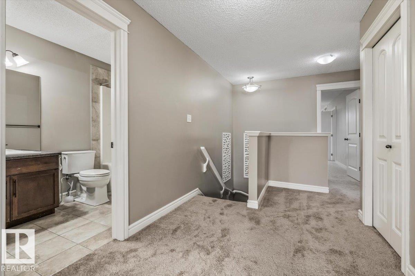
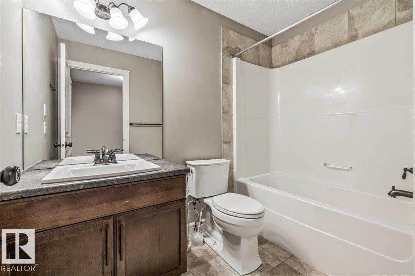
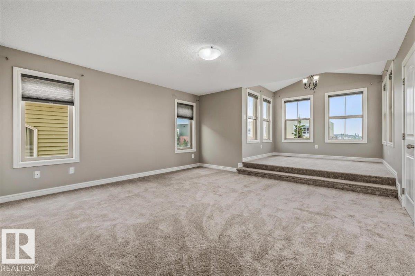
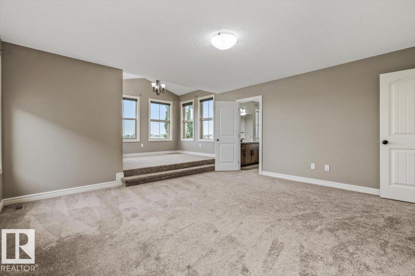
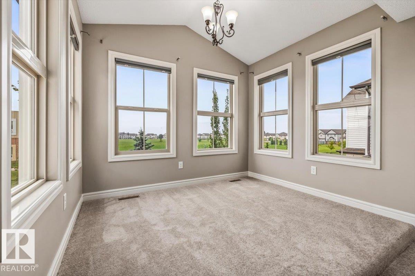
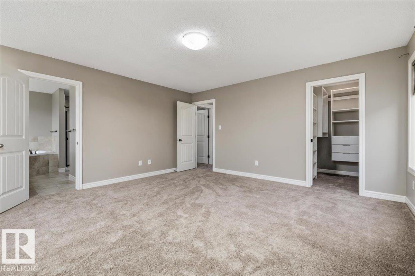
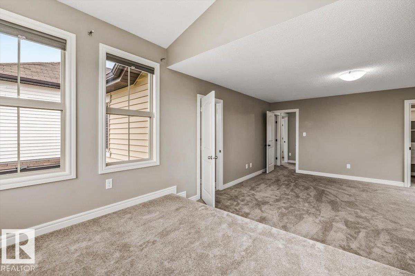
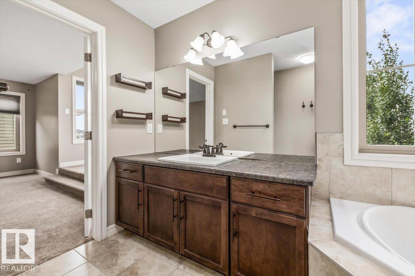
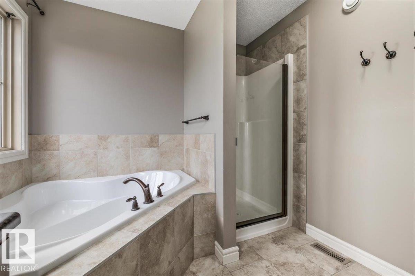
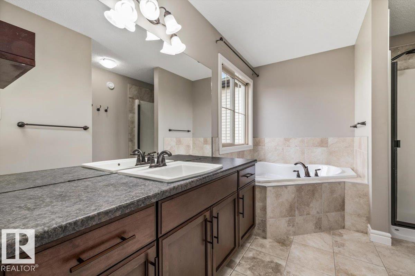
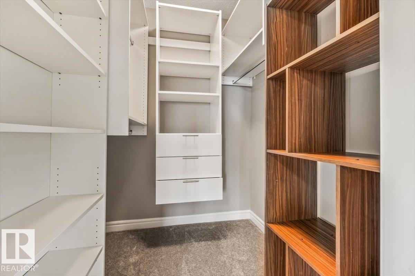
Walker home backing a school and park with close to 3,000 square feet of fully finished space across three levels. The main floor is open concept with an updated kitchen, dining, & living area, a gas fireplace, a front office (potential 4th bed), a half bath, & main floor laundry. Upstairs has a large bonus room, three bedrooms, & two full bathrooms. The primary suite is a standout with a sitting area and a four-piece en suite featuring a corner soaker tub. The basement is fully finished with a massive open living area and a full bath, giving you a legitimate third living space. Outside, the fully fenced yard is set up for entertaining and backs directly onto a school and park. Double attached garage with a driveway that parks two additional vehicles. Central AC. Recent upgrades include a full kitchen renovation, new carpet, and a new hot water tank. Walking distance to amenities along 50 Street and Ellerslie Road. A well-finished family home in one of Edmonton's most established south side communities. (id:67053)
Property details
Property
- List price
- $565,000
- Previous price
- $575,000
- Price reduced
- Sept. 7, 2026 · $10,000 off
- Style
- House
- Year built
- 2013
- Living area
- 2,118 square feet
- MLS® number
- E4500124
Interior
- Bedrooms
- 3
- Bathrooms
- 4
- Basement
- Finished, Full
- Appliances
- Washer, Refrigerator, Dishwasher, Stove, Dryer, Window Coverings
Systems
- Heating
- Forced air
Parking
- Parking
- Attached Garage
Condo fee
- Ownership
- Freehold
City assessment
- Assessed value
- $603,500 (2025)
- Assessment class
- Residential
Lot & site
- Lot size
- 390 m² (4,201 sq ft)
- Lot features
- See remarks, No back lane, Park/reserve, Wet bar, No Animal Home, No Smoking Home
- Site influences
- See remarks, No back lane, Park/reserve, Wet bar, No Animal Home, No Smoking Home
- Community
- Walker
Rooms
Main level
- Living room3.52 × 4.48 meters
- Dining room3.02 × 2.44 meters
- Kitchen4.71 × 3.6 meters
- Den3.16 × 3.21 meters
Basement
- Family room7.74 × 6.74 meters
Upper Level
- Primary Bedroom4.73 × 6.97 meters
- Bedroom 23.39 × 2.91 meters
- Bedroom 33.39 × 2.81 meters
- Bonus Room5.49 × 4.15 meters
More homes in Walker
All 87 homes for sale in Walker, newest first, with schools, parks and what the neighbourhood sells for.
Listing courtesy of Century 21 Masters. Listing data is provided under copyright by the REALTORS® Association of Edmonton via the CREA Data Distribution Facility (DDF®). Information is deemed reliable but is not guaranteed accurate by CREA, the board, or Real Living, and should be independently verified. Not intended to solicit properties currently listed for sale.