#24 – 655 Watt Boulevard SW
Walker · Edmonton, AB T6X 0Y2
MLS® E4498090 · Listing courtesy of Century 21 Masters
$319,900Reduced $20,000 (6.3%) on
3 bedrooms · 3 bathrooms · 1,540 sq ft · Built 2011 · Townhouse
About this home
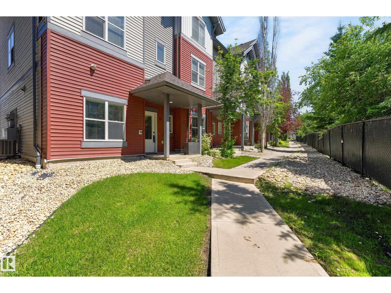
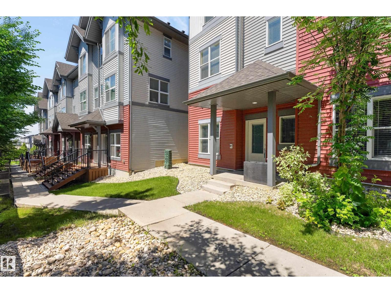
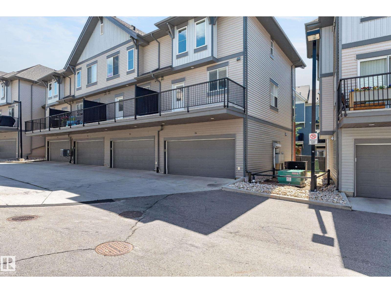
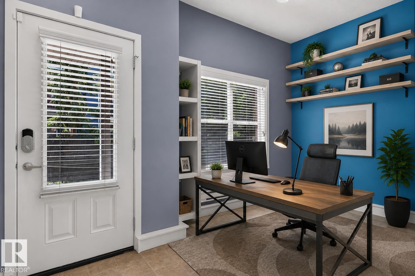
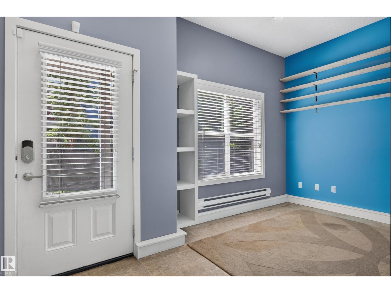
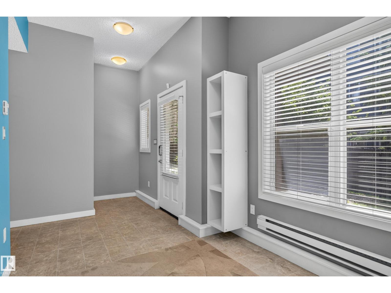
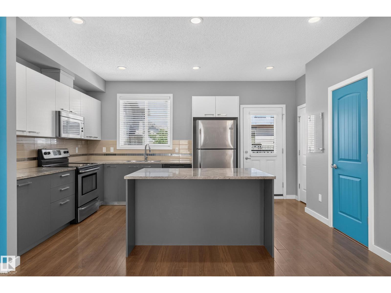
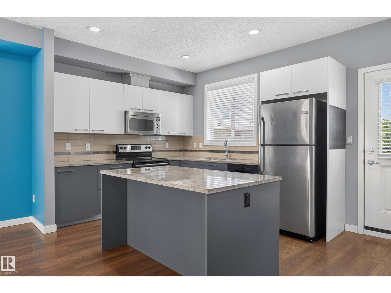
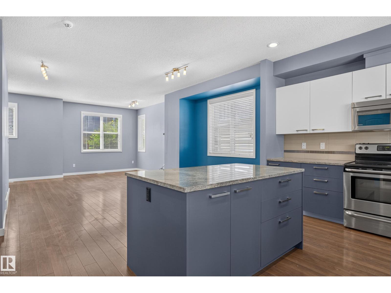
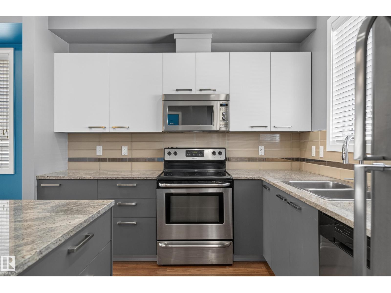
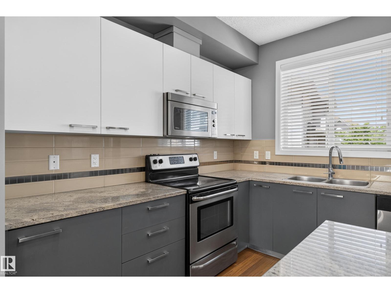
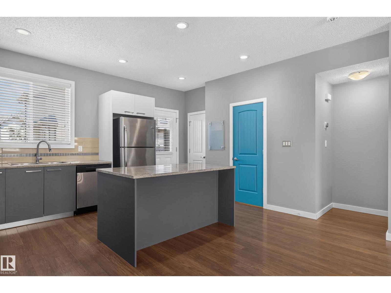
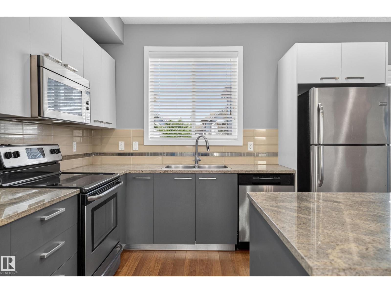
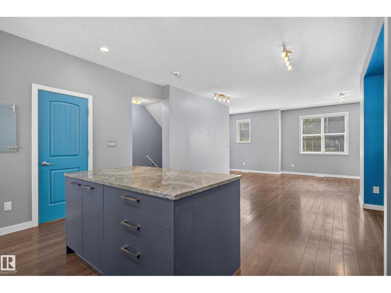
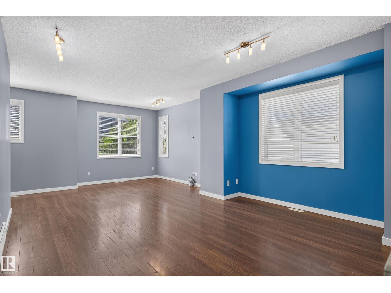
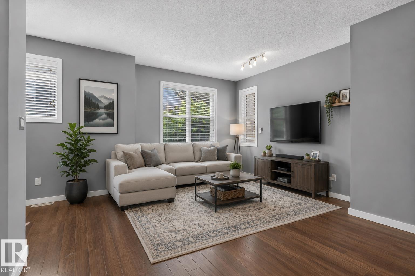
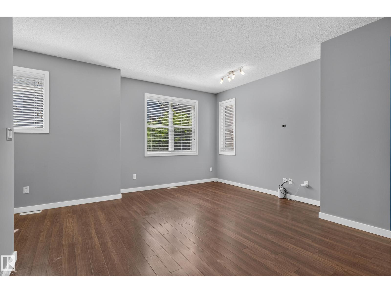
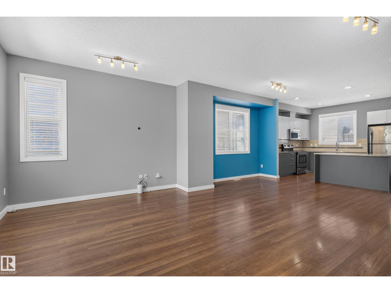
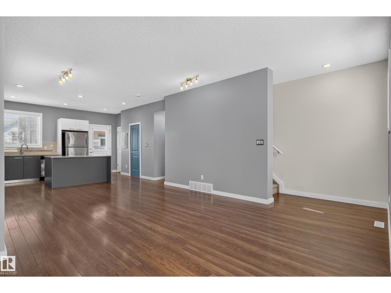
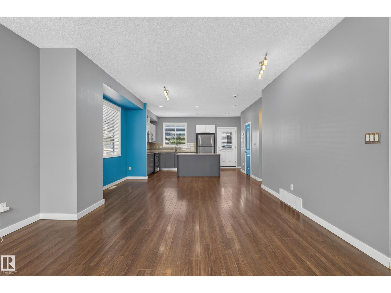
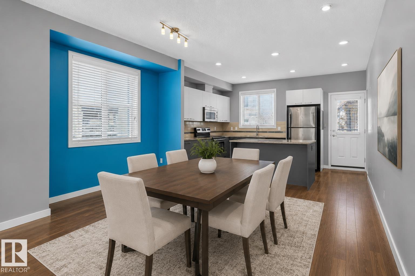
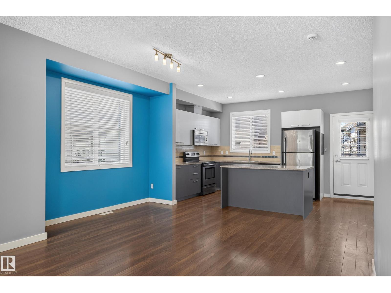
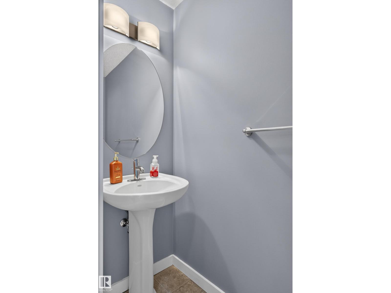
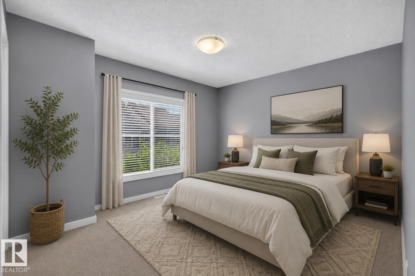
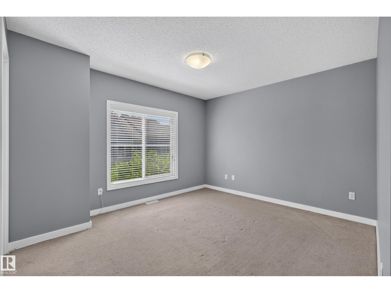
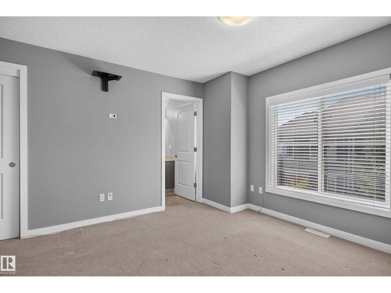
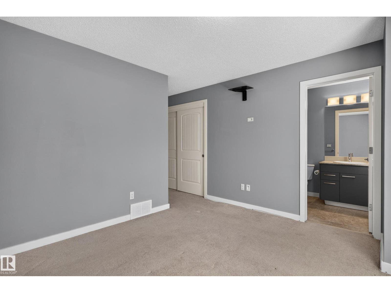
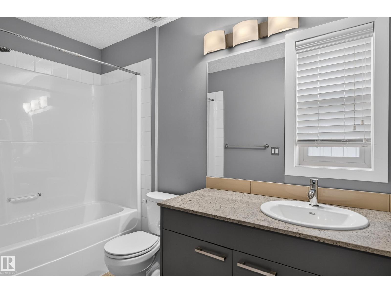
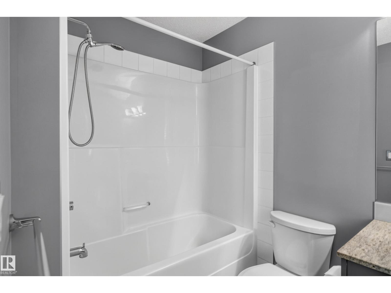
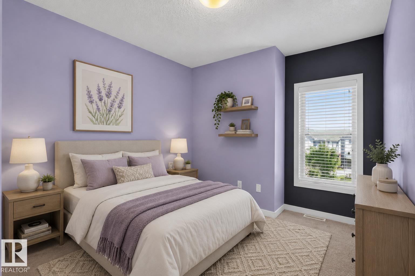
Welcome to Southern Springs in Walker! This spacious end-unit townhouse offers one of the larger floor plans in the complex and excellent value. Featuring 3 bedrooms, 2.5 baths, a main-floor den, double attached garage and central A/C. The bright open-concept main level features 9’ ceilings and seamlessly connects the kitchen, dining and living areas. The kitchen offers granite countertops and stainless steel appliances. Upstairs you'll find high-end stacked laundry, 3 bedrooms, including a spacious primary with 2 closets and full ensuite. Tucked away at the quiet back of the complex, enjoy a peaceful balcony with gas line. Residents also have access to an impressive clubhouse and fitness centre rarely found in townhouse communities. Close to parks, trails, schools, shopping and South Edmonton amenities. Some photos digitally staged. (id:67053)
Property details
Property
- List price
- $299,900
- Previous price
- $319,900
- Price reduced
- Oct. 6, 2026 · $20,000 off
- Style
- Row / Townhouse
- Year built
- 2011
- Living area
- 1,540 square feet
- MLS® number
- E4498090
Interior
- Bedrooms
- 3
- Bathrooms
- 3
- Basement
- None, Walk out
- Appliances
- Refrigerator, Dishwasher, Microwave Range Hood Combo, Window Coverings, Washer/Dryer Stack-Up
Systems
- Heating
- Forced air
Parking
- Parking
- Attached Garage
Condo fee
- Fee
- $311 monthly
- Includes
- Exterior Maintenance, Landscaping, Property Management, Insurance, Other, See Remarks
- Ownership
- Condo/Strata
City assessment
- Assessed value
- $341,000 (2025)
- Assessment class
- Residential
Lot & site
- Lot size
- 116 m² (1,251 sq ft)
- Lot features
- Corner Site, Lane, No Smoking Home
- Site influences
- Corner Site, Lane, No Smoking Home
- Community
- Walker
Rooms
Main level
- Living room5.56 × 4.11 meters
- Dining room4.61 × 2.77 meters
- Kitchen4.86 × 2.99 meters
Lower level
- Den2.83 × 2.43 meters
Upper Level
- Primary Bedroom3.79 × 5.31 meters
- Bedroom 22.67 × 3.86 meters
- Bedroom 32.74 × 3.86 meters
More homes in Walker
All 87 homes for sale in Walker, newest first, with schools, parks and what the neighbourhood sells for.
Listing courtesy of Century 21 Masters. Listing data is provided under copyright by the REALTORS® Association of Edmonton via the CREA Data Distribution Facility (DDF®). Information is deemed reliable but is not guaranteed accurate by CREA, the board, or Real Living, and should be independently verified. Not intended to solicit properties currently listed for sale.