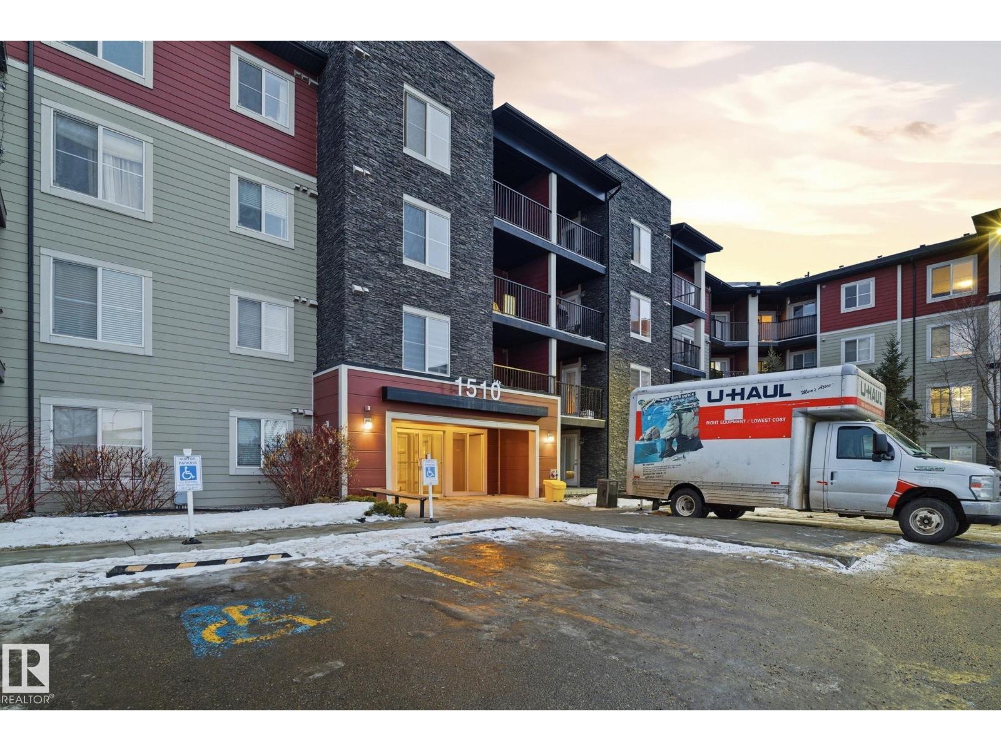
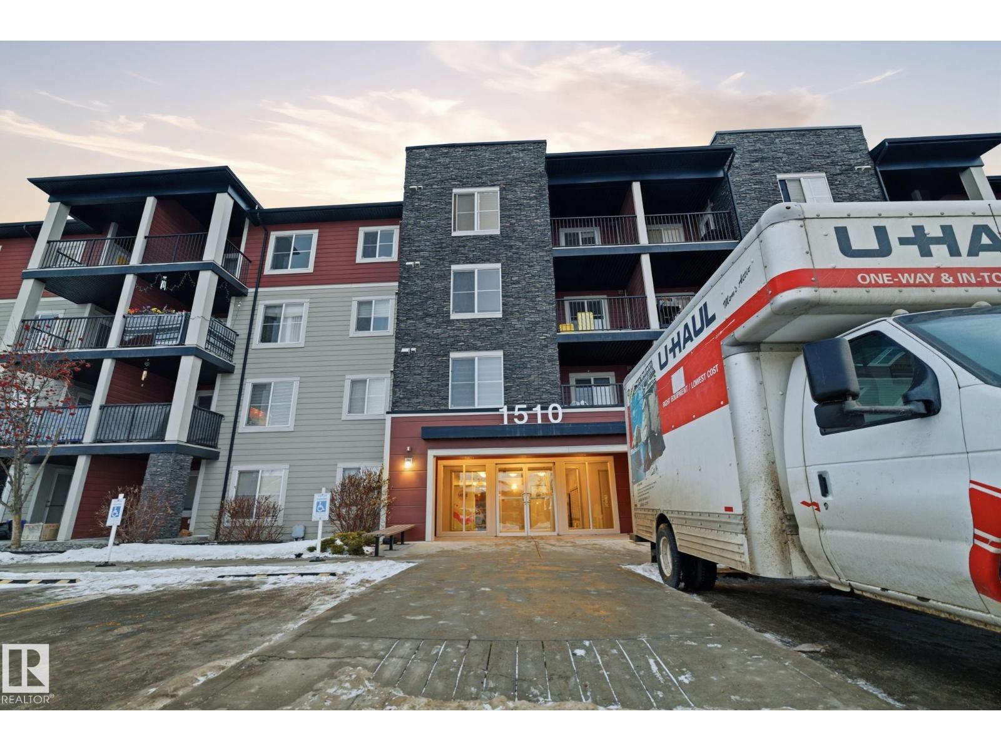
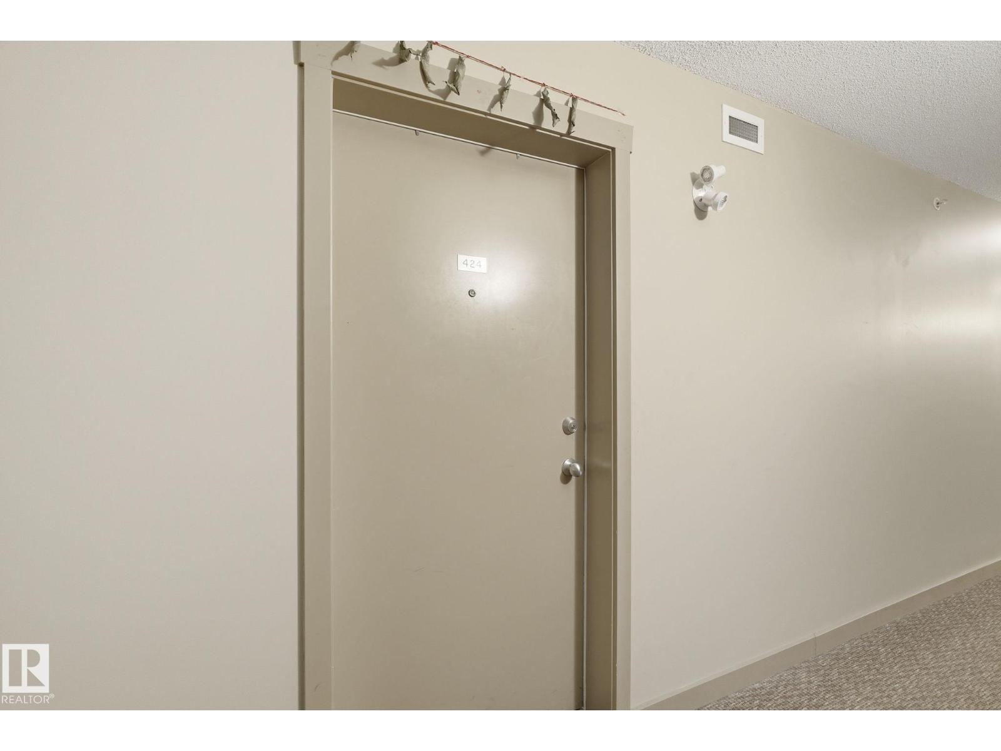
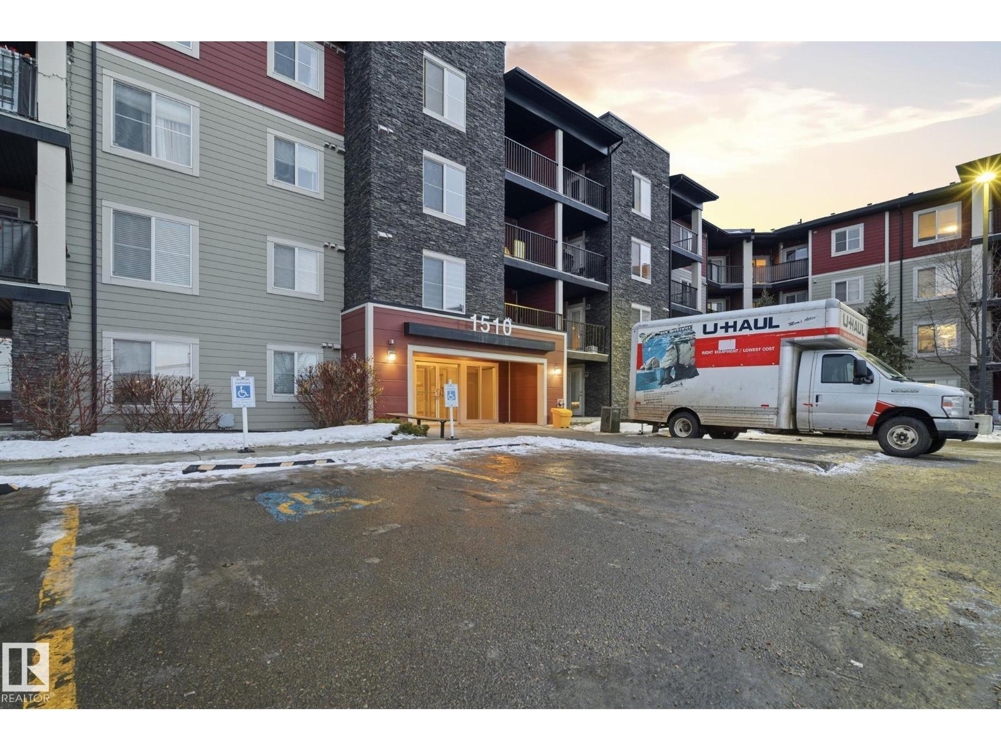
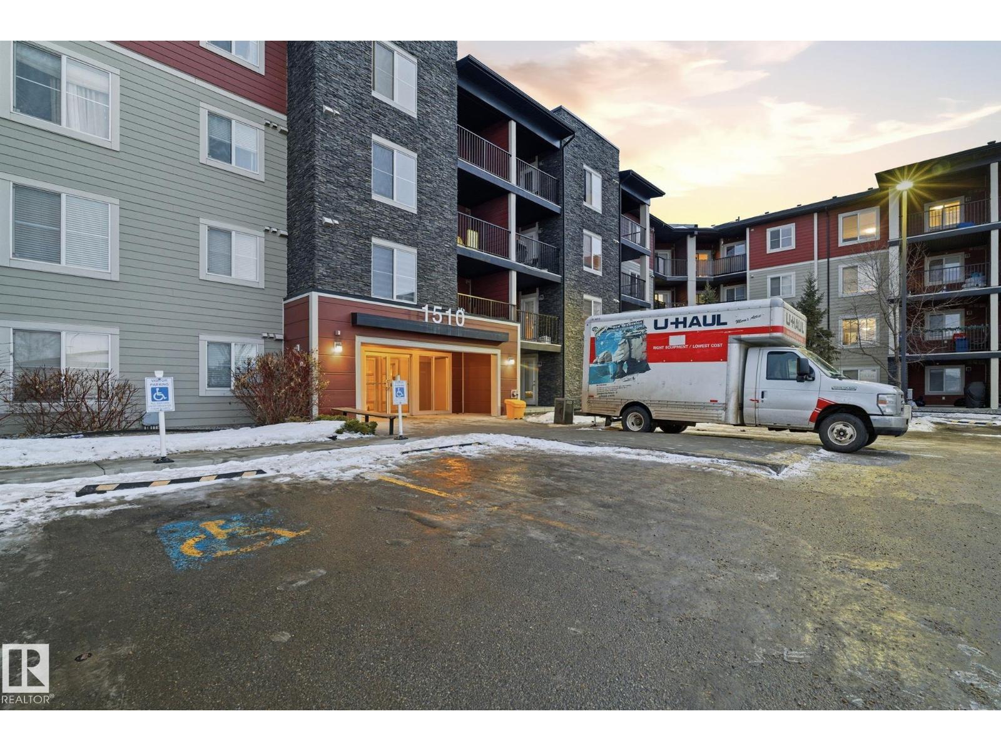
#424 – 1510 Watt Drive SW
Walker · Edmonton, AB T6X 2E6
MLS® E4495631 · Listing courtesy of Sterling Real Estate
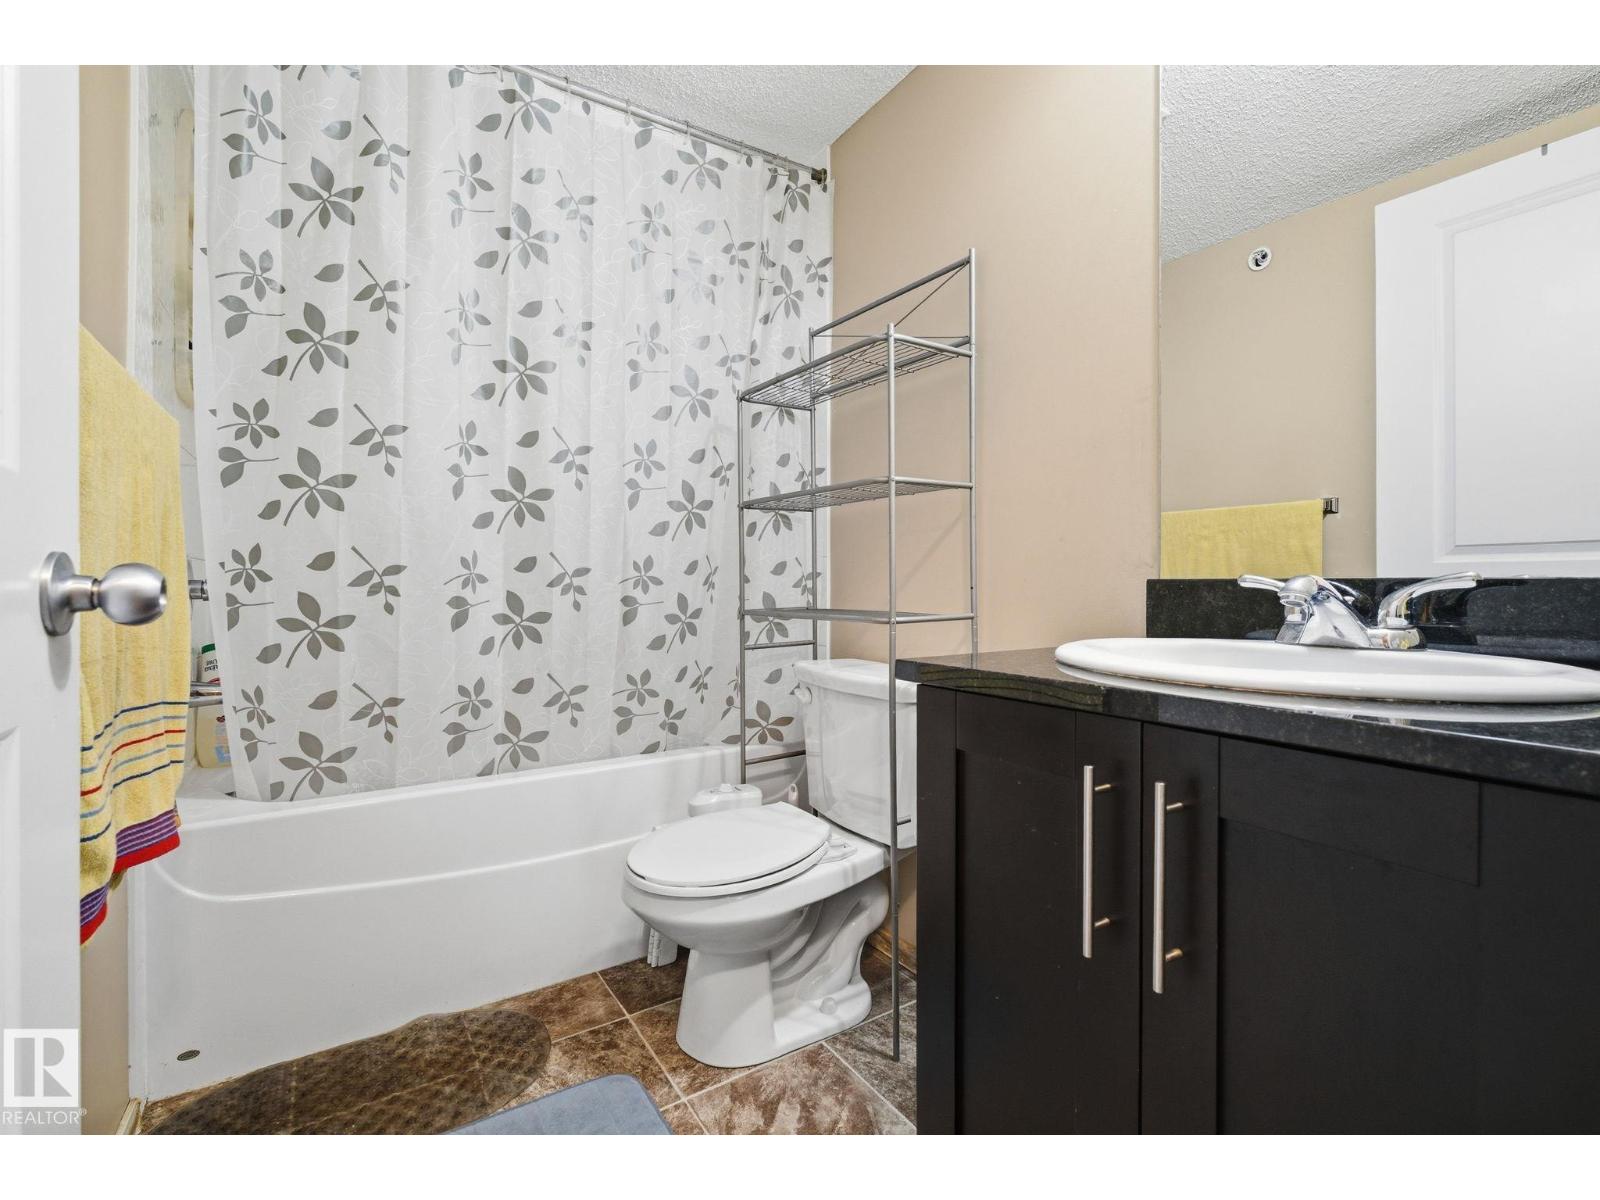
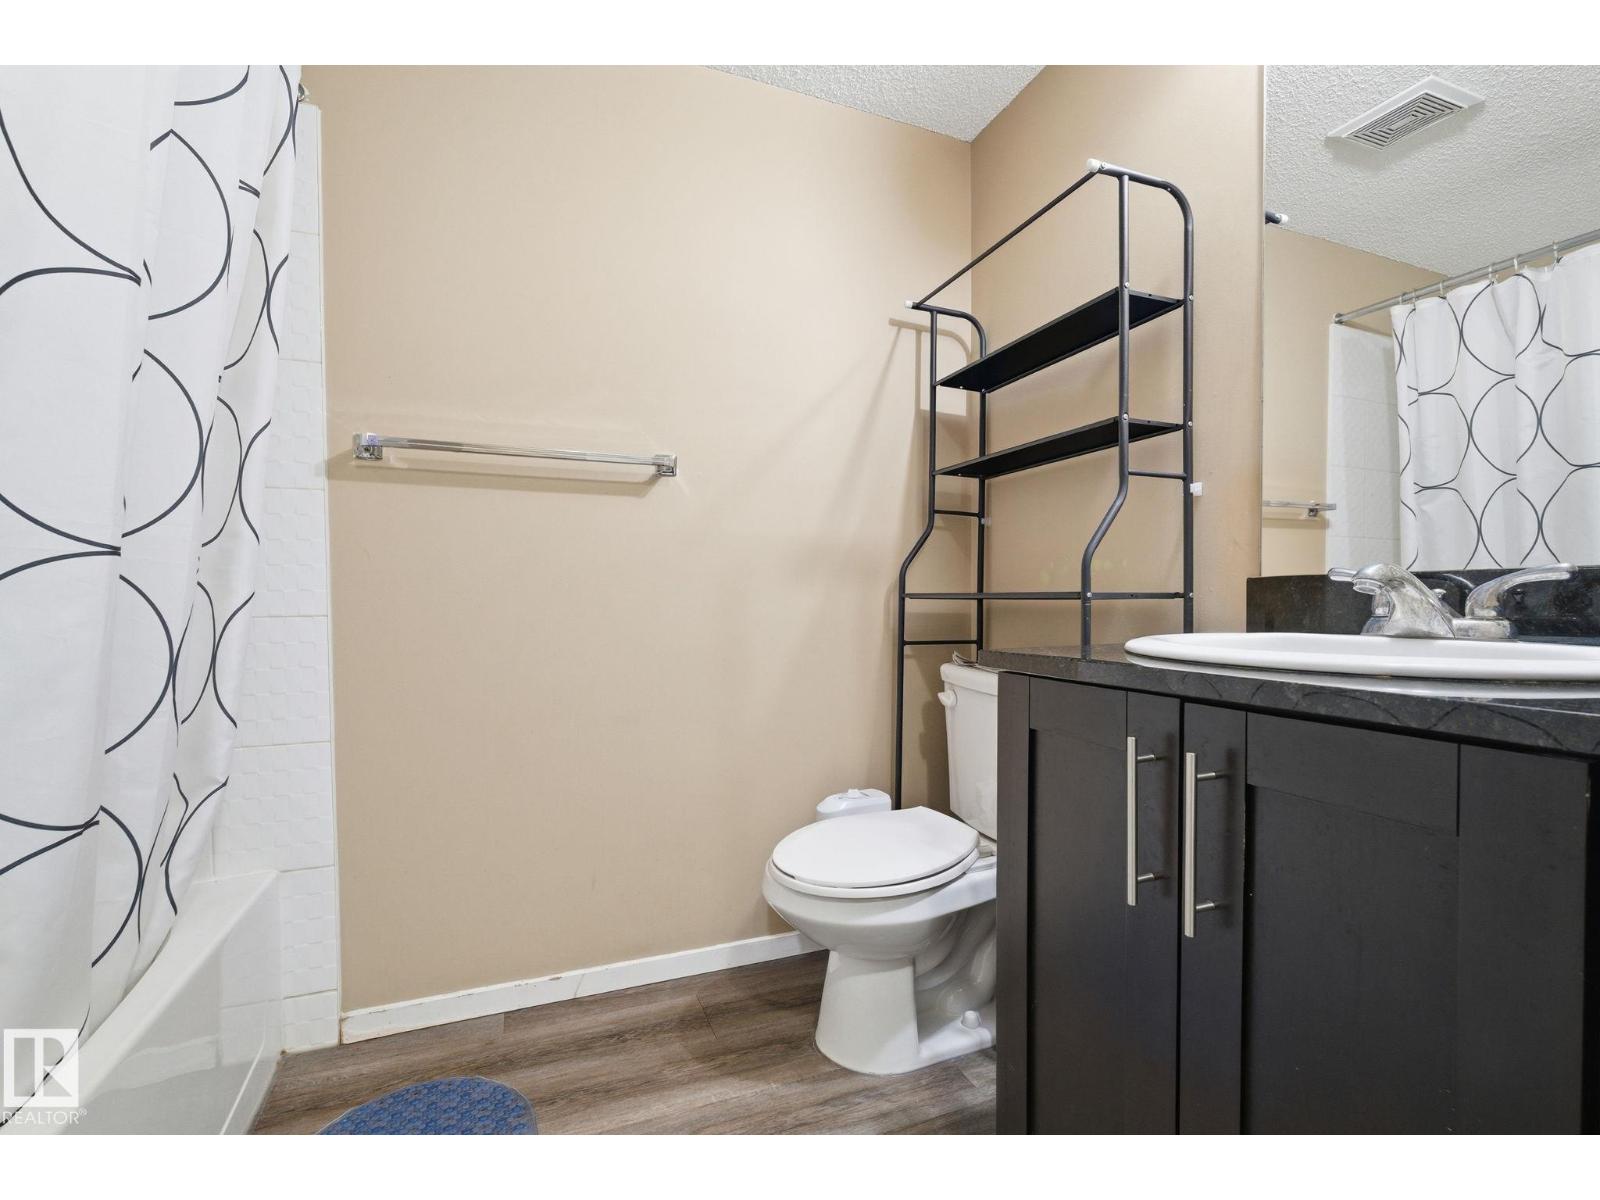
2 bedrooms · 2 bathrooms · 764 sq ft · Built 2016 · Condo
About this home
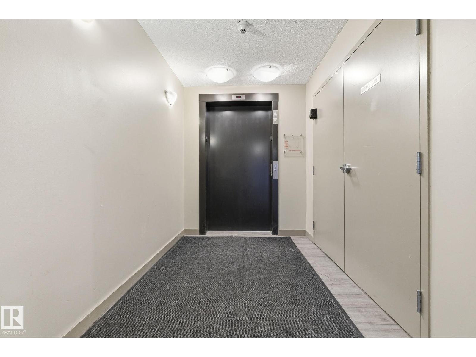
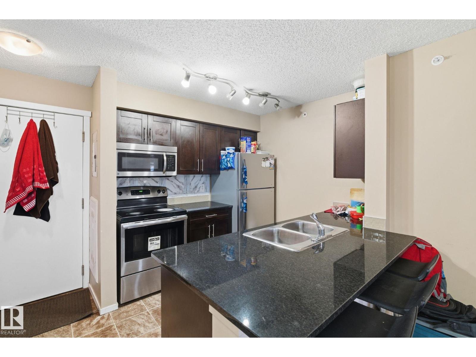
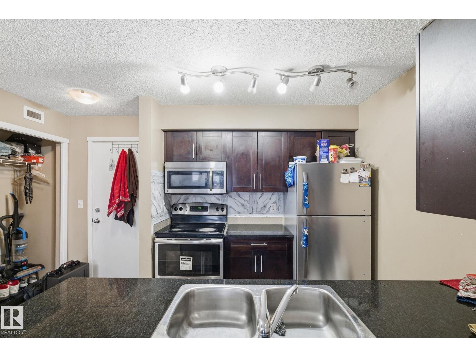
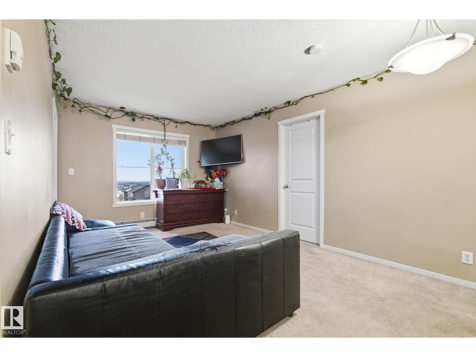
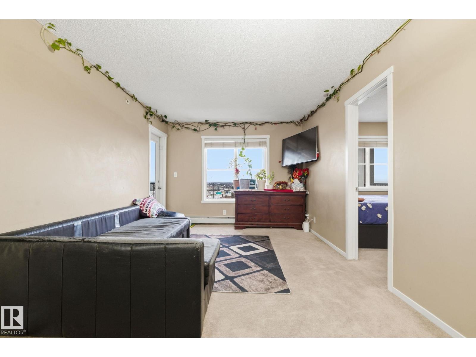
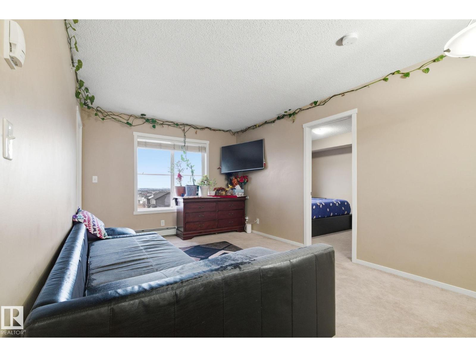
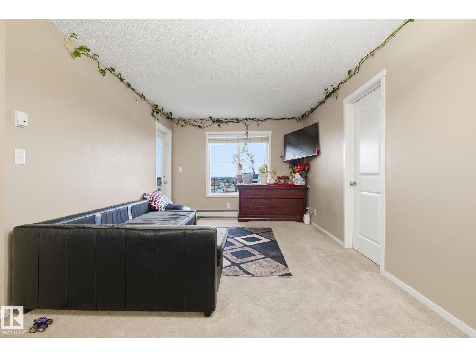
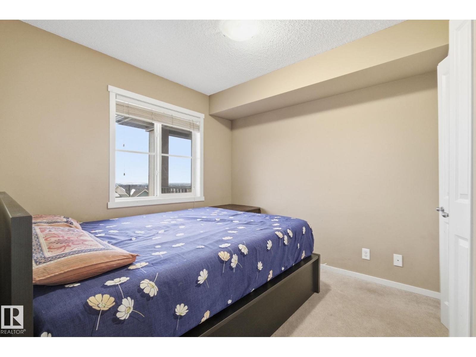
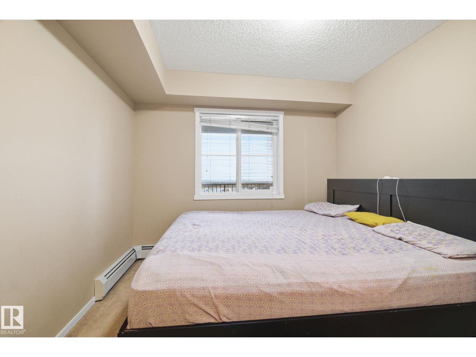
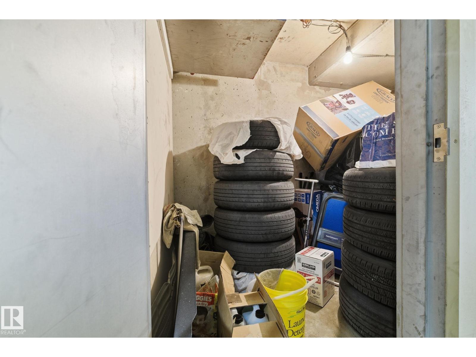
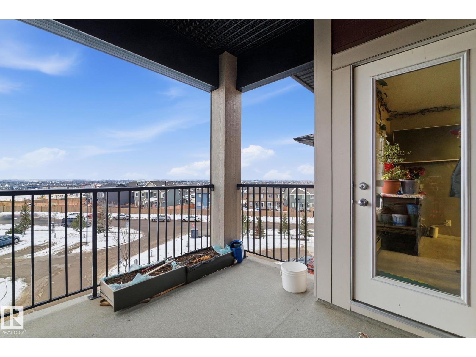
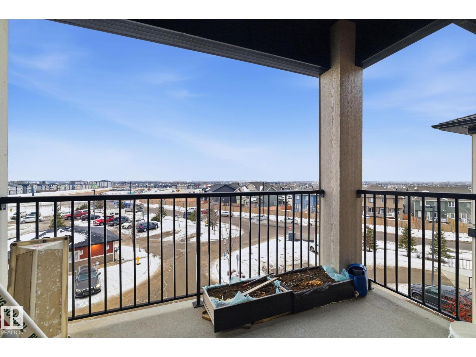
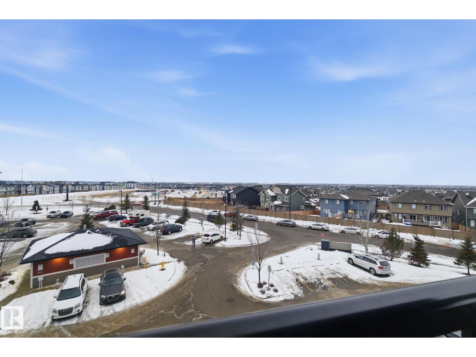
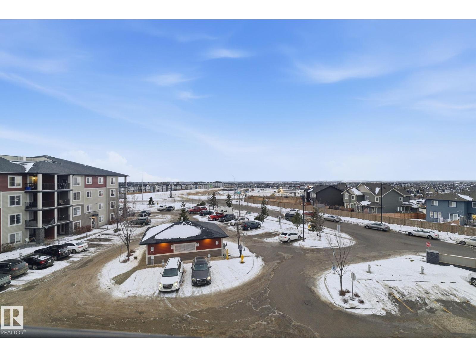
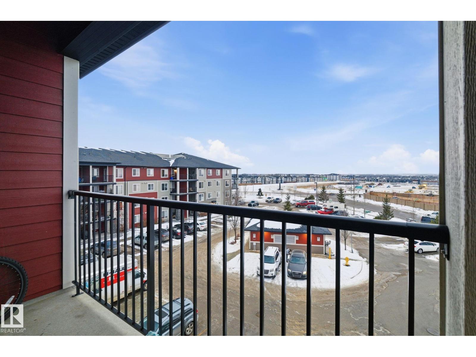
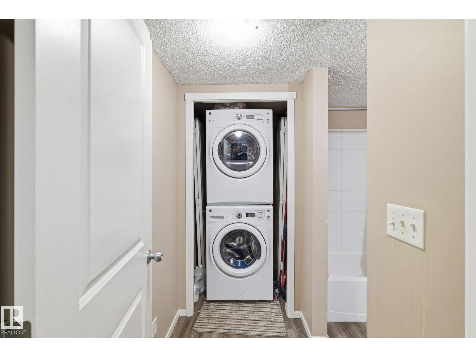
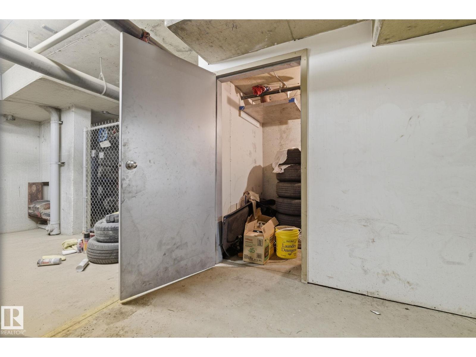
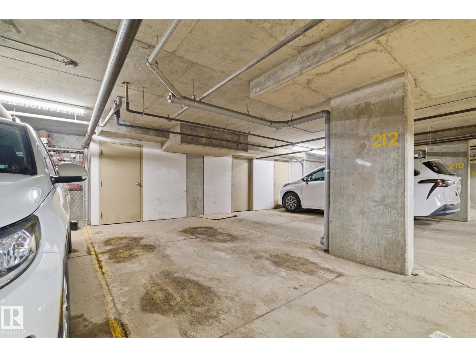
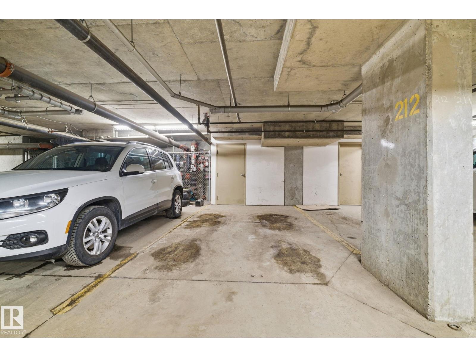
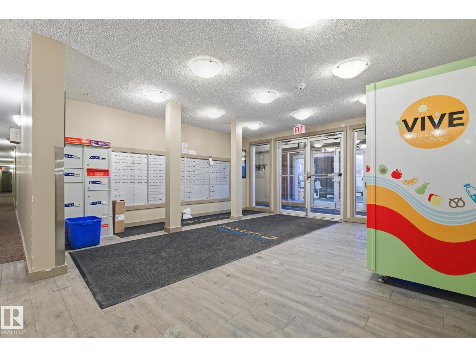
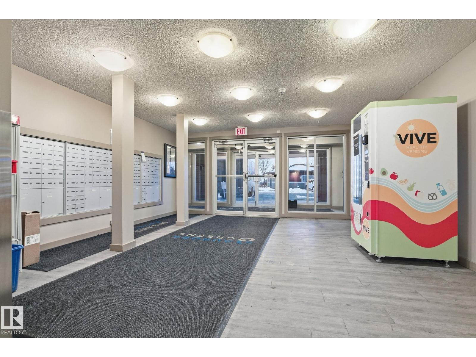
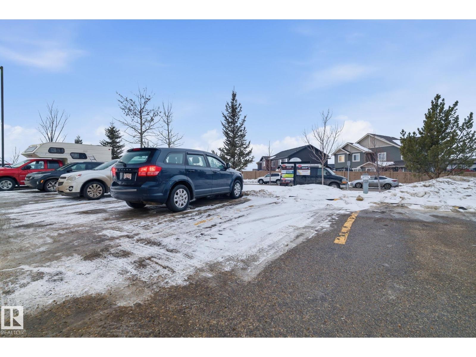
Looking for a condo with more character than the ordinary? This bright and inviting top-floor, 4th-floor unit offers a functional layout designed for comfortable everyday living. Enjoy the added privacy of having no neighbours above, along with a private balcony perfect for relaxing. Practical features include in-suite laundry, heated underground parking for those cold winter months, an additional outdoor parking stall for guests or a second vehicle, and a dedicated storage unit for extra convenience. The well-maintained building is ideally located close to shopping, public transit, walking trails, schools, parks, and playgrounds, making daily errands and commuting effortless. Whether you're a first-time home buyer, an investor, or simply looking for a low-maintenance lifestyle in a great location, this condo is an excellent opportunity. Close to all amenities and ready to welcome you home! (id:67053)
Property details
Property
- List price
- $221,000
- Style
- Apartment
- Year built
- 2016
- Living area
- 764 square feet
- MLS® number
- E4495631
Interior
- Bedrooms
- 2
- Bathrooms
- 2
- Basement
- None
- Appliances
- Refrigerator, Dishwasher, Stove, Microwave Range Hood Combo, Window Coverings, Washer/Dryer Stack-Up
Systems
- Heating
- Hot water radiator heat
Parking
- Parking
- Underground, Stall
Condo fee
- Fee
- $437 monthly
- Includes
- Common Area Maintenance, Exterior Maintenance, Property Management, Heat, Water, Insurance, Other, See Remarks
- Ownership
- Condo/Strata
City assessment
- Assessed value
- $195,500 (2025)
- Assessment class
- Residential
Lot & site
- Lot size
- 78 m² (834 sq ft)
- Lot features
- Park/reserve, No Animal Home, No Smoking Home
- Site influences
- Park/reserve, No Animal Home, No Smoking Home
- Community
- Walker
Rooms
Main level
- Living room4.04 × 5.31 meters
- Kitchen2.44 × 2.81 meters
- Den2.8 × 2.0 meters
- Primary Bedroom3.01 × 3.22 meters
- Bedroom 22.75 × 3.04 meters
The building
Aurora Greens: sold prices, condo fees and every unit for sale in the building.
More homes in Walker
All 87 homes for sale in Walker, newest first, with schools, parks and what the neighbourhood sells for.
Listing courtesy of Sterling Real Estate. Listing data is provided under copyright by the REALTORS® Association of Edmonton via the CREA Data Distribution Facility (DDF®). Information is deemed reliable but is not guaranteed accurate by CREA, the board, or Real Living, and should be independently verified. Not intended to solicit properties currently listed for sale.