1840 56 Street SW
Walker · Edmonton, AB T6X 1T6
MLS® E4492146 · Listing courtesy of Century 21 Quantum Realty
3 bedrooms · 3 bathrooms · 2,070 sq ft · Built 2013 · House
About this home
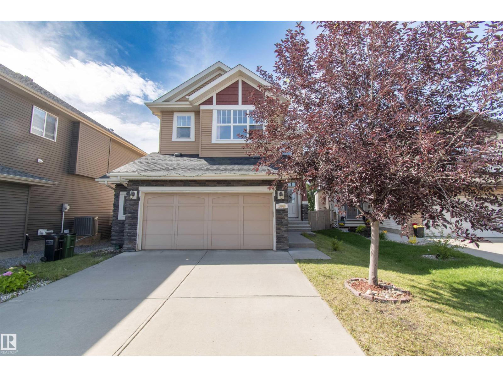
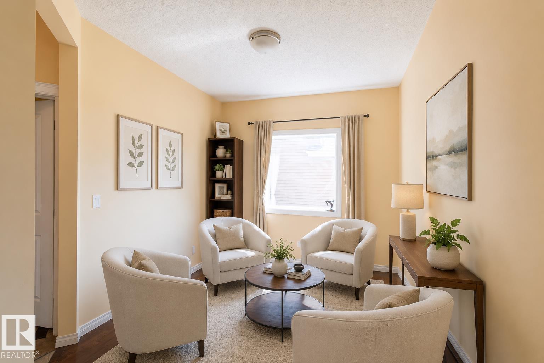
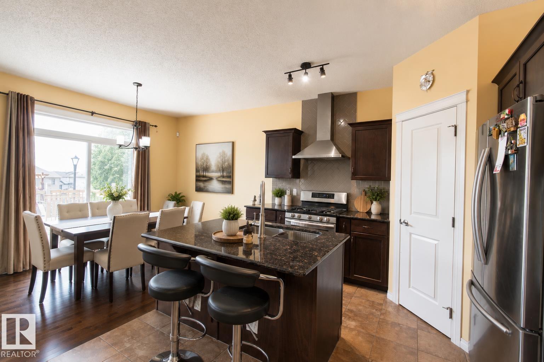
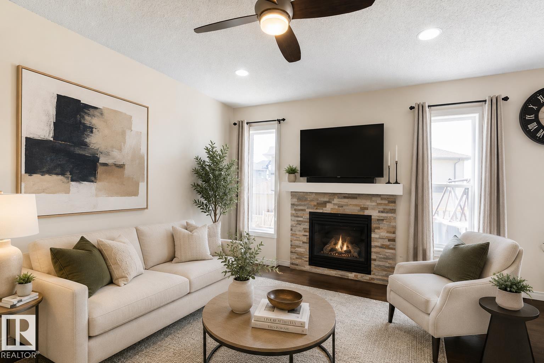
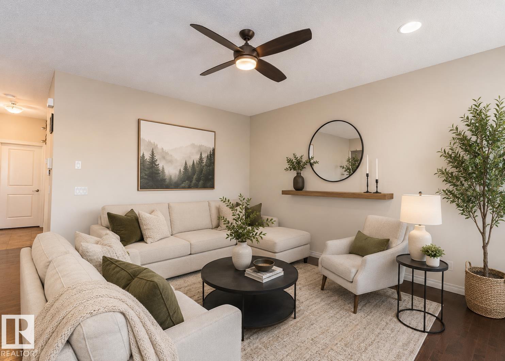
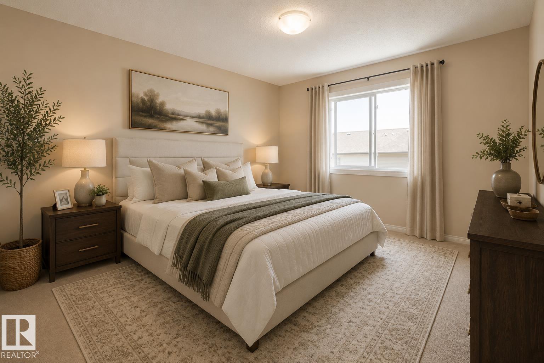
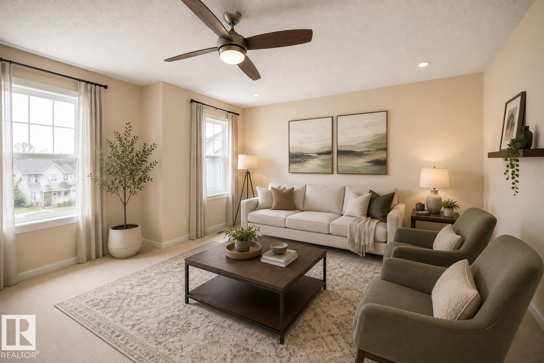
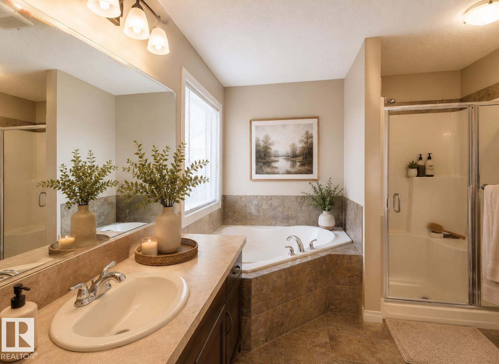
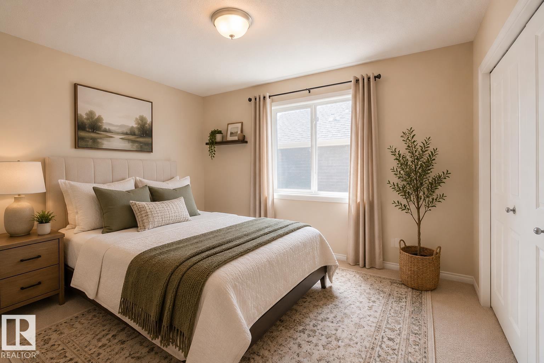
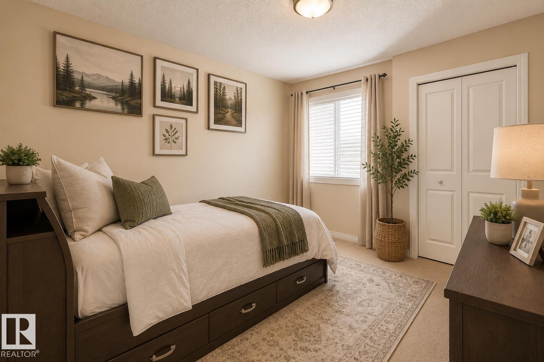
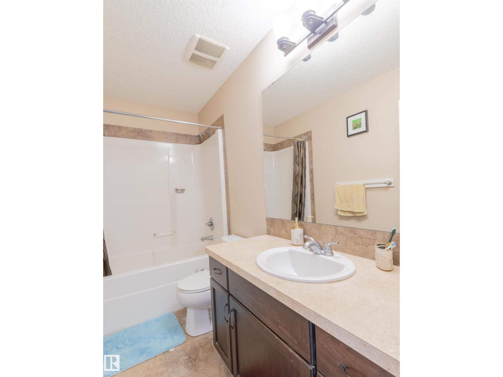
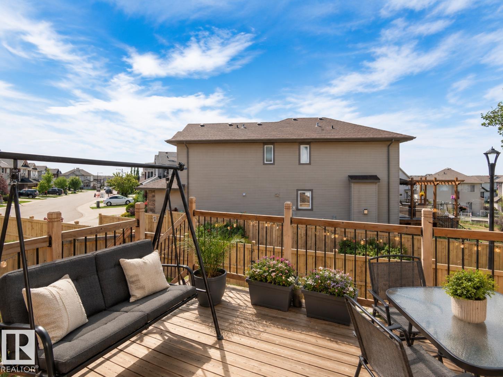
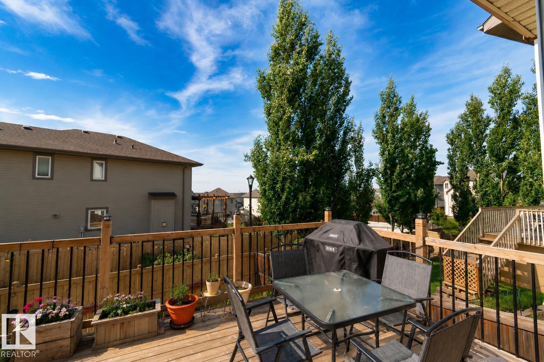
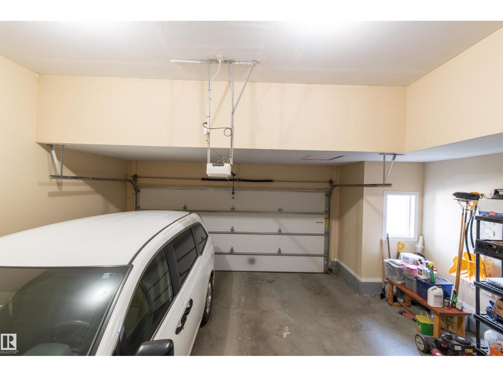
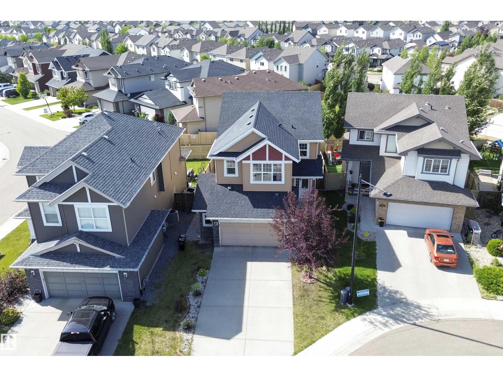
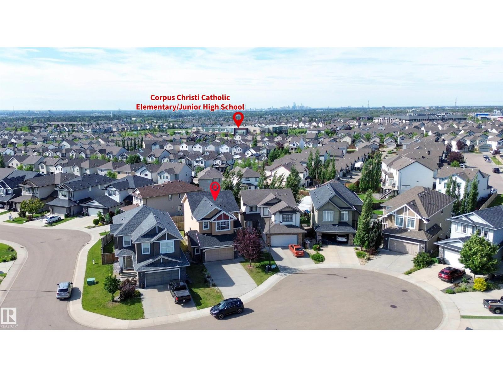
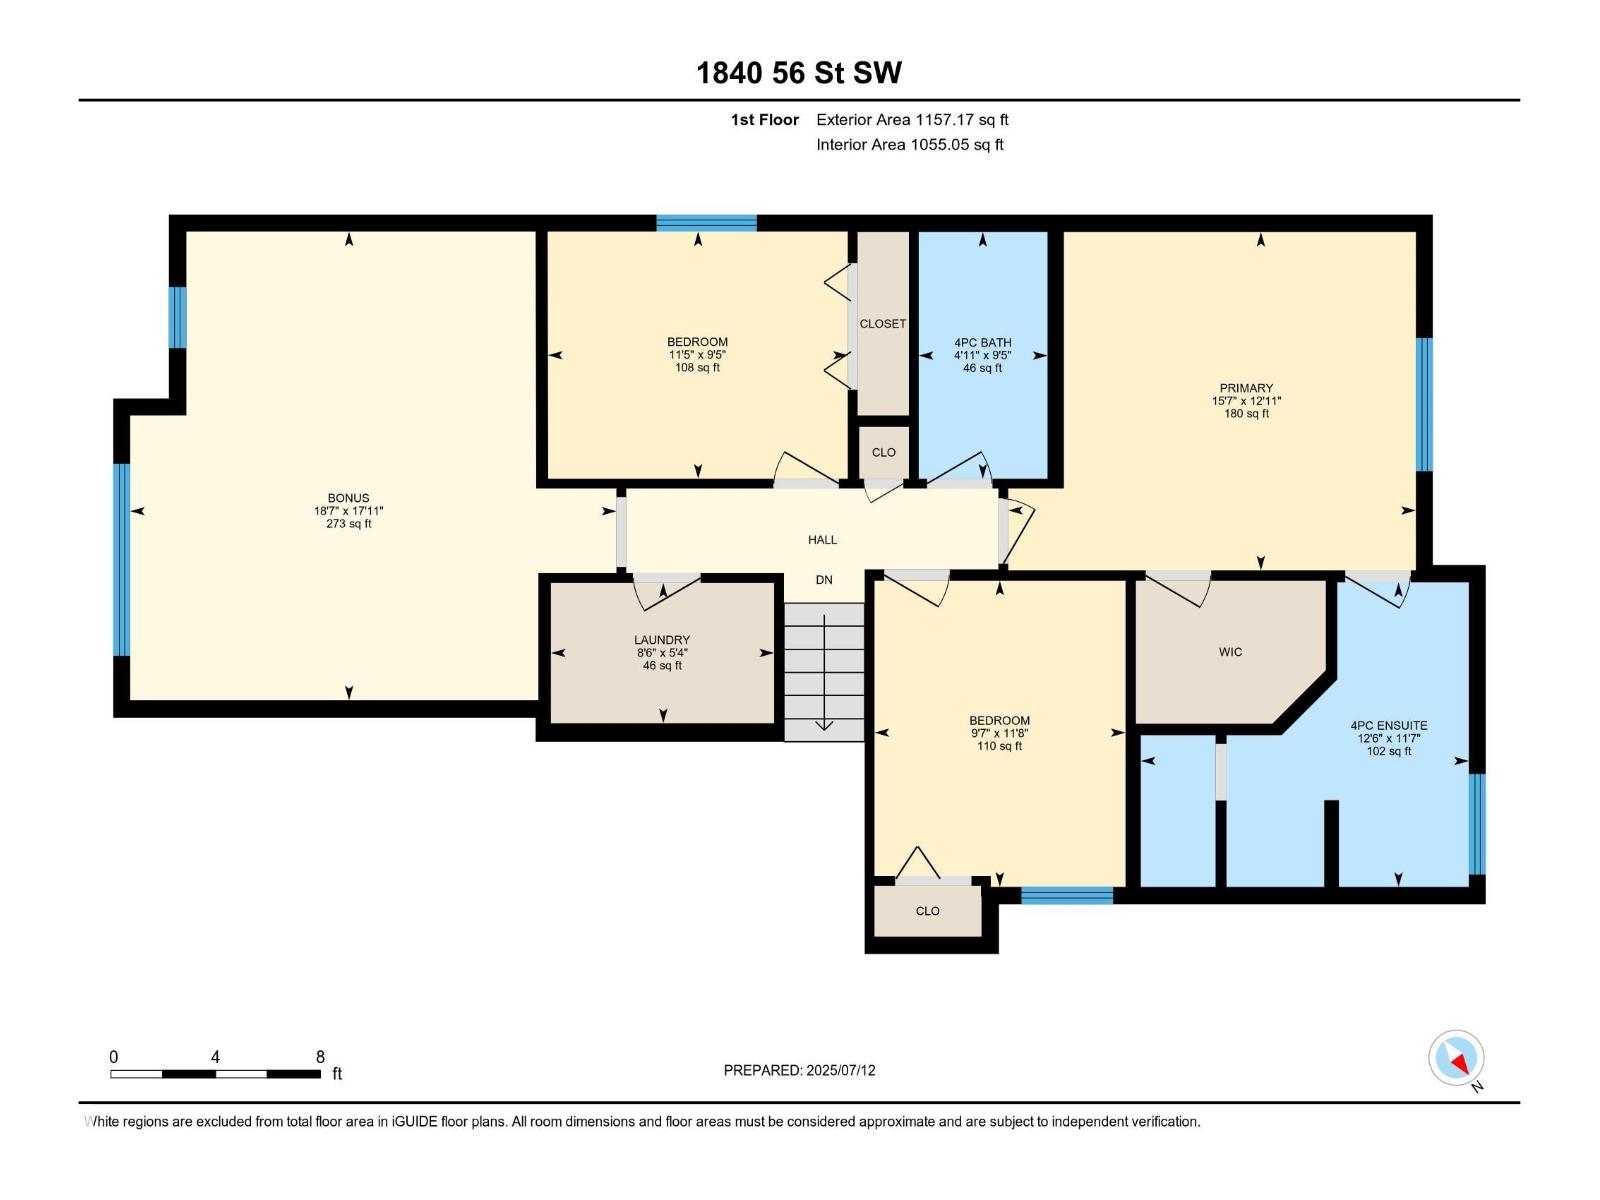
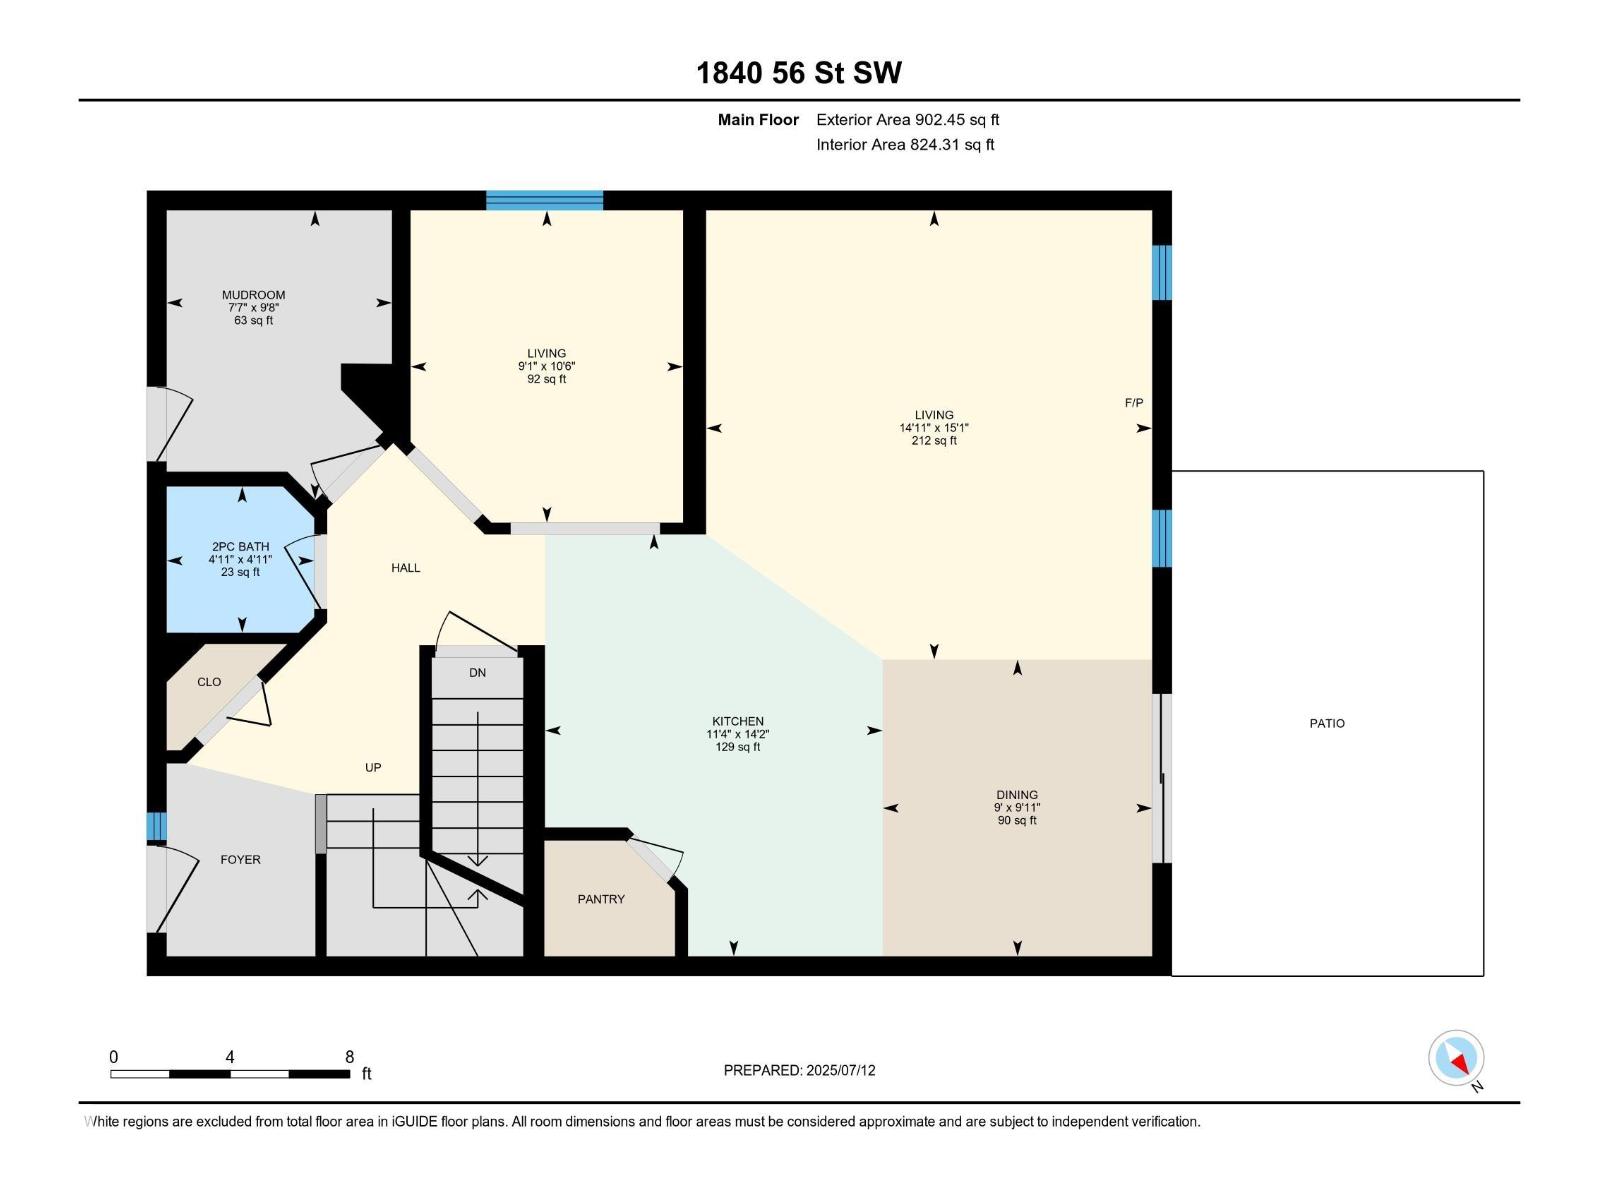
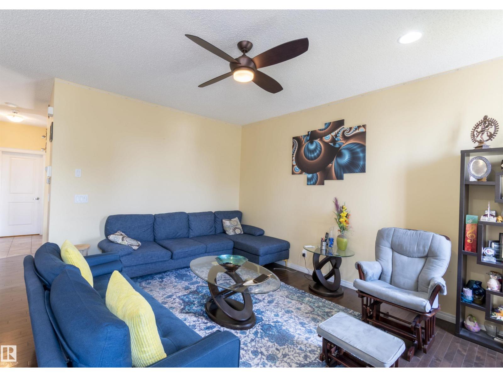
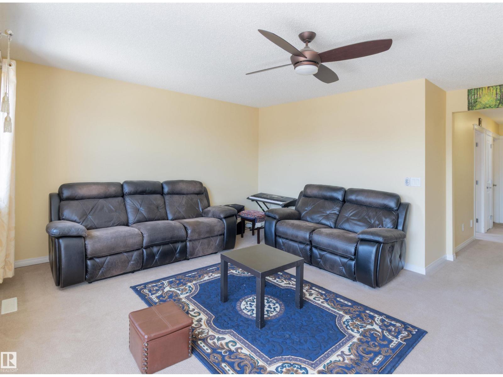
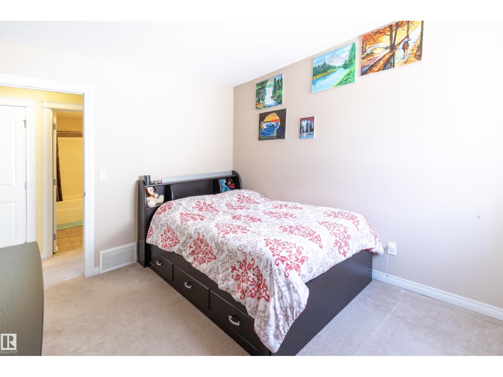
Look no further than this beautiful single-family home in Walker lakes, Edmonton! Located on Cul-De-Sac and backing into the walking lane with no direct neighbor in the back this home comes with a Massive drive way which can take up to four cars; this house features a open concept Main floor with high end finishes, there is a den on the main floor; fully updated kitchen counter tops, cabinets and Chimney hood fan, upgraded vinyl flooring on main floor. central vacuum rough-ins are there in the house. Upstairs has 3 bedrooms, 2 baths and a HUGE bonus room; Big master bedroom, ensuite and a huge walk-in closet. The location is amazing with easy access to Anthony Henday, Airport, plenty of amenities including shopping, restaurants, schools, walking paths and many more nearby.! (id:67053)
Property details
Property
- List price
- $529,900
- Style
- House
- Year built
- 2013
- Living area
- 2,070 square feet
- MLS® number
- E4492146
Interior
- Bedrooms
- 3
- Bathrooms
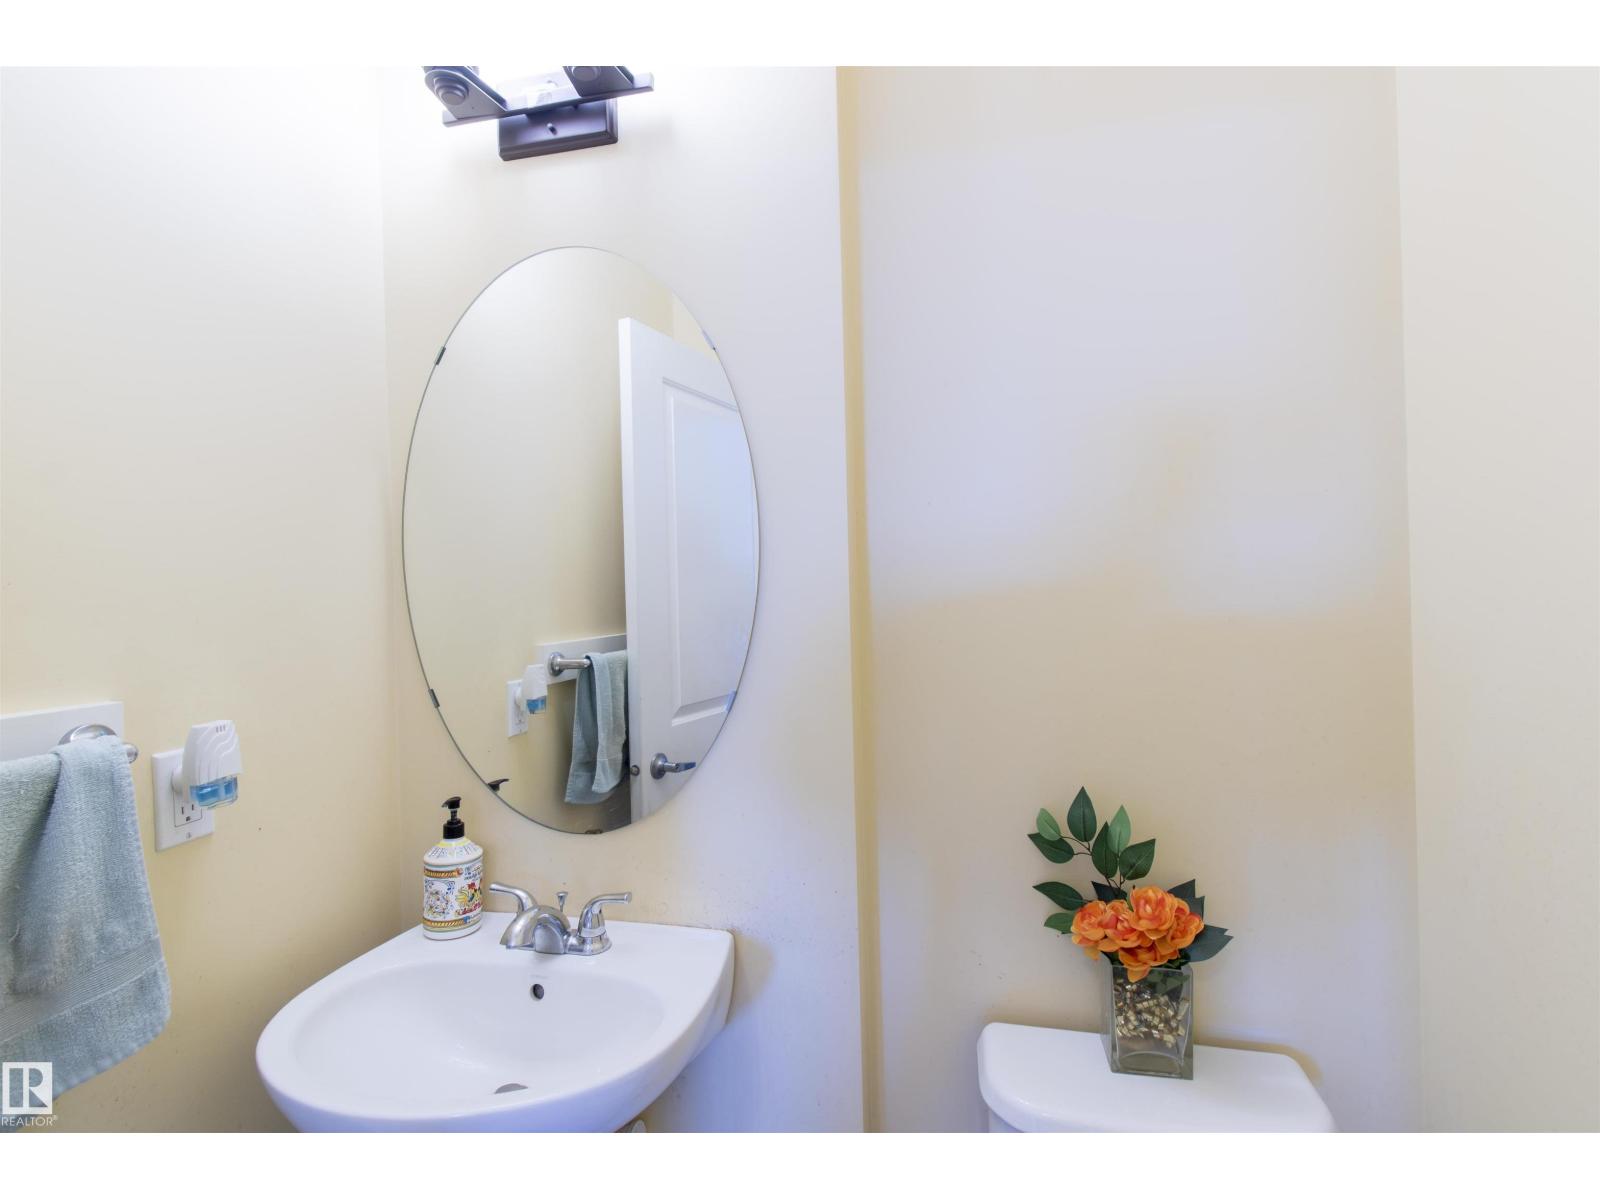
- 3
- Basement
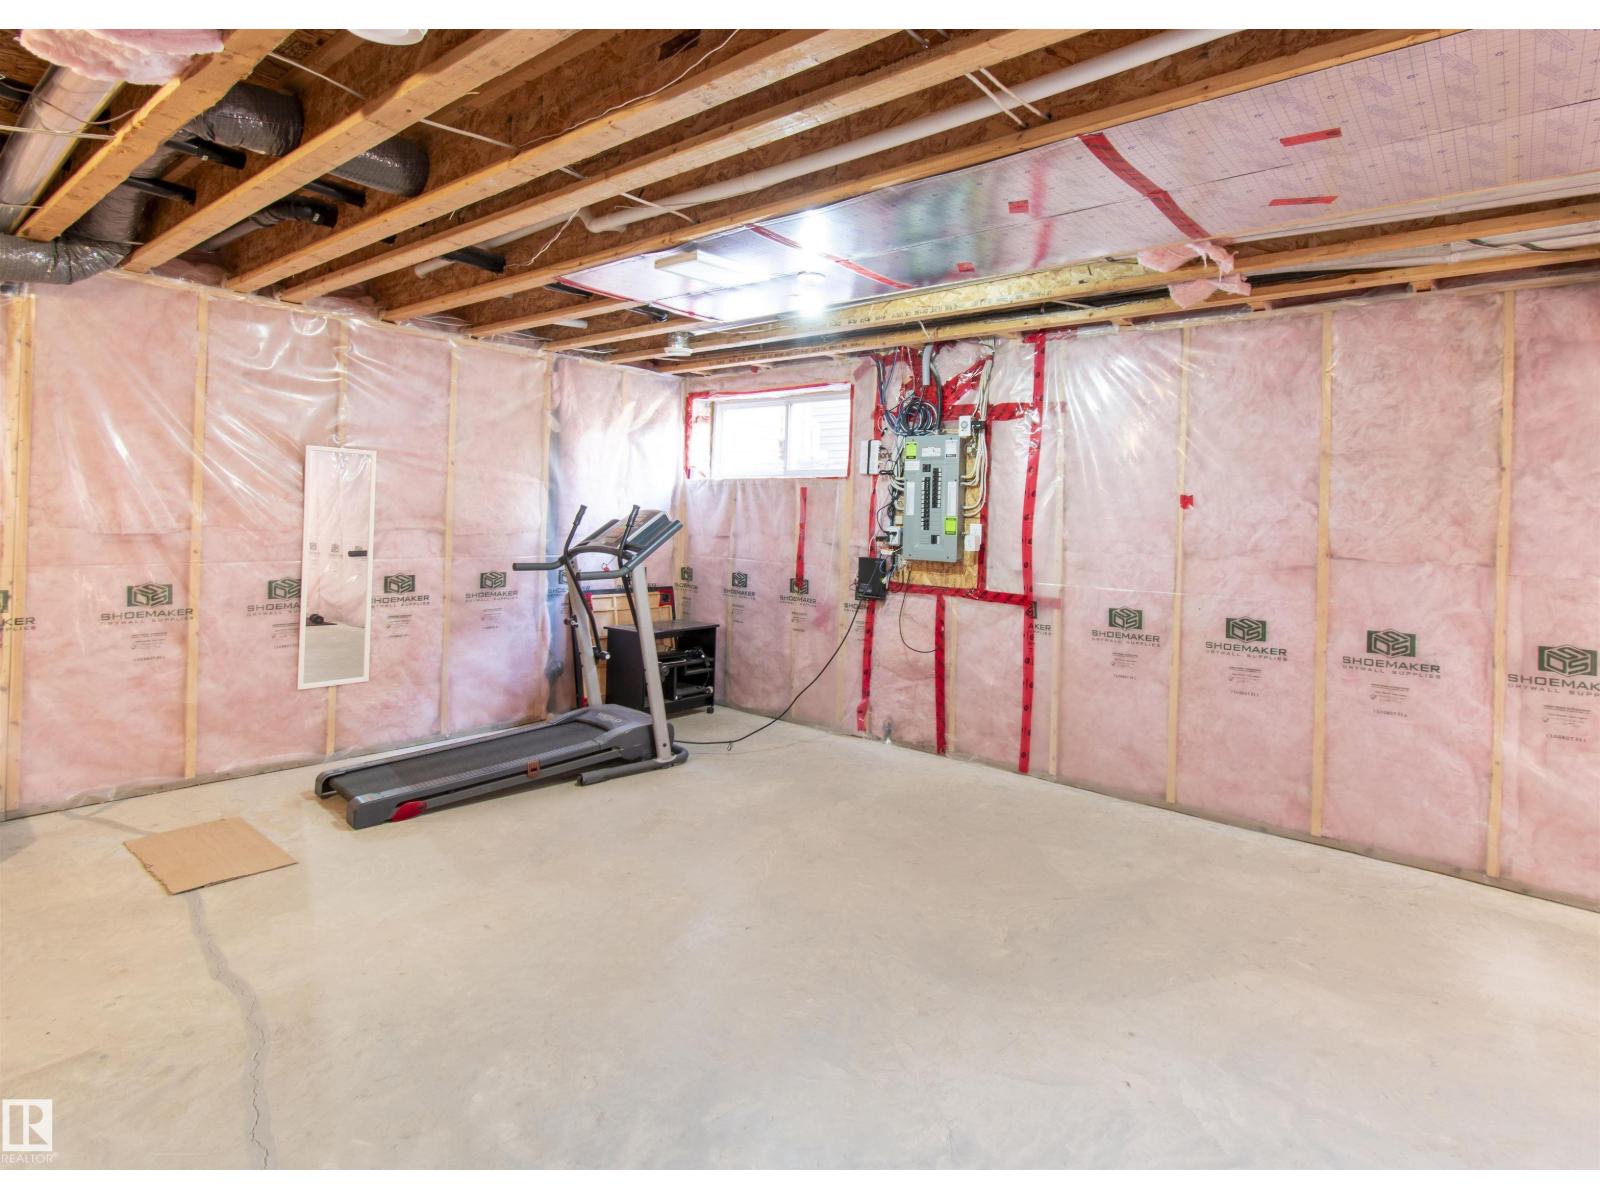
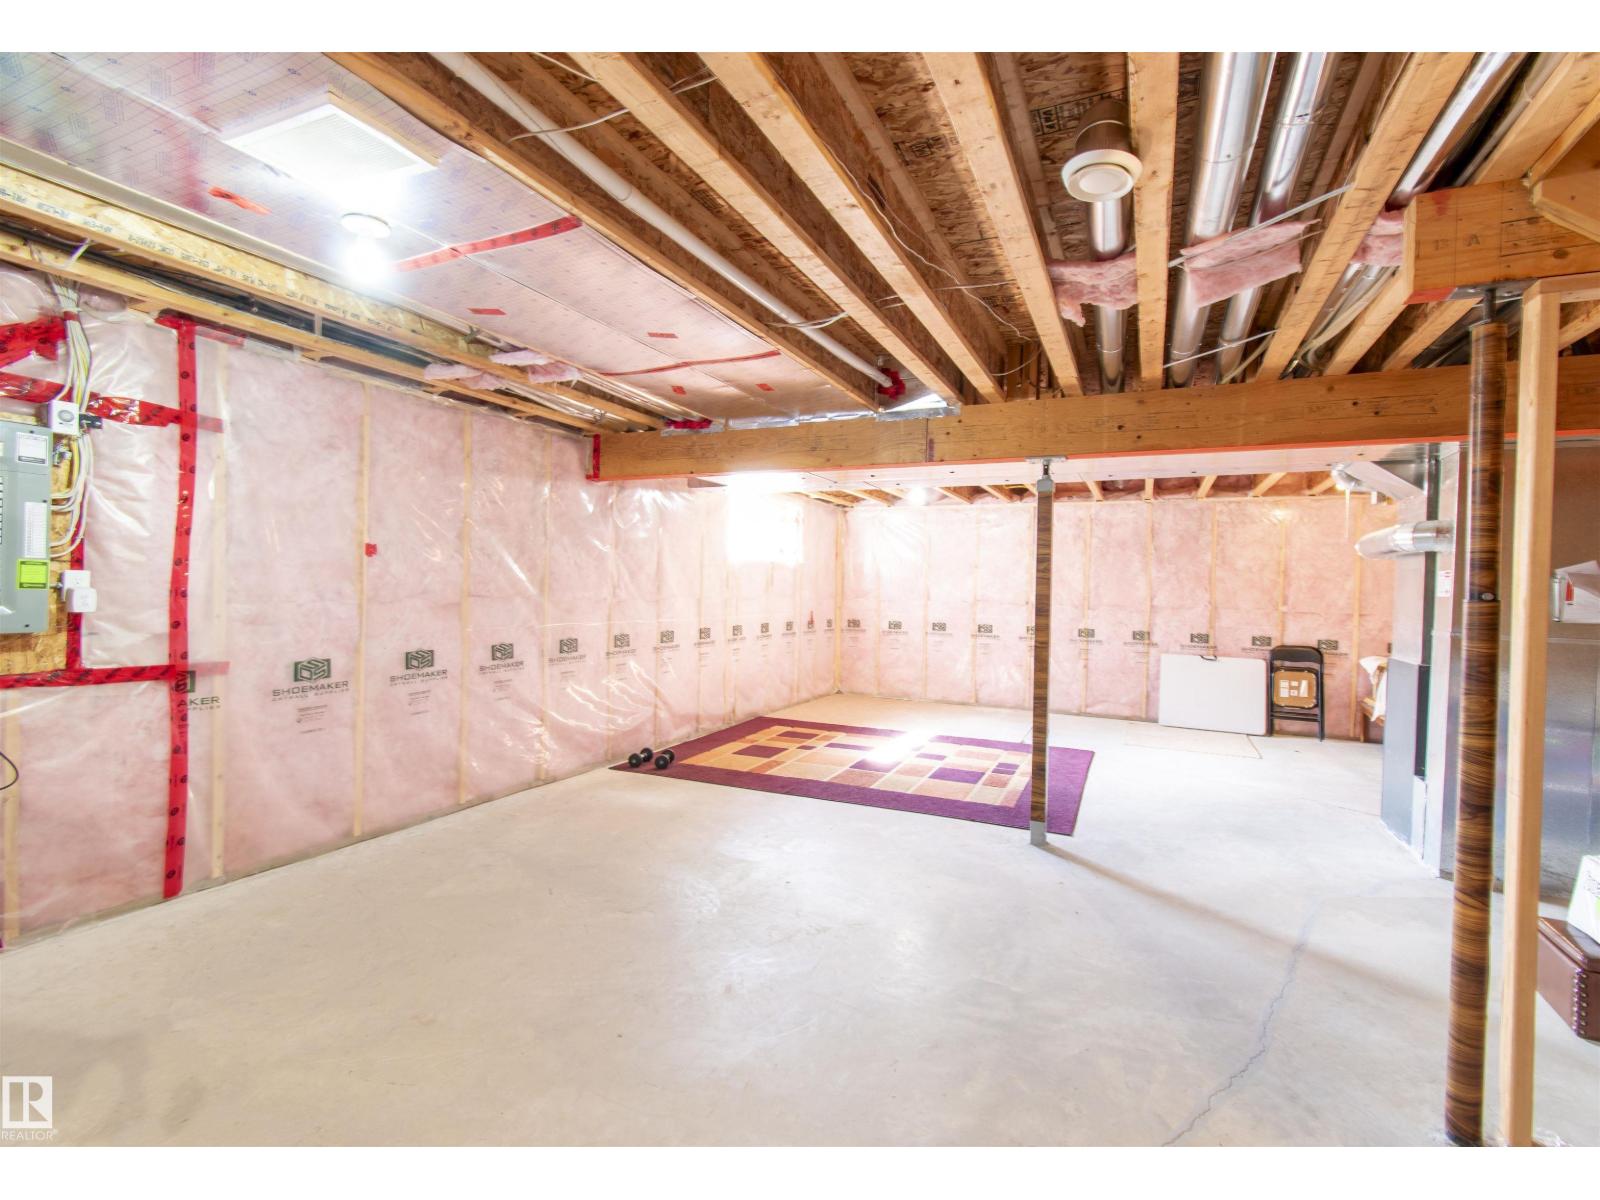
- Unfinished, Full
- Appliances
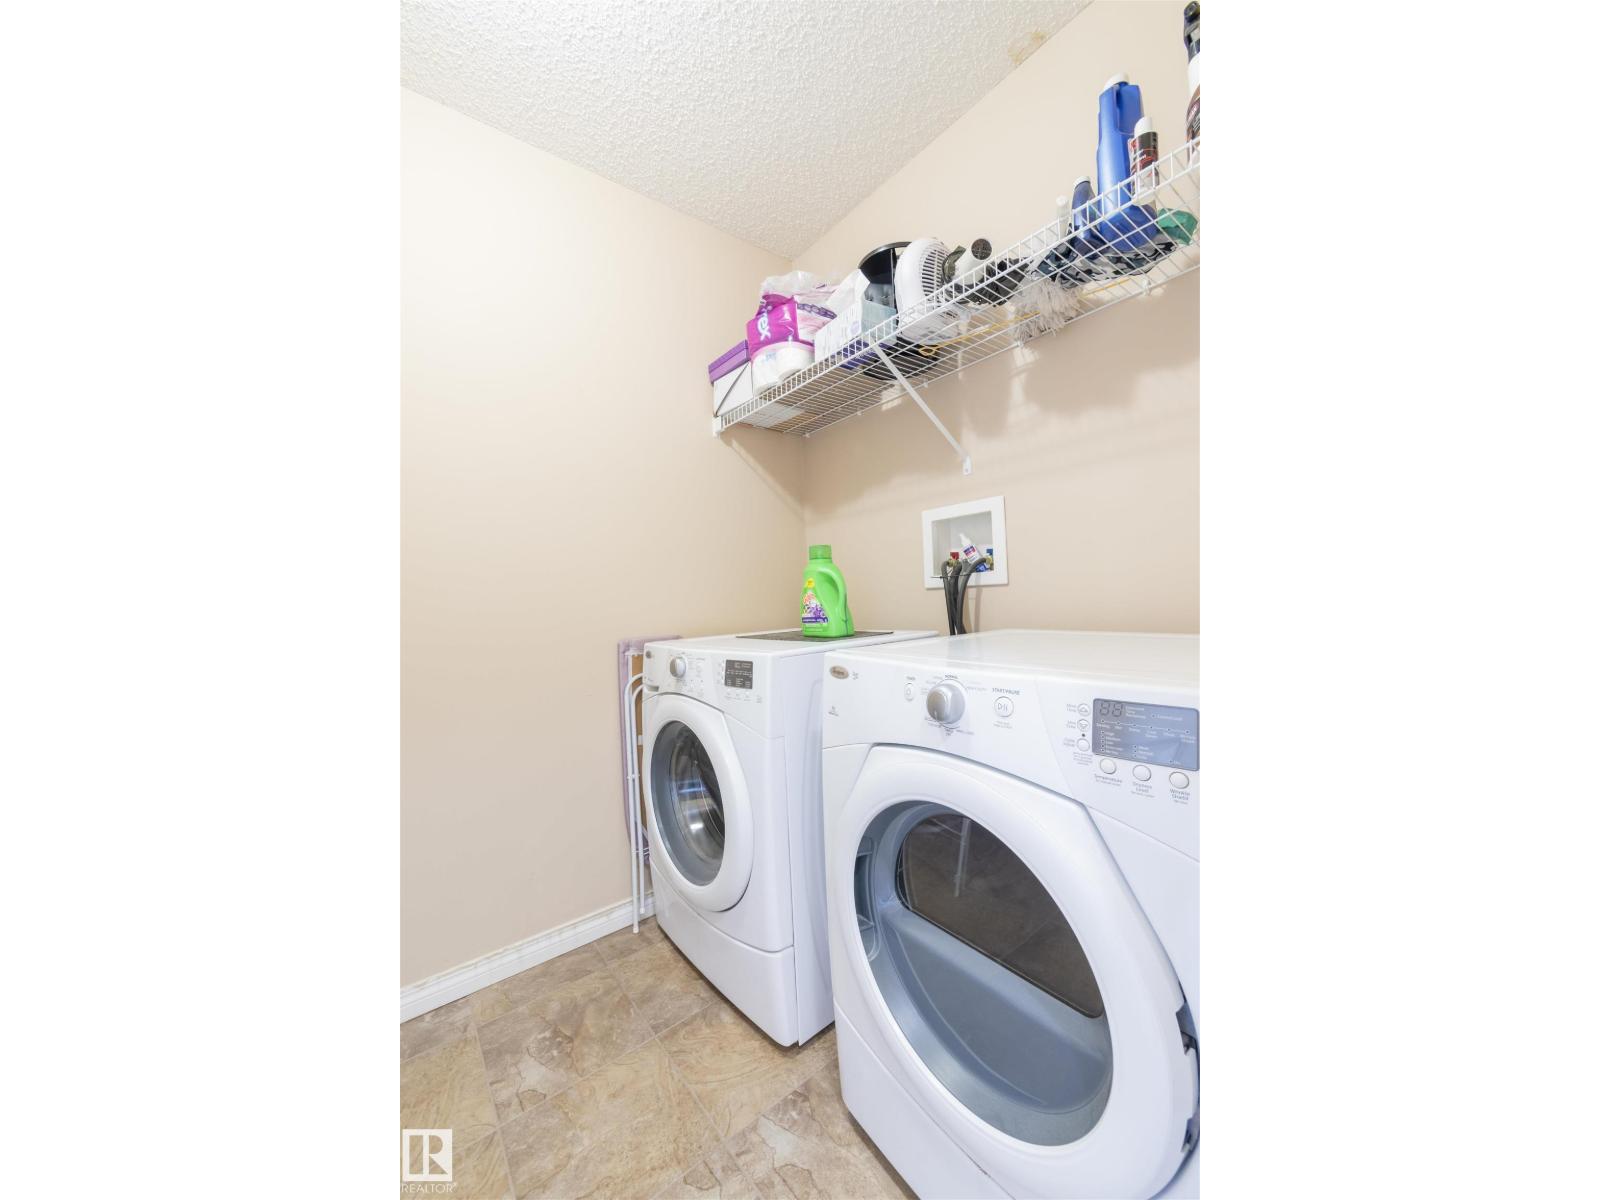
- Washer, Refrigerator, Gas stove(s), Dishwasher, Dryer, Microwave Range Hood Combo, Window Coverings, Garage door opener remote(s)
Systems
- Heating
- Forced air
Parking
- Parking
- Attached Garage
Condo fee
- Ownership
- Freehold
City assessment
- Assessed value
- $592,000 (2025)
- Assessment class
- Residential
Lot & site
- Lot features
- Cul-de-sac, Hillside, Private setting, See remarks, Lane
- Site influences
- Cul-de-sac, Hillside, Private setting, See remarks, Lane
- Community
- Walker
Rooms
Main level
- Living room4.59m
- Dining room3.03 × 2.76 meters
- Kitchen4.32 × 3.46 meters
- Den3.19 × 2.79 meters
Upper Level
- Primary Bedroom3.94 × 4.75 meters
- Bedroom 23.56 × 2.92 meters
- Bedroom 32.88 × 3.49 meters
- Bonus Room5.56 × 5.66 meters
- Laundry room1.63 × 2.6 meters
More homes in Walker
All 87 homes for sale in Walker, newest first, with schools, parks and what the neighbourhood sells for.
Listing courtesy of Century 21 Quantum Realty. Listing data is provided under copyright by the REALTORS® Association of Edmonton via the CREA Data Distribution Facility (DDF®). Information is deemed reliable but is not guaranteed accurate by CREA, the board, or Real Living, and should be independently verified. Not intended to solicit properties currently listed for sale.