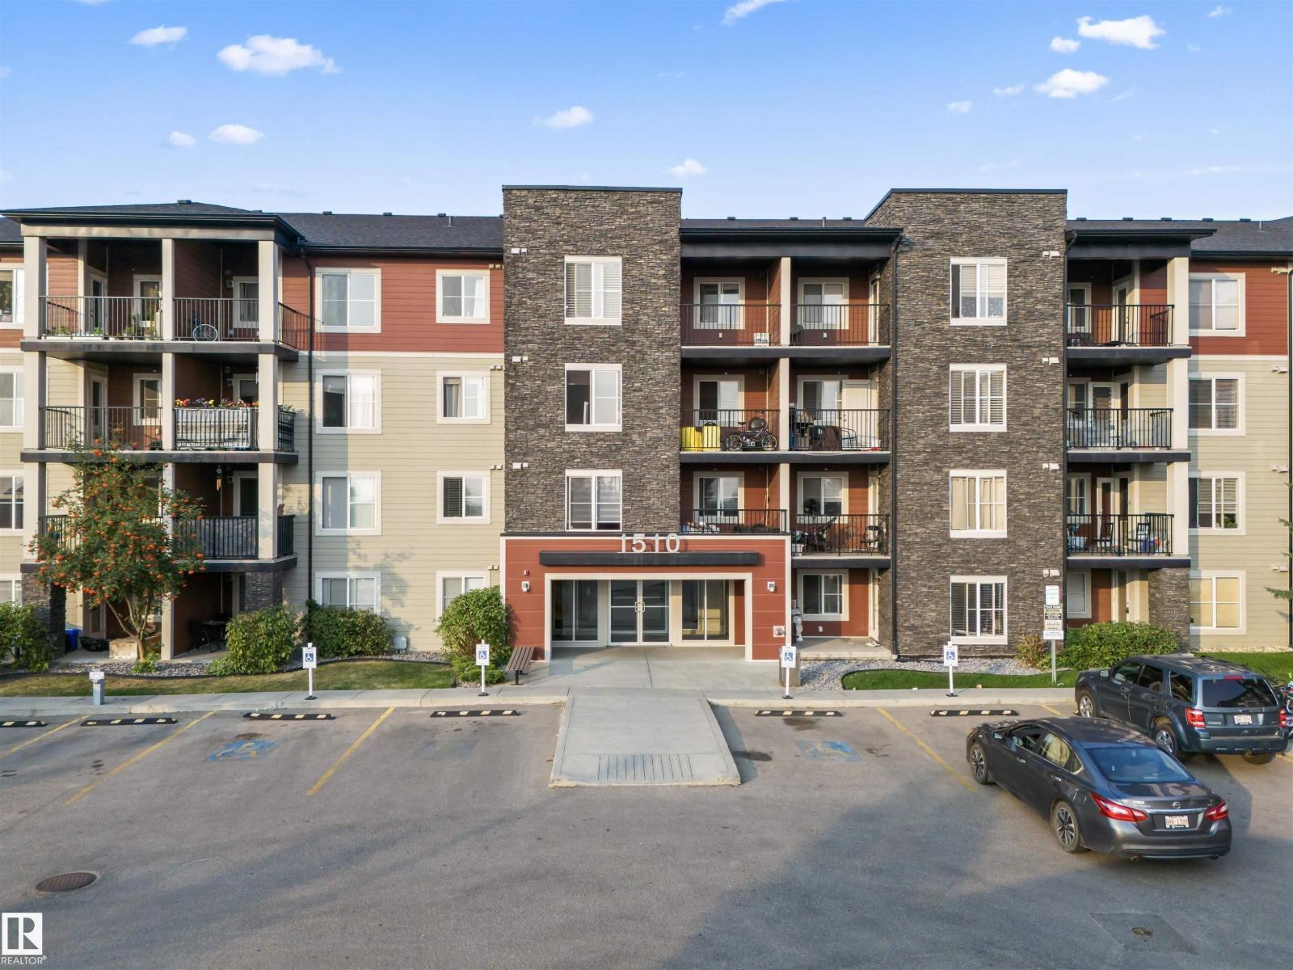
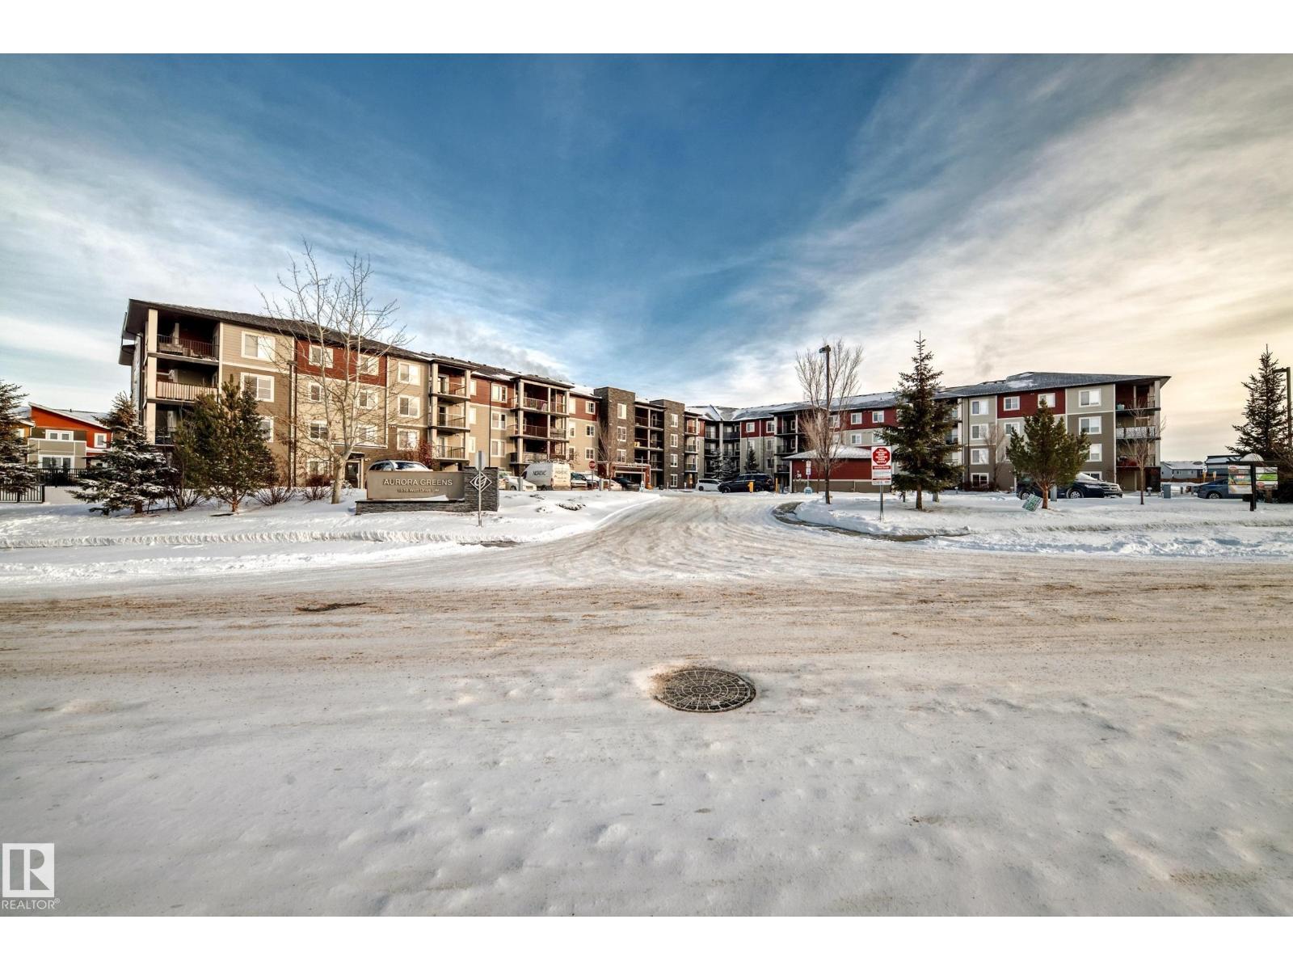
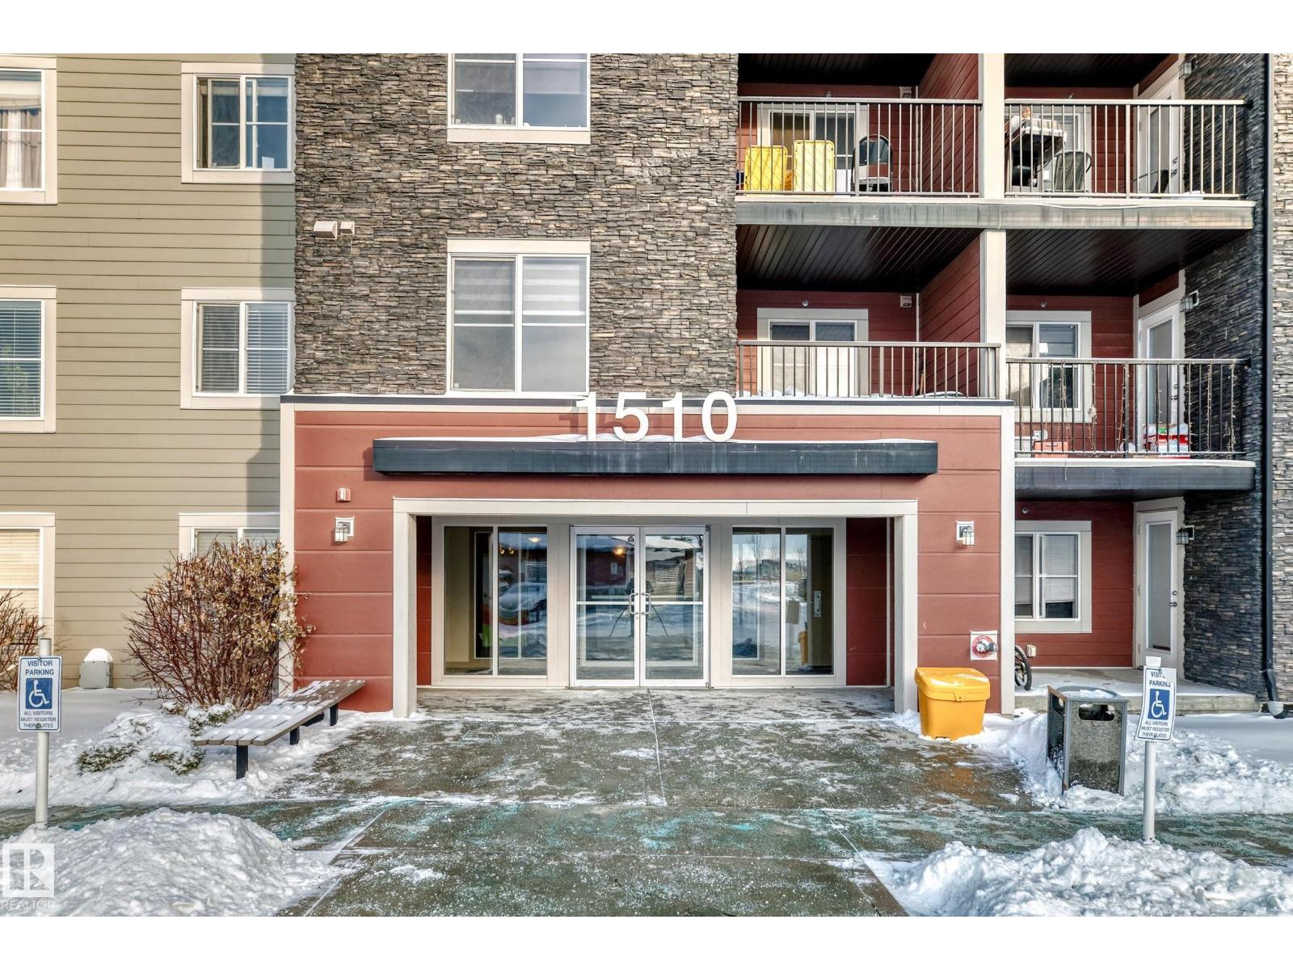
#226 – 1510 Watt Drive SW
Walker · Edmonton, AB T6X 2E6
MLS® E4468444 · Listing courtesy of MaxWell Progressive
2 bedrooms · 2 bathrooms · 737 sq ft · Built 2016 · Condo



About this home
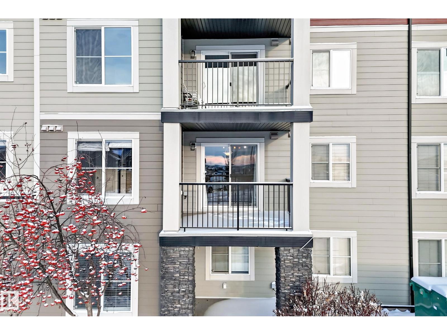
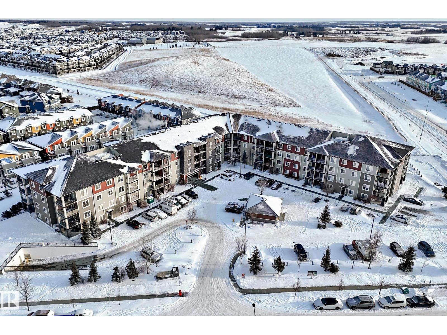
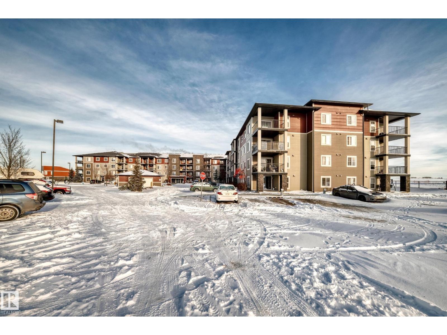
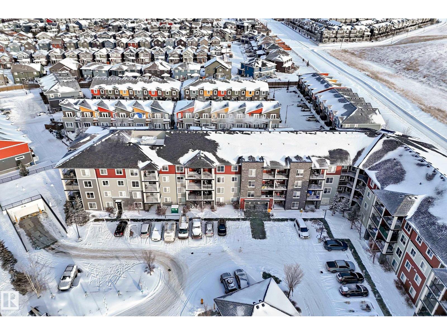
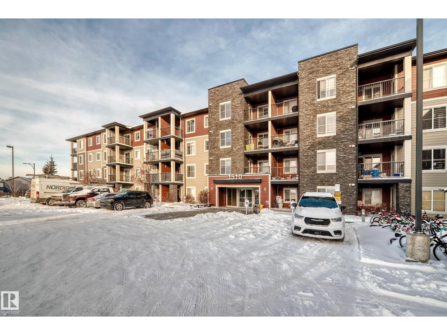
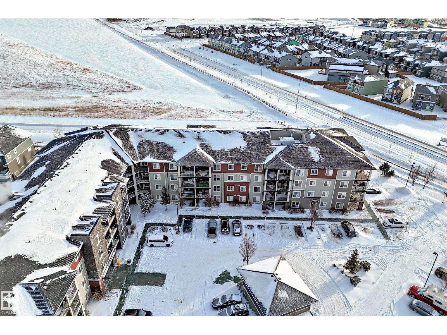
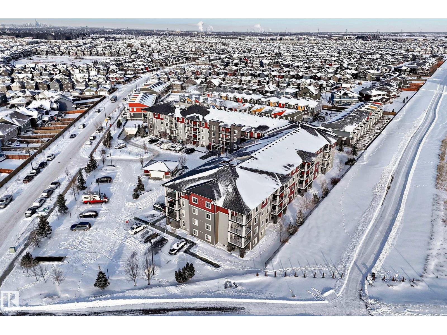
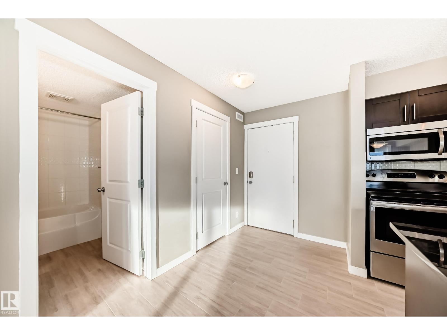
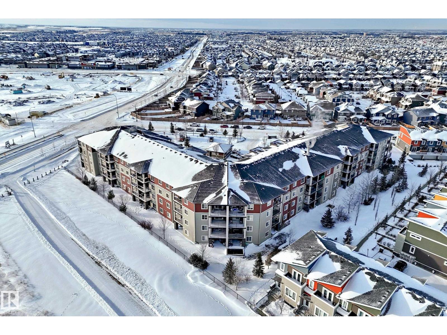
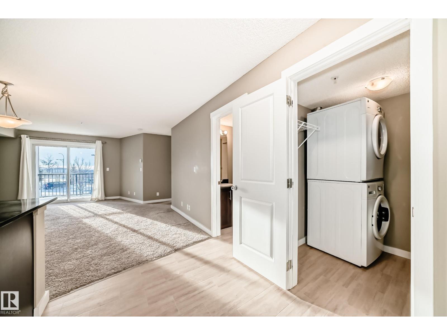
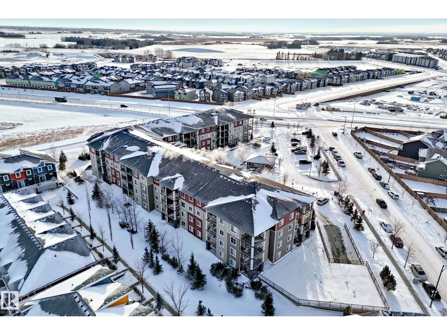
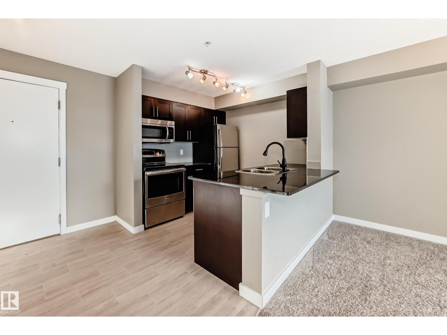
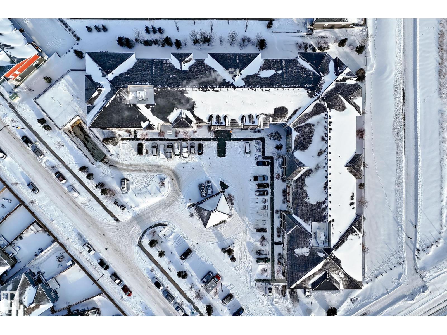
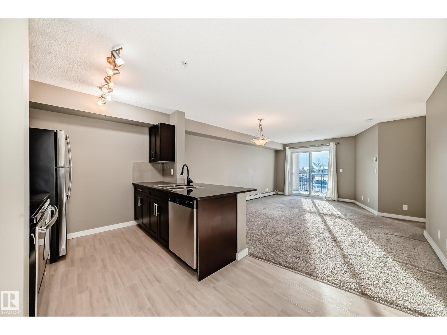
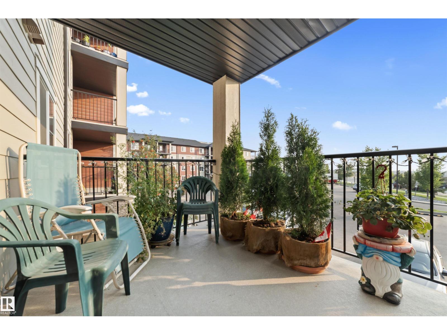
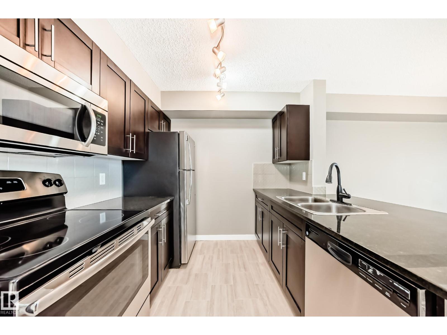

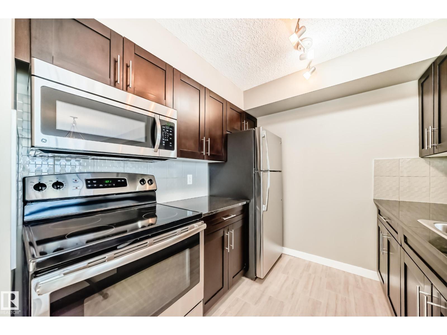
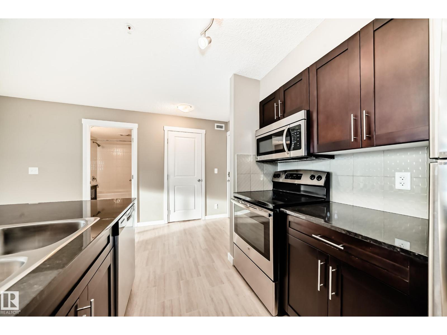
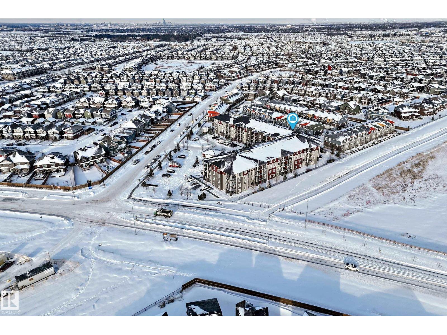
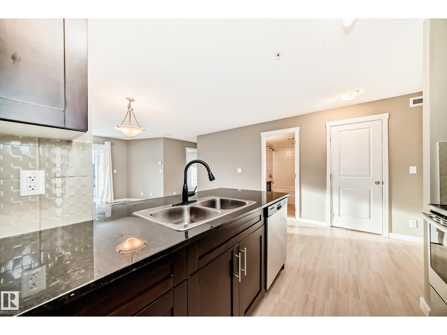
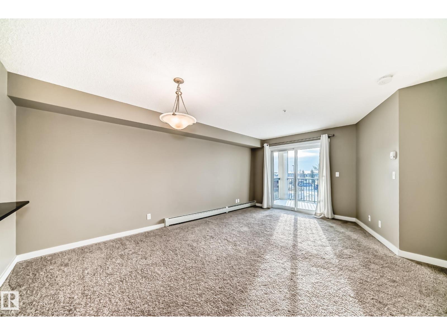
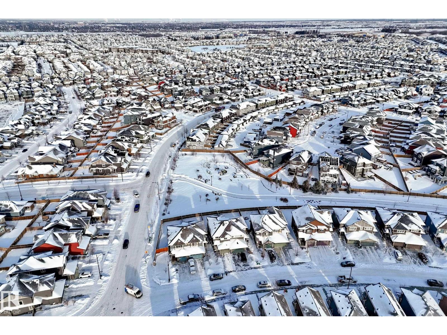
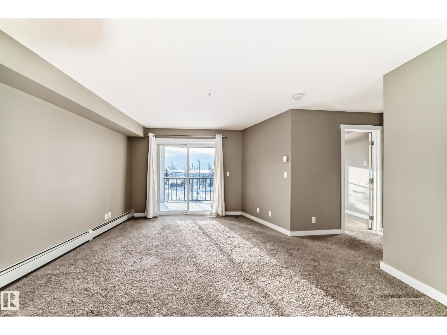
Your best life begins with a home that inspires you & this one certainly will. This stunning second floor 2 Bed, 2 Bath Condo unit stands out with the convenience of in-suite laundry & titled, HEATED UNDERGROUND PARKING with a private secure STORAGE UNIT. The sought-after METRO floor plan offers a bright, open-concept layout with modern design touches throughout. The chef-inspired kitchen boasts sleek stainless steel appliances, granite countertops, & plenty of workspace. Enjoy abundant natural light from this south-facing home, creating a warm & inviting atmosphere. The spacious primary suite features a generous walk-in area & a private 4-piece ensuite. A large balcony equipped with a rough-in for air conditioning is perfect for summer BBQs or morning coffee. This safe, quiet condo has been meticulously maintained & feels like new. Low condo fees. Perfect for first-time buyers, downsizers, families, or investors! Conveniently located with quick access to Anthony Henday, 50 Street, and Ellerslie Road. (id:67053)
Property details
Property
- List price
- $219,900
- Style
- Apartment
- Year built
- 2016
- Living area
- 737 square feet
- MLS® number
- E4468444
Interior
- Bedrooms
- 2
- Bathrooms
- 2
- Basement
- None
- Appliances
- Washer, Refrigerator, Dishwasher, Stove, Dryer, Microwave, Microwave Range Hood Combo, Window Coverings
Systems
- Heating
- Baseboard heaters
Parking
- Parking
- Underground, Indoor, Heated Garage
Condo fee
- Fee
- $447 monthly
- Includes
- Common Area Maintenance, Landscaping, Property Management, Heat, Water, Insurance, Other, See Remarks
- Ownership
- Condo/Strata
City assessment
- Assessed value
- $188,000 (2025)
- Assessment class
- Residential
Lot & site
- Lot size
- 80 m² (864 sq ft)
- Community
- Walker
Rooms
Main level
- Living room10' x 14'1"
- Dining room7'1 x 14'1"
- Kitchen7'1 x 7'10"
- Primary Bedroom14' x 11'6"
- Bedroom 210'9" x 10'
The building
Aurora Greens: sold prices, condo fees and every unit for sale in the building.
More homes in Walker
All 89 homes for sale in Walker, newest first, with schools, parks and what the neighbourhood sells for.
Listing courtesy of MaxWell Progressive. Listing data is provided under copyright by the REALTORS® Association of Edmonton via the CREA Data Distribution Facility (DDF®). Information is deemed reliable but is not guaranteed accurate by CREA, the board, or Real Living, and should be independently verified. Not intended to solicit properties currently listed for sale.