#10 – 11249 12 Avenue NW
Twin Brooks · Edmonton, AB T6J 6V6
MLS® E4508218 · Listing courtesy of Exp Realty
$429,500Reduced $9,600 (2.2%) on
3 bedrooms · 3 bathrooms · 1,314 sq ft · Built 1992 · Bungalow
About this home
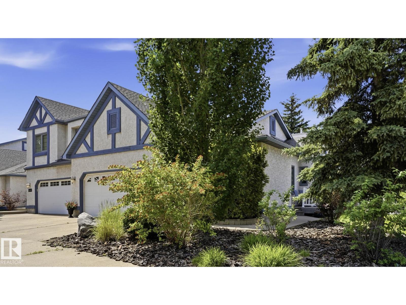
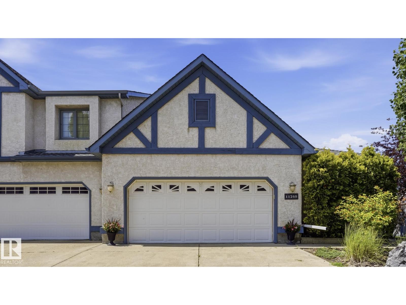
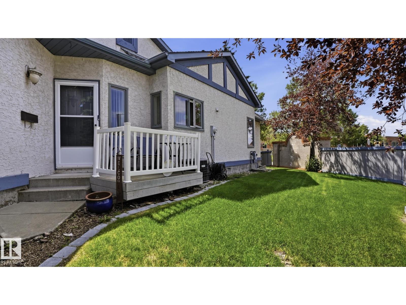
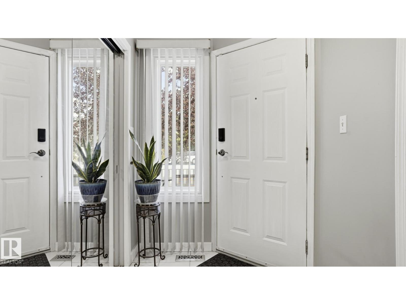
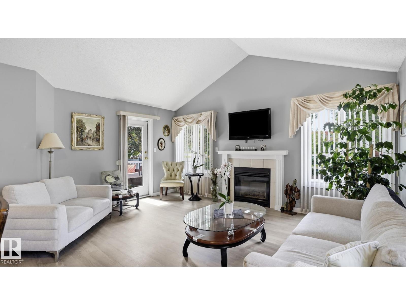
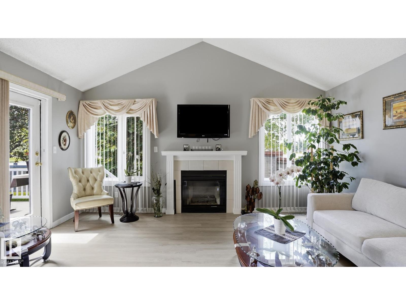
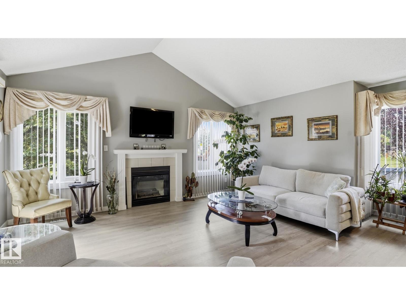
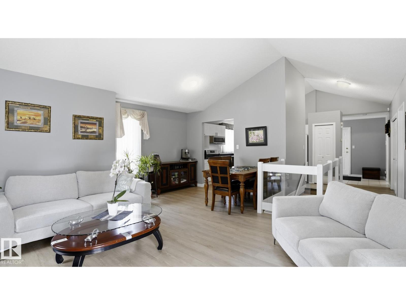
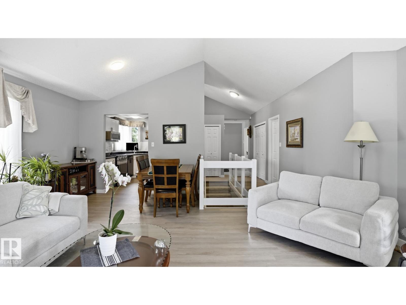
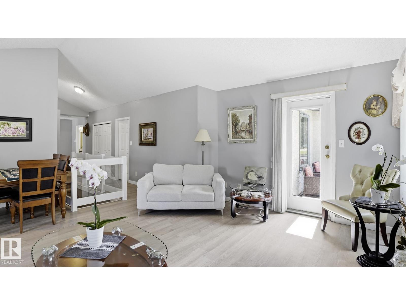
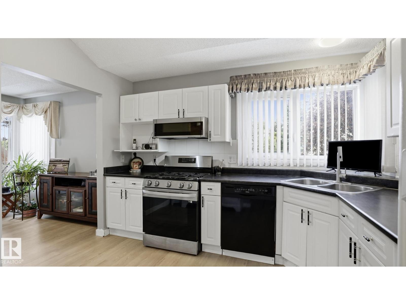
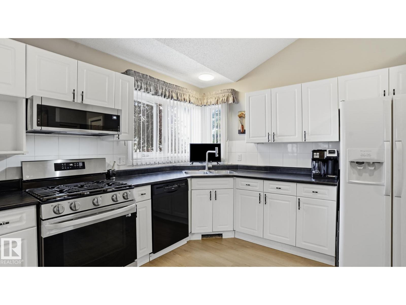
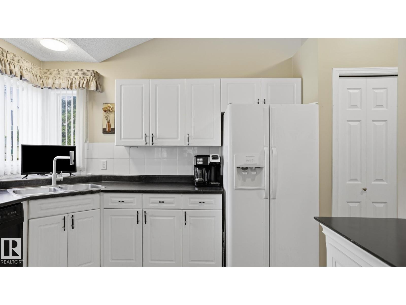
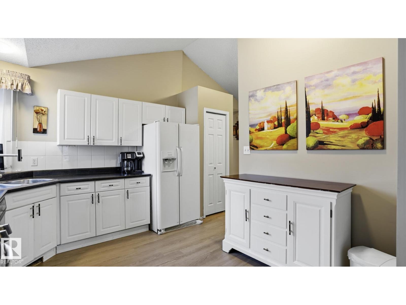
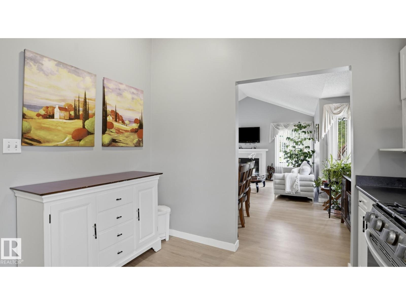
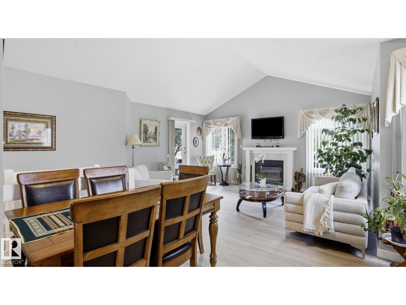
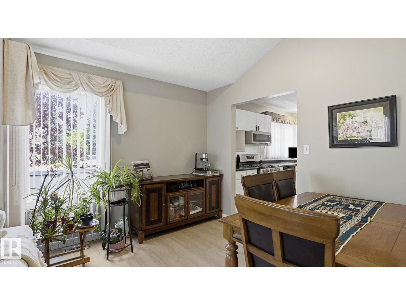
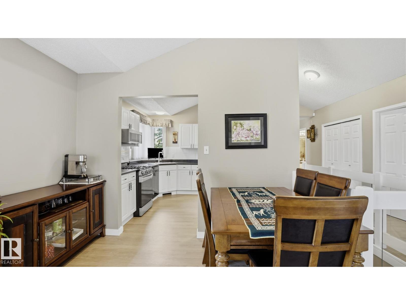
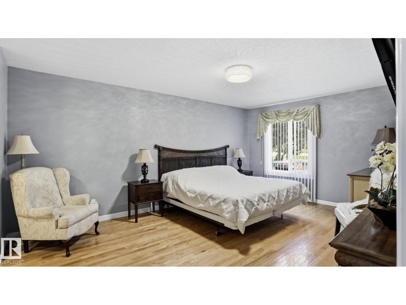
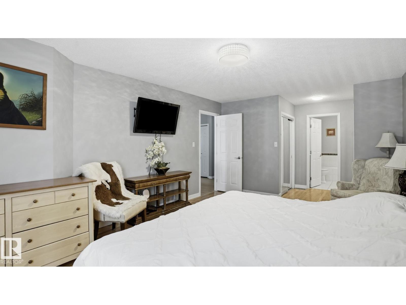
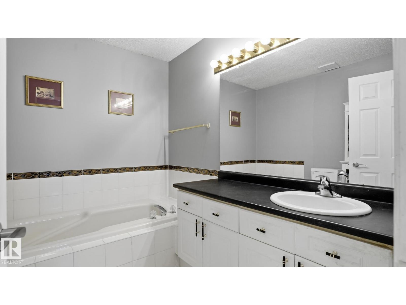
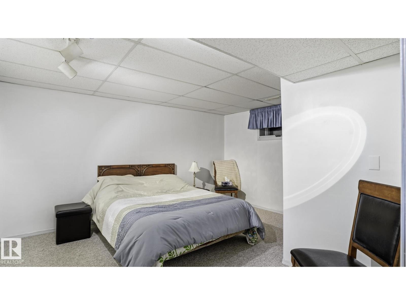
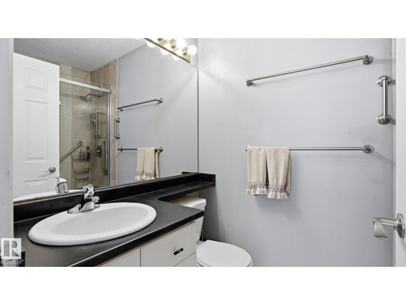
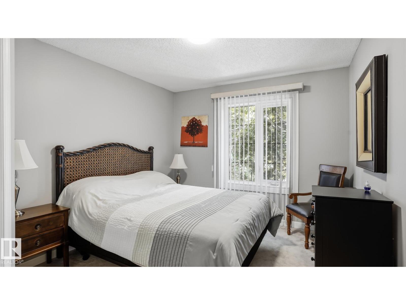
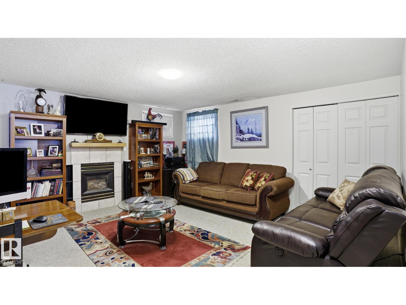
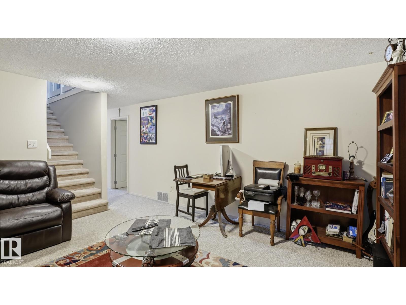
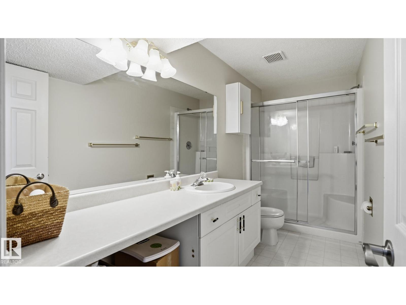
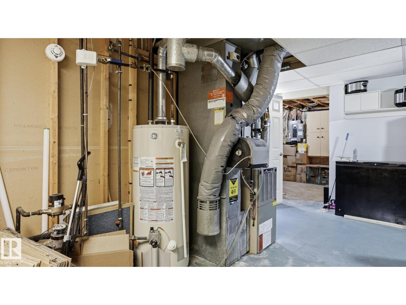
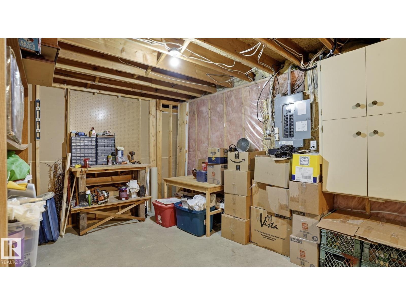
16+ ADULT LIVING! VAULTED CEILINGS! FULLY FINISHED BASEMENT! AIR CONDITIONING! COMPOSITE DECK! Beautifully updated 2-bedroom bungalow-style condo with an open-concept layout filled with natural light from the south, west and north-facing windows. The vaulted living and dining areas feature a cozy fireplace, updated vinyl flooring, fresh paint, modern lighting and glass railings. The bright kitchen offers white cabinetry, newer countertops, a new movable island, updated hardware, and a new gas line for a gas stove. Buyers choice to keep existing gas stove or an electric stove. The spacious primary bedroom features hardwood floors, his & hers closets and a soaker tub ensuite. A second bedroom/den, full bath with 10mm glass tiled shower and main floor laundry complete the main level. The finished basement offers a large family room with a second fireplace, office, workshop, full bath and storage. Built in vacuum cleaner. Upgraded PEX plumbing. Move in and enjoy easy, low-maintenance living! (id:67053)
Property details
Property
- List price
- $419,900
- Previous price
- $429,500
- Price reduced
- Oct. 1, 2026 · $9,600 off
- Style
- Bungalow
- Year built
- 1992
- Living area
- 1,314 square feet
- MLS® number
- E4508218
Interior
- Bedrooms
- 3
- Bathrooms
- 3
- Basement
- Partially finished, Full
- Appliances
- Washer, Refrigerator, Dishwasher, See remarks, Window Coverings
Systems
- Heating
- Forced air
Parking
- Parking
- Attached Garage
Condo fee
- Fee
- $492 monthly
- Includes
- Exterior Maintenance, Landscaping, Insurance, Other, See Remarks
- Ownership
- Condo/Strata
Lot & site
- Lot features
- Flat site, Park/reserve, Closet Organizers, No Animal Home, No Smoking Home
- Site influences
- Flat site, Park/reserve, Closet Organizers, No Animal Home, No Smoking Home
- Community
- Twin Brooks
Rooms
Main level
- Living room11.9 × 16.7 meters
- Dining room9.1 × 10.9 meters
- Kitchen11.7 × 10.11 meters
- Primary Bedroom17.1 × 12.8 meters
- Bedroom 215.1 × 10.4 meters
Lower level
- Bedroom 314.7 × 12.8 meters
- Recreation room15.2 × 14.7 meters
- Storage11.2 × 20.1 meters
More homes in Twin Brooks
All 24 homes for sale in Twin Brooks, newest first, with schools, parks and what the neighbourhood sells for.
Listing courtesy of Exp Realty. Listing data is provided under copyright by the REALTORS® Association of Edmonton via the CREA Data Distribution Facility (DDF®). Information is deemed reliable but is not guaranteed accurate by CREA, the board, or Real Living, and should be independently verified. Not intended to solicit properties currently listed for sale.