#22 – 11717 9B Avenue NW
Twin Brooks · Edmonton, AB T6J 7B7
MLS® E4505518 · Listing courtesy of RE/MAX Elite
$339,900Reduced $5,000 (1.5%) on
2 bedrooms · 3 bathrooms · 1,446 sq ft · Built 1998 · Townhouse
About this home
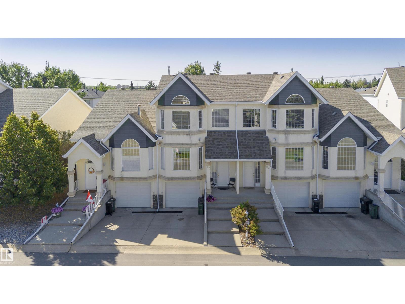
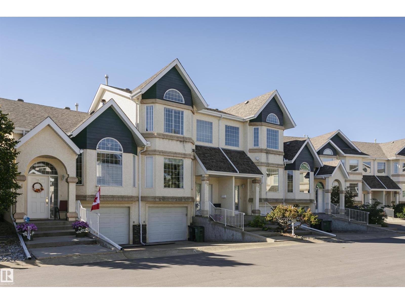
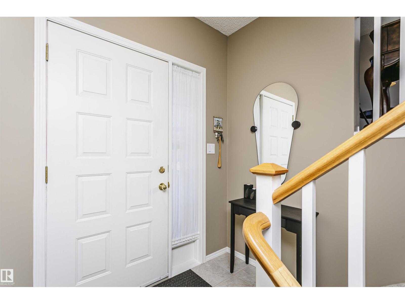
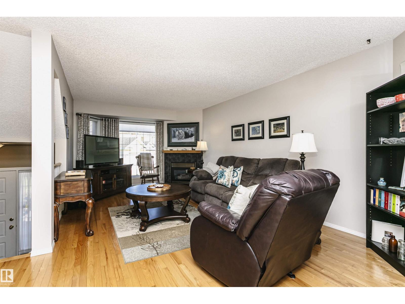
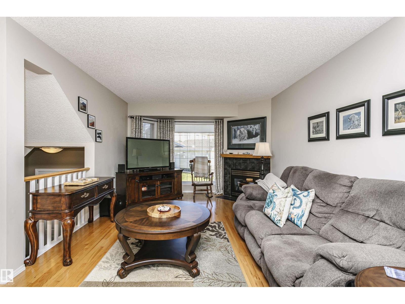
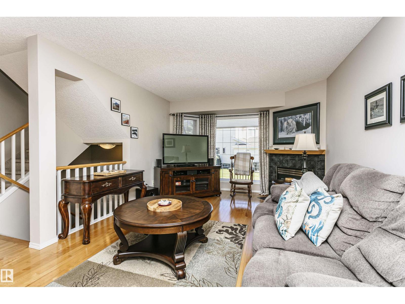
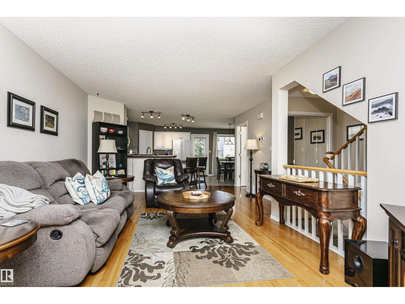
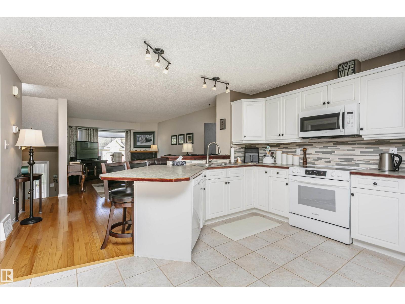
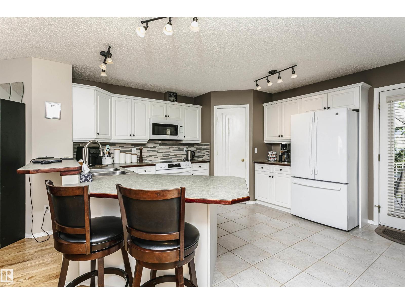
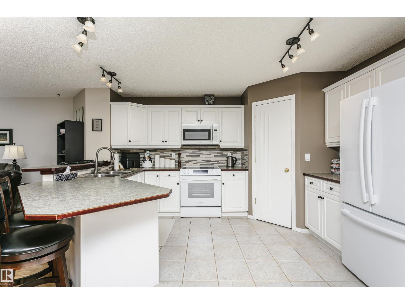
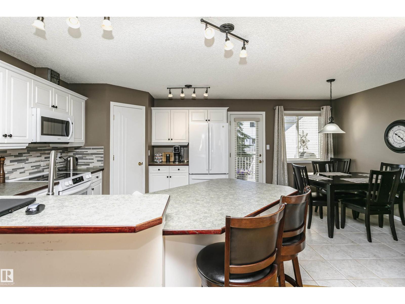
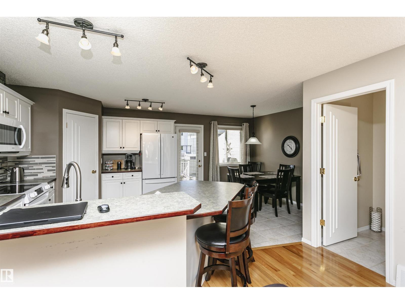
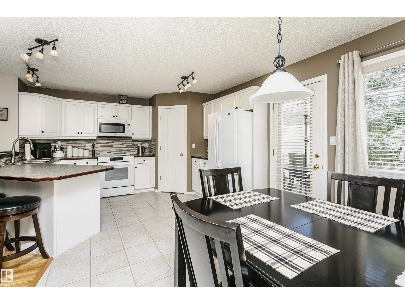
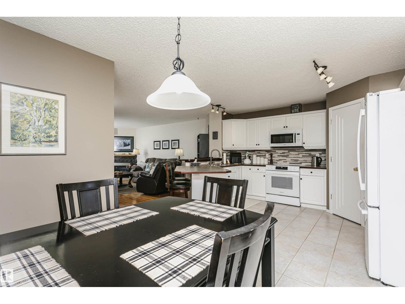
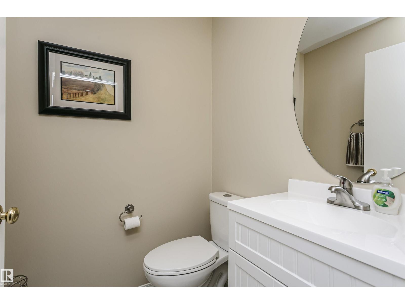
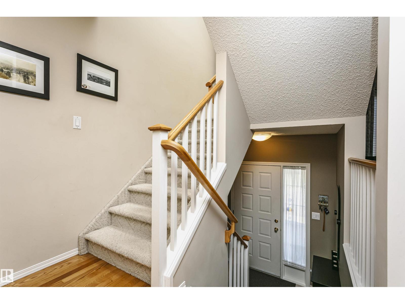
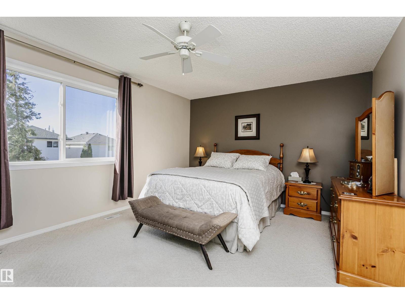
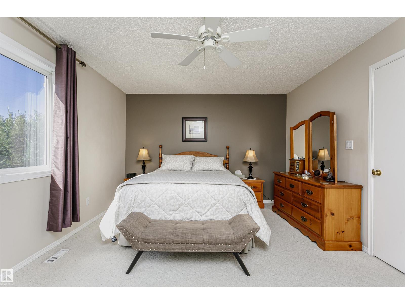
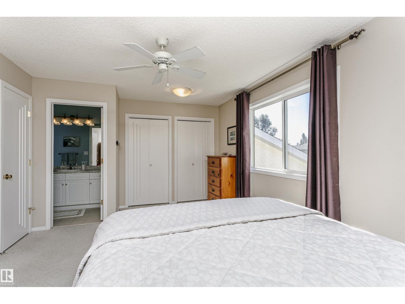
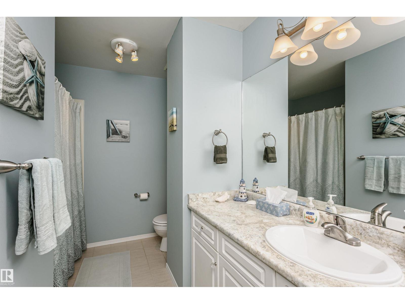
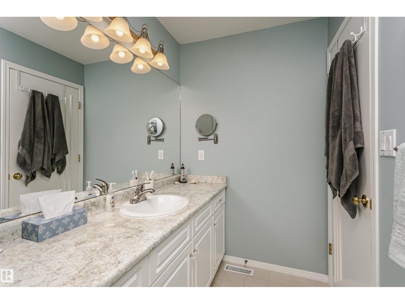
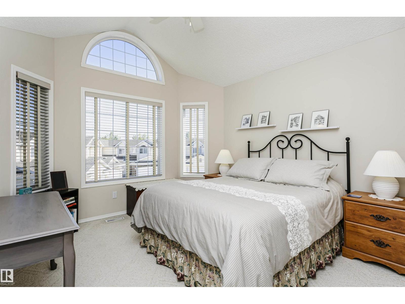
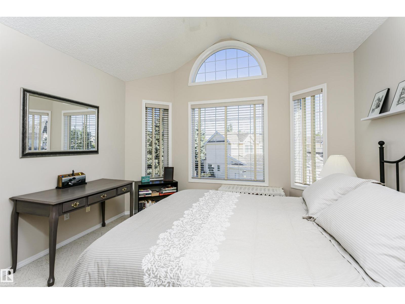
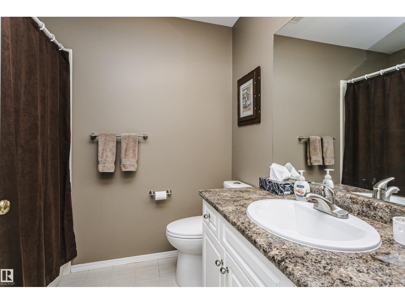
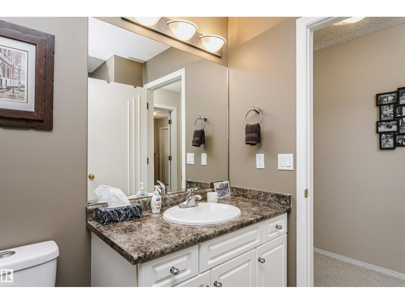
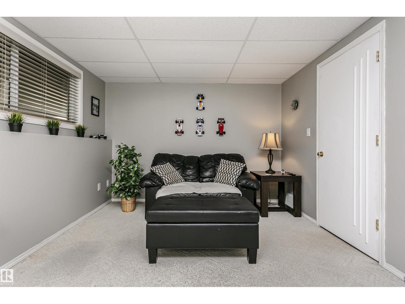
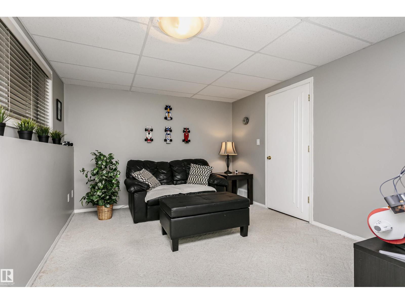
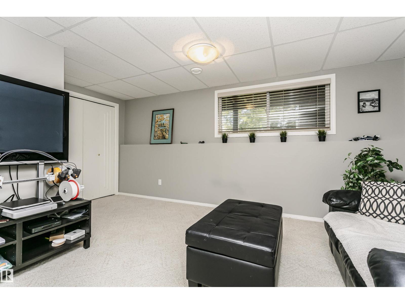
Welcome to Village Green, an exclusive gated community in desirable Twin Brooks, surrounded by beautiful green spaces & featuring its own putting greens. Tucked along a quiet street, this inviting 2-storey, 1,445 sq. ft. home offers central A/C & a private, sunny, south-facing backyard with an impressive 20' x 10' sundeck—perfect for relaxing or entertaining. The spacious living room features hardwood flooring & a cozy corner gas F/P, while the updated kitchen offers newer appliances, a breakfast bar & convenient corner pantry. All three bathrooms have been beautifully renovated. Upstairs, the generous primary bedroom includes a 4-pc. ensuite & ample closet space, while the 2nd bedroom is enhanced by a soaring cathedral ceiling. The finished basement adds valuable living space with a comfortable family room. Parking for two vehicles includes a large single garage with ample space for a work area or storage. Just steps from scenic ravine trails & minutes from shopping, the YMCA, LRT & The Henday. (id:67053)
Property details
Property
- List price
- $334,900
- Previous price
- $339,900
- Price reduced
- Sept. 16, 2026 · $5,000 off
- Style
- Row / Townhouse
- Year built
- 1998
- Living area
- 1,446 square feet
- MLS® number
- E4505518
Interior
- Bedrooms
- 2
- Bathrooms
- 3
- Basement
- Finished, Full
- Appliances
- Washer, Refrigerator, Central Vacuum, Dishwasher, Stove, Dryer, Freezer, Garburator, Microwave Range Hood Combo, Window Coverings, Garage door opener, Garage door opener remote(s), Fan
Systems
- Heating
- Forced air
Parking
- Parking
- Attached Garage
Condo fee
- Fee
- $438 monthly
- Includes
- Exterior Maintenance, Landscaping, Property Management, Insurance, Other, See Remarks
- Ownership
- Condo/Strata
City assessment
- Assessed value
- $321,000 (2025)
- Assessment class
- Residential
Lot & site
- Lot features
- See remarks, Exterior Walls- 2x6"
- Site influences
- See remarks, Exterior Walls- 2x6"
- Community
- Twin Brooks
Rooms
Main level
- Living room3.58 × 6.26 meters
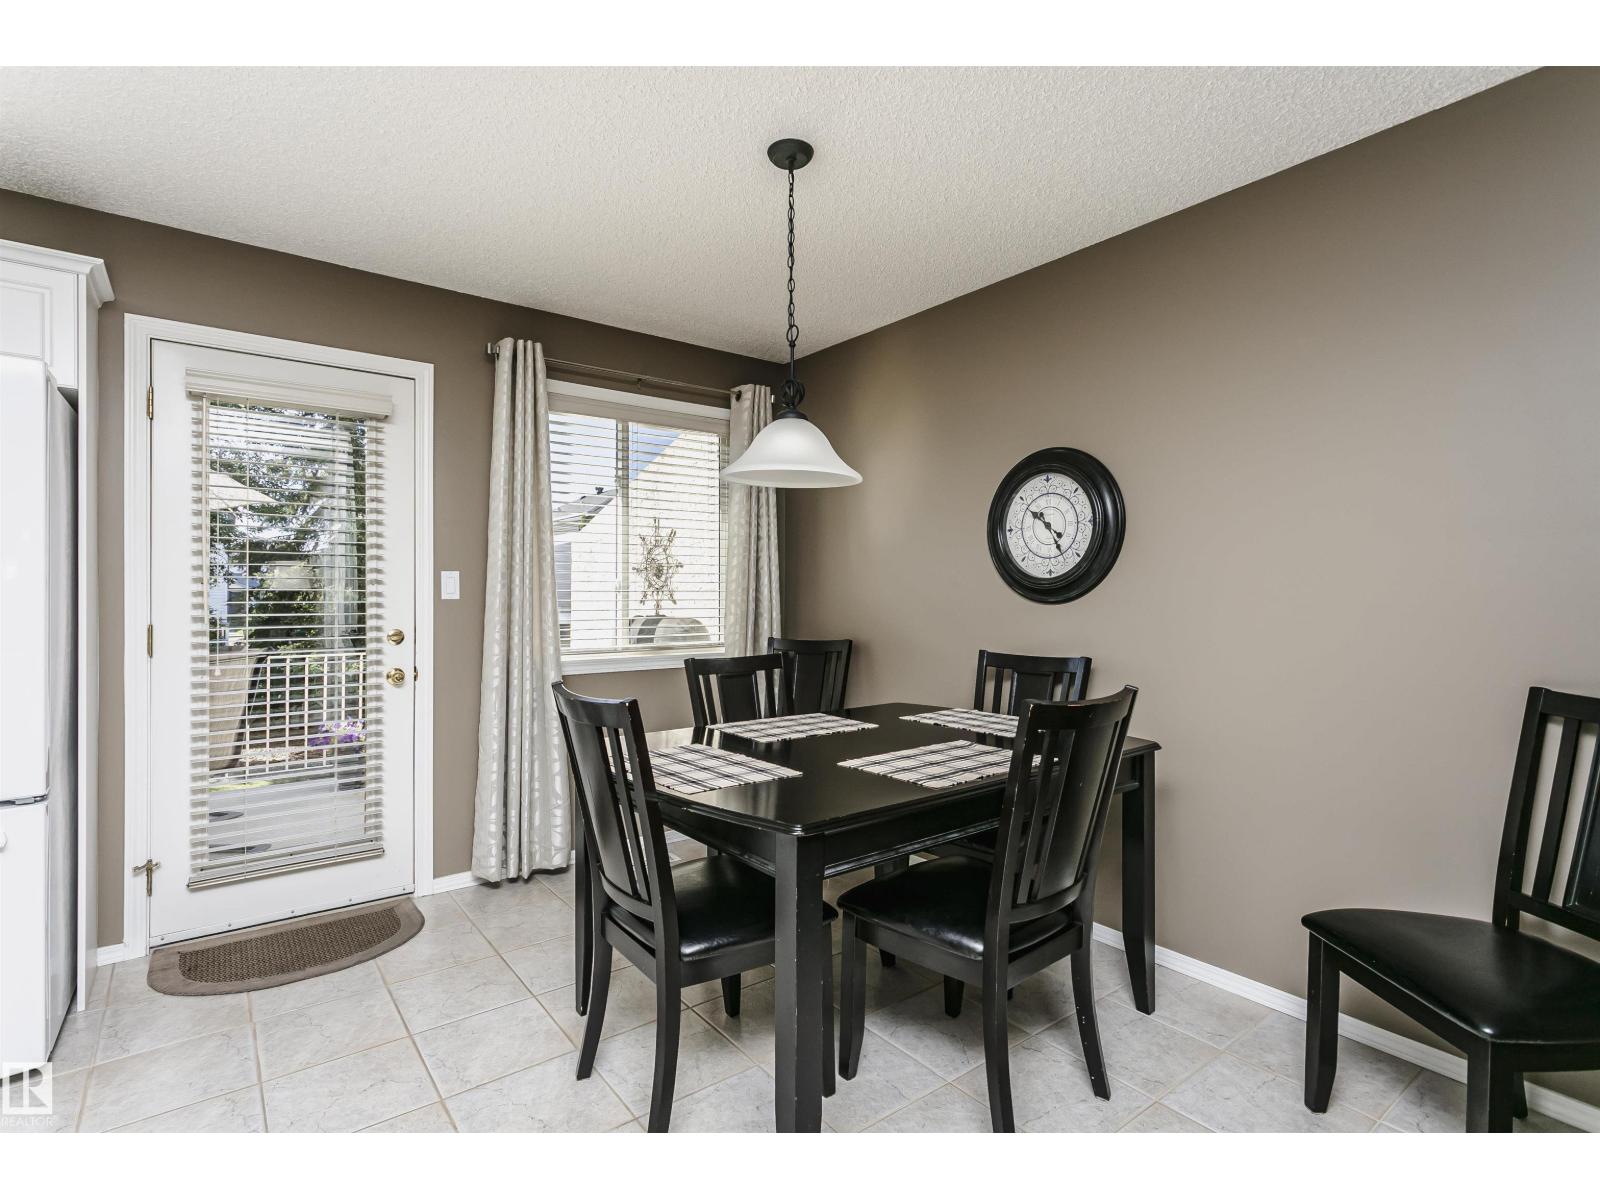
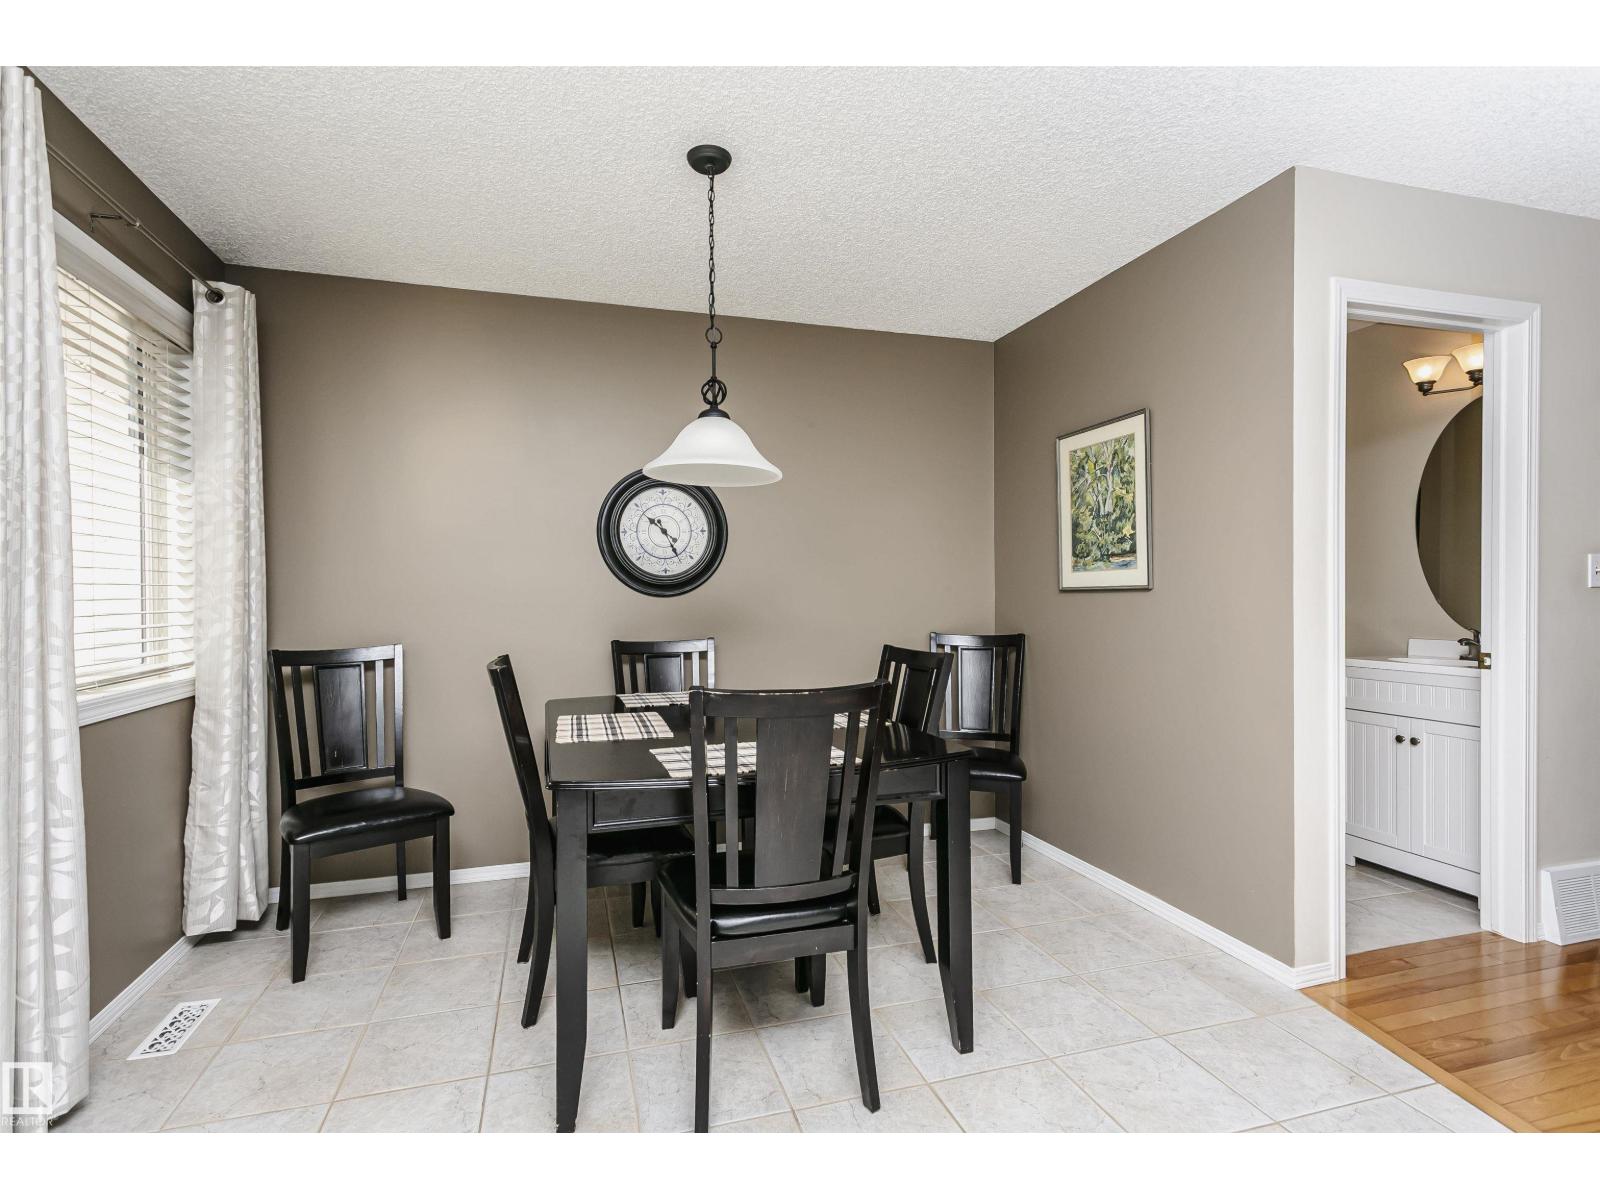
- Dining room2.77 × 3.3 meters
- Kitchen3.07 × 4.38 meters
Basement
- Family room4.98 × 3.2 meters
- Utility room1.92 × 1.12 meters
Upper Level
- Primary Bedroom5.09 × 3.64 meters
- Bedroom 23.52 × 3.66 meters
More homes in Twin Brooks
All 24 homes for sale in Twin Brooks, newest first, with schools, parks and what the neighbourhood sells for.
Listing courtesy of RE/MAX Elite. Listing data is provided under copyright by the REALTORS® Association of Edmonton via the CREA Data Distribution Facility (DDF®). Information is deemed reliable but is not guaranteed accurate by CREA, the board, or Real Living, and should be independently verified. Not intended to solicit properties currently listed for sale.