337 Twin Brooks Drive NW
Twin Brooks · Edmonton, AB T6J 6S5
MLS® E4499242 · Listing courtesy of RE/MAX Excellence
$1,149,800Reduced $25,000 (2.2%) on
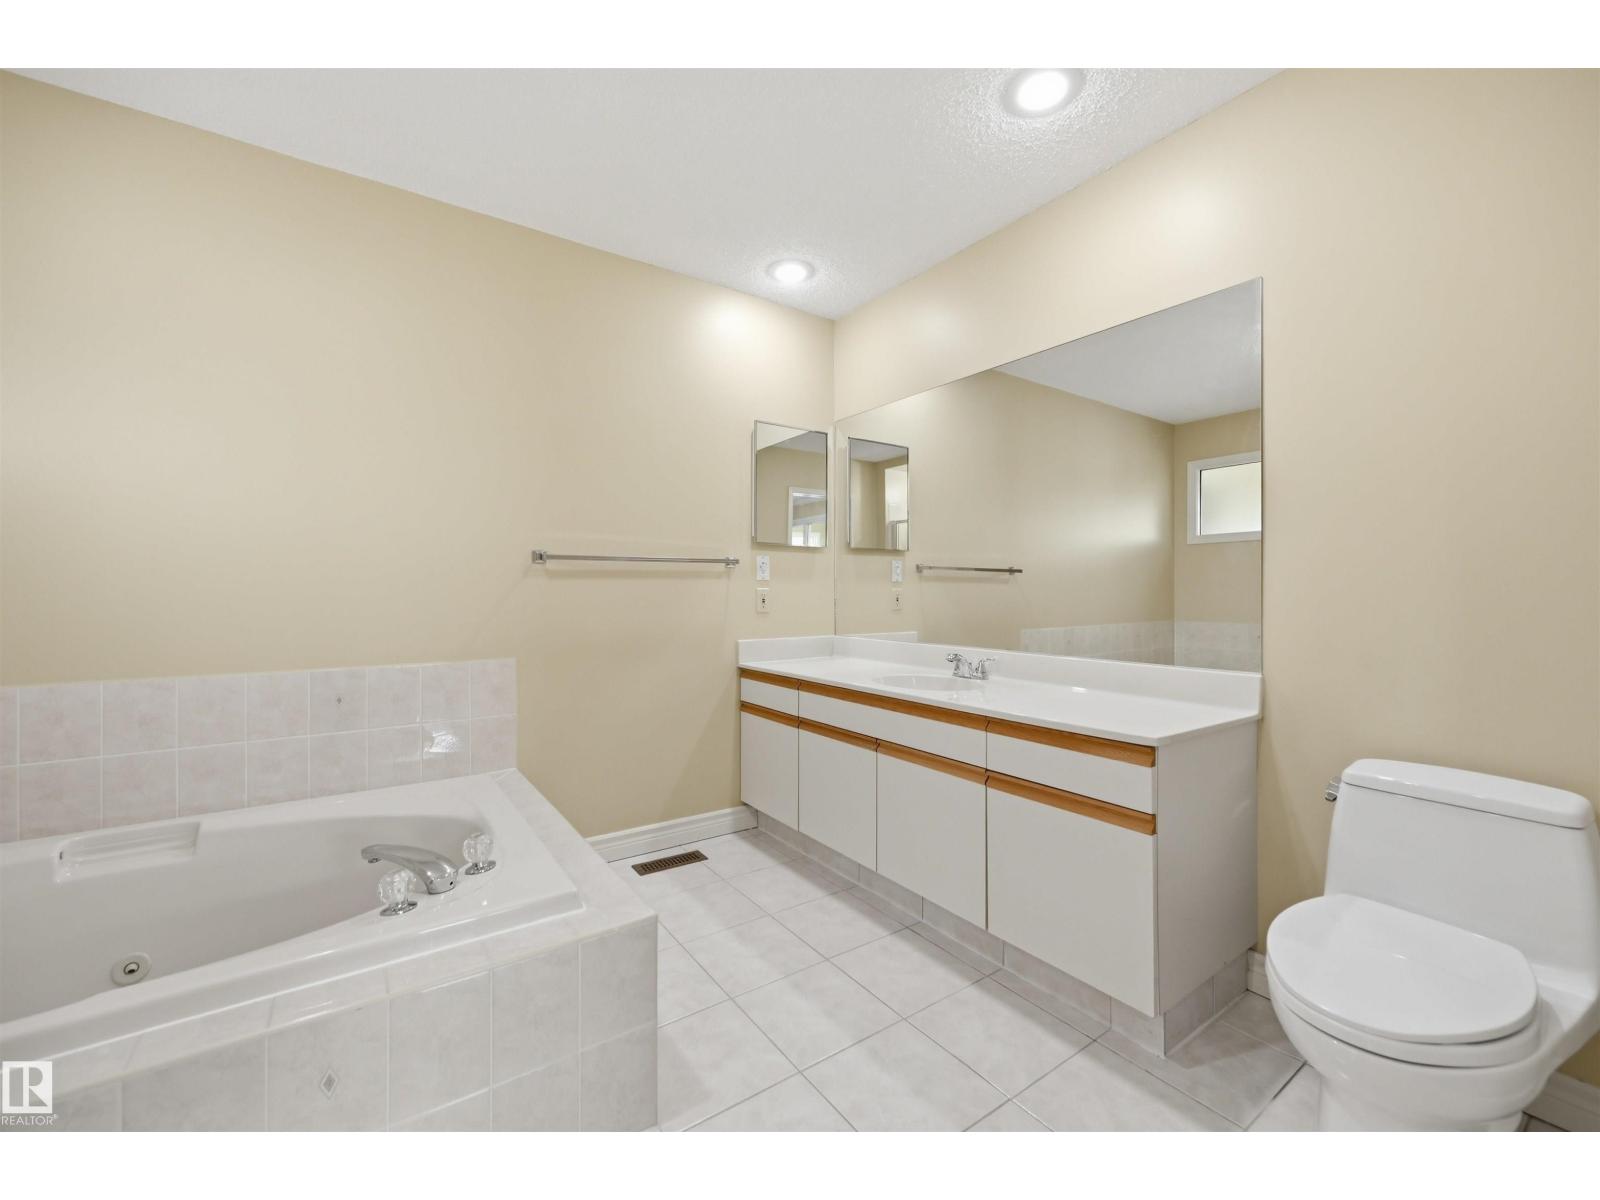
4 bedrooms · 3 bathrooms · 3,033 sq ft · Built 1990 · Bungalow
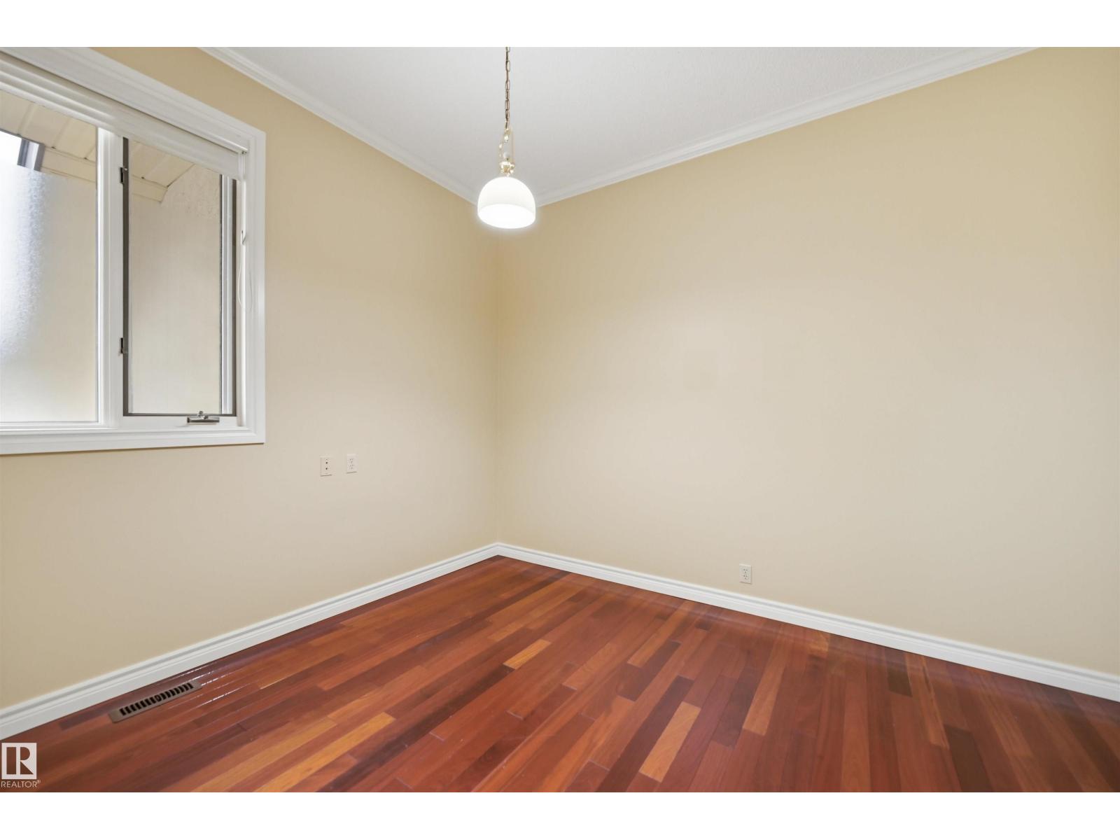
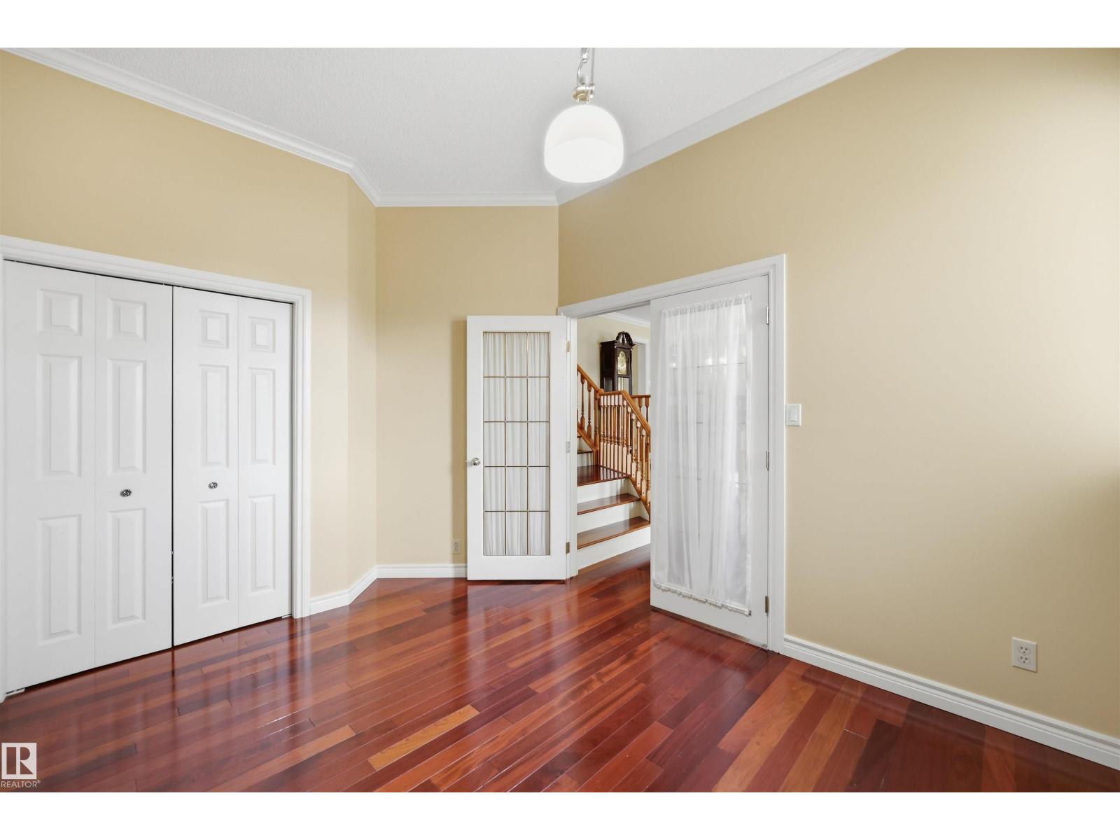
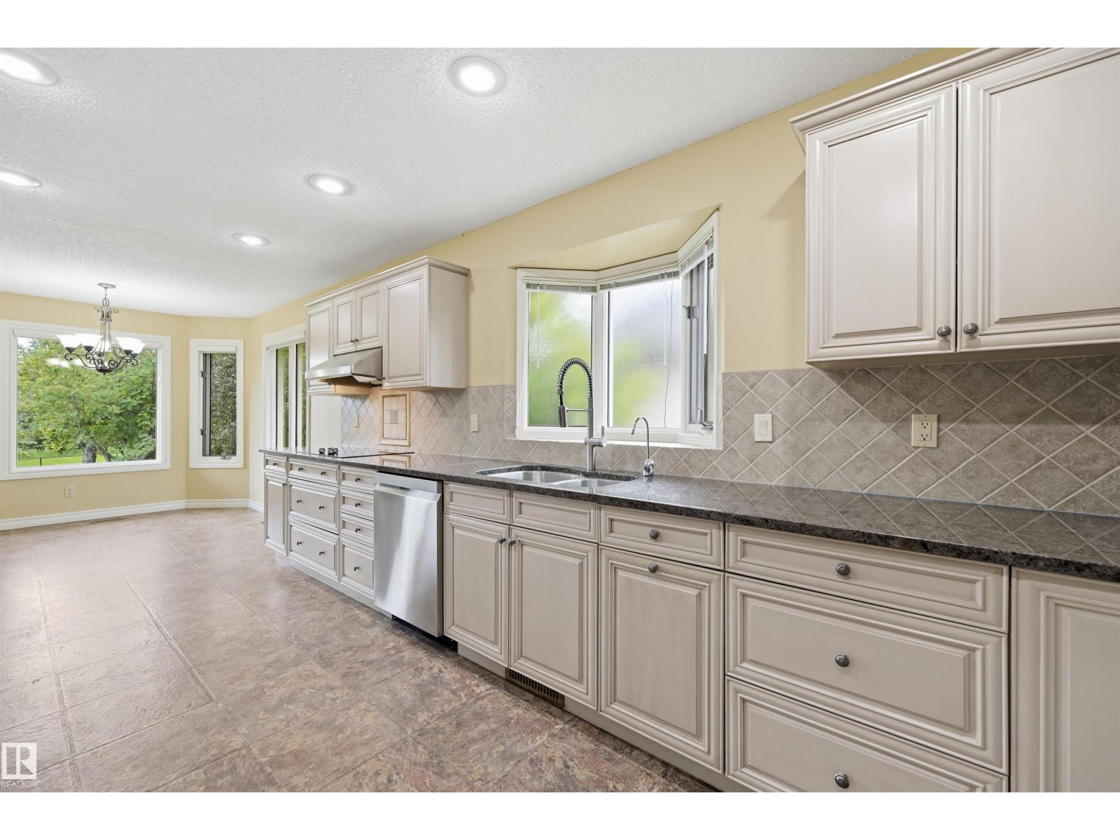
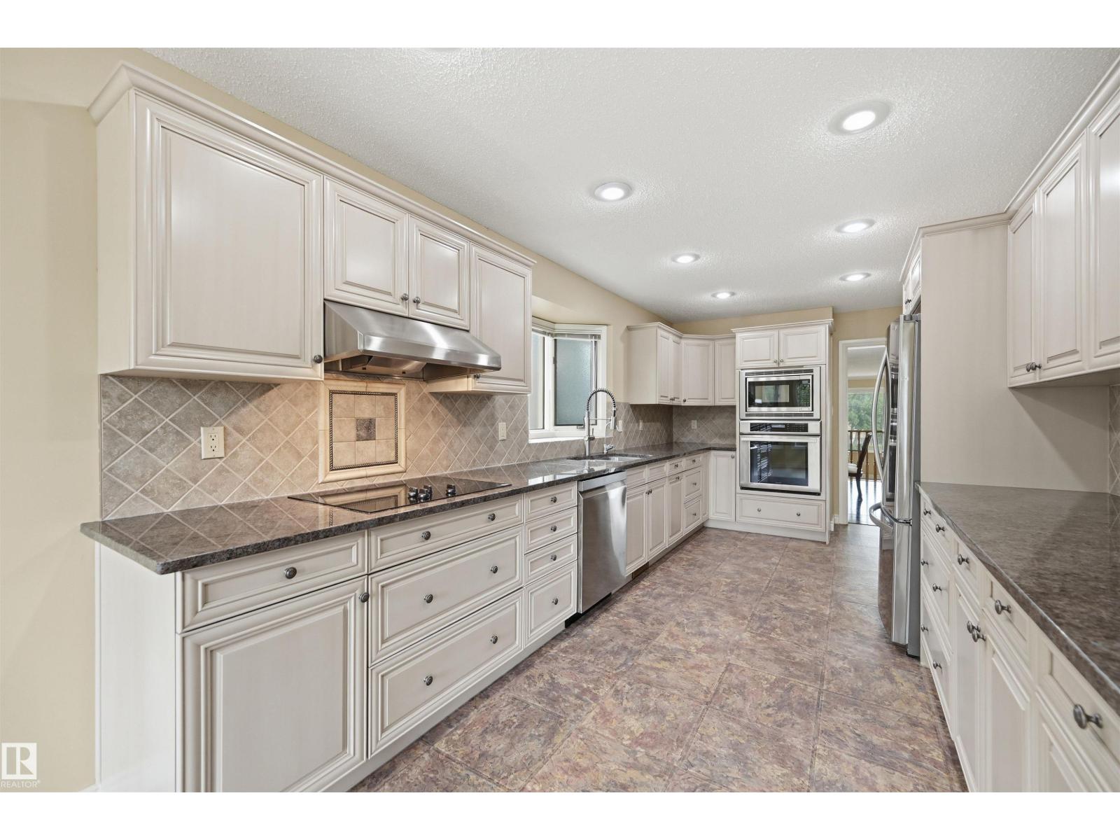
About this home
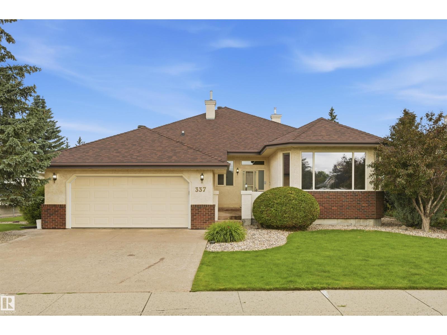
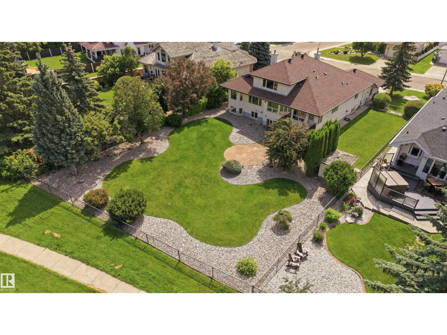
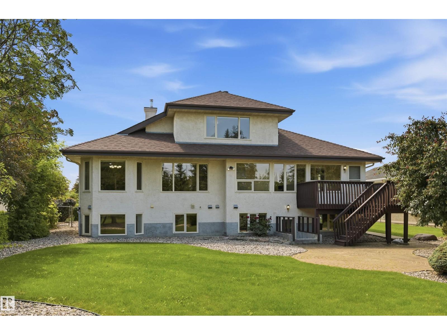
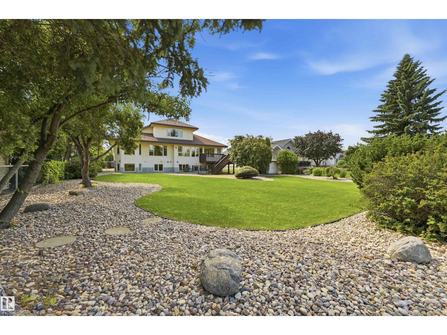
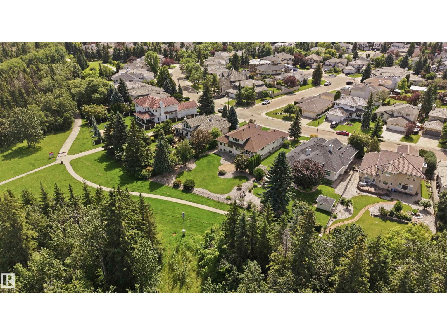
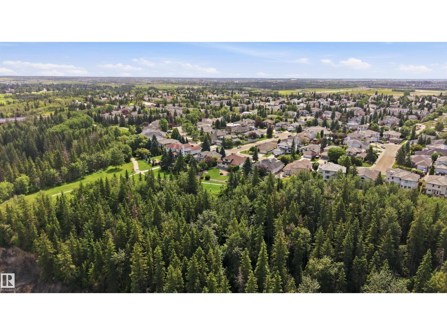
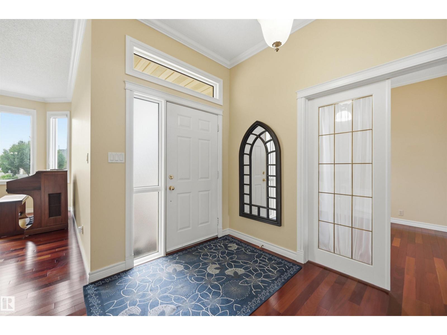
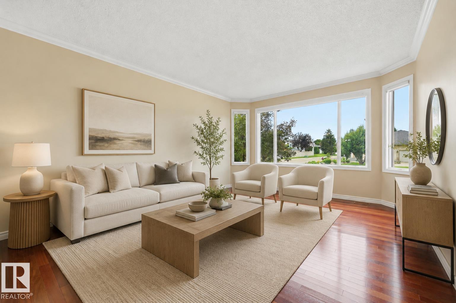
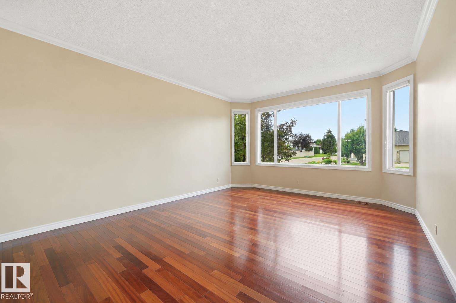
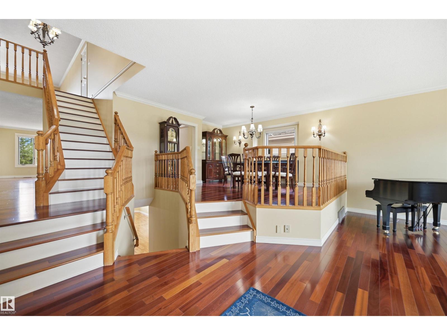
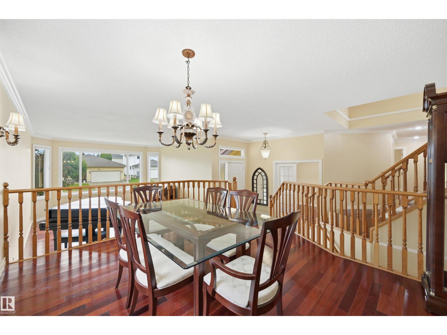
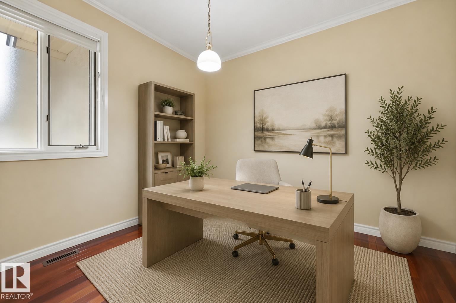
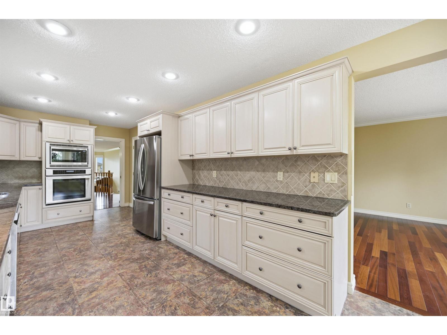
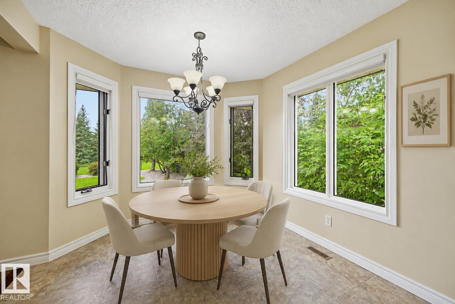
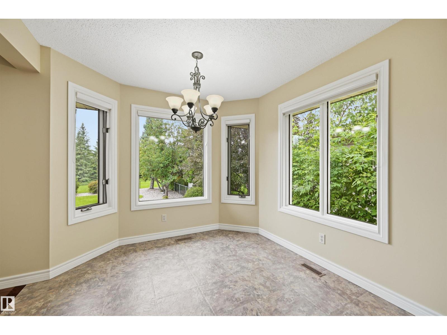
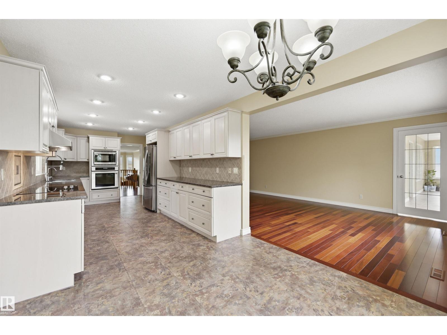
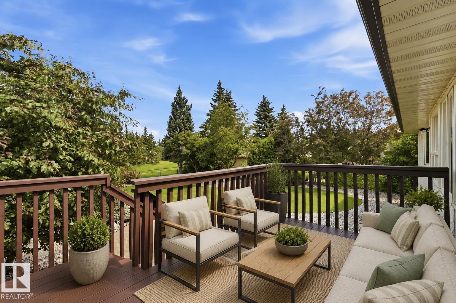
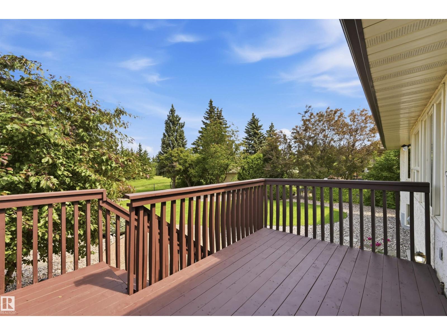
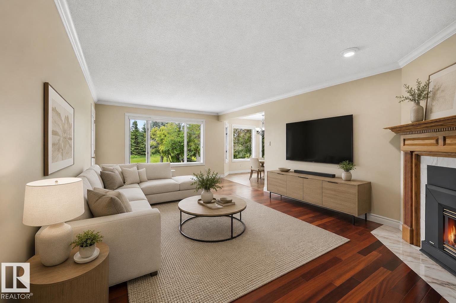
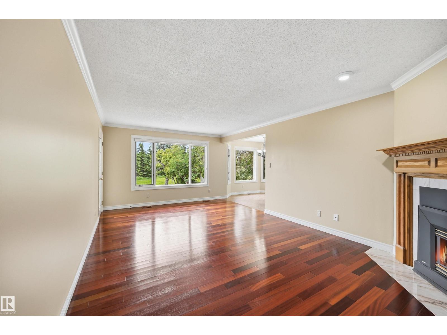
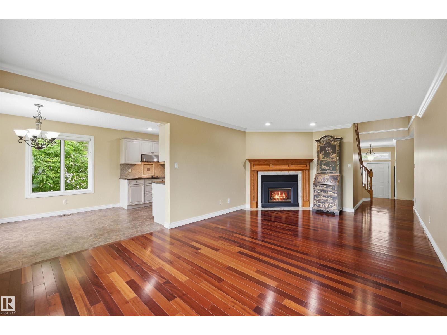
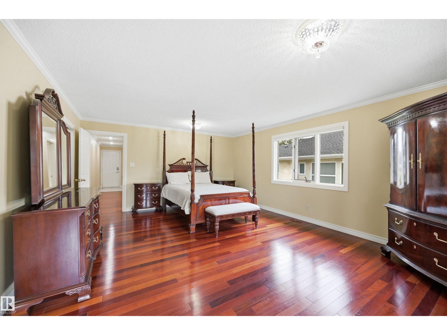
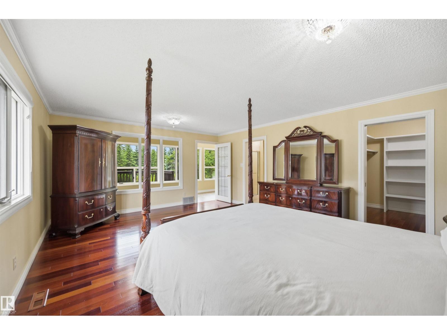
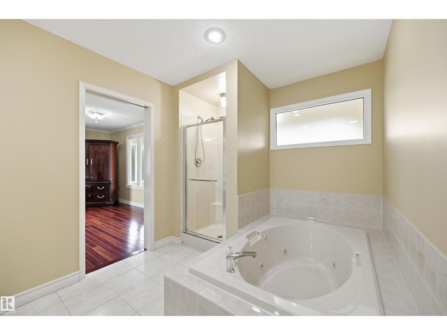
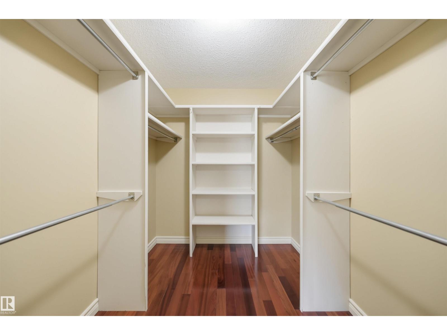
Welcome to this well maintained bungalow, perfectly situated and backing onto a scenic walkway and picturesque ravine. This home offers privacy, tranquility and wonderful views. The beautifully landscaped backyard is a true retreat, providing the perfect setting for relaxing, family BBQ or just to enjoy the natural surroundings. Inside, pride of ownership is evident throughout. Elegant formal living and dining room, ideal for hosting family and friends. Bright and Spacious kitchen and family room with a gas fireplace and large windows showcasing the stunning yard and ravine views. Main floor offers a den and 2 bedrooms. You will love the upper level loft area with amazing views! Fully finished basement with forced walk out provides additional living space, complete with 2 bedrooms, large laundry and storage, cold room, family room and games room, ideal for entertaining, hobbies or a growing family. Don't miss seeing this beautifully cared for bungalow. Ready to call home!! (id:67053)
Property details
Property
- List price
- $1,124,800
- Previous price
- $1,149,800
- Price reduced
- Sept. 25, 2026 · $25,000 off
- Style
- Bungalow
- Year built
- 1990
- Living area
- 3,033 square feet
- MLS® number
- E4499242
Interior
- Bedrooms
- 4
- Bathrooms
- 3
- Basement
- Finished, Full, Walk out
- Appliances
- Washer, Refrigerator, Dishwasher, Stove, Dryer, Oven - Built-In, Hood Fan, Window Coverings, Garage door opener, Garage door opener remote(s)
Systems
- Heating
- Forced air
Parking
- Parking
- Attached Garage
Condo fee
- Ownership
- Freehold
City assessment
- Assessed value
- $1,094,500 (2025)
- Assessment class
- Residential
Lot & site
- Lot features
- Ravine, Park/reserve
- Site influences
- Ravine, Park/reserve
- Community
- Twin Brooks
Rooms
Main level
- Living room6.55 × 4.57 meters
- Dining room4.6 × 3.35 meters
- Kitchen5.82 × 2.9 meters
- Family room6.52 × 3.78 meters
- Den3.63 × 2.99 meters
- Primary Bedroom5.85 × 4.57 meters
- Bedroom 23.96 × 3.35 meters
Basement
- Bedroom 33.63 × 3.44 meters
- Bedroom 46.04 × 3.28 meters
- Games room8.47 × 3.47 meters
- Laundry room5.33 × 3.29 meters
Upper Level
- Bonus Room6.25 × 5.06 meters
More homes in Twin Brooks
All 24 homes for sale in Twin Brooks, newest first, with schools, parks and what the neighbourhood sells for.
Listing courtesy of RE/MAX Excellence. Listing data is provided under copyright by the REALTORS® Association of Edmonton via the CREA Data Distribution Facility (DDF®). Information is deemed reliable but is not guaranteed accurate by CREA, the board, or Real Living, and should be independently verified. Not intended to solicit properties currently listed for sale.