4203 83 Street NW
Tweddle Place · Edmonton, AB T6K 1C8
MLS® E4507158 · Listing courtesy of smartPRO Realty
6 bedrooms · 3 bathrooms · 1,094 sq ft · Built 1974 · Bungalow
About this home
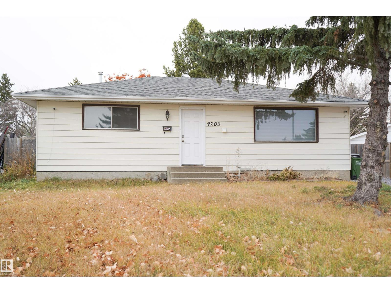
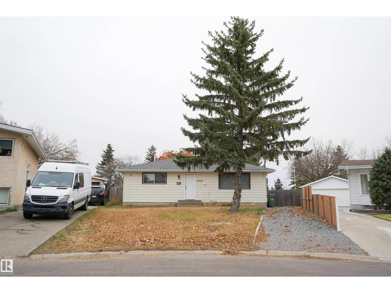
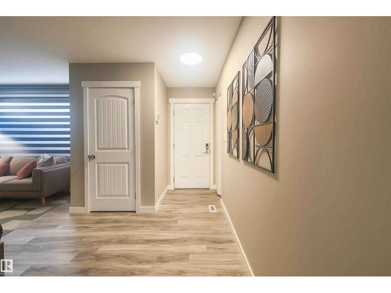
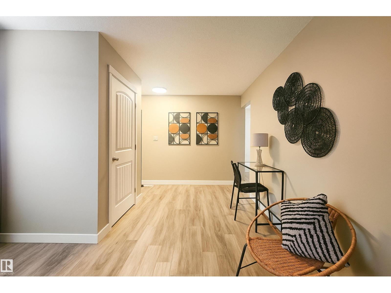
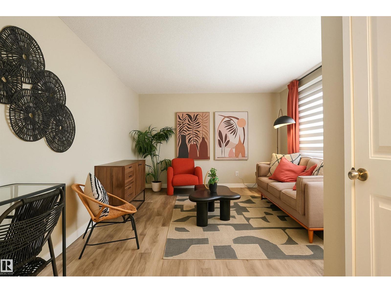
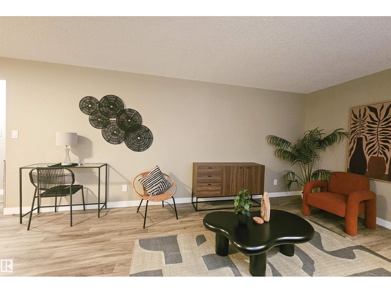
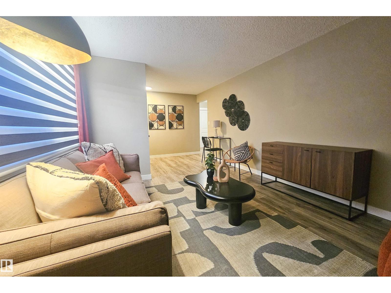
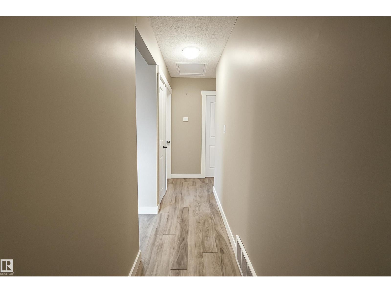
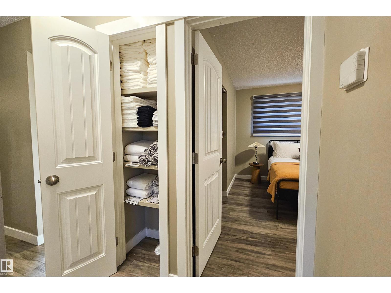
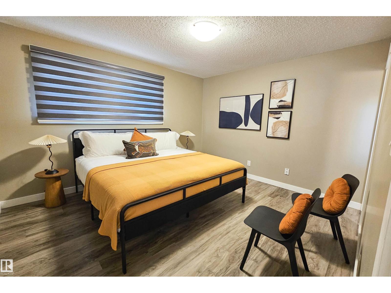
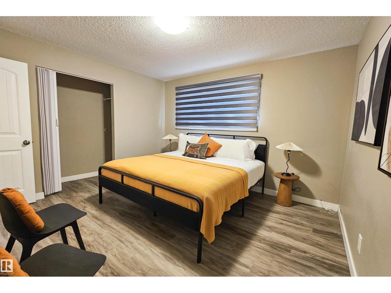
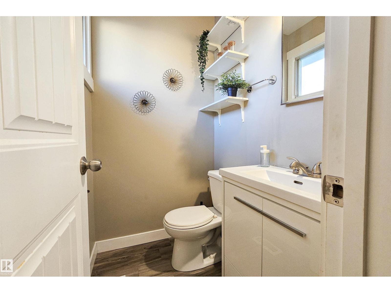
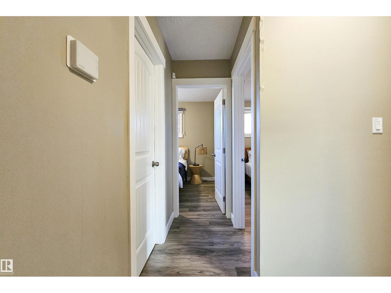
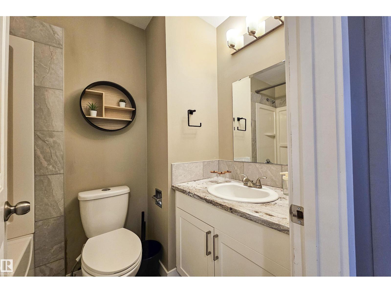
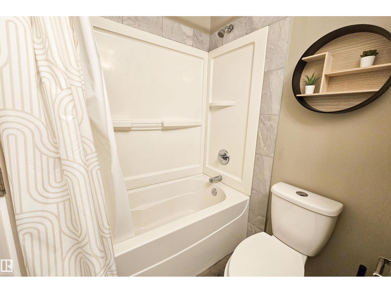
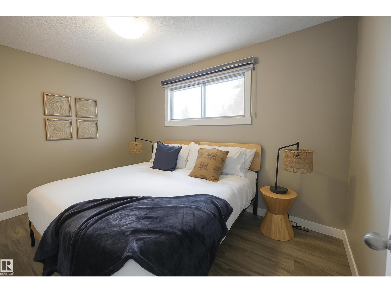
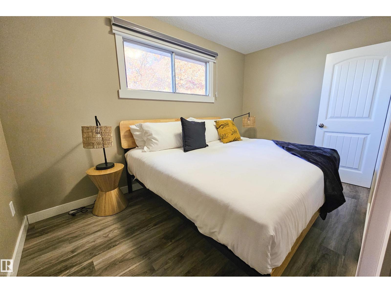
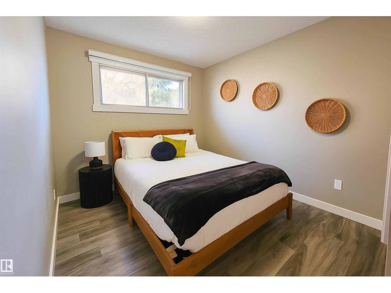
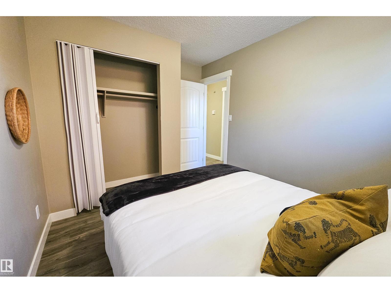
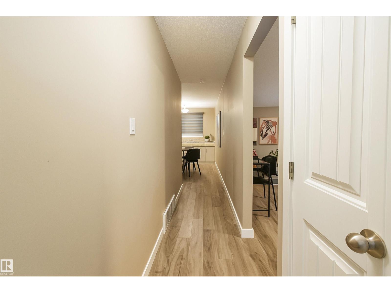
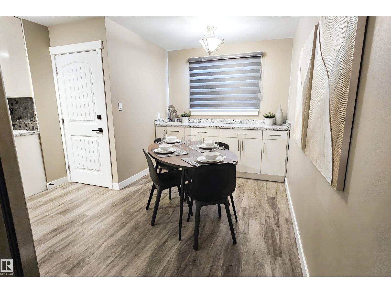
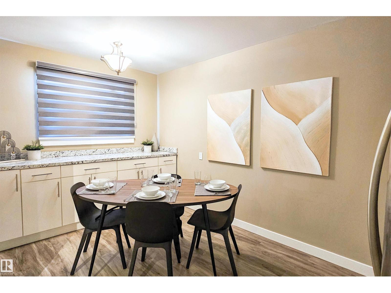
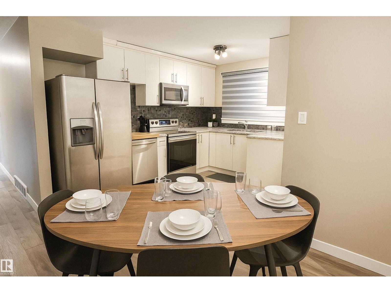
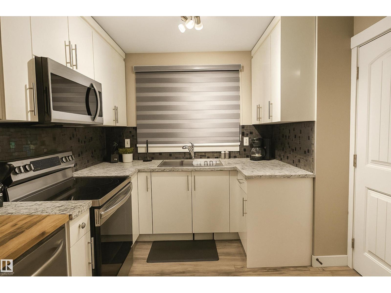
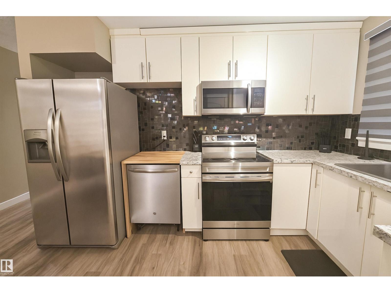
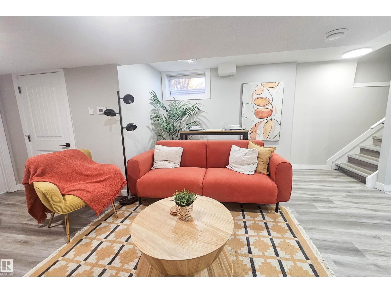
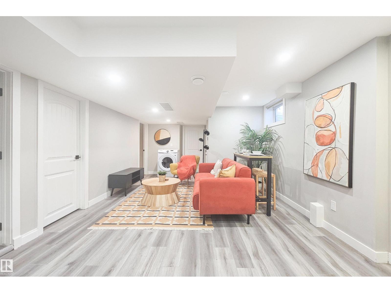
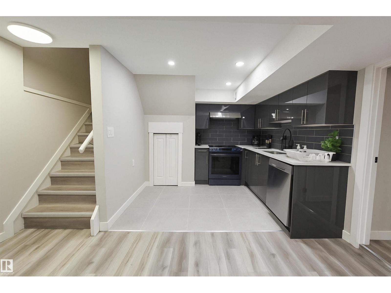
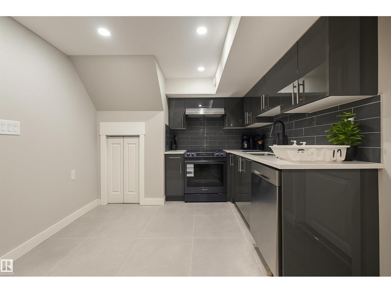
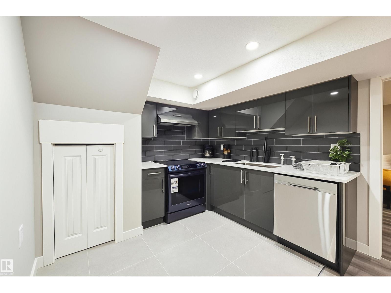
Welcome to this spacious and well-maintained 6-bedroom, 3-bath bungalow, ideally located on a generous lot backing onto peaceful green space and walking trails. Surrounded by mature trees, the private backyard is perfect for relaxing, entertaining, and enjoying time with family. Inside, the home offers a bright and inviting layout with a spacious living room, dining area, and kitchen. The main floor features a primary bedroom with a private 2-piece ensuite, two additional bedrooms, a 4-piece bathroom, and convenient separate laundry. The fully finished basement offers a self-contained secondary suite, ideal for extended family or added flexibility, complete with three bedrooms, a full bathroom, kitchen, recreation room, utility area, and ample storage. Enjoy a convenient location just minutes from schools, public transit, shopping, dining, Whitemud Drive, and Anthony Henday. (id:67053)
Property details
Property
- List price
- $439,000
- Style
- Bungalow
- Year built
- 1974
- Living area
- 1,094 square feet
- MLS® number
- E4507158
Interior
- Bedrooms
- 6
- Bathrooms
- 3
- Basement
- Finished, Full, Suite
- Appliances
- Washer, Refrigerator, Dishwasher, Dryer, Two stoves, Window Coverings
Systems
- Heating
- Forced air
Parking
- Parking
- —
Condo fee
- Ownership
- Freehold
City assessment
- Assessed value
- $421,500 (2025)
- Assessment class
- Residential
Lot & site
- Lot features
- No back lane
- Site influences
- No back lane
- Community
- Tweddle Place
Rooms
Main level
- Living room3.5 × 6.64 meters
- Dining room2.46 × 2.71 meters
- Kitchen4.69 × 2.74 meters
- Primary Bedroom3.49 × 3.9 meters
- Bedroom 22.36 × 3.9 meters
- Bedroom 33.63 × 2.74 meters
Basement
- Bedroom 43.84 × 3.8 meters
- Bedroom 53.85 × 3.19 meters
- Bedroom 63.87 × 3.63 meters
- Second Kitchen2.9 × 2.41 meters
- Recreation room3.94 × 6.3 meters
- Utility room1.45 × 2.62 meters
More homes in Tweddle Place
All 8 homes for sale in Tweddle Place, newest first, with schools, parks and what the neighbourhood sells for.
Listing courtesy of smartPRO Realty. Listing data is provided under copyright by the REALTORS® Association of Edmonton via the CREA Data Distribution Facility (DDF®). Information is deemed reliable but is not guaranteed accurate by CREA, the board, or Real Living, and should be independently verified. Not intended to solicit properties currently listed for sale.