20032 131 Avenue NW
Trumpeter Area · Edmonton, AB T5S 0E2
MLS® E4496534 · Listing courtesy of Royal Lepage Arteam Realty
$459,999Reduced $10,099 (2.2%) on
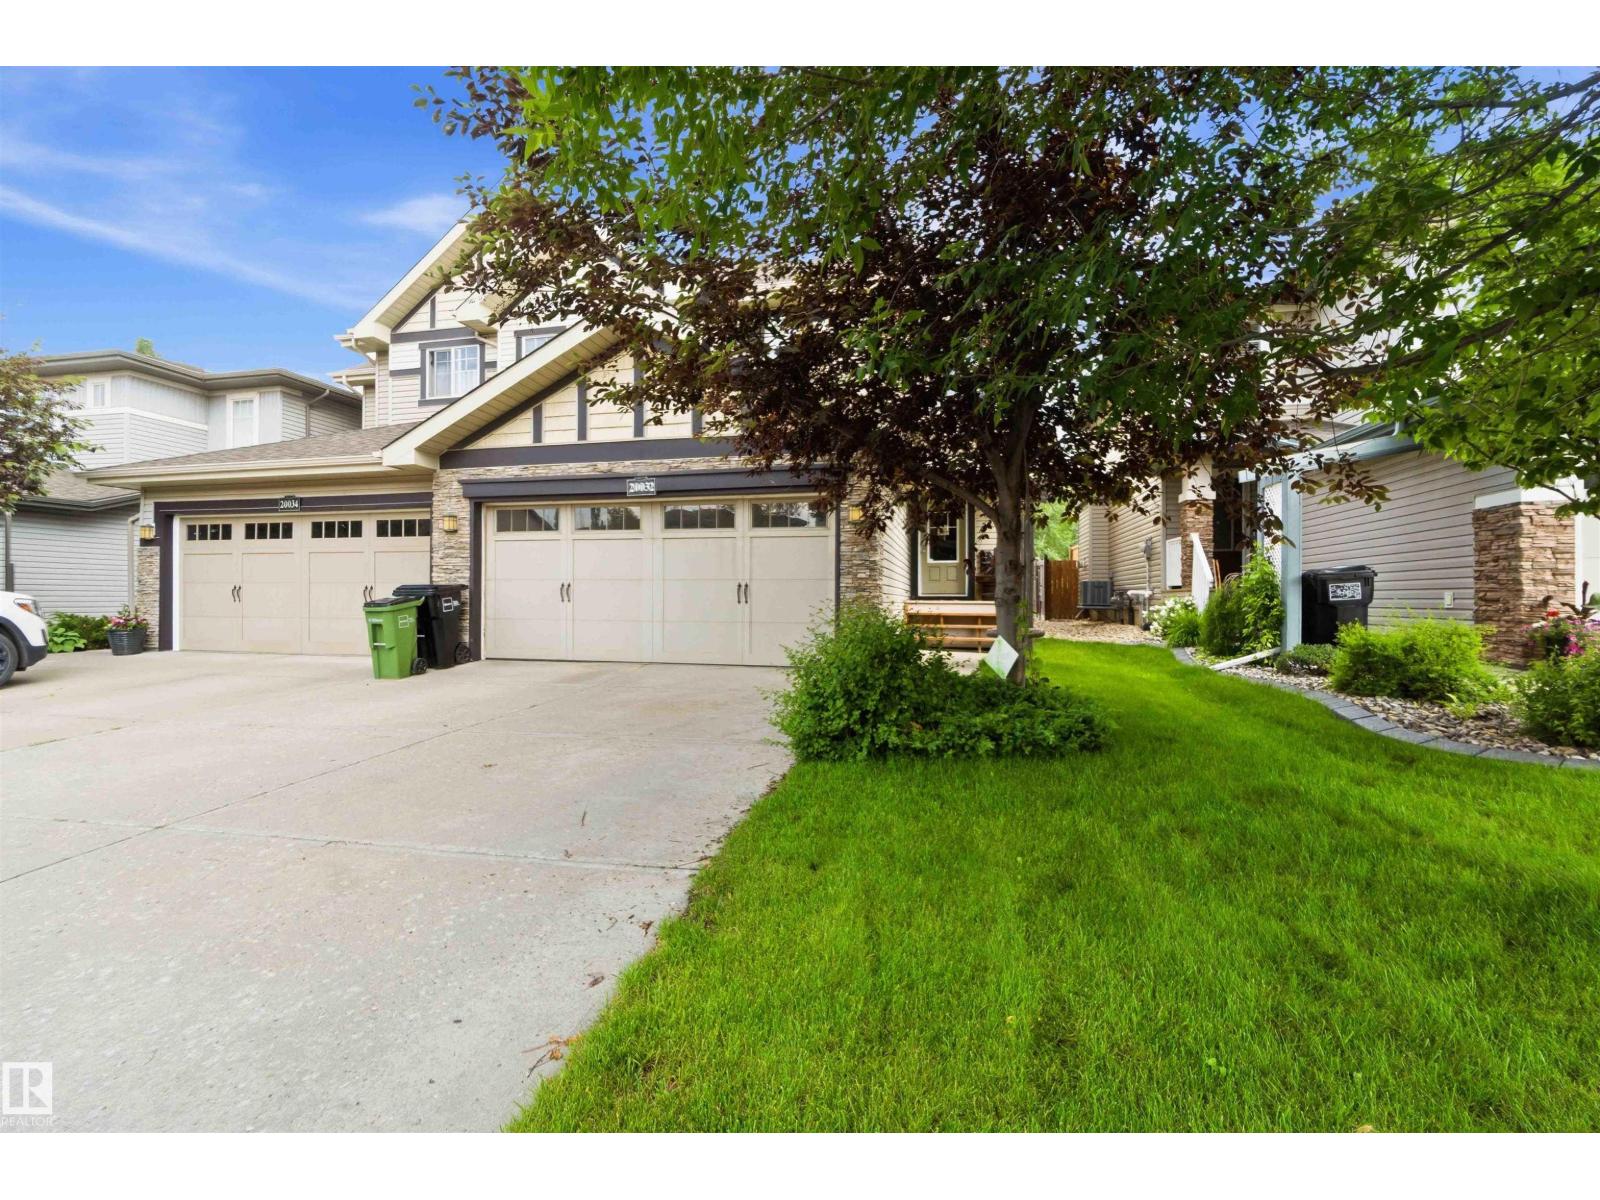
4 bedrooms · 3 bathrooms · 1,690 sq ft · Built 2011 · Duplex
About this home
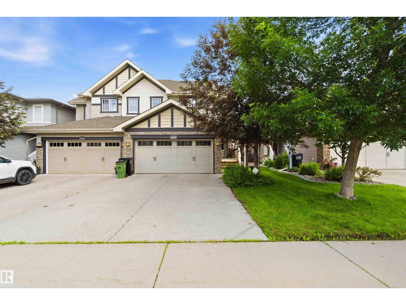
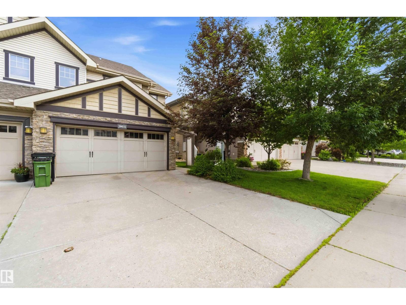
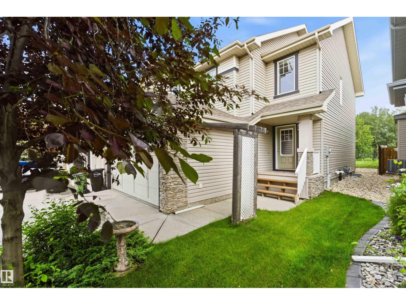
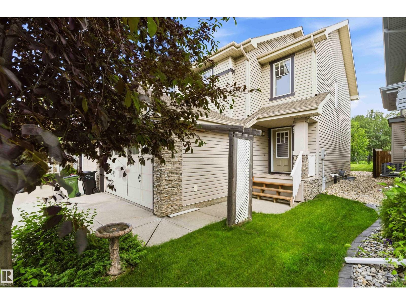
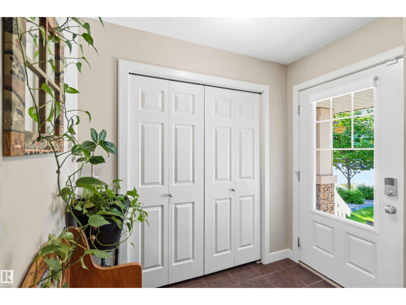
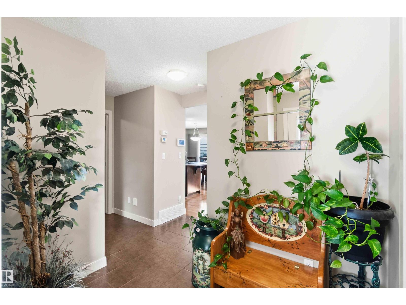
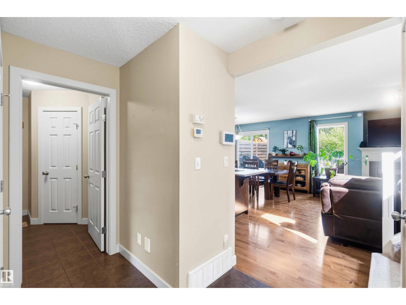
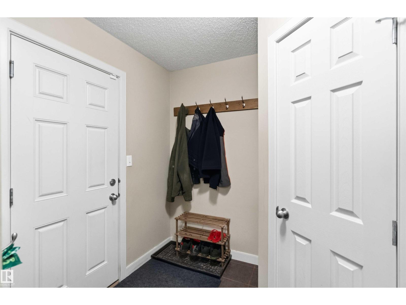
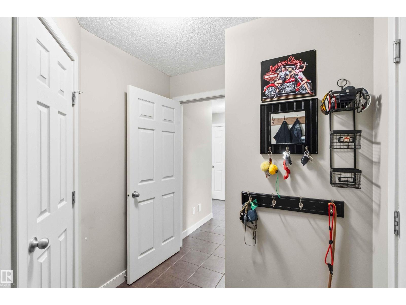
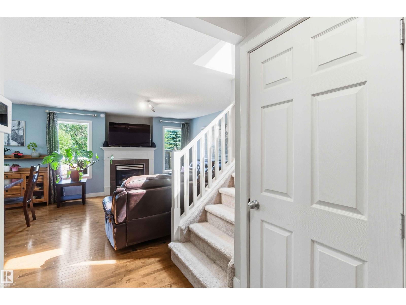
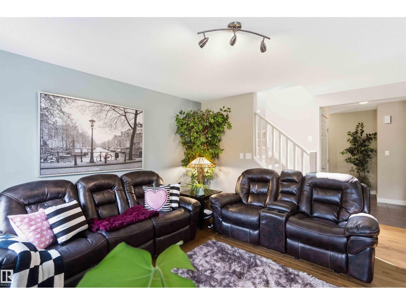
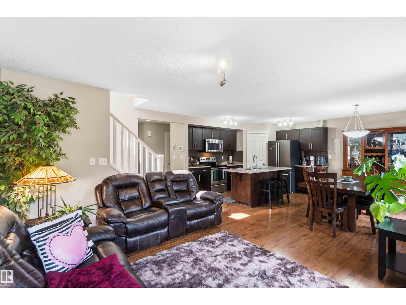
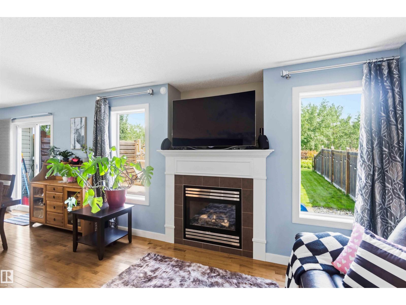
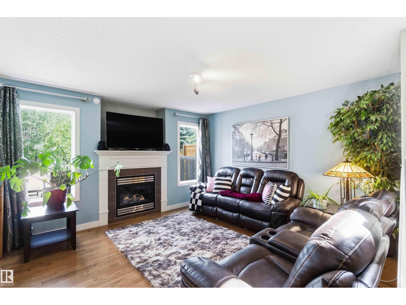
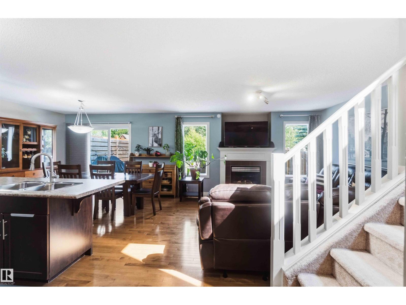
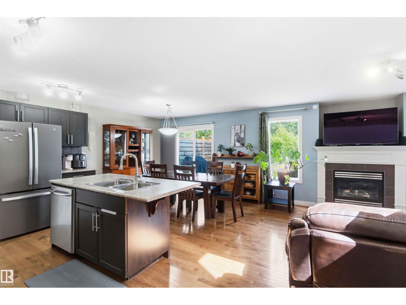
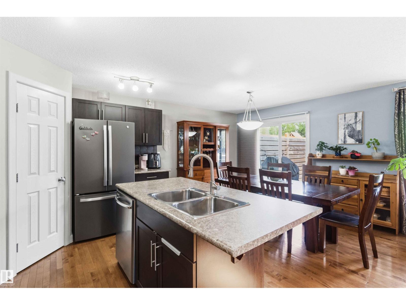
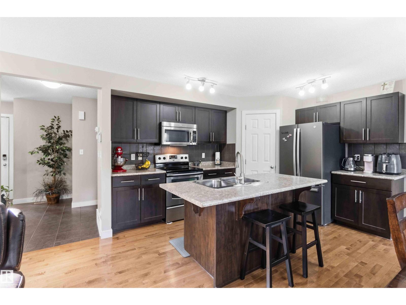
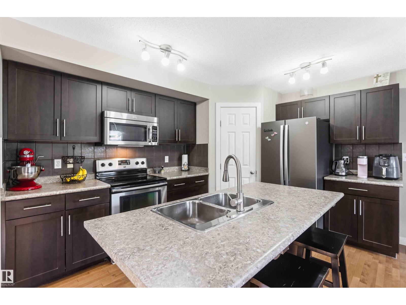
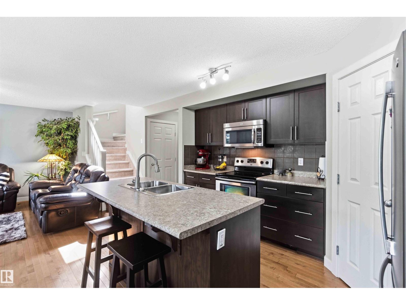
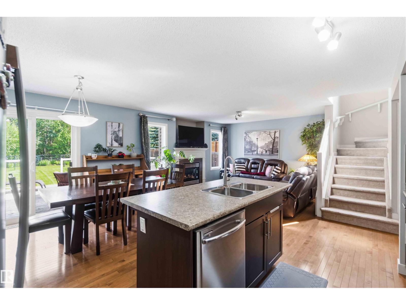
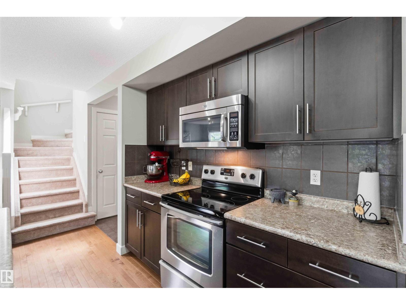
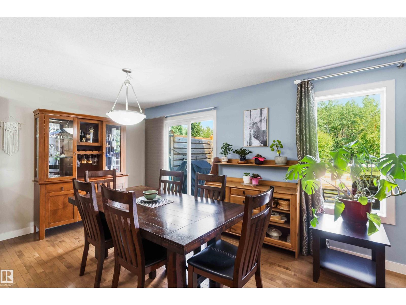
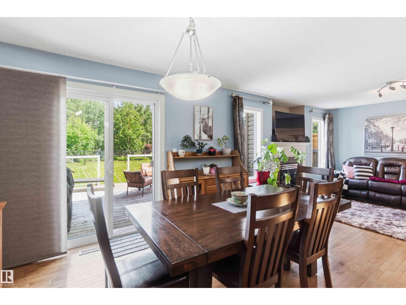
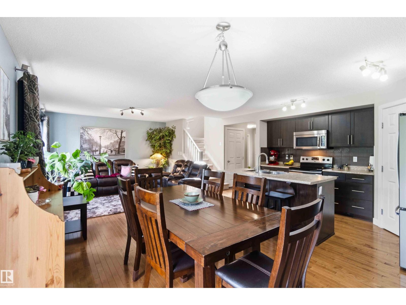
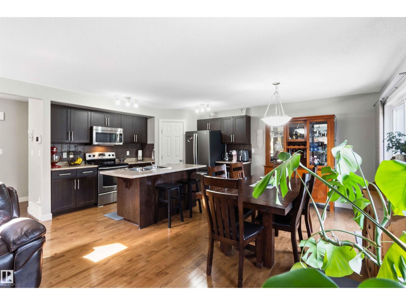
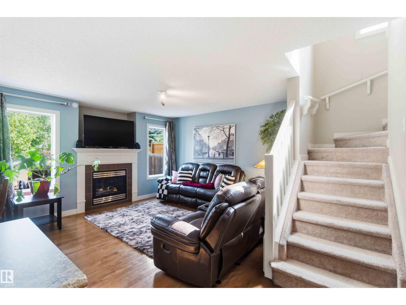
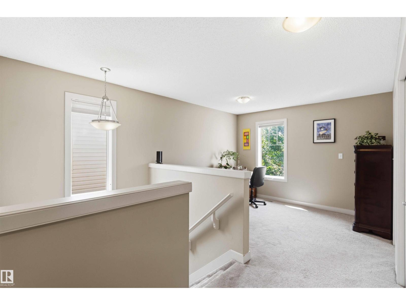
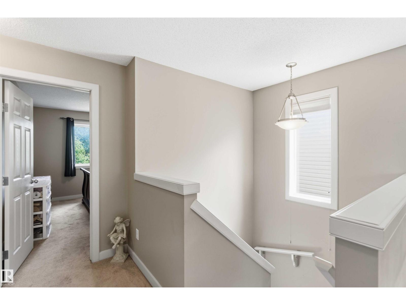
BACKYARD SERENITY! Don't miss this massive duplex backing onto a peaceful green space and forest in the highly desirable Trumpeter area. The main floor welcomes you with an inviting foyer that flows seamlessly into an open-concept great room and island kitchen, both featuring beautiful hardwood flooring. The kitchen offers ample cabinet space and a convenient walk-through pantry leading to the mudroom, a 2-piece bathroom, and access to the double attached garage. Cozy up by the great room's gas fireplace or look out the large windows at your private view. The spacious dining nook features patio doors opening onto a large, private deck with a modern glass railing—a perfect nature retreat! Upstairs, you'll find a generous primary suite with a 4-piece ensuite, a bright bonus/flex room, a dedicated upstairs laundry room, a 4-piece main bath, and two additional great-sized bedrooms. The basement is nearly complete, offering a massive recreation room and a 4th bedroom/office behind elegant double glass doors. (id:67053)
Property details
Property
- List price
- $449,900
- Previous price
- $459,999
- Price reduced
- Oct. 7, 2026 · $10,099 off
- Style
- Duplex
- Year built
- 2011
- Living area
- 1,690 square feet
- MLS® number
- E4496534
Interior
- Bedrooms
- 4
- Bathrooms
- 3
- Basement
- Partially finished, Full
- Appliances
- Washer, Refrigerator, Dishwasher, Stove, Dryer, Microwave Range Hood Combo
Systems
- Heating
- Forced air
Parking
- Parking
- Attached Garage
Condo fee
- Ownership
- Freehold
City assessment
- Assessed value
- $463,000 (2025)
- Assessment class
- Residential
Lot & site
- Lot size
- 326 m² (3,508 sq ft)
- Lot features
- Private setting, Treed, Flat site
- Site influences
- Private setting, Treed, Flat site
- Community
- Trumpeter Area
Rooms
Main level
- Living room3.87 × 4.07 meters
- Dining room3.03 × 3.63 meters
- Kitchen2.04 × 2.72 meters
Upper Level
- Primary Bedroom4.01 × 4.4 meters
- Bedroom 23.65 × 3.43 meters
- Bedroom 33.65 × 3.43 meters
- Bonus Room2.89 × 3.58 meters
Basement
- Bedroom 42.96 × 3.46 meters
More homes in Trumpeter Area
All 31 homes for sale in Trumpeter Area, newest first, with schools, parks and what the neighbourhood sells for.
Listing courtesy of Royal Lepage Arteam Realty. Listing data is provided under copyright by the REALTORS® Association of Edmonton via the CREA Data Distribution Facility (DDF®). Information is deemed reliable but is not guaranteed accurate by CREA, the board, or Real Living, and should be independently verified. Not intended to solicit properties currently listed for sale.