8408 176 Street NW
Thorncliffe (Edmonton) · Edmonton, AB T5T 0M6
MLS® E4515793 · Listing courtesy of MaxWell Challenge Realty
3 bedrooms · 4 bathrooms · 2,314 sq ft · Built 1975 · Bungalow
About this home
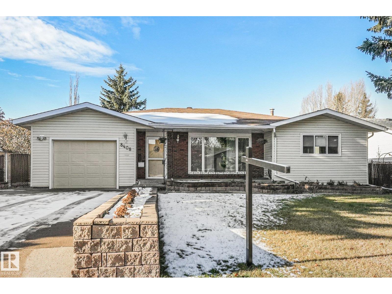
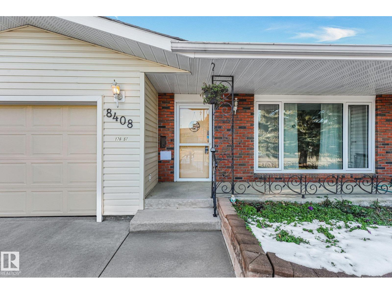
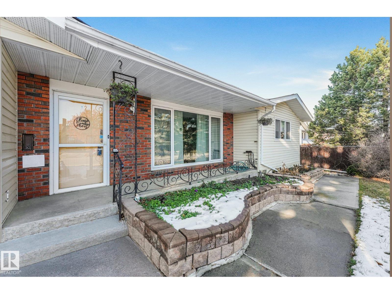
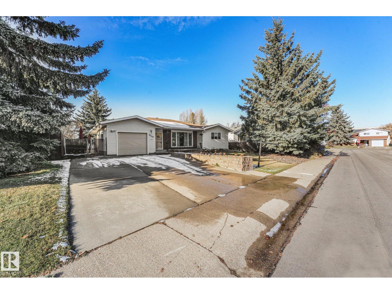
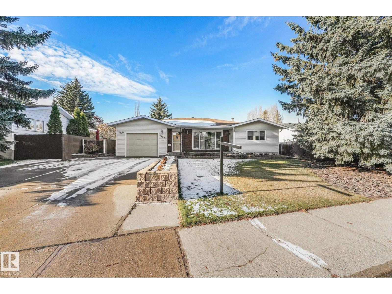
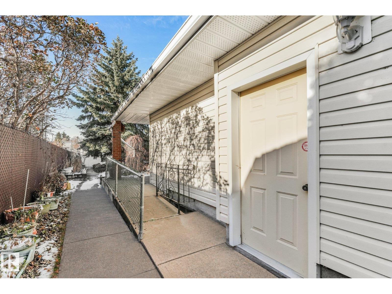
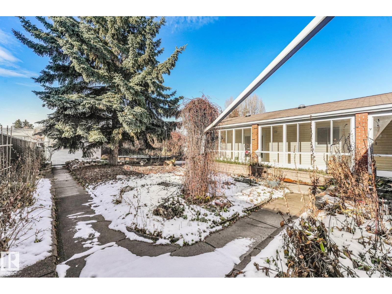
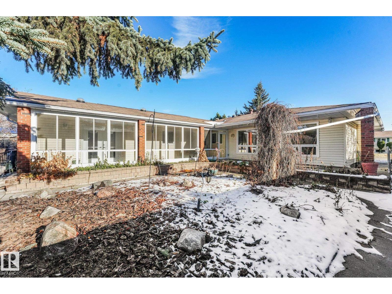
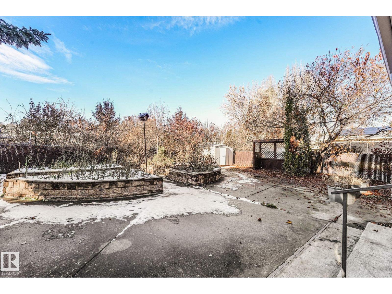
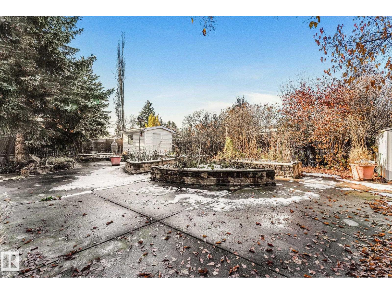
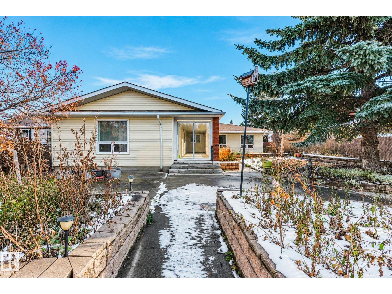
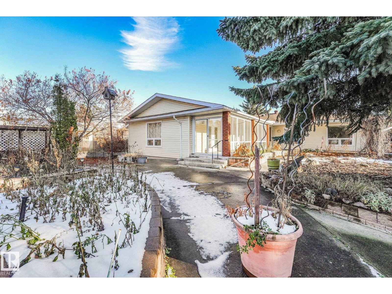
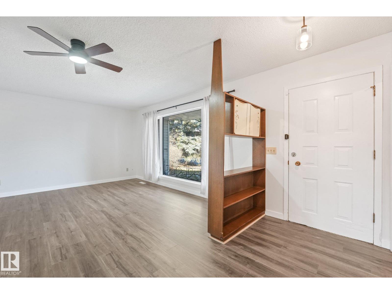
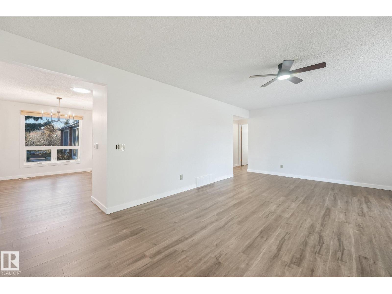
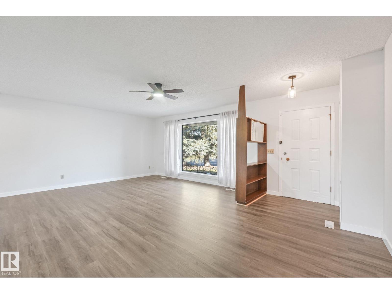
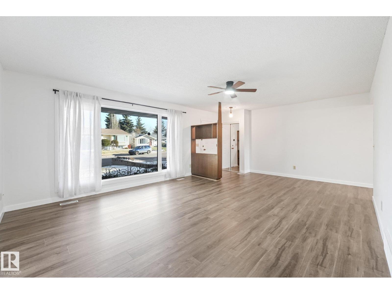
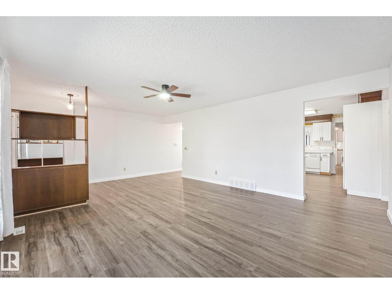
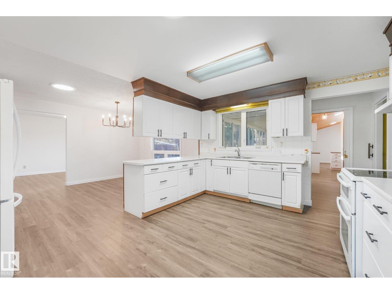
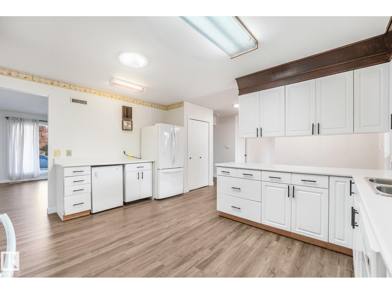
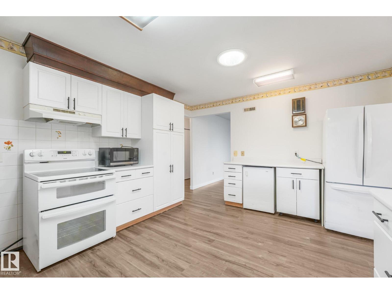
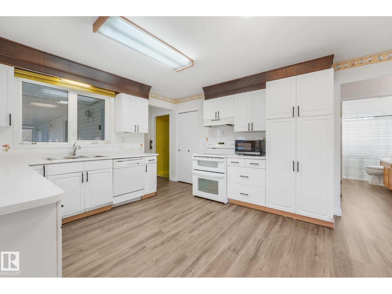
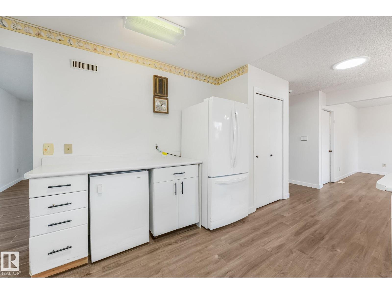
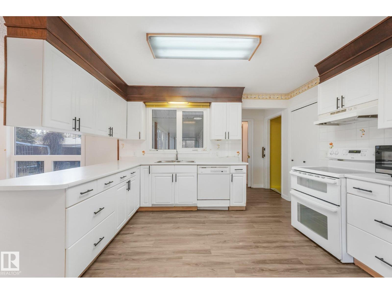
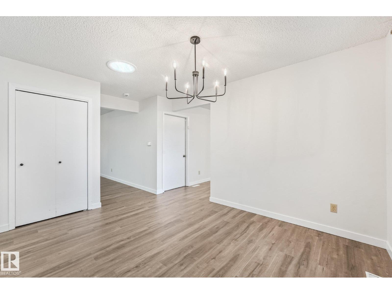
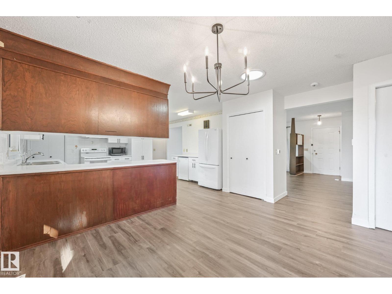
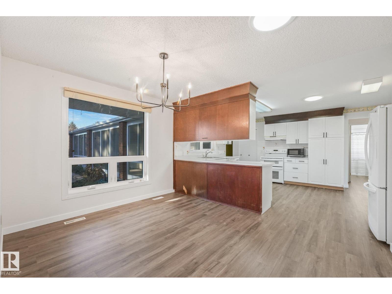
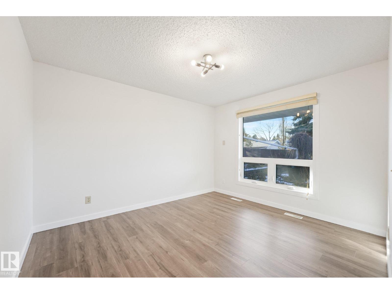
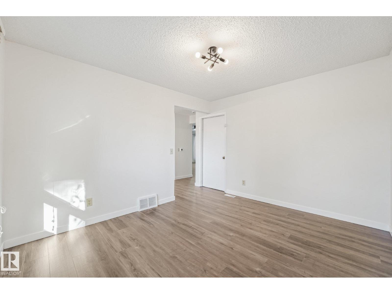
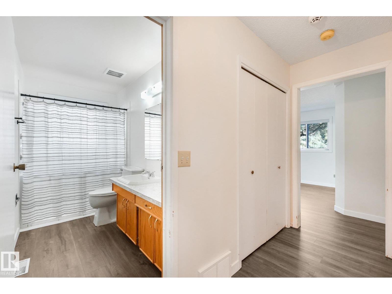
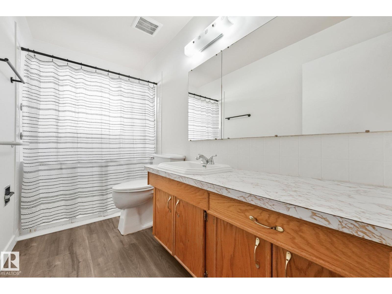
Exceptional space, incredible versatility and a fresh new look! This impressive 2,300 sq. ft. bungalow on a quiet street offers a unique blend of togetherness and independence, with TWO distinct living areas separated by a door, each featuring its own kitchen, dining and living room. Ideal for multigenerational living or live-in support! A side ramp provides wheelchair access to both areas, complemented by a roll-in shower, raised bathroom countertops and therapeutic walk-in whirlpool tubs in main-floor and downstairs bathrooms. The expansive sunroom is a standout, overlooking the backyard and offering an inviting retreat for morning coffee, entertaining or simply unwinding. NEW flooring and baseboards throughout the main floor, select freshly painted spaces and a BRAND-NEW furnace and humidifier add comfort and appeal. Shingles are approximately 8 years old. Beautifully refreshed and thoughtfully adaptable, this remarkable bungalow is ready for its next chapter! (id:67053)
Property details
Property
- List price
- $525,000
- Style
- Bungalow
- Year built
- 1975
- Living area
- 2,314 square feet
- MLS® number
- E4515793
Interior
- Bedrooms
- 3
- Bathrooms
- 4
- Basement
- Finished, Full
- Appliances
- Washer, Dryer, Garburator, Hood Fan, Storage Shed, Two stoves, Window Coverings, Garage door opener, Fan, Two Refrigerators
Systems
- Heating
- Forced air
Parking
- Parking
- Attached Garage
Condo fee
- Ownership
- Freehold
City assessment
- Assessed value
- $515,000 (2025)
- Assessment class
- Residential
Lot & site
- Lot size
- 833 m² (8,967 sq ft)
- Lot features
- Private setting, Skylight
- Site influences
- Private setting, Skylight, Public Swimming Pool
- Community
- Thorncliffe (Edmonton)
Rooms
Main level
- Living room6.42 × 5.25 meters
- Dining room3.1 × 4.2 meters
- Kitchen3.87 × 4.97 meters
- Primary Bedroom3.81 × 4.98 meters
- Bedroom 24.43 × 3.68 meters
- Second Kitchen2.8 × 3.45 meters
- Other2.79 × 3.66 meters
- Other3.47 × 4.2 meters
- Other4.74 × 3.03 meters
Basement
- Family room5.87 × 5.36 meters
- Bedroom 34.41 × 3.28 meters
More homes in Thorncliffe (Edmonton)
All 10 homes for sale in Thorncliffe (Edmonton), newest first, with schools, parks and what the neighbourhood sells for.
Listing courtesy of MaxWell Challenge Realty. Listing data is provided under copyright by the REALTORS® Association of Edmonton via the CREA Data Distribution Facility (DDF®). Information is deemed reliable but is not guaranteed accurate by CREA, the board, or Real Living, and should be independently verified. Not intended to solicit properties currently listed for sale.