8504 173 Street NW
Thorncliffe (Edmonton) · Edmonton, AB T5T 2V4
MLS® E4511693 · Listing courtesy of RE/MAX Real Estate
5 bedrooms · 4 bathrooms · 2,103 sq ft · Built 1978 · House
About this home
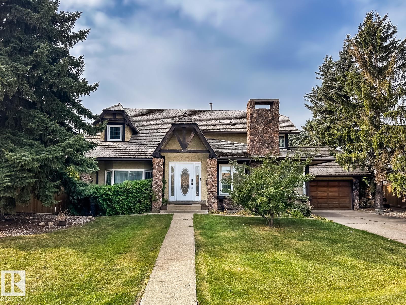
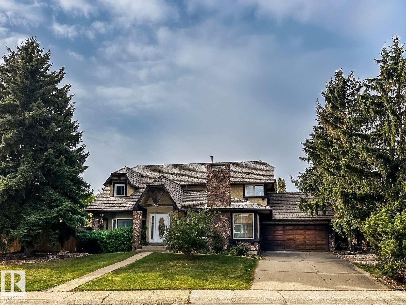
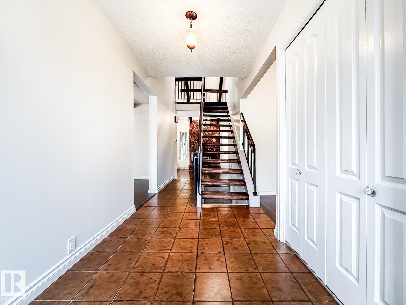
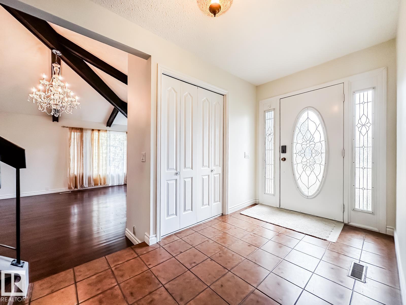
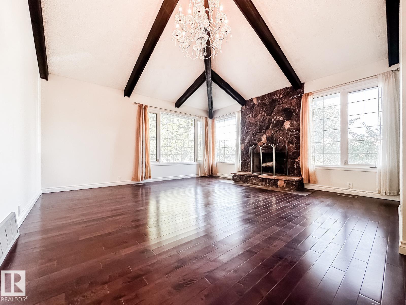
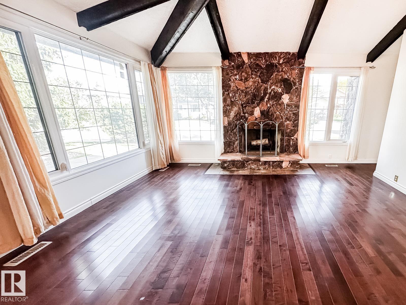
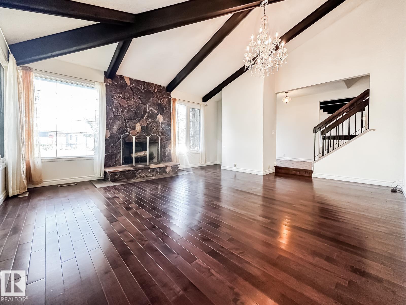
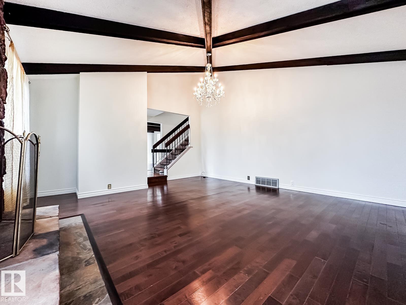
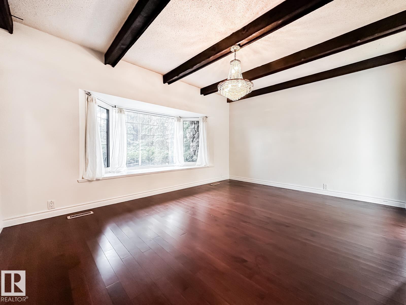
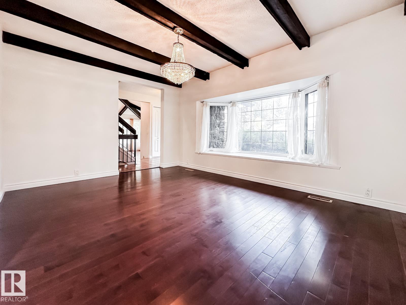
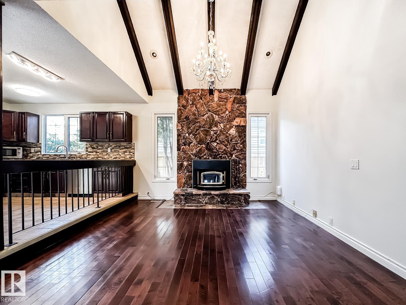
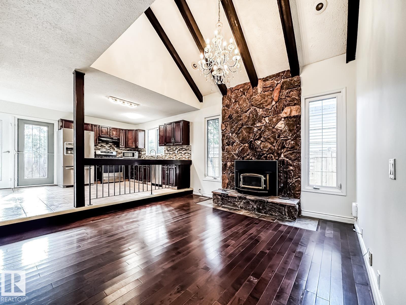
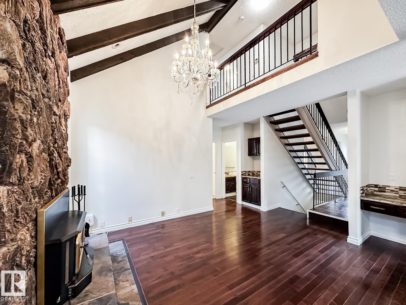
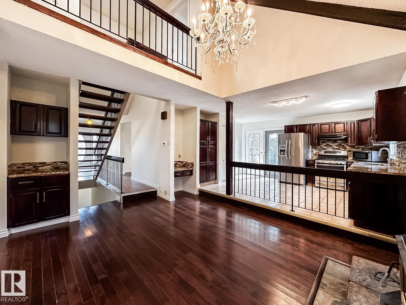
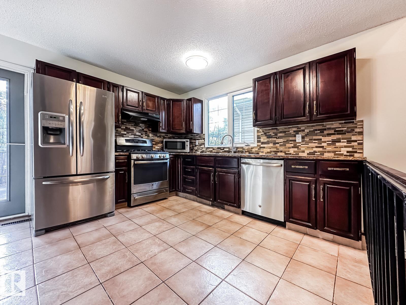
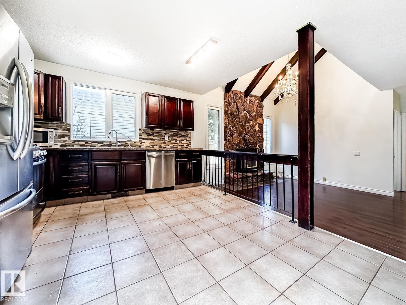
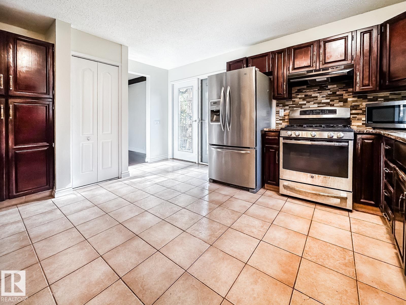
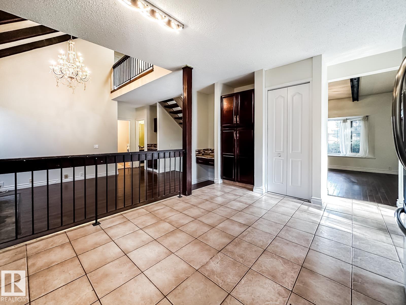
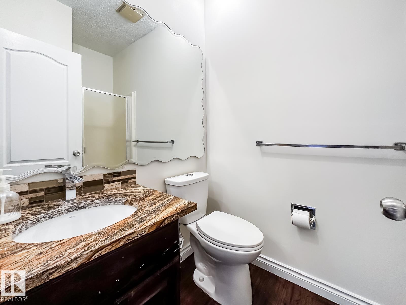
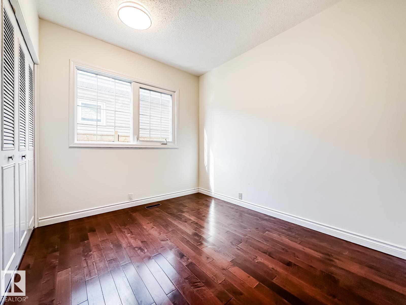
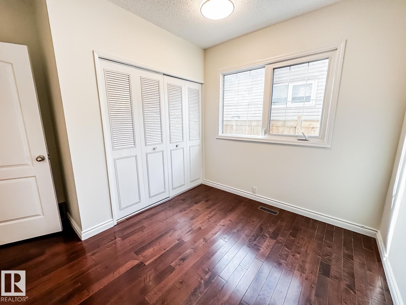
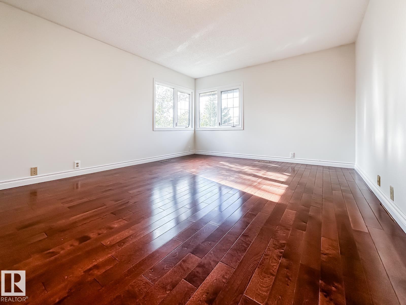
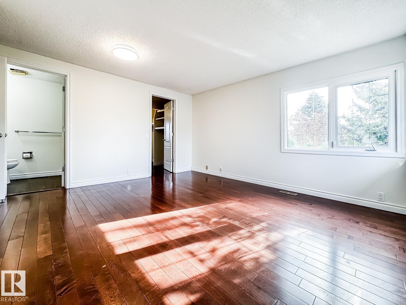
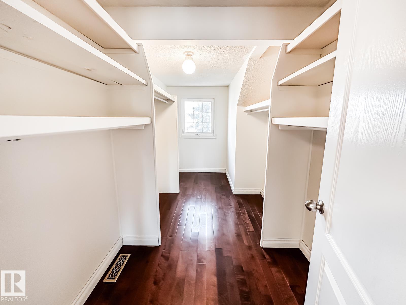
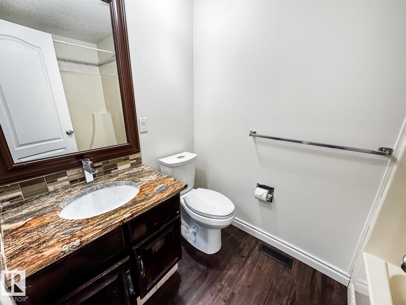
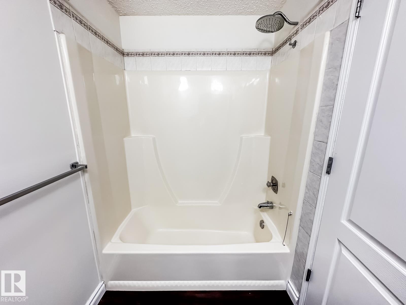
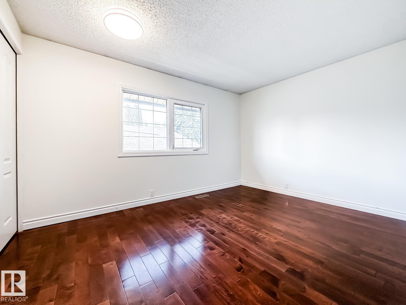
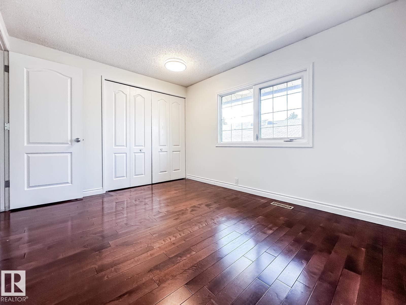
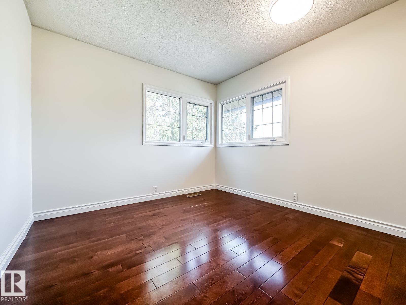
BIG FAMILY HOME MANY UPDATES! Offering 5 bedrooms, 3 baths, and plenty of room to spread out, this 2-storey is a fantastic opportunity in an established west Edmonton location. Hardwood floors bring warmth to the main living spaces, while a practical layout offers flexibility for busy family life, entertaining, and working from home. Upstairs, the primary bedroom includes its own ensuite, with additional bedrooms providing plenty of space for family or guests. The finished basement adds even more usable space with brand new carpet (2026) and room to make it your own. Fresh paint (2026) gives the home an updated feel, while major mechanical improvements include TWO new furnaces, A/C, and hot water tank, all completed in 2025. Outside, enjoy a landscaped, fully fenced yard plus the convenience of a double attached garage. A spacious home with some of the biggest-ticket updates already taken care of. Welcome home! (id:67053)
Property details
Property
- List price
- $522,900
- Style
- House
- Year built
- 1978
- Living area
- 2,103 square feet
- MLS® number
- E4511693
Interior
- Bedrooms
- 5
- Bathrooms
- 4
- Basement
- Finished, Full
- Appliances
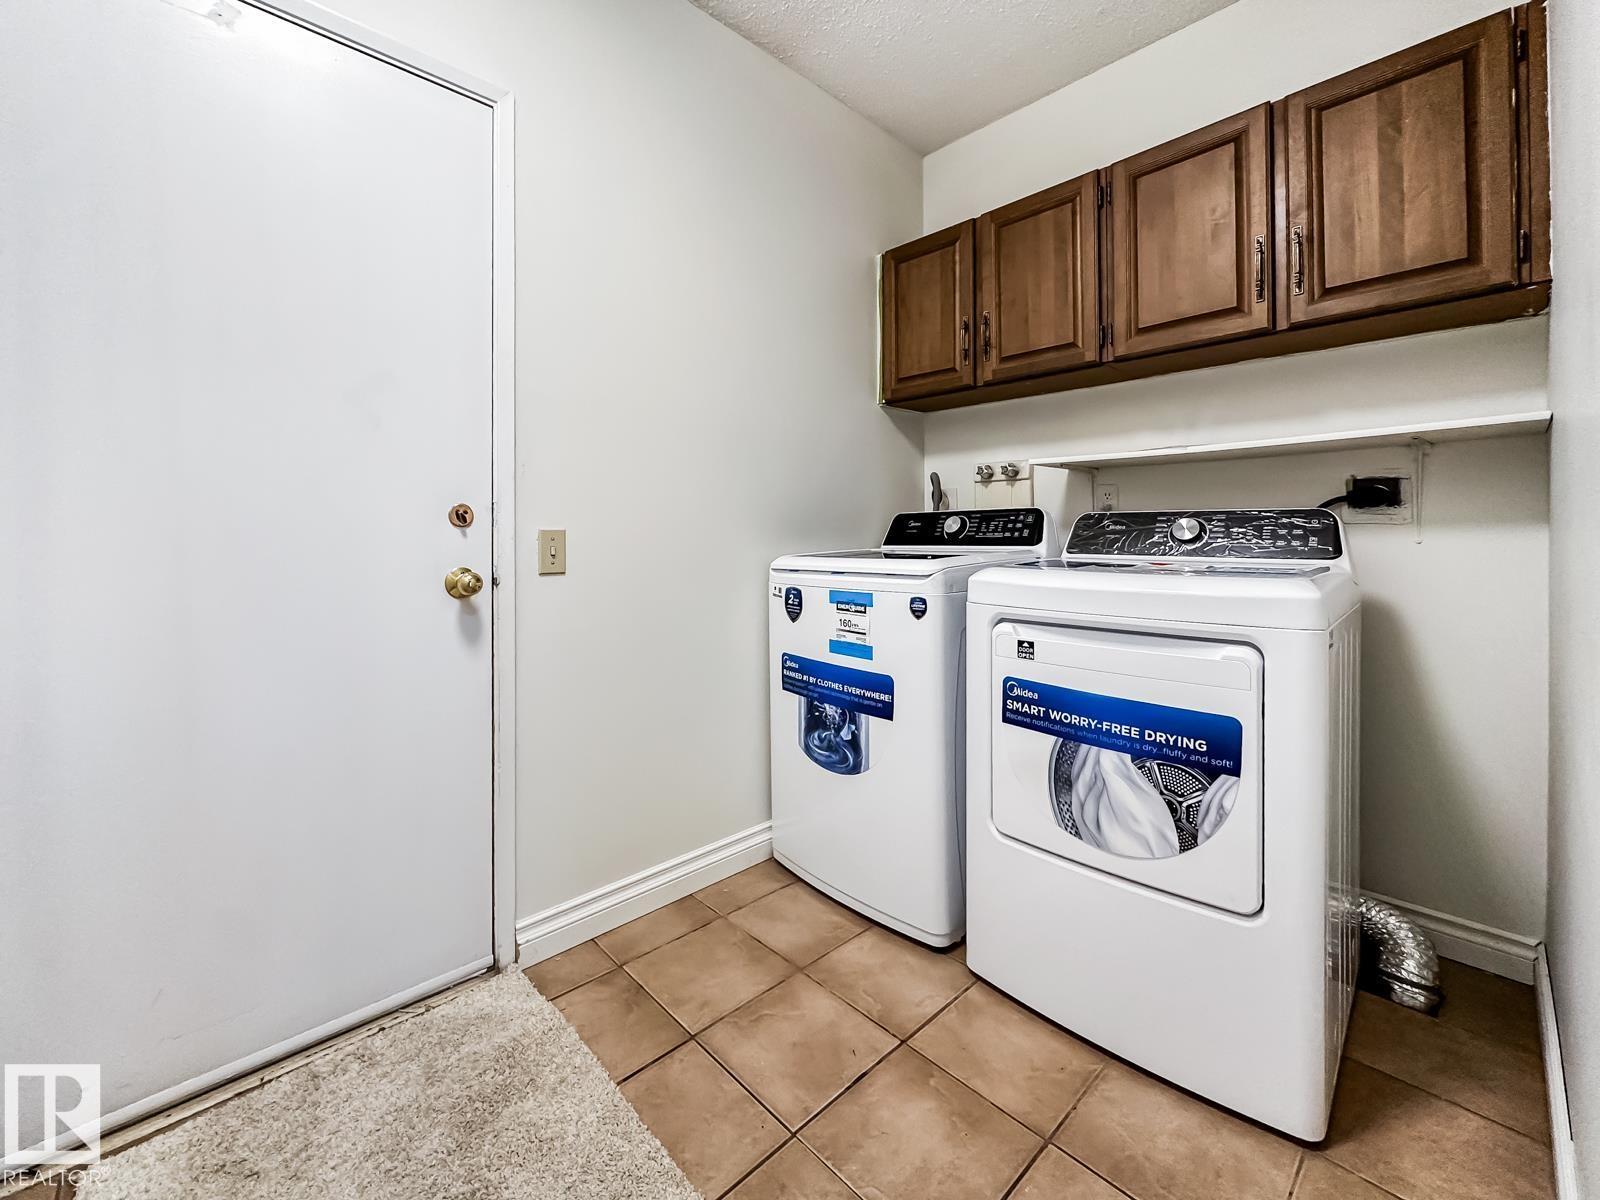
- Washer, Refrigerator, Gas stove(s), Dishwasher, Dryer, Hood Fan, Garage door opener, Garage door opener remote(s)
Systems
- Heating
- Forced air
Parking
- Parking
- Attached Garage
Condo fee
- Ownership
- Freehold
City assessment
- Assessed value
- $521,000 (2025)
- Assessment class
- Residential
Lot & site
- Lot size
- 705 m² (7,593 sq ft)
- Community
- Thorncliffe (Edmonton)
Rooms
Main level
- Living room5.385 × 4.758 meters
- Dining room4.406 × 3.404 meters
- Kitchen4.167 × 3.5 meters
- Family room4.266 × 3.823 meters
- Bedroom 43.013 × 2.583 meters
- Laundry room2.67 × 1.725 meters
Basement
- Den4.792 × 3.326 meters
- Bedroom 53.788 × 3.02 meters
Upper Level
- Primary Bedroom4.253 × 3.723 meters
- Bedroom 23.81 × 2.916 meters
- Bedroom 32.84 × 2.838 meters
More homes in Thorncliffe (Edmonton)
All 7 homes for sale in Thorncliffe (Edmonton), newest first, with schools, parks and what the neighbourhood sells for.
Listing courtesy of RE/MAX Real Estate. Listing data is provided under copyright by the REALTORS® Association of Edmonton via the CREA Data Distribution Facility (DDF®). Information is deemed reliable but is not guaranteed accurate by CREA, the board, or Real Living, and should be independently verified. Not intended to solicit properties currently listed for sale.