3 bedrooms · 3 bathrooms · 1,908 sq ft · Built 2026 · House
About this home
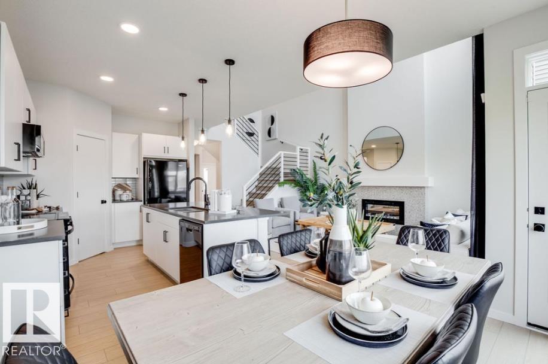
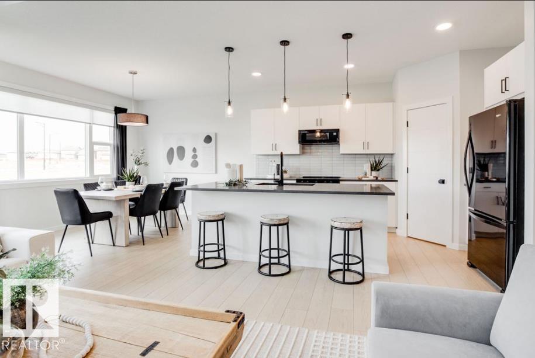
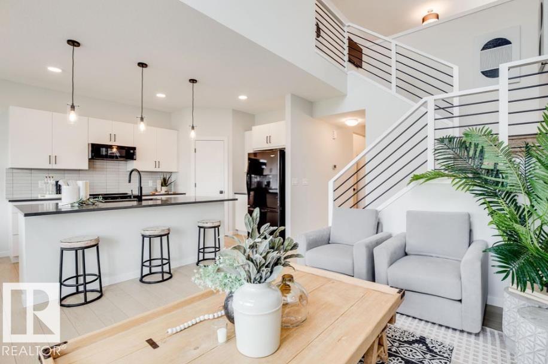
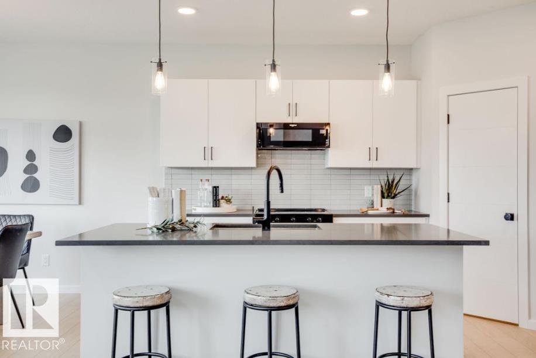
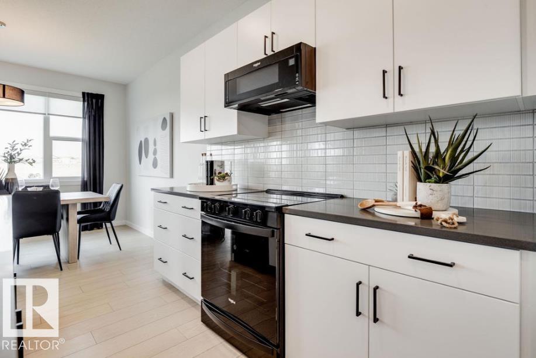
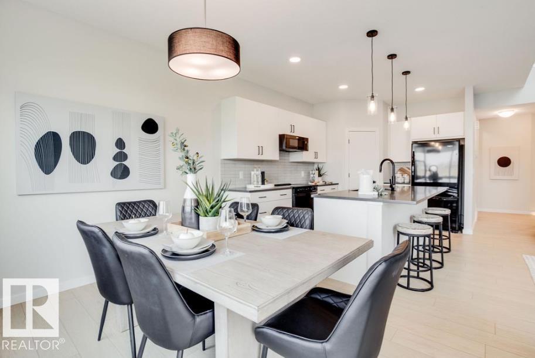
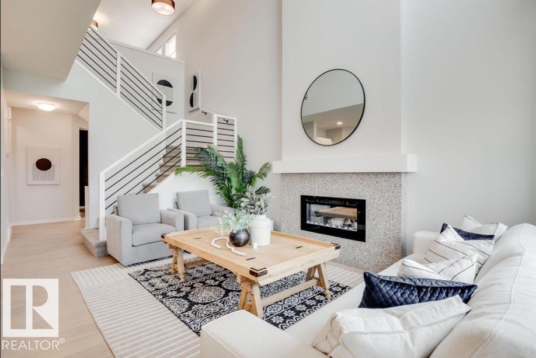
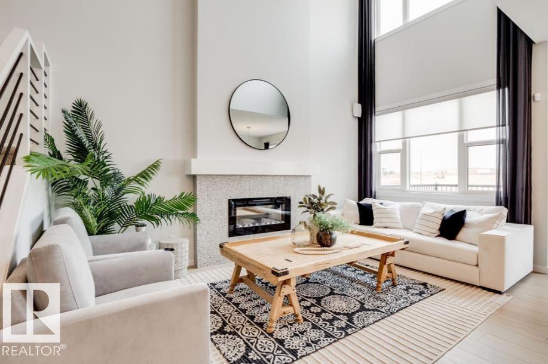
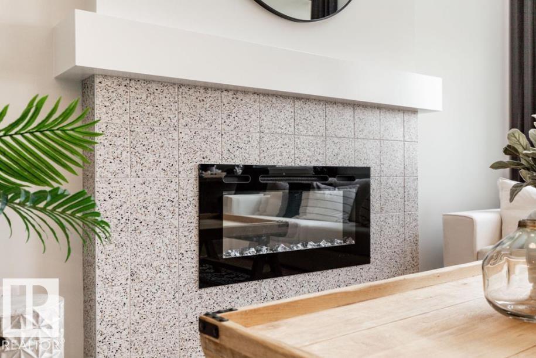
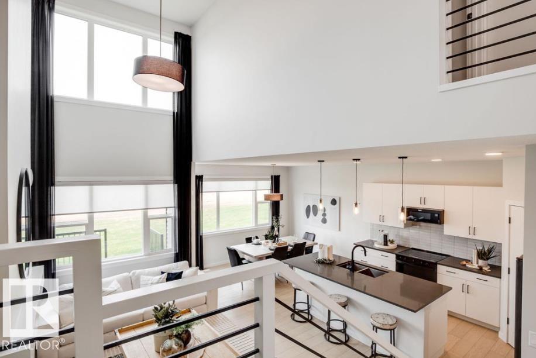
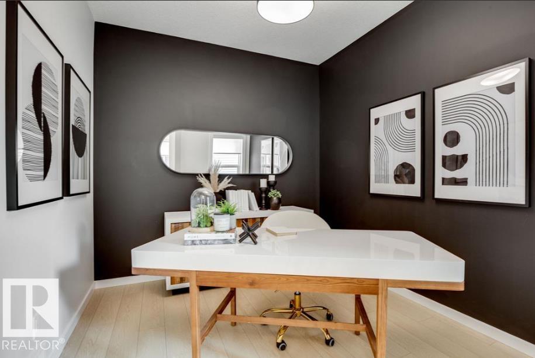
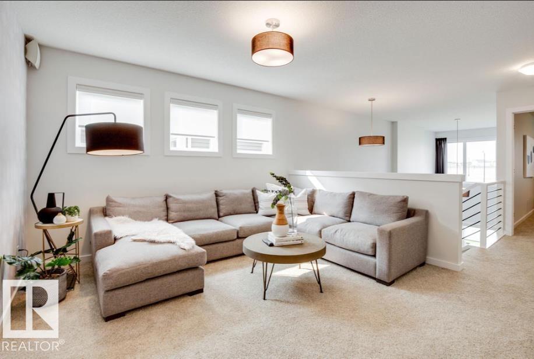
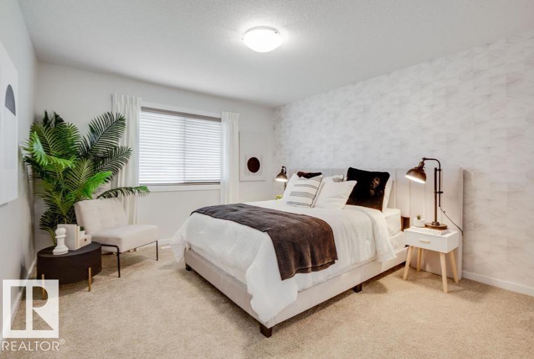
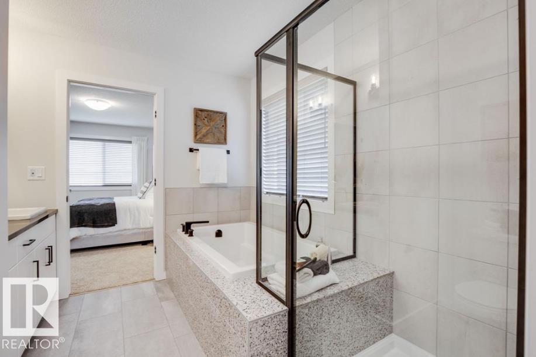
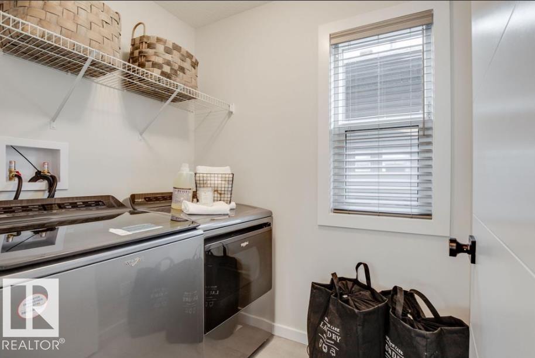
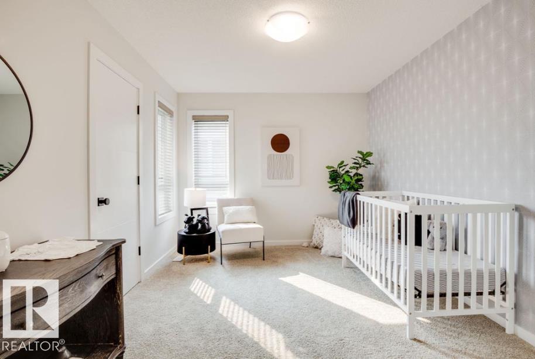
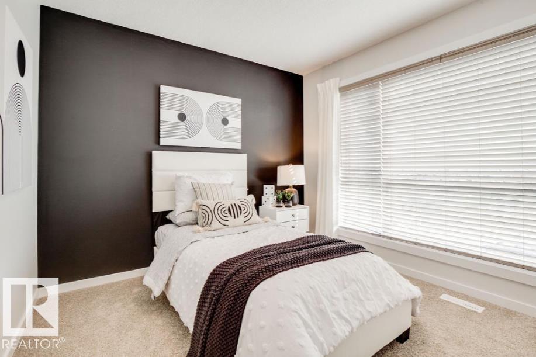
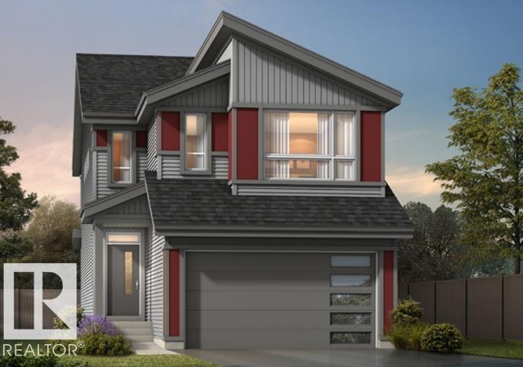
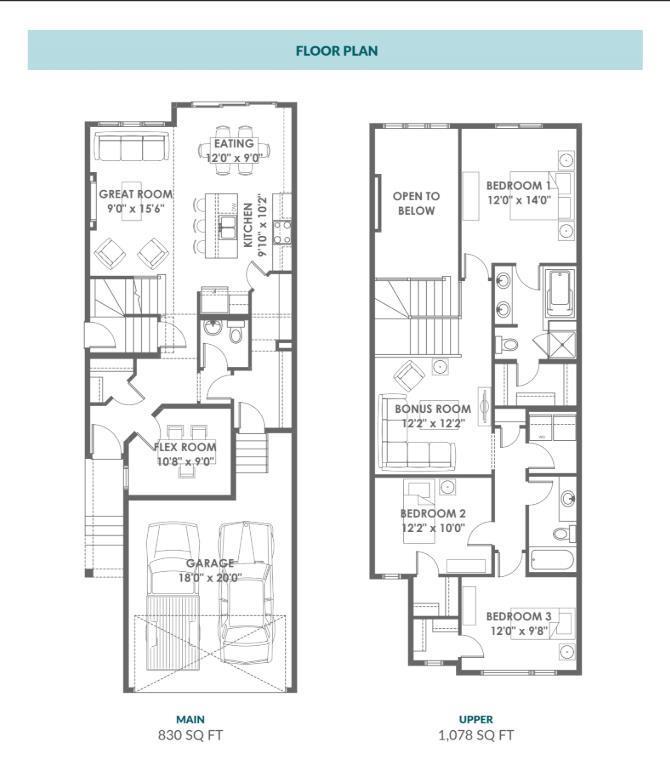
SPACE, STYLE & SMART DESIGN COME TOGETHER! This impressive Green Built Certified home offers 3 bedrooms, 2.5 baths, a spacious bonus room, and a versatile flex room. Soaring 2-storey windows fill the great room with natural light, while 9' ceilings and a 50 electric fireplace with mantle create an inviting atmosphere. The chef-inspired kitchen features pot and pan drawers, Silgranit undermount sink, chimney-style hood fan, and built-in microwave. Enjoy full landscaping, a side entrance with sidewalk to the unfinished basement, 200-amp electrical service, tankless hot water system, solar panel conduit rough-in to the roof (no panels), and rear BBQ gas line. Ideally located near Lewis Estates Golf Course, parks, playgrounds, and recreational amenities, with convenient access to shopping and major routes. A thoughtfully designed home ready to impress! Photos represent model of home, selections may vary. (id:67053)
Property details
Property
- List price
- $569,900
- Style
- House
- Year built
- 2026
- Living area
- 1,908 square feet
- MLS® number
- E4511924
Interior
- Bedrooms
- 3
- Bathrooms
- 3
- Basement
- Unfinished, Full
- Appliances
- Hood Fan, Garage door opener
Systems
- Heating
- Forced air
Parking
- Parking
- Attached Garage
Condo fee
- Ownership
- Freehold
City assessment
- Assessed value
- $512,500 (2025)
- Assessment class
- Residential
Lot & site
- Lot features
- Exterior Walls- 2x6"
- Site influences
- Exterior Walls- 2x6"
- Community
- The Uplands
Rooms
Main level
- Living room—
- Dining room—
- Kitchen—
- Den—
- Bonus Room—
Upper Level
- Primary Bedroom—
- Bedroom 2—
- Bedroom 3—
More homes in The Uplands
All 99 homes for sale in The Uplands, newest first, with schools, parks and what the neighbourhood sells for.
Listing courtesy of Real Broker. Listing data is provided under copyright by the REALTORS® Association of Edmonton via the CREA Data Distribution Facility (DDF®). Information is deemed reliable but is not guaranteed accurate by CREA, the board, or Real Living, and should be independently verified. Not intended to solicit properties currently listed for sale.