19308 30 Avenue NW
The Uplands · Edmonton, AB T6M 3M2
MLS® E4511039 · Listing courtesy of Sterling Real Estate
3 bedrooms · 3 bathrooms · 2,019 sq ft · Built 2026 · House
About this home
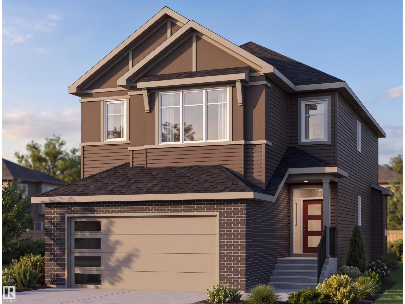
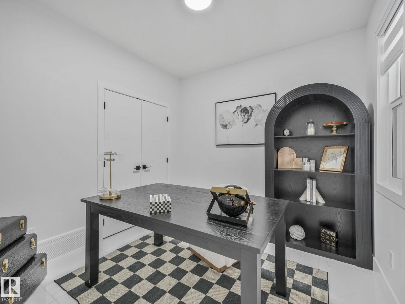
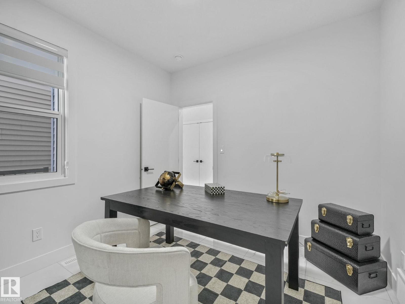
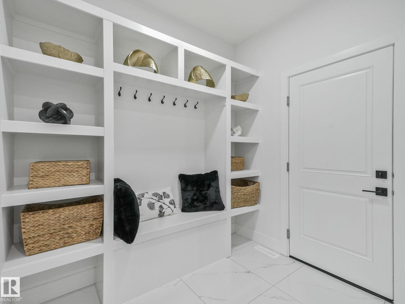
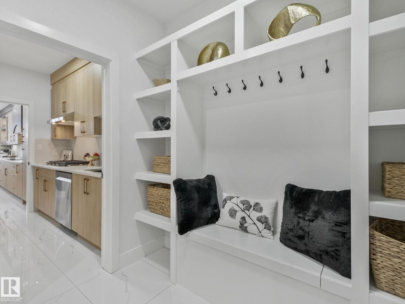
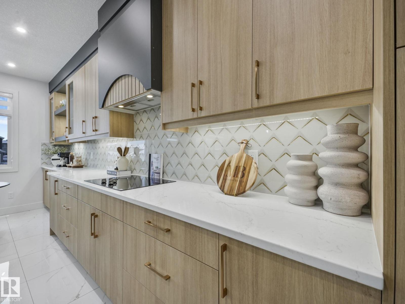
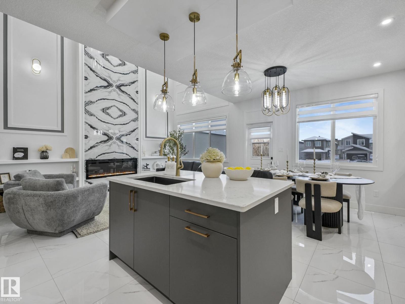
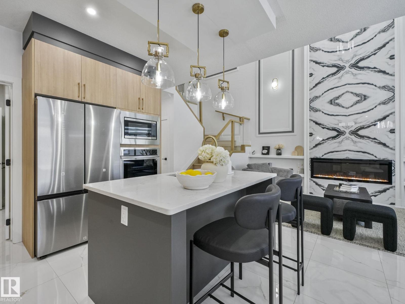
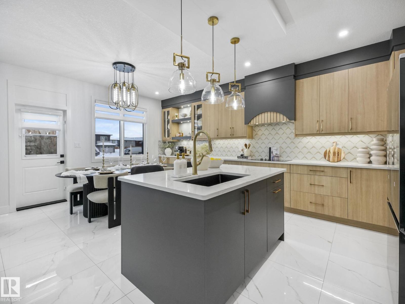
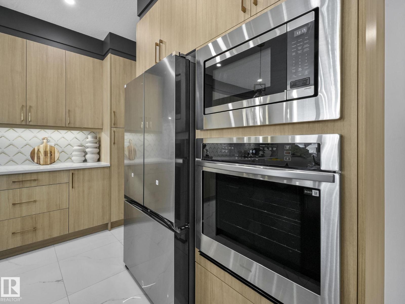
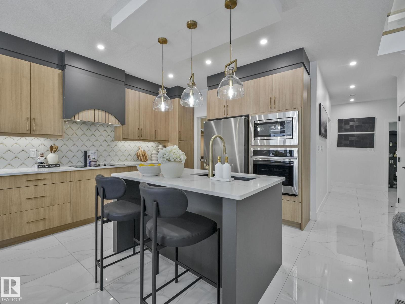
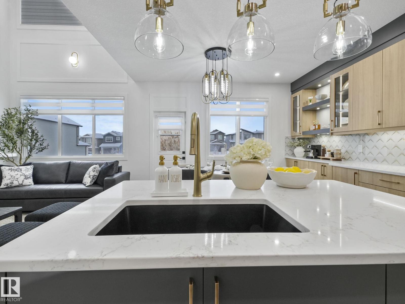
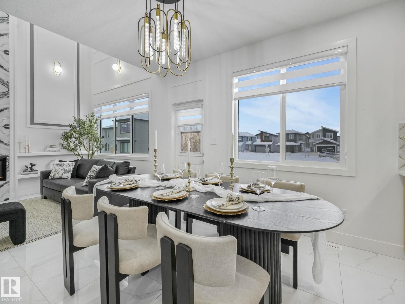
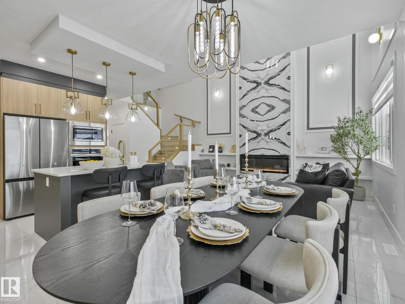
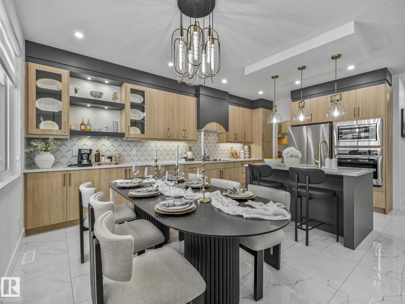
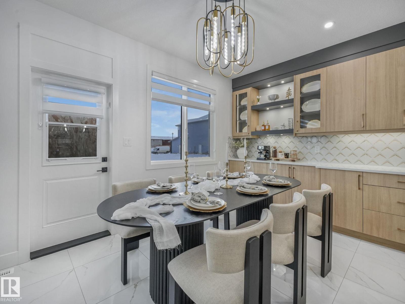
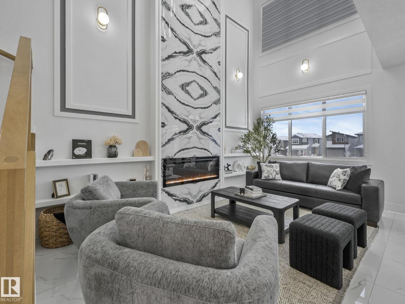
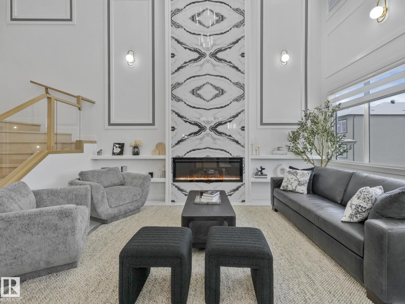
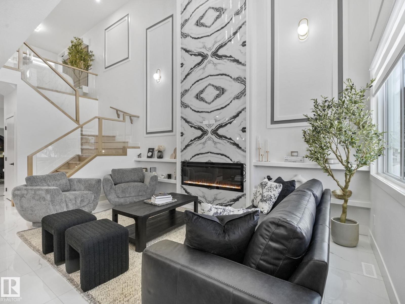
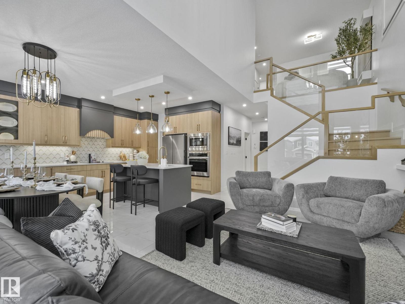
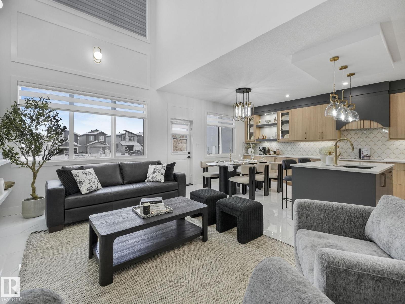
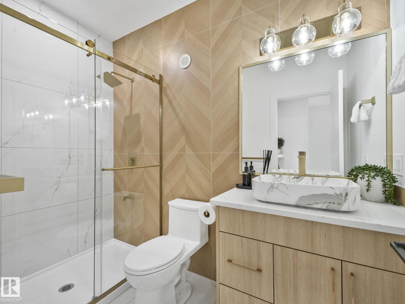
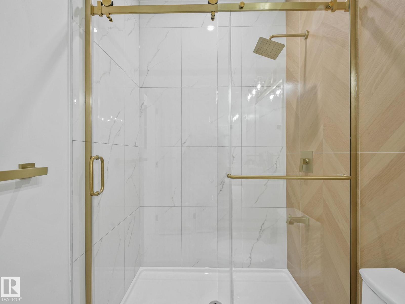
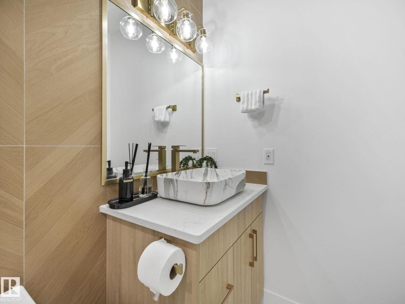
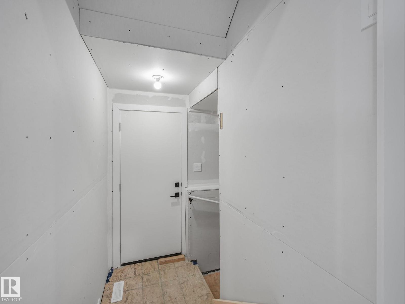
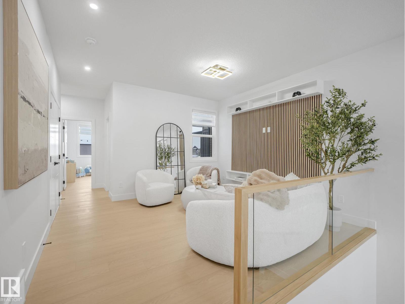
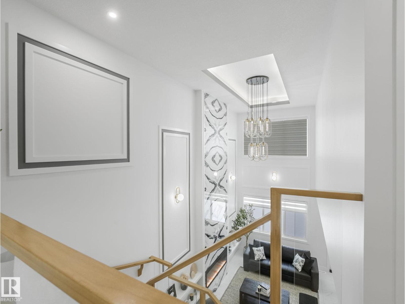
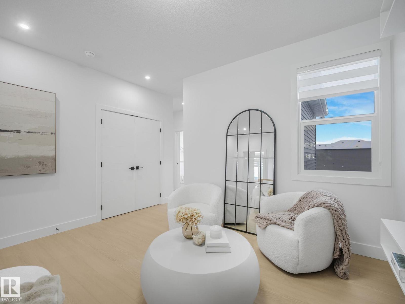
Discover the Moraine by Jai Homes, a thoughtfully designed 2,019 sq. ft. home offering 3 bedrooms, a den, and 3 bathrooms. The open-concept main floor is designed for both everyday living and entertaining, featuring a spacious great room with an electric fireplace, an oversized kitchen island, and a dedicated dining area. Contemporary finishes and stainless steel appliances add style and functionality throughout the home. A separate side entry provides added flexibility and future potential, while the unfinished basement offers an excellent opportunity to create additional living space tailored to your needs. With its functional layout, modern design, and versatile spaces, the Moraine is thoughtfully crafted to complement today’s family lifestyle. Photos are for representation purposes only. Features, finishes, and specifications may vary. (id:67053)
Property details
Property
- List price
- $598,900
- Style
- House
- Year built
- 2026
- Living area
- 2,019 square feet
- MLS® number
- E4511039
Interior
- Bedrooms
- 3
- Bathrooms
- 3
- Basement
- Unfinished, Full
- Appliances
- Washer, Refrigerator, Dishwasher, Stove, Dryer, Microwave, Garage door opener, Garage door opener remote(s)
Systems
- Heating
- Forced air
Parking
- Parking
- Attached Garage
Condo fee
- Ownership
- Freehold
City assessment
- Assessed value
- $178,500 (2025)
- Assessment class
- Residential
Lot & site
- Community
- The Uplands
Rooms
Main level
- Living room—
- Dining room—
- Kitchen—
- Den—
Upper Level
- Primary Bedroom—
- Bedroom 2—
- Bedroom 3—
More homes in The Uplands
All 99 homes for sale in The Uplands, newest first, with schools, parks and what the neighbourhood sells for.
Listing courtesy of Sterling Real Estate. Listing data is provided under copyright by the REALTORS® Association of Edmonton via the CREA Data Distribution Facility (DDF®). Information is deemed reliable but is not guaranteed accurate by CREA, the board, or Real Living, and should be independently verified. Not intended to solicit properties currently listed for sale.