19611 28 Avenue NW
The Uplands · Edmonton, AB T6M 0X2
MLS® E4510979 · Listing courtesy of Royal LePage Noralta Real Estate
2 bedrooms · 3 bathrooms · 1,220 sq ft · Built 2022 · Townhouse
About this home
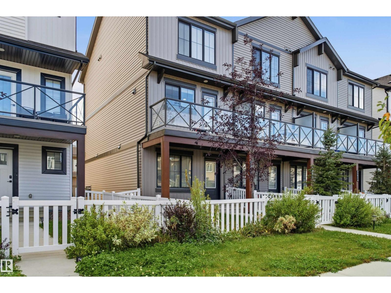
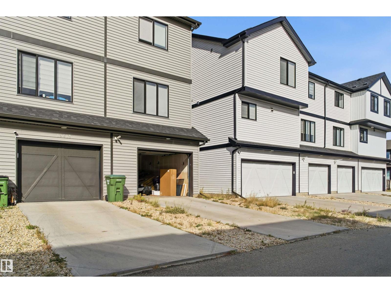
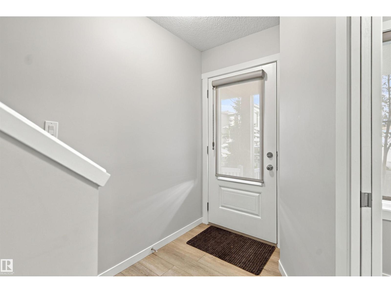
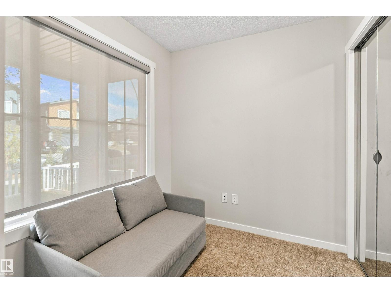
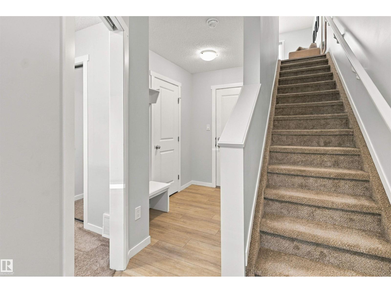
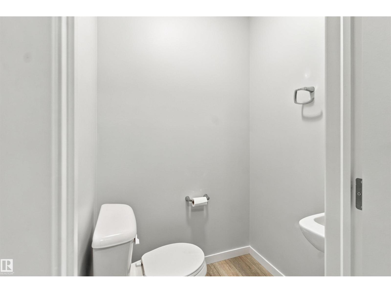
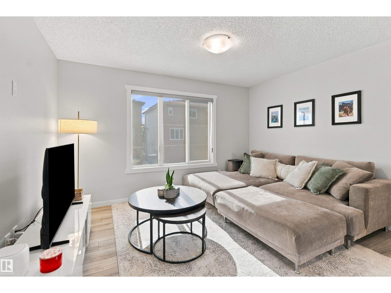
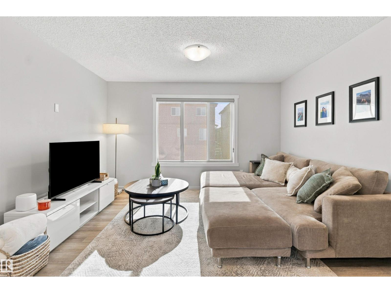
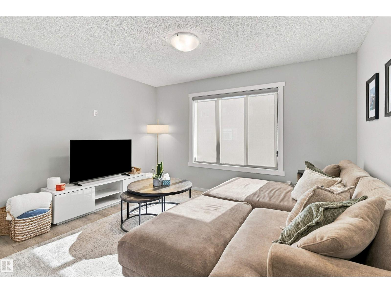
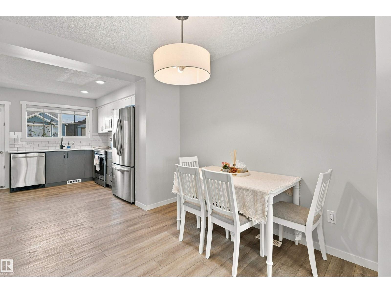
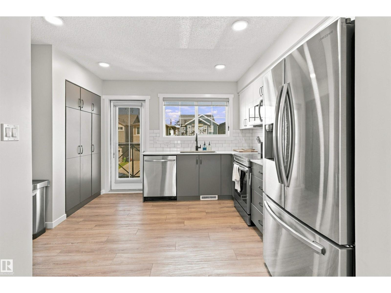
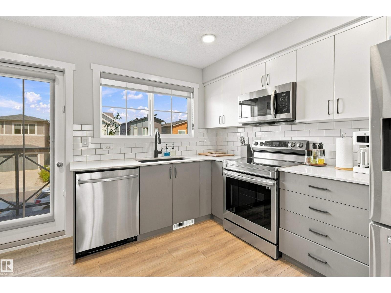
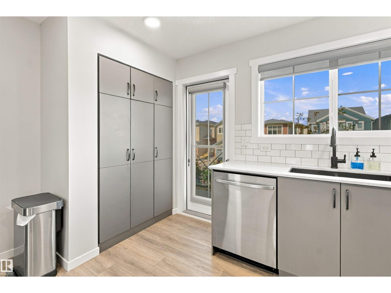
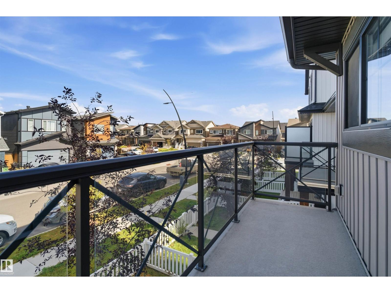
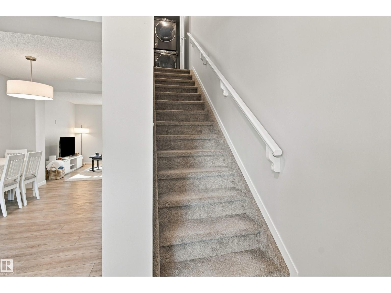
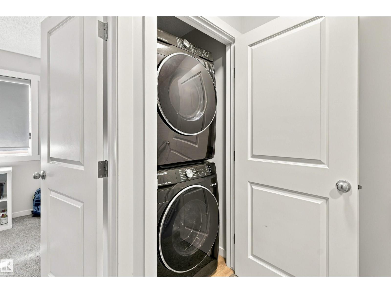
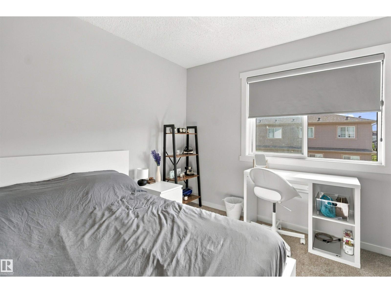
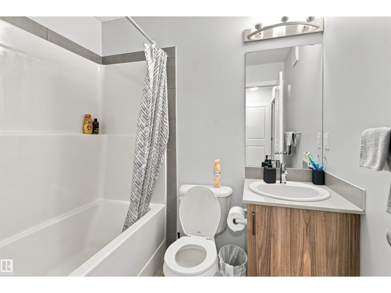
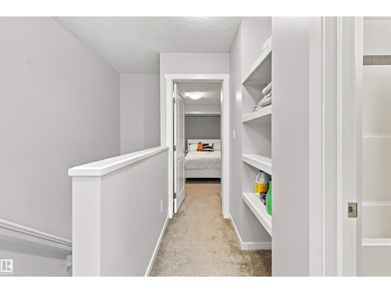
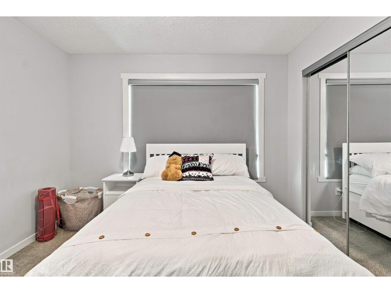
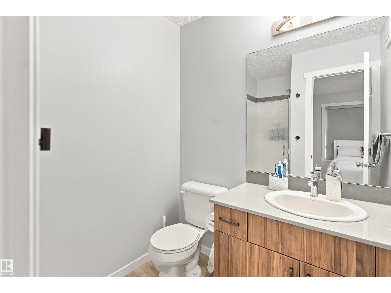
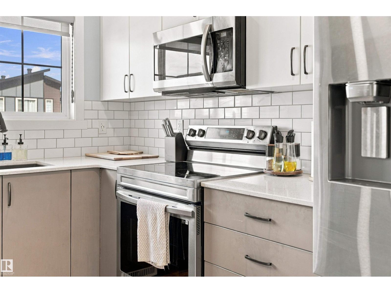
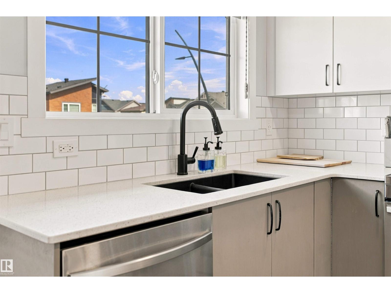
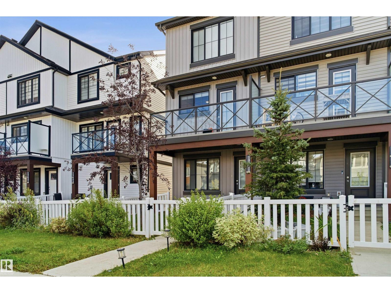
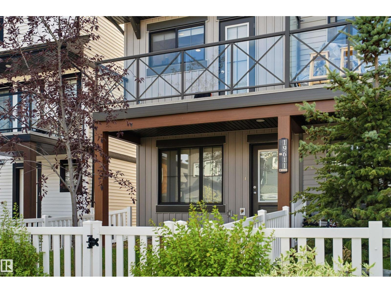
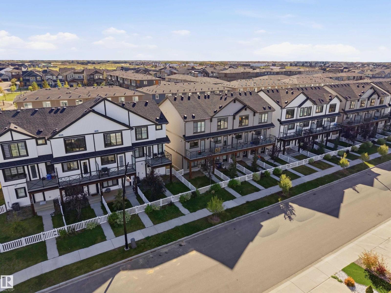
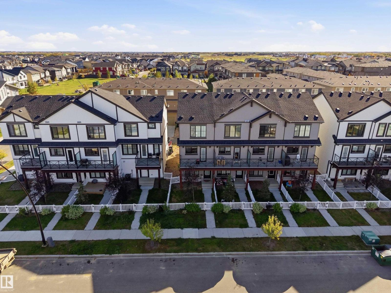
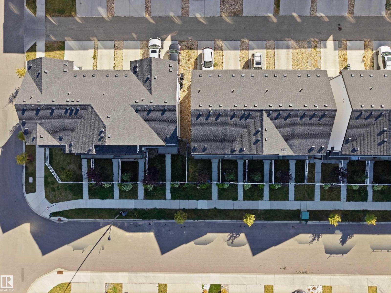
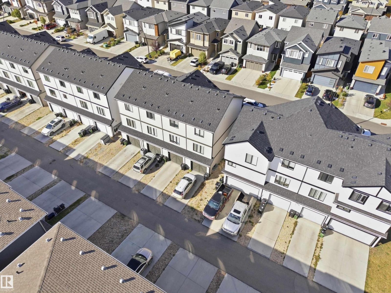
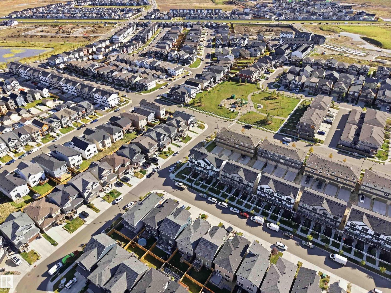
Welcome to this end-unit 3-storey home in The Uplands offering a functional layout, great location, and NO CONDO or HOA FEES! The lower level features access to the single attached garage, mudroom, utility room, 2-piece bath, and a versatile den ideal for a home office or flex space. Upstairs, the bright and open main level offers a spacious living room, dining area, and kitchen complete with pantry and appliances. Step outside onto the balcony, perfect for morning coffee or relaxing in the evening. The upper level features a spacious primary bedroom with 3-piece ensuite, second bedroom, convenient upstairs laundry, and a 4-piece bath. Upgraded window coverings are also included. Enjoy a long driveway for additional parking and quick access to Anthony Henday, shopping, schools, golf, playgrounds, and everyday amenities. (id:67053)
Property details
Property
- List price
- $349,900
- Style
- Row / Townhouse
- Year built
- 2022
- Living area
- 1,220 square feet
- MLS® number
- E4510979
Interior
- Bedrooms
- 2
- Bathrooms
- 3
- Basement
- None
- Appliances
- Washer, Refrigerator, Dishwasher, Stove, Dryer, Microwave Range Hood Combo, Window Coverings
Systems
- Heating
- Forced air
Parking
- Parking
- Attached Garage
Condo fee
- Ownership
- Freehold
City assessment
- Assessed value
- $332,500 (2025)
- Assessment class
- Residential
Lot & site
- Lot size
- 138 m² (1,485 sq ft)
- Lot features
- Flat site, Lane, Exterior Walls- 2x6"
- Site influences
- Flat site, Lane, Exterior Walls- 2x6"
- Community
- The Uplands
Rooms
Main level
- Living room4.03 × 3.98 meters
- Dining room2.75 × 2.73 meters
- Kitchen3.7 × 3.27 meters
Lower level
- Den2.12 × 2.71 meters
- Utility room2.58 × 0.98 meters
- Storage—
Upper Level
- Primary Bedroom4.1 × 3.28 meters
- Bedroom 22.81 × 3.27 meters
More homes in The Uplands
All 92 homes for sale in The Uplands, newest first, with schools, parks and what the neighbourhood sells for.
Listing courtesy of Royal LePage Noralta Real Estate. Listing data is provided under copyright by the REALTORS® Association of Edmonton via the CREA Data Distribution Facility (DDF®). Information is deemed reliable but is not guaranteed accurate by CREA, the board, or Real Living, and should be independently verified. Not intended to solicit properties currently listed for sale.