19620 30 Avenue NW
The Uplands · Edmonton, AB T6M 3L9
MLS® E4510838 · Listing courtesy of MaxWell Challenge Realty
3 bedrooms · 3 bathrooms · 1,661 sq ft · Built 2026 · House
About this home
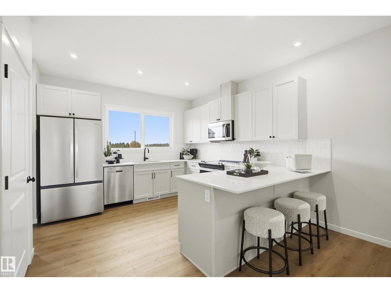
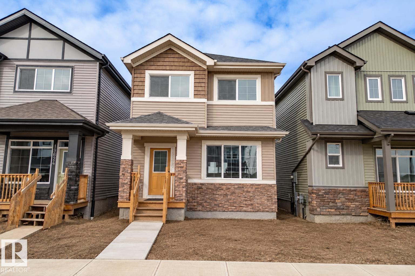
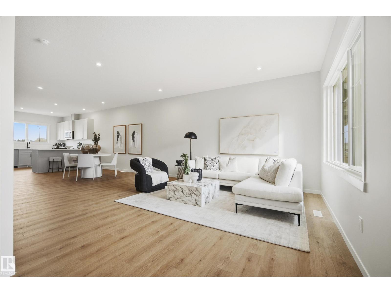
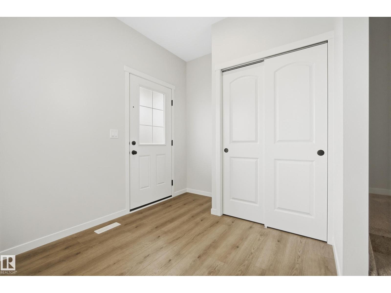
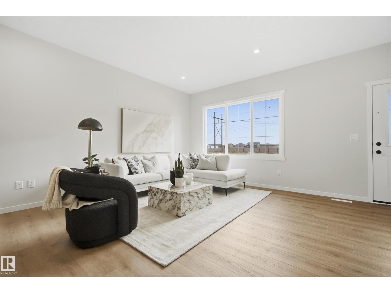
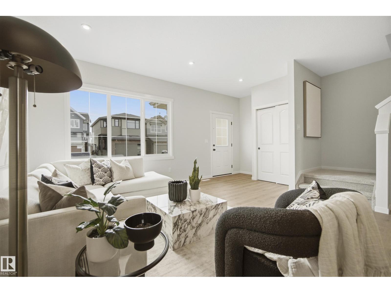
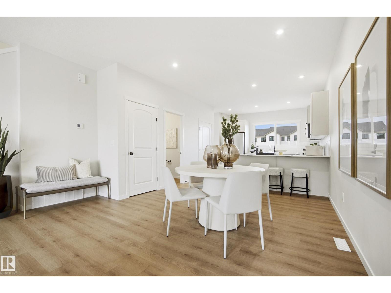
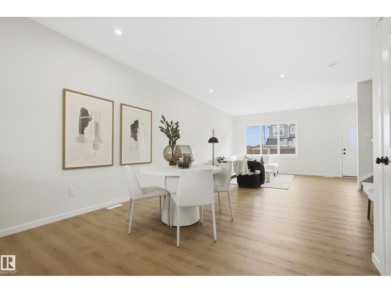
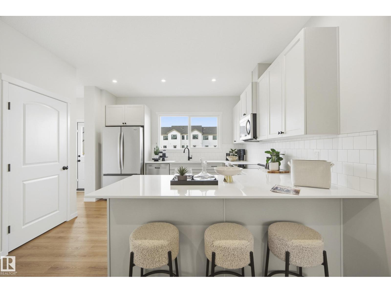
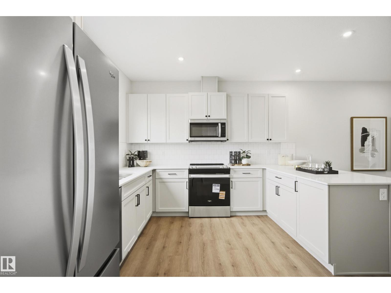
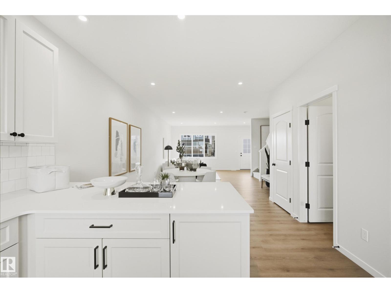
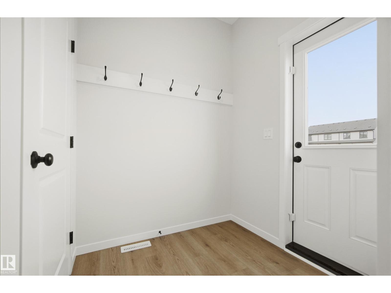
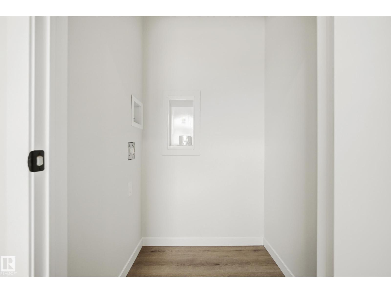
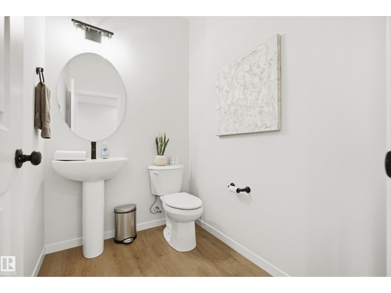
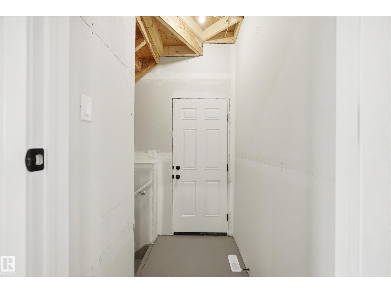
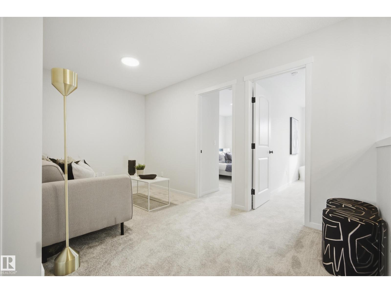
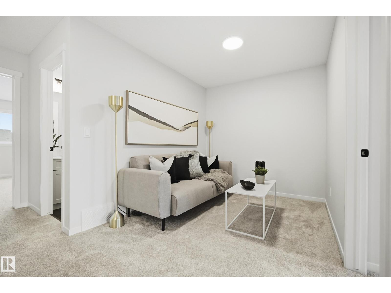
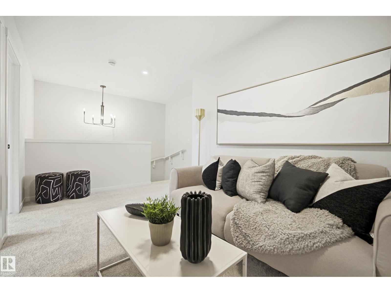
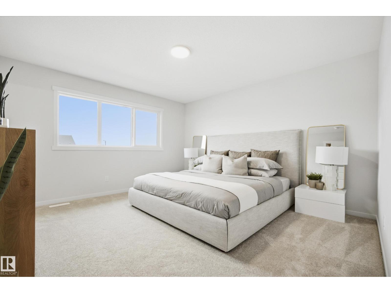
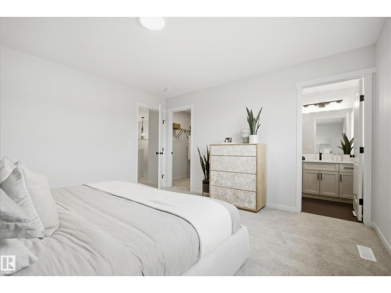
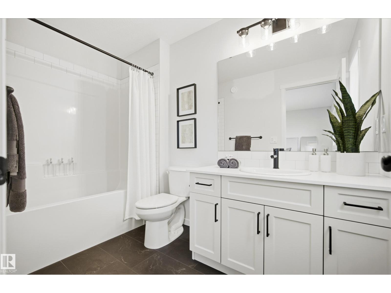
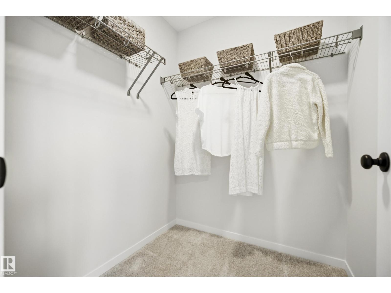
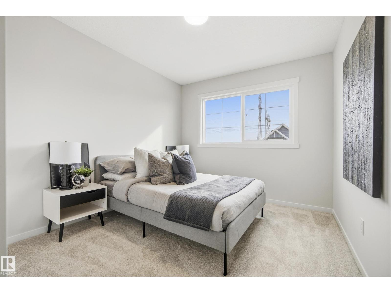
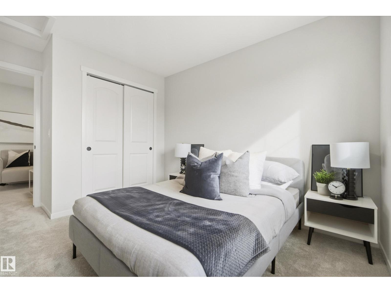
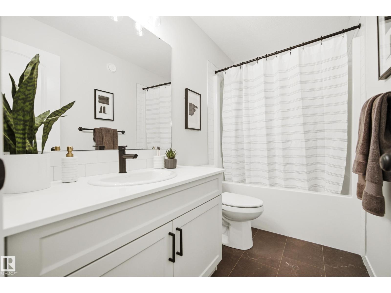
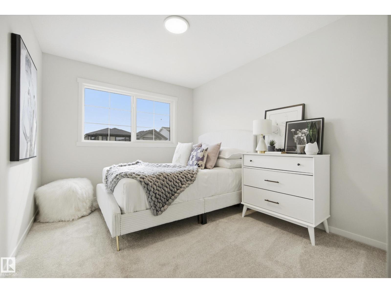
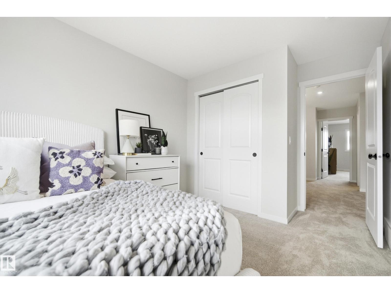
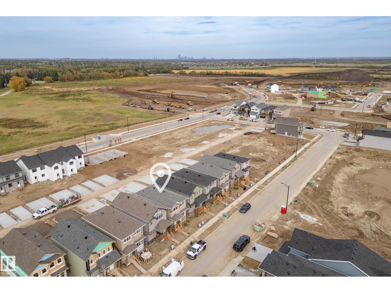
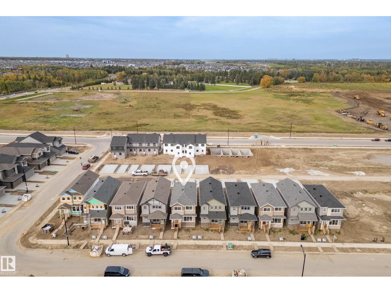
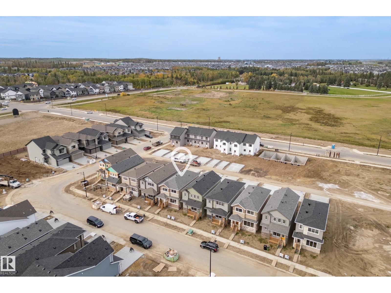
Experience The Liberty in Timber Heights within The Uplands at Riverview, meticulously crafted by Impact Homes. The inviting 9’ main floor is dedicated to an open-concept living, seamlessly connecting a spacious living area, dining room, kitchen, and a rear mudroom with a dedicated laundry area. The upper level offers a central bonus room, primary bedroom with a generous walk-in closet, two versatile additional bedrooms, and a shared 4pc bath. Enjoy massive potential in the undeveloped basement, already proactively roughed-in for a 3pc bath and a side entrance. Living in The Uplands puts you minutes from endless multi-use trails, parks, commercial hubs, recreation, schools, and quick commuter access to Anthony Henday Drive. (id:67053)
Property details
Property
- List price
- $459,500
- Style
- House
- Year built
- 2026
- Living area
- 1,661 square feet
- MLS® number
- E4510838
Interior
- Bedrooms
- 3
- Bathrooms
- 3
- Basement
- Unfinished, Full
- Appliances
- Refrigerator, Dishwasher, Stove, Microwave Range Hood Combo, Garage door opener, Garage door opener remote(s)
Systems
- Heating
- Forced air
Parking
- Parking
- Parking Pad
Condo fee
- Ownership
- Freehold
City assessment
- Assessed value
- $478,500 (2025)
- Assessment class
- Residential
Lot & site
- Lot features
- Lane, No Animal Home, No Smoking Home
- Site influences
- Lane, No Animal Home, No Smoking Home
- Community
- The Uplands
Rooms
Main level
- Living room4.9 × 5.07 meters
- Dining room4.33 × 3.52 meters
- Kitchen3.77 × 3.74 meters
Upper Level
- Primary Bedroom3.94 × 4.12 meters
- Bedroom 22.83 × 4.19 meters
- Bedroom 32.81 × 3.89 meters
- Bonus Room2.95 × 2.42 meters
More homes in The Uplands
All 92 homes for sale in The Uplands, newest first, with schools, parks and what the neighbourhood sells for.
Listing courtesy of MaxWell Challenge Realty. Listing data is provided under copyright by the REALTORS® Association of Edmonton via the CREA Data Distribution Facility (DDF®). Information is deemed reliable but is not guaranteed accurate by CREA, the board, or Real Living, and should be independently verified. Not intended to solicit properties currently listed for sale.