2415 194 Street NW
The Uplands · Edmonton, AB T6M 1P5
MLS® E4510104 · Listing courtesy of REMAX River City
5 bedrooms · 4 bathrooms · 1,776 sq ft · Built 2025 · House
About this home
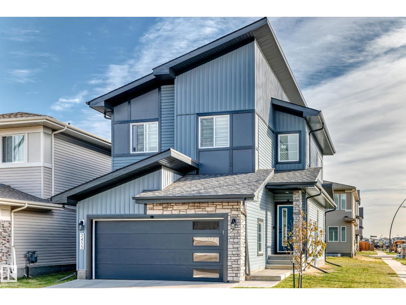
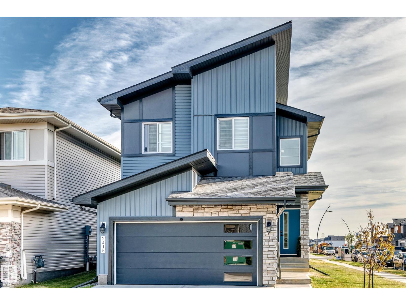
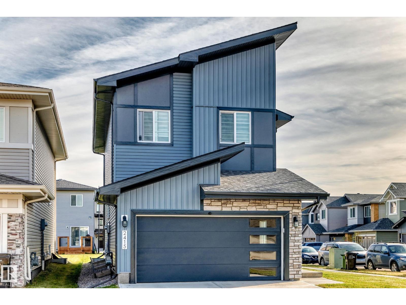
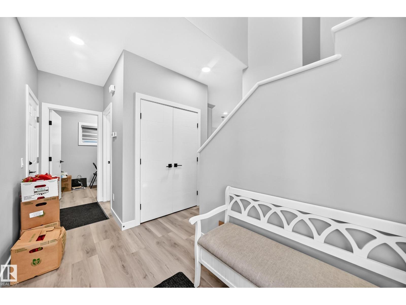
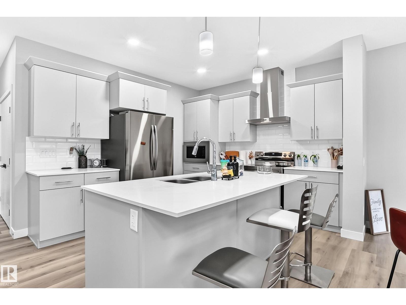
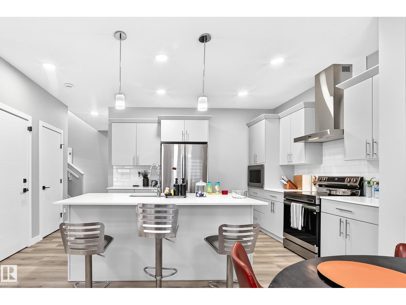
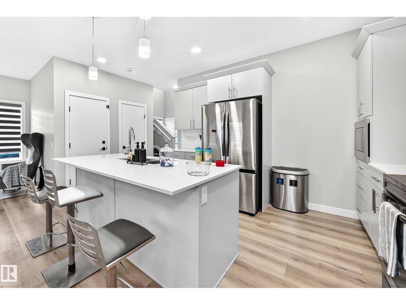
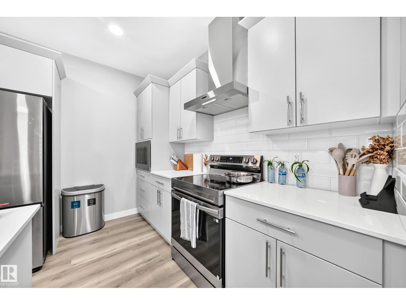
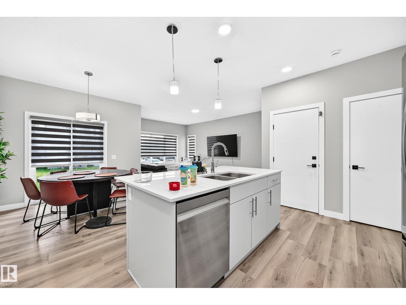
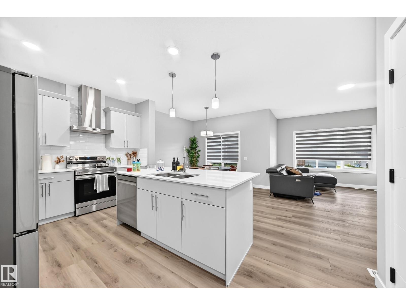
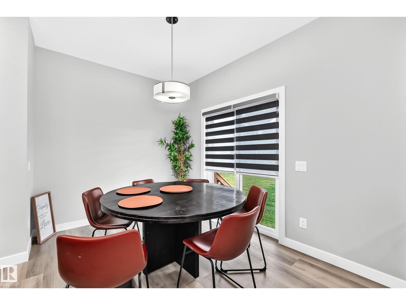
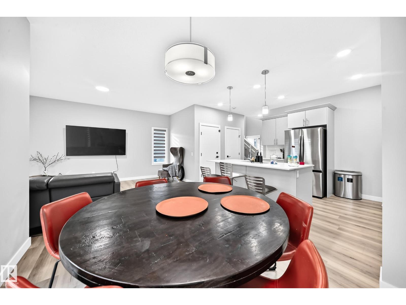
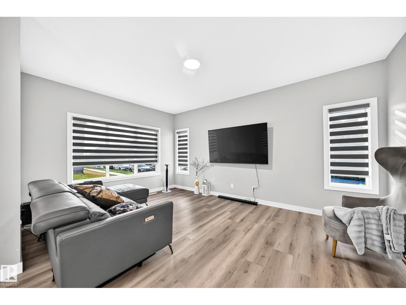
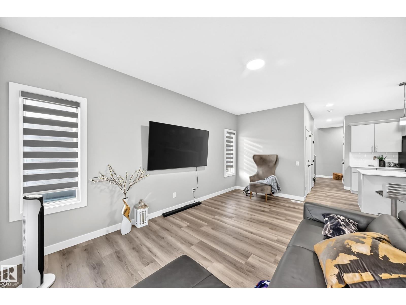
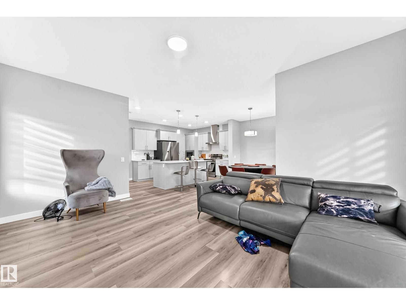
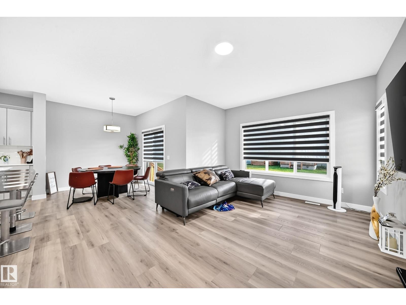
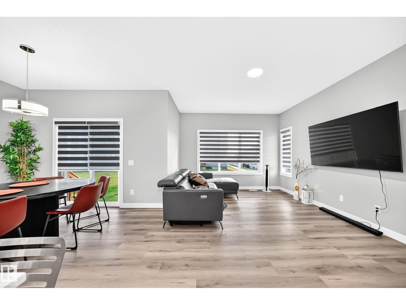
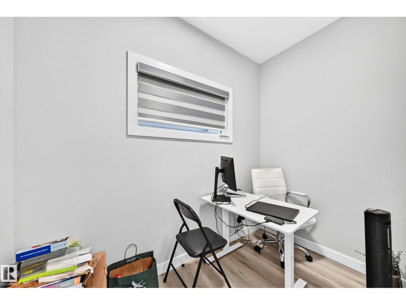
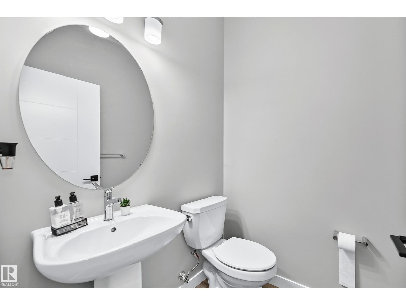
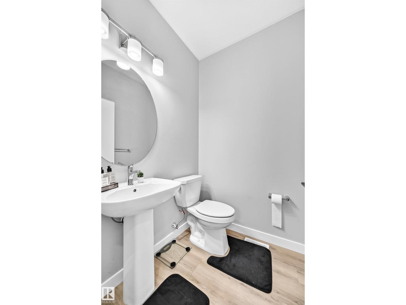
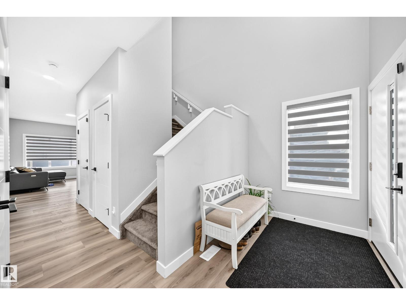
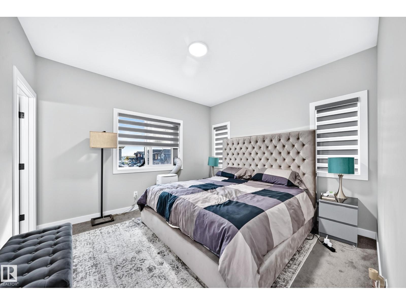
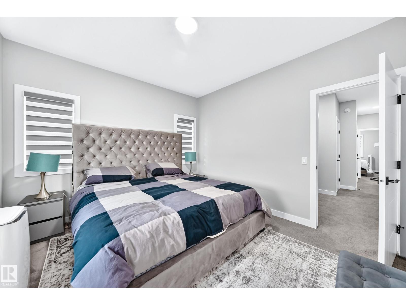
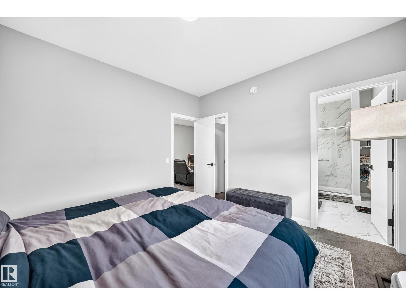
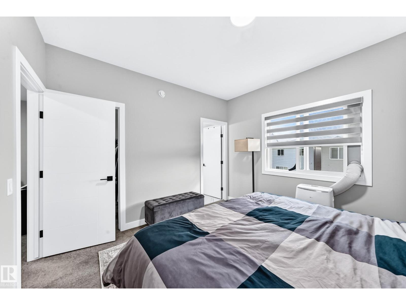
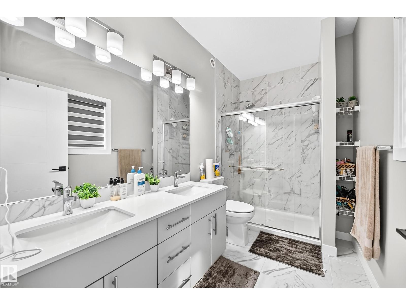
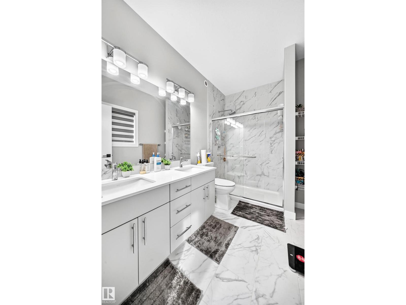
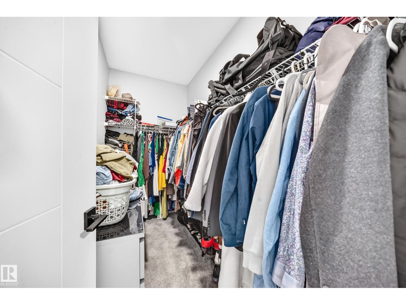
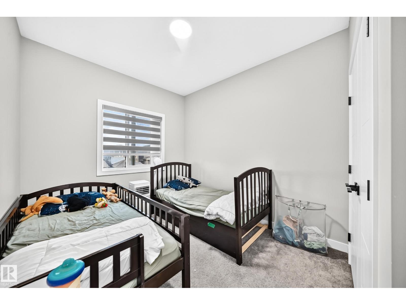
Luxury at it's best for this 2025 custom built by Park Royal Homes, with a total of 5 bedrooms, 4 bathrooms and 1,772 sq ft home located in the Uplands neighborhood. The main floor features an open concept livingroom, dining room, and kitchen that all compliment one another for a great area for entertaining. The kitchen has high end appliances, quartz countertops, island style kitchen, 2 piece bathroom, and a storage room area. The upper level has a large Bonus Room, 3 spacious bedrooms with the primary bedroom having a large walk in closet along with a beautiful 4 piece ensuite. The basement features a 2 bedroom, 1 bathroom, with separate side entrance, with and almost 800 sq ft full legal basement suite that is great to add that extra income you dream about. The garage is double attached and is fully finished inside. The landscaping is complete and ready for the deck and fence. (id:67053)
Property details
Property
- List price
- $675,000
- Style
- House
- Year built
- 2025
- Living area
- 1,776 square feet
- MLS® number
- E4510104
Interior
- Bedrooms
- 5
- Bathrooms
- 4
- Basement
- Finished, Full, Suite
- Appliances
- Dishwasher, Dryer, Two stoves, Window Coverings, Two Washers, Two Refrigerators
Systems
- Heating
- Forced air
Parking
- Parking
- Attached Garage
Condo fee
- Ownership
- Freehold
City assessment
- Assessed value
- $611,000 (2025)
- Assessment class
- Residential
Lot & site
- Lot features
- Corner Site, See remarks, Flat site, No back lane, Park/reserve
- Site influences
- Corner Site, See remarks, Flat site, No back lane, Park/reserve
- Community
- The Uplands
Rooms
Main level
- Dining room3.39 × 2.61 meters
- Kitchen4.07 × 3.17 meters
- Family room5.2 × 3.63 meters
Upper Level
- Primary Bedroom3.7 × 3.48 meters
- Bedroom 23.47 × 3.77 meters
- Bedroom 33.85 × 2.73 meters
- Bonus Room3.6 × 2.98 meters
Basement
- Bedroom 43.19 × 2.93 meters
- Bedroom 53.48 × 3.4 meters
- Second Kitchen2.8 × 3.3 meters
More homes in The Uplands
All 92 homes for sale in The Uplands, newest first, with schools, parks and what the neighbourhood sells for.
Listing courtesy of REMAX River City. Listing data is provided under copyright by the REALTORS® Association of Edmonton via the CREA Data Distribution Facility (DDF®). Information is deemed reliable but is not guaranteed accurate by CREA, the board, or Real Living, and should be independently verified. Not intended to solicit properties currently listed for sale.