19744 28 Avenue NW
The Uplands · Edmonton, AB T6M 1M1
MLS® E4509891 · Listing courtesy of Century 21 Reward Realty
4 bedrooms · 4 bathrooms · 1,676 sq ft · Built 2021 · House
About this home
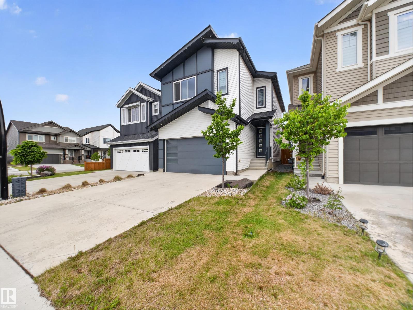
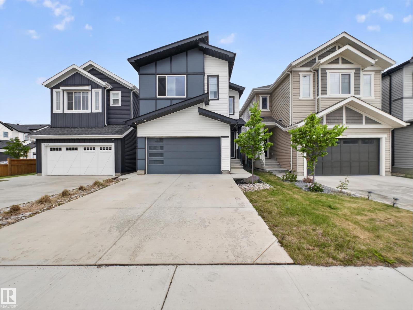
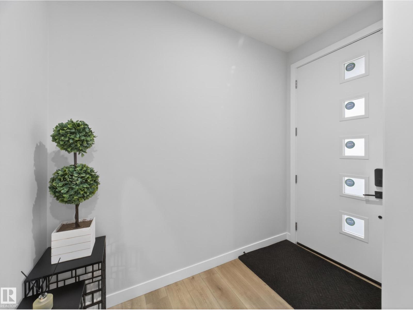
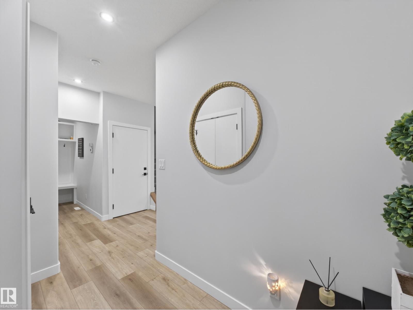
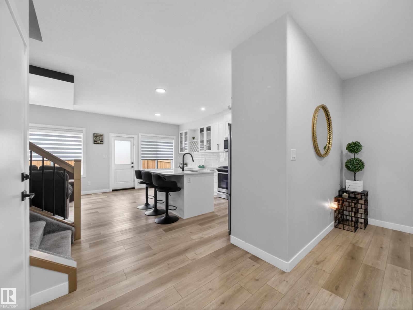
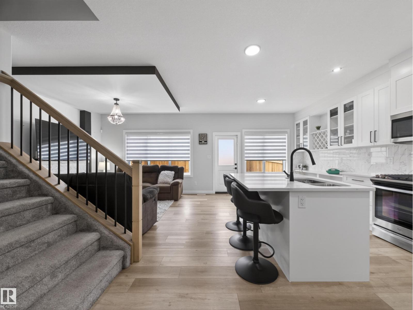
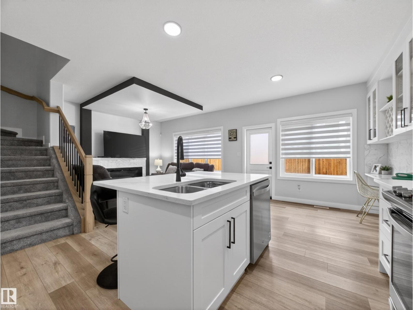
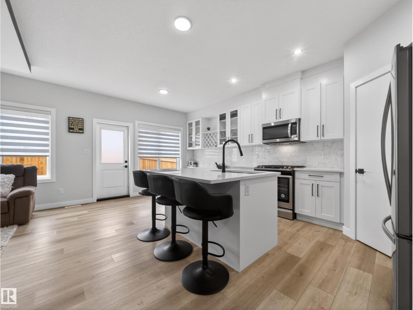
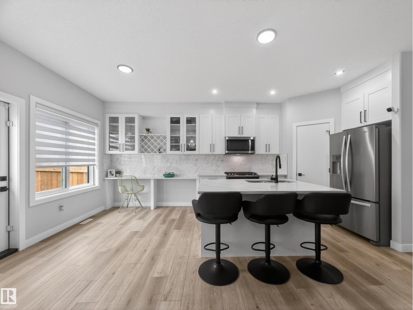
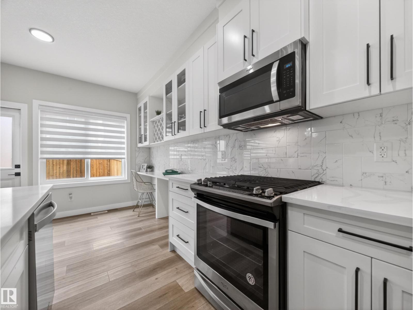
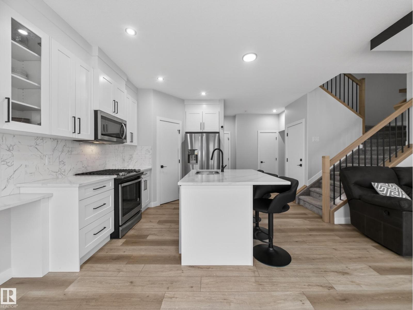
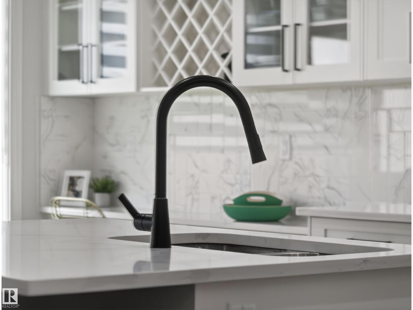
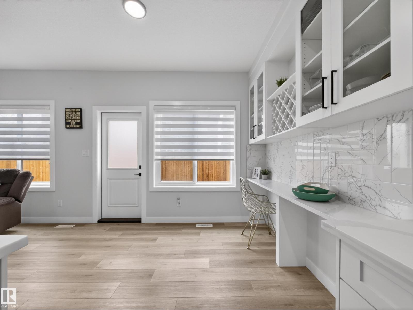
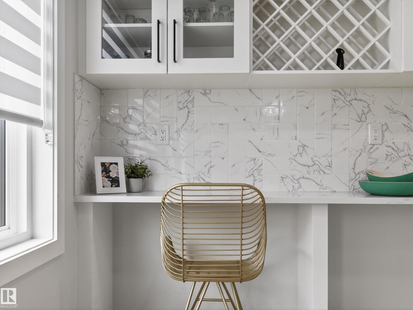
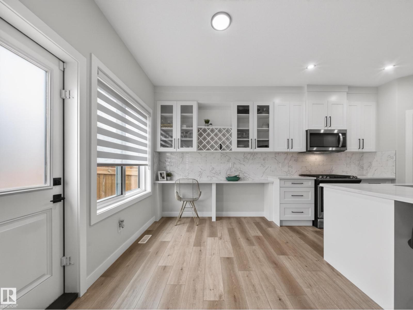
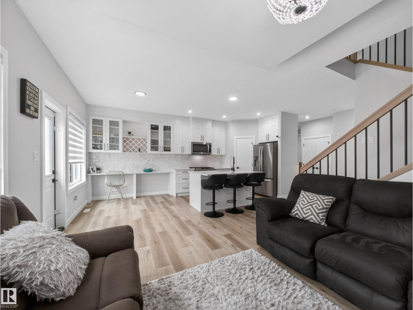
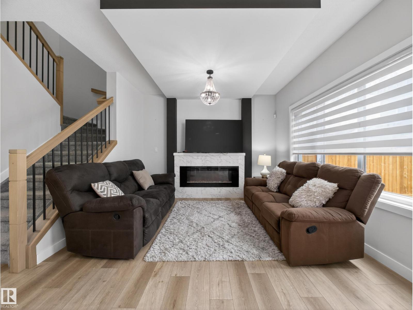
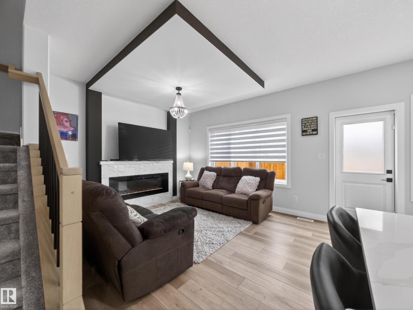
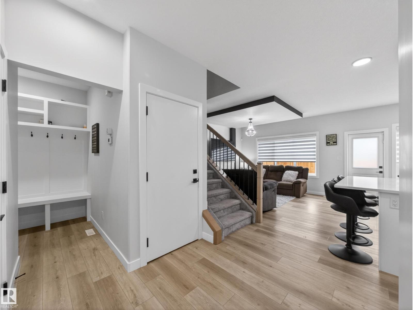
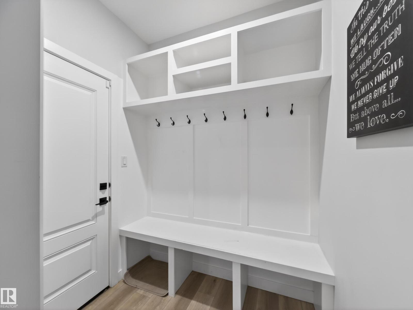
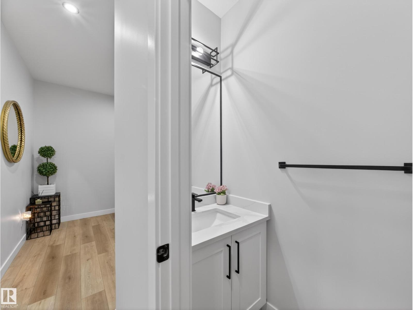
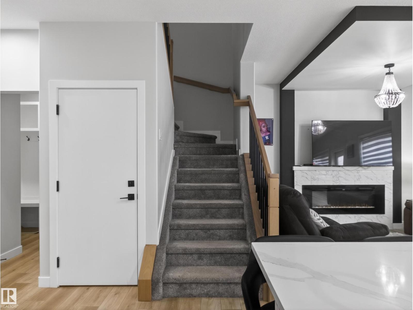
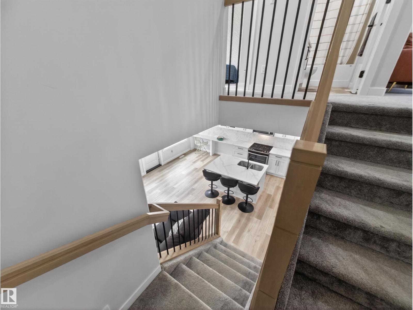
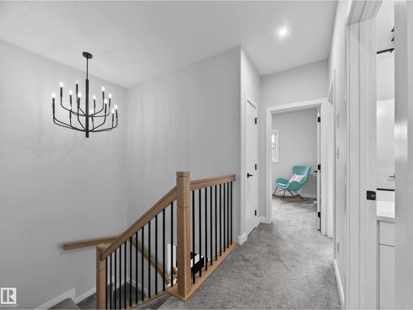
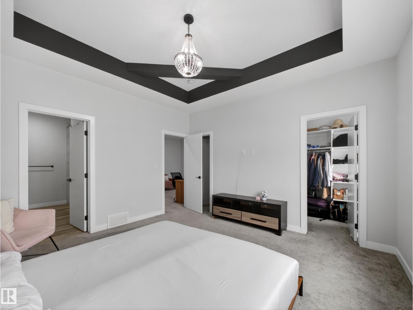
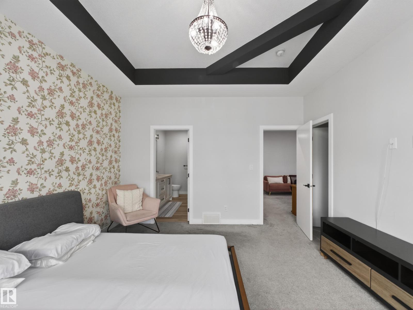
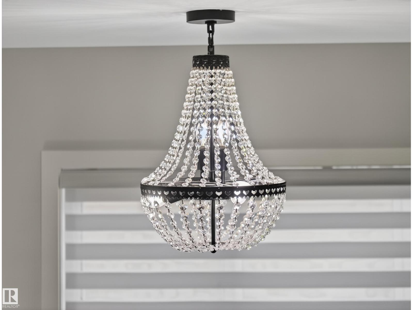
This stunning 4-bedroom, 3.5-bath home is located in the desirable community of Uplands, offering over 2,260 sq ft of total living space. Featuring modern designer finishes throughout like black hardware & luxury vinyl plank flooring. The kitchen boasts quartz countertops, high-end stainless steel appliances including a gas stove, eat-up island & pantry. The living room showcases a unique ceiling feature & a beautiful electric fireplace. Also on this level is a 2pc powder room & mudroom with built-in shelving & hooks. Upstairs you’ll find a large bonus room with 9' ceilings & a convenient laundry closet. The luxurious primary retreat has a stunning wallpaper feature & coffered ceiling, 5-piece ensuite with dual sinks, & two walk-in closets. The additional bedrooms are nicely finished with feature walls & custom closets. A stylish 4-piece bath with quartz countertops is steps away. The one bedroom LEGAL SUITE boasts with the same finishes & includes a 4pc bathroom plus separate laundry. Former showhome. (id:67053)
Property details
Property
- List price
- $599,000
- Style
- House
- Year built
- 2021
- Living area
- 1,676 square feet
- MLS® number
- E4509891
Interior
- Bedrooms
- 4
- Bathrooms
- 4
- Basement
- Finished, Full, Suite
- Appliances
- Washer, Gas stove(s), Dishwasher, Stove, Dryer, Microwave Range Hood Combo, Hood Fan, Window Coverings, Garage door opener, Garage door opener remote(s), Washer/Dryer Stack-Up, Two Refrigerators
Systems
- Heating
- Forced air
Parking
- Parking
- Attached Garage
Condo fee
- Ownership
- Freehold
City assessment
- Assessed value
- $557,000 (2025)
- Assessment class
- Residential
Lot & site
- Lot features
- Flat site, Closet Organizers, No Animal Home, No Smoking Home
- Site influences
- Flat site, Closet Organizers, No Animal Home, No Smoking Home
- Community
- The Uplands
Rooms
Main level
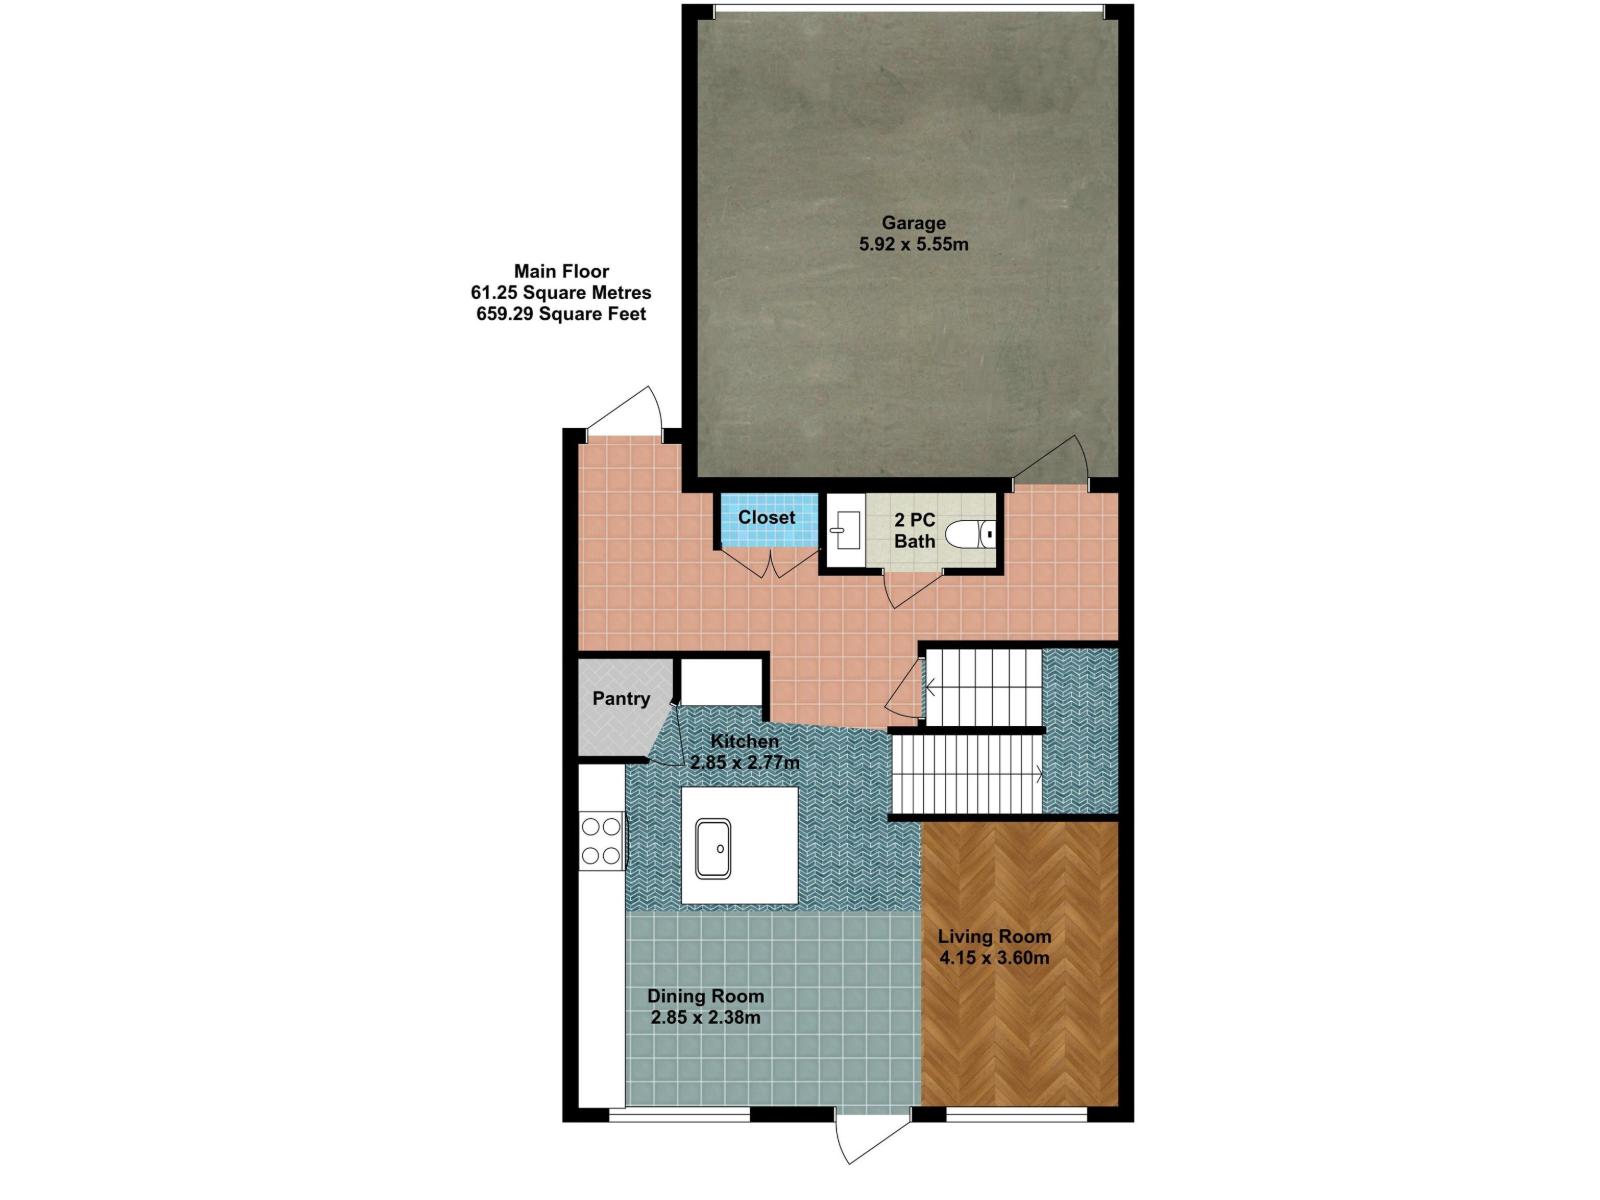
- Living room4.15 × 3.6 meters
- Dining room2.85 × 2.38 meters
- Kitchen2.85 × 2.77 meters
Upper Level
- Primary Bedroom4.15 × 3.97 meters
- Bedroom 23.73 × 2.93 meters
- Bedroom 33.13 × 3.04 meters
- Bonus Room4.15 × 3.77 meters
- Laundry room1.62 × 0.93 meters
Lower level
- Bedroom 43.52 × 3.0 meters
- Second Kitchen3.54 × 2.53 meters
- Laundry room4.1 × 2.81 meters
More homes in The Uplands
All 92 homes for sale in The Uplands, newest first, with schools, parks and what the neighbourhood sells for.
Listing courtesy of Century 21 Reward Realty. Listing data is provided under copyright by the REALTORS® Association of Edmonton via the CREA Data Distribution Facility (DDF®). Information is deemed reliable but is not guaranteed accurate by CREA, the board, or Real Living, and should be independently verified. Not intended to solicit properties currently listed for sale.