19731 26 Avenue NW
The Uplands · Edmonton, AB T6M 0X5
MLS® E4509113 · Listing courtesy of Century 21 Masters
4 bedrooms · 4 bathrooms · 2,436 sq ft · Built 2021 · House
About this home
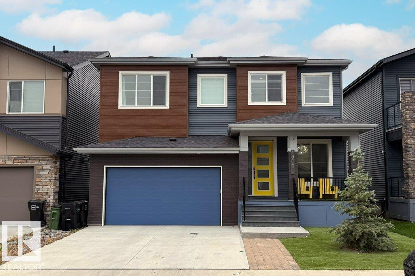
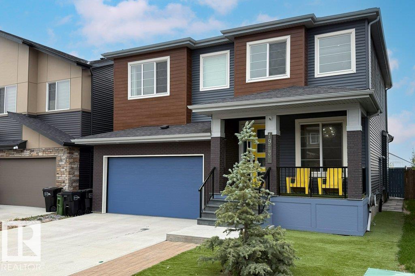
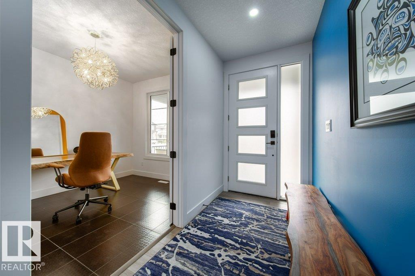
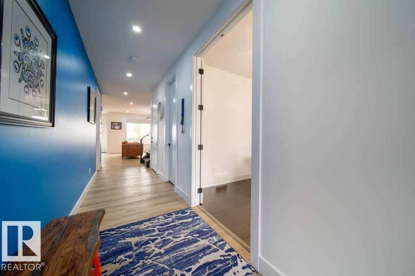
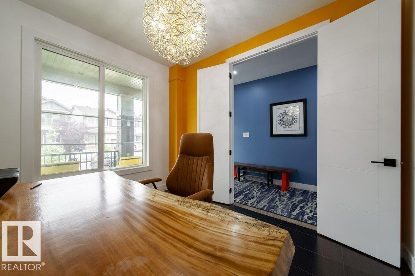
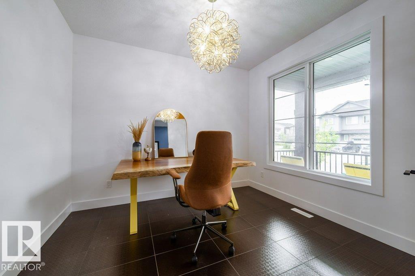
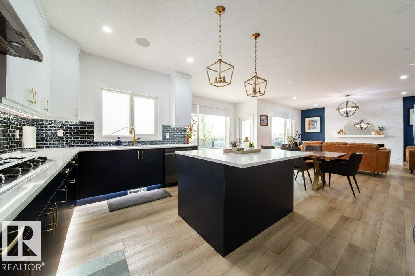
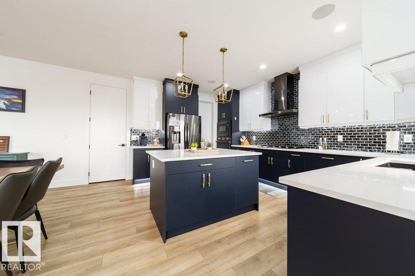
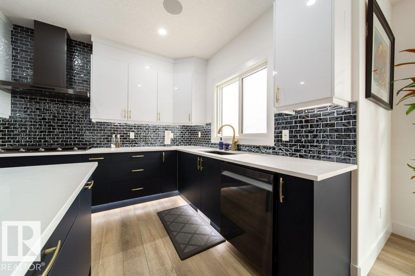
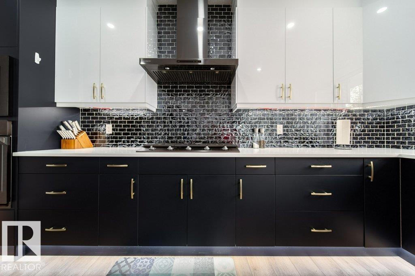
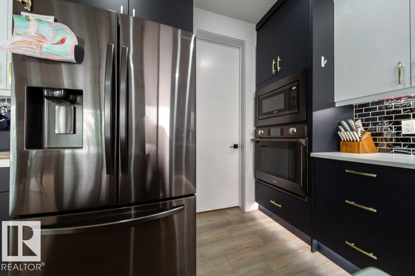
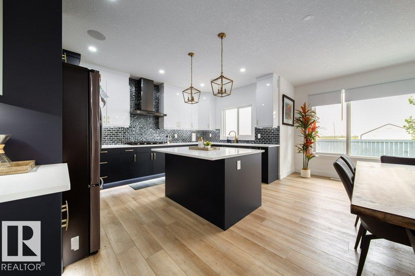
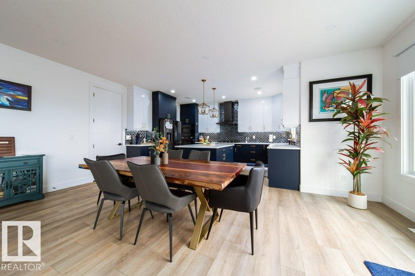
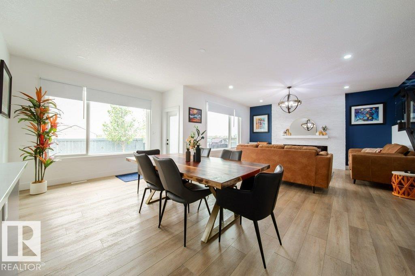
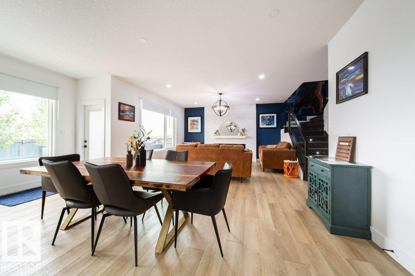
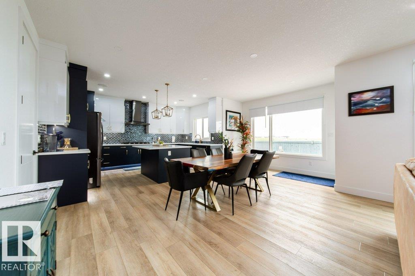
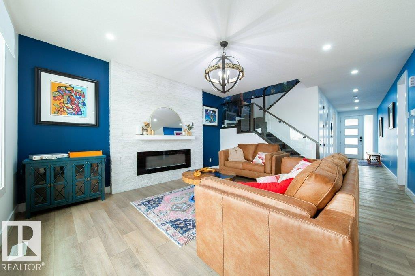
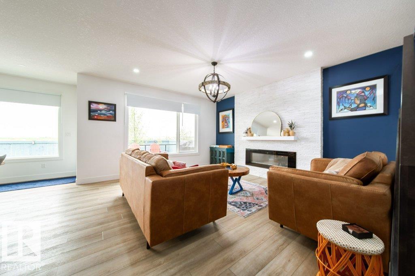
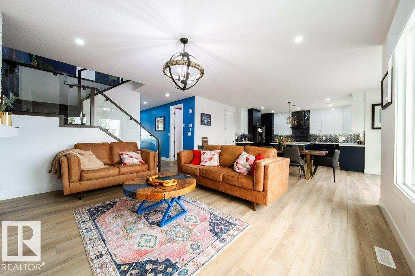
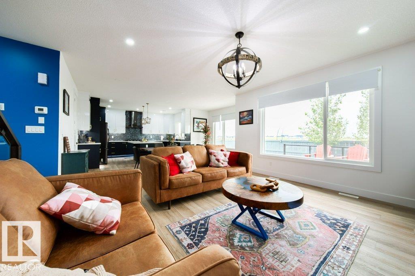
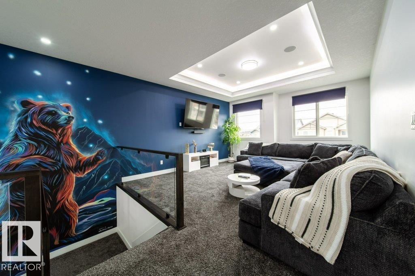
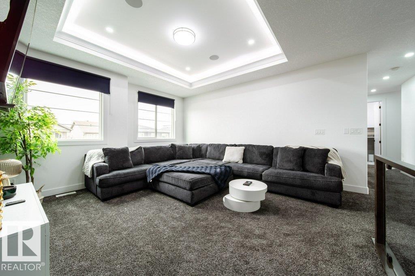
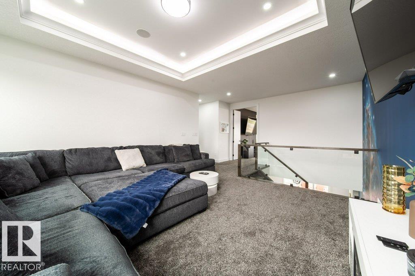
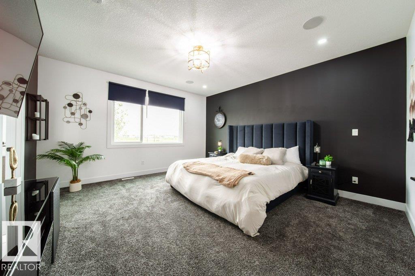
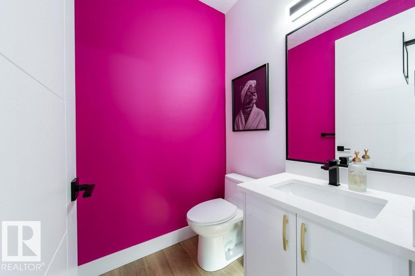
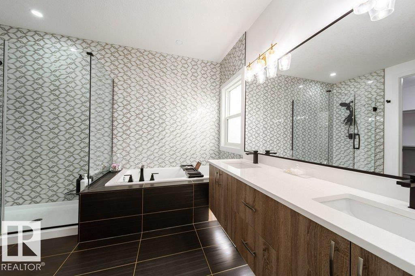
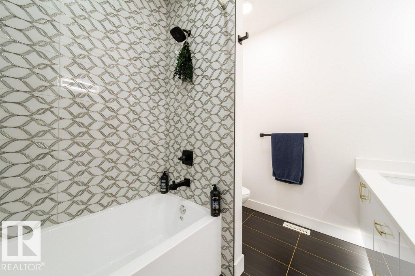
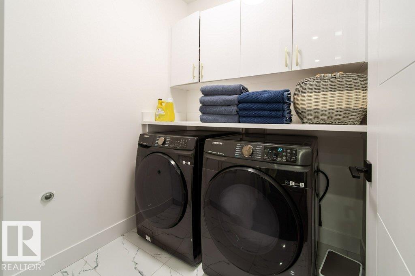
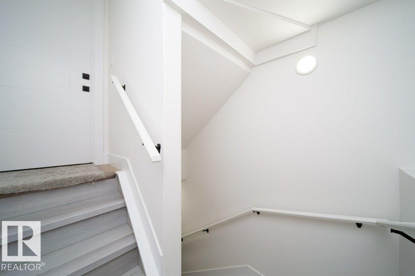
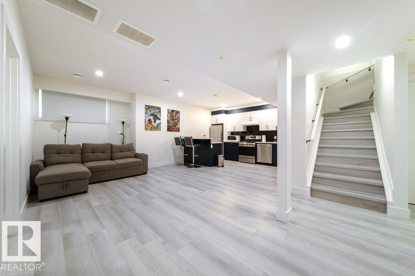
WOW FACTOR!! AMAZING HOME! MODERN AND SOFISTICATED WITH LEGAL SUITE!!! This is a stunningly beautiful Gill build home. High end Builder who offers a Luxury product. It has three bedrooms + one bedroom legal basement suite, central air, heated double attached garage and full appliances on both levels. Sure to impress. from the minute you walk in the foyer you will find a main floor office, open concept kitchen and living room with exquisite tile, countertops, cabinets and flooring. the low maintenance yard with turf is off the dining room area. On the upper level you will find, a flex /bonus room, three bedrooms, two full bathrooms, one of which is an ensuite and a gorgeous mural on the wall .This is a must see property. shows a 12 out of 10. (id:67053)
Property details
Property
- List price
- $825,000
- Style
- House
- Year built
- 2021
- Living area
- 2,436 square feet
- MLS® number
- E4509113
Interior
- Bedrooms
- 4
- Bathrooms
- 4
- Basement
- Finished, Full, Suite
- Appliances
- Dishwasher, Dryer, Two stoves, Two Washers, Two Refrigerators
Systems
- Heating
- Forced air
Parking
- Parking
- Attached Garage
Condo fee
- Ownership
- Freehold
City assessment
- Assessed value
- $790,500 (2025)
- Assessment class
- Residential
Lot & site
- Lot size
- 354 m² (3,808 sq ft)
- Lot features
- No Animal Home
- Site influences
- No Animal Home
- Community
- The Uplands
Rooms
Main level
- Living room4.3 × 4.7 meters
- Dining room3.3 × 5.9 meters
- Kitchen2.9 × 4.7 meters
- Den—
Upper Level
- Primary Bedroom4.4 × 4.7 meters
- Bedroom 23.0 × 5.2 meters
- Bedroom 33.6 × 5.0 meters
- Bonus Room4.4 × 5.0 meters
Lower level
- Bedroom 4—
More homes in The Uplands
All 92 homes for sale in The Uplands, newest first, with schools, parks and what the neighbourhood sells for.
Listing courtesy of Century 21 Masters. Listing data is provided under copyright by the REALTORS® Association of Edmonton via the CREA Data Distribution Facility (DDF®). Information is deemed reliable but is not guaranteed accurate by CREA, the board, or Real Living, and should be independently verified. Not intended to solicit properties currently listed for sale.